Se Connecter/S’inscrire
Votre courriel a été envoyé.

1731 Leslie St 4 300 pi² Industriel Immeuble San Mateo, CA 94402 4 232 460 $ CAD (984,29 $ CAD/pi²)
Certaines informations ont été traduites automatiquement.
Résumé de l'annonce
• Asking Sales Price: $3,000,000
• Total Building Size: ±4,300 SF
- Office: ±550 SF
- Shop: ±1,400 SF
- Warehouse: ±950 SF
- Detached Dock High Warehouse: ±1,400 SF
• Trailer: ±320 SF (40’ x 8’)
• Lot Size: ±12,922 SF
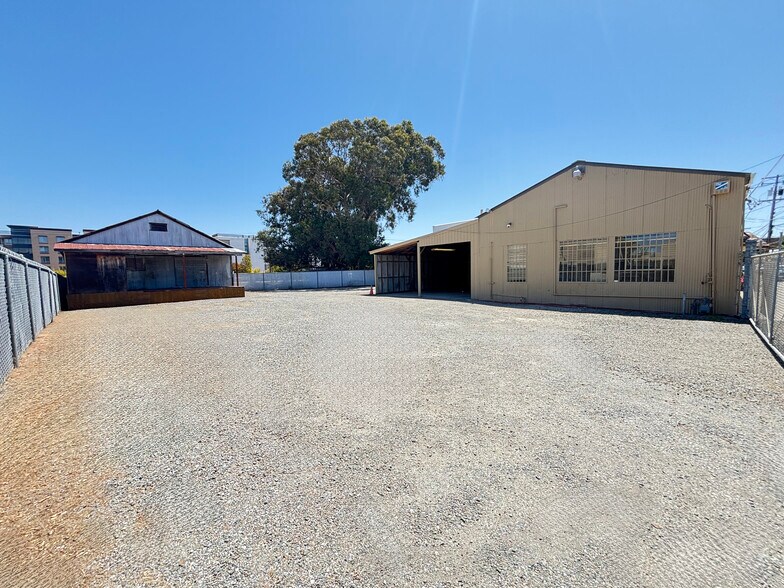
- Fully Secured Yard with Gate: ±8,200 SF
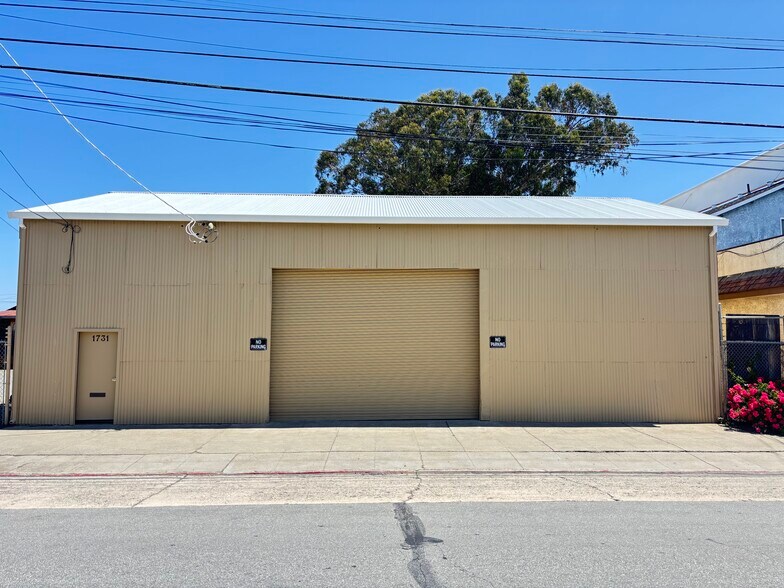
• Drive-Ins: 1 Total (10’w x 11’h)
• 3 Phase Heavy Power
• Air Compressor
• Grade-level and Dock Loading
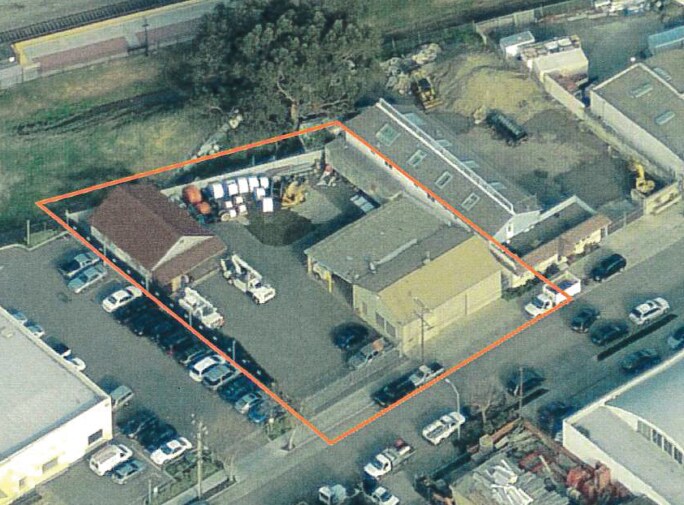
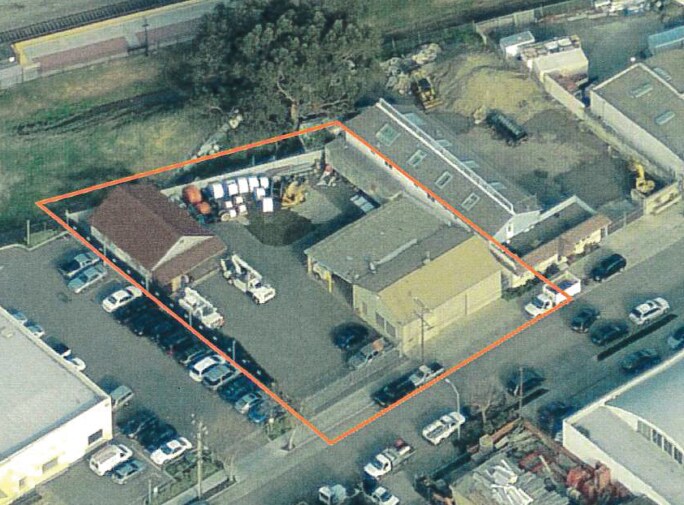
• Exceptional redevelopment opportunity with favorable M1 & TOD/H (Transit Oriented Development / Housing Overlay) zoning. The property is ideally positioned near the Caltrain Hayward Park Station and it offers convenient access to Highway 101, Downtown San Mateo, Hillsdale Shopping Center, and the San Francisco International Airport. The attractive location has great potential for future industrial, mixed-use, or transit-oriented development.
• Zoning: M1 (District Manufacturing) & TOD/H (Transit Oriented Development / Housing Opportunities Overlay)
• Total Building Size: ±4,300 SF
- Office: ±550 SF
- Shop: ±1,400 SF
- Warehouse: ±950 SF
- Detached Dock High Warehouse: ±1,400 SF
• Trailer: ±320 SF (40’ x 8’)
• Lot Size: ±12,922 SF
- Fully Secured Yard with Gate: ±8,200 SF
• Drive-Ins: 1 Total (10’w x 11’h)
• 3 Phase Heavy Power
• Air Compressor
• Grade-level and Dock Loading
• Exceptional redevelopment opportunity with favorable M1 & TOD/H (Transit Oriented Development / Housing Overlay) zoning. The property is ideally positioned near the Caltrain Hayward Park Station and it offers convenient access to Highway 101, Downtown San Mateo, Hillsdale Shopping Center, and the San Francisco International Airport. The attractive location has great potential for future industrial, mixed-use, or transit-oriented development.
• Zoning: M1 (District Manufacturing) & TOD/H (Transit Oriented Development / Housing Opportunities Overlay)
Faits sur la propriété
| Prix | 4 232 460 $ CAD | Aire du bâtiment louable | 4 300 pi² |
| Prix par pi² | 984,29 $ CAD | Nombre d’étages | 1 |
| Type de vente | Investissement ou propriétaire utilisateur | Année de construction | 1948 |
| Type de propriété | Industriel | Location | Unique |
| Sous-type de propriété | Entrepôt | Effacer hauteur du plafond | 14’ |
| Classe d’immeuble | C | Nbre d’entrées dans les portes/au niveau du sol | 1 |
| Taille du lot | 0,29 AC | ||
| Zonage | M1 & TOD | ||
| Prix | 4 232 460 $ CAD |
| Prix par pi² | 984,29 $ CAD |
| Type de vente | Investissement ou propriétaire utilisateur |
| Type de propriété | Industriel |
| Sous-type de propriété | Entrepôt |
| Classe d’immeuble | C |
| Taille du lot | 0,29 AC |
| Aire du bâtiment louable | 4 300 pi² |
| Nombre d’étages | 1 |
| Année de construction | 1948 |
| Location | Unique |
| Effacer hauteur du plafond | 14’ |
| Nbre d’entrées dans les portes/au niveau du sol | 1 |
| Zonage | M1 & TOD |
Commodités
- Terrain clôturé
- Climatisation
- Détecteur de fumée
1 1
Moyennement accessible à pied
60/100
Exceptionnellement adapté aux voitures
90/100
Bons transports en commun
70/100
Moyennement accessible en vélo
60/100
Impôts fonciers
| Numéro de lot | 035-215-060 | Évaluation des bâtiments | 98 695 $ CAD |
| Évaluation du terrain | 507 724 $ CAD | Évaluation totale | 606 419 $ CAD |
Impôts fonciers
Numéro de lot
035-215-060
Évaluation du terrain
507 724 $ CAD
Évaluation des bâtiments
98 695 $ CAD
Évaluation totale
606 419 $ CAD
Contacts
-
 Andrew Peceimer
 -
 Garrett Swartz
 -
Coldwell Banker Commercial DBA Westbay Commercial
1 de 14
Vidéos
Visite extérieure 3D Matterport
Visite 3D Matterport
Photos
Vue depuis la rue
Rue
Carte
1 de 1

Présenté par
1731 Leslie St
Vous êtes déjà membre? Connectez-vous
Hmm, il semble y avoir eu une erreur lors de l’envoi de votre message. Veuillez réessayer.
Merci! Votre message a été envoyé.