Se Connecter/S’inscrire
Votre courriel a été envoyé.

1731 S Agnew Ave 9 177 pi² Industriel Immeuble Oklahoma City, OK 73108 903 435 $ CAD (98,45 $ CAD/pi²)
Certaines informations ont été traduites automatiquement.
Résumé de l'annonce
1731 S Agnew Ave, Oklahoma City, OK 73108
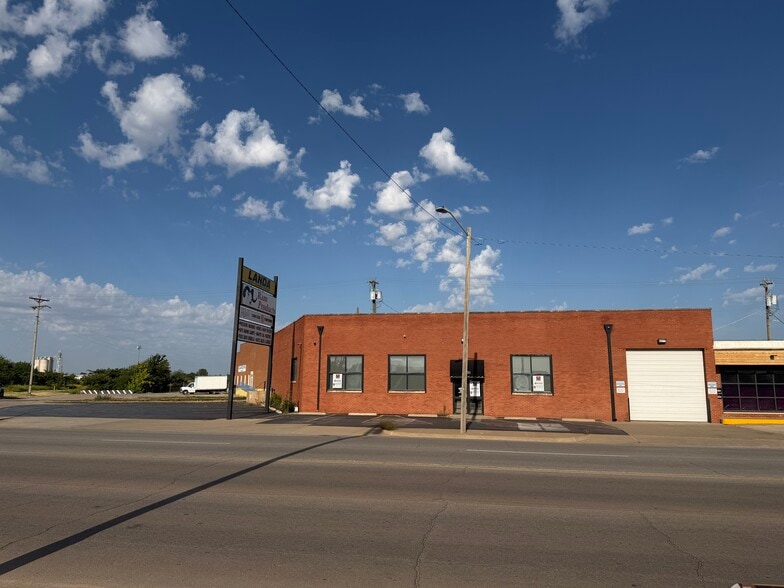
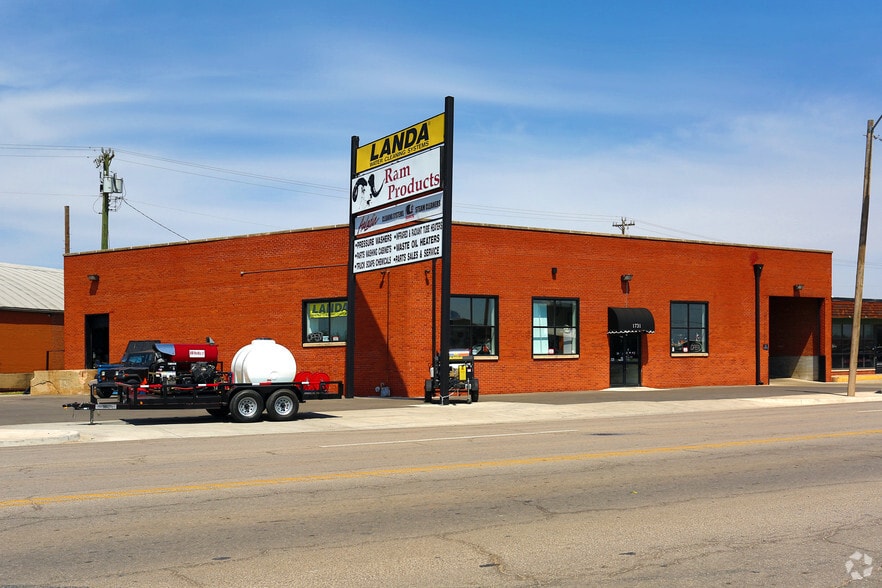
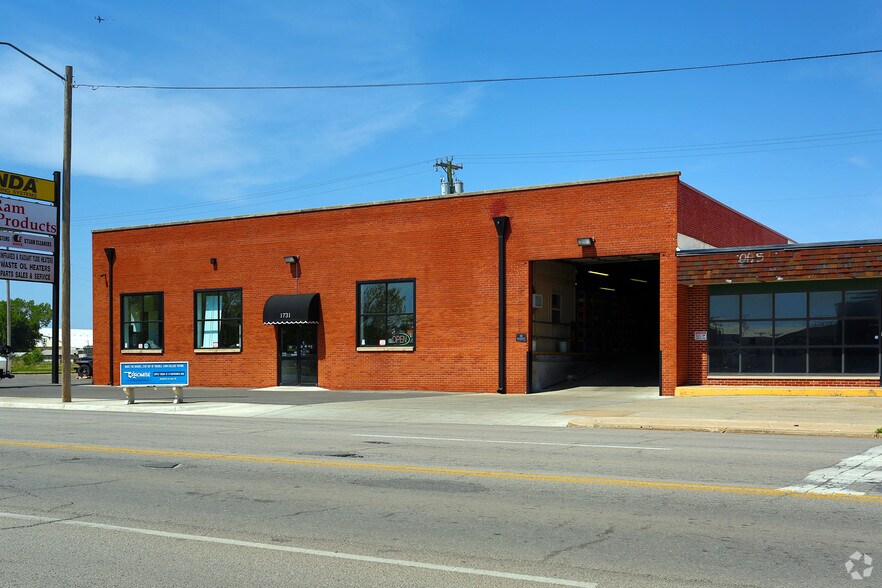
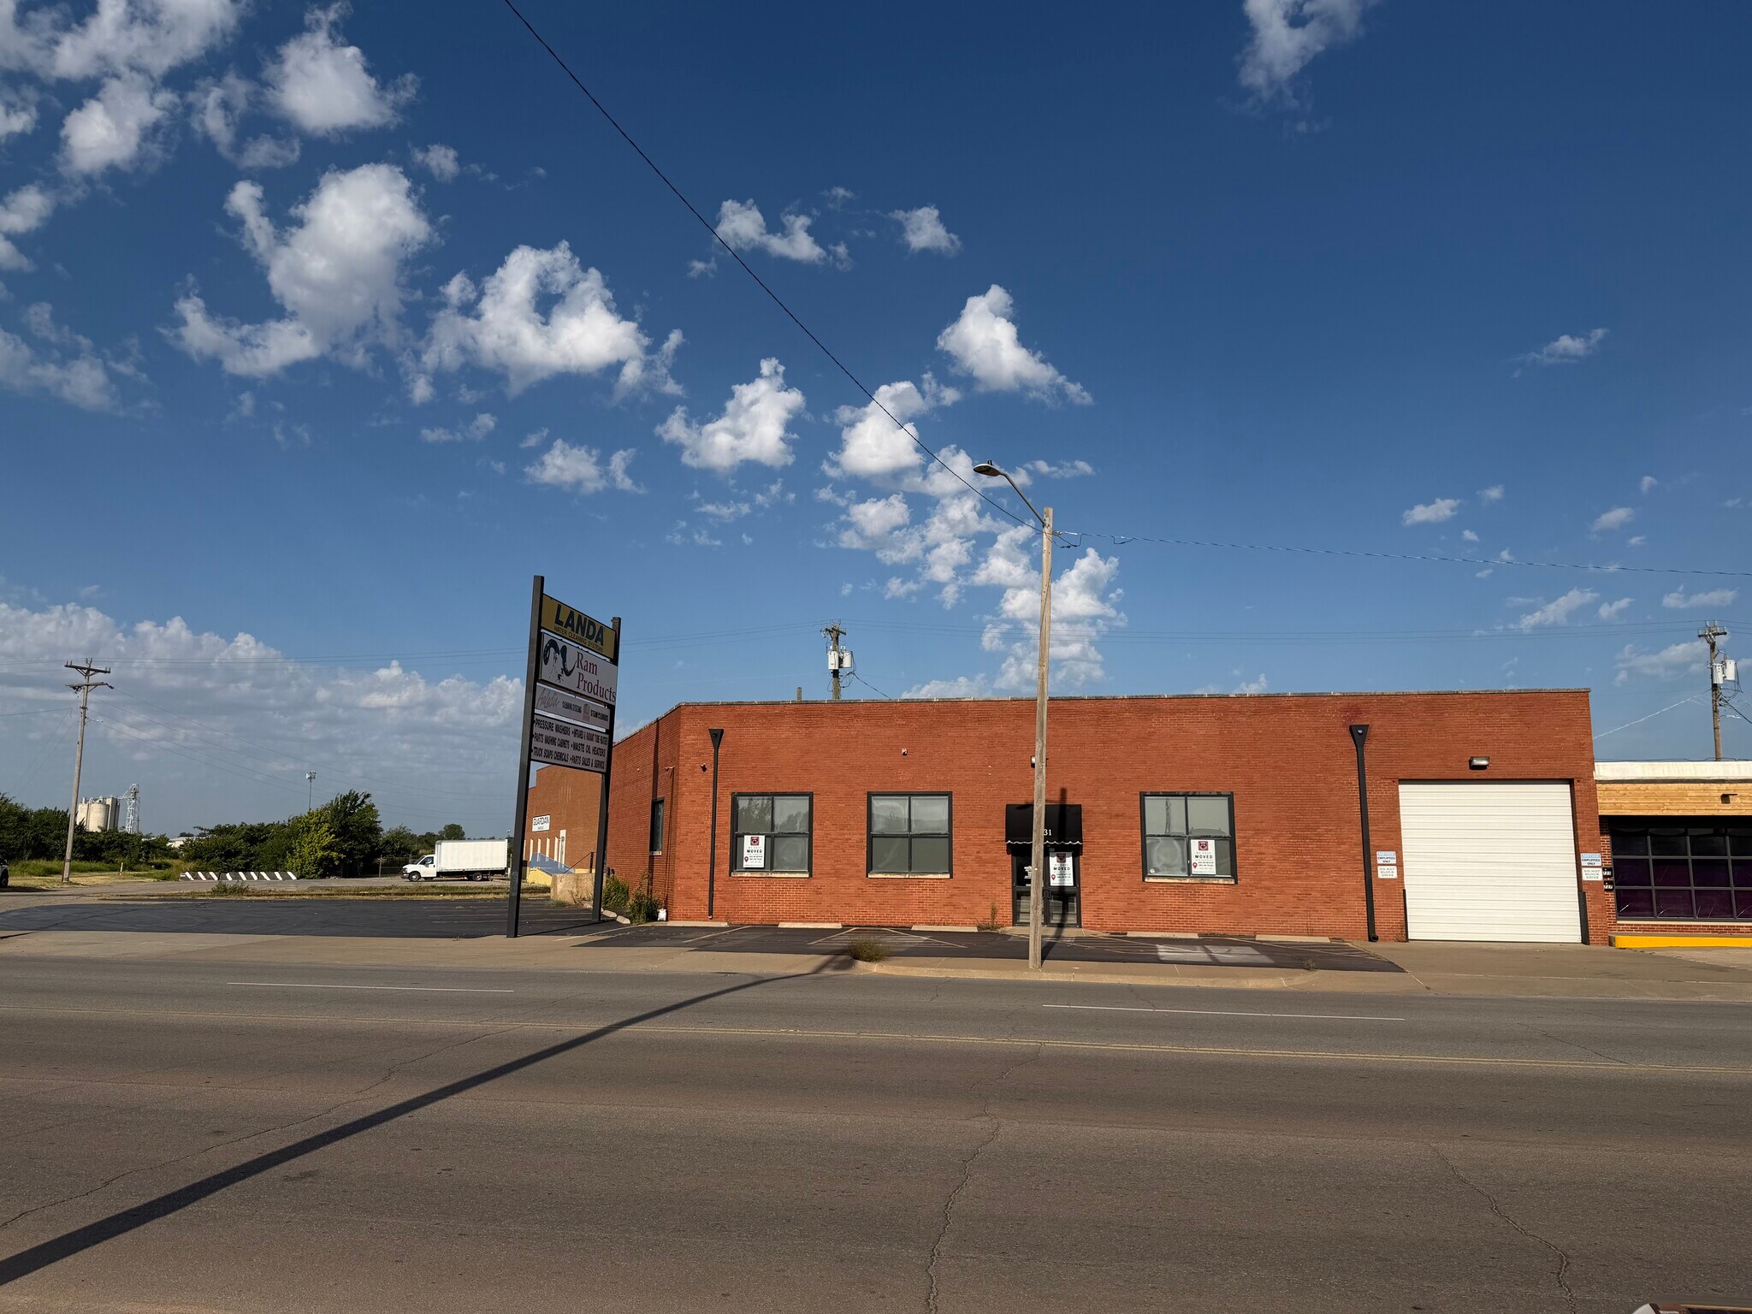
±9,177 SF masonry industrial building on ±0.29 acres with hard frontage on S Agnew Avenue in the Stockyards. The building combines warehouse space with a finished office and showroom fronting Agnew for a user who needs a customer-facing presence alongside working warehouse.
The property features grade-level loading, established pylon signage at the street, and paved, striped parking across the front of the site.
Location provides immediate access to I-40, I-44 and downtown Oklahoma City, in a corridor with a deep base of service, contractor and light manufacturing tenants. The adjacent ±4,730 SF building at 1725 S Agnew is also available, and the two can be purchased together as a ±13,907 SF package.
±9,177 SF masonry industrial building on ±0.29 acres with hard frontage on S Agnew Avenue in the Stockyards. The building combines warehouse space with a finished office and showroom fronting Agnew for a user who needs a customer-facing presence alongside working warehouse.
The property features grade-level loading, established pylon signage at the street, and paved, striped parking across the front of the site.
Location provides immediate access to I-40, I-44 and downtown Oklahoma City, in a corridor with a deep base of service, contractor and light manufacturing tenants. The adjacent ±4,730 SF building at 1725 S Agnew is also available, and the two can be purchased together as a ±13,907 SF package.
Faits sur la propriété
| Prix | 903 435 $ CAD | Aire du bâtiment louable | 9 177 pi² |
| Prix par pi² | 98,45 $ CAD | Nombre d’étages | 1 |
| Type de vente | Investissement ou propriétaire utilisateur | Année de construction | 1955 |
| Type de propriété | Industriel | Location | Unique |
| Sous-type de propriété | Entrepôt | Ratio de stationnement | 1,63/1 000 pi² |
| Classe d’immeuble | C | Effacer hauteur du plafond | 14’ |
| Taille du lot | 0,29 AC | Nbre d’entrées dans les portes/au niveau du sol | 1 |
| Zonage | I-2 | ||
| Prix | 903 435 $ CAD |
| Prix par pi² | 98,45 $ CAD |
| Type de vente | Investissement ou propriétaire utilisateur |
| Type de propriété | Industriel |
| Sous-type de propriété | Entrepôt |
| Classe d’immeuble | C |
| Taille du lot | 0,29 AC |
| Aire du bâtiment louable | 9 177 pi² |
| Nombre d’étages | 1 |
| Année de construction | 1955 |
| Location | Unique |
| Ratio de stationnement | 1,63/1 000 pi² |
| Effacer hauteur du plafond | 14’ |
| Nbre d’entrées dans les portes/au niveau du sol | 1 |
| Zonage | I-2 |
Commodités
- Terrain clôturé
- Affichage
1 1
Assez accessible à pied
40/100
Exceptionnellement adapté aux voitures
90/100
Transports en commun limités
30/100
Moyennement accessible en vélo
70/100
Impôts fonciers
| Numéro de lot | 131821000 | Évaluation des bâtiments | 34 827 $ CAD |
| Évaluation du terrain | 1 763 $ CAD | Évaluation totale | 36 590 $ CAD |
Impôts fonciers
Numéro de lot
131821000
Évaluation du terrain
1 763 $ CAD
Évaluation des bâtiments
34 827 $ CAD
Évaluation totale
36 590 $ CAD

1 de 6
Vidéos
Visite extérieure 3D Matterport
Visite 3D Matterport
Photos
Vue depuis la rue
Rue
Carte
1 de 1

Présenté par
1731 S Agnew Ave
Vous êtes déjà membre? Connectez-vous
Hmm, il semble y avoir eu une erreur lors de l’envoi de votre message. Veuillez réessayer.
Merci! Votre message a été envoyé.