Votre courriel a été envoyé.

1731 Williams Hwy - 1731 Williams Hwy Lot • Résidentiel • 1,36 Acres • 1 232 952 $ CAD • Grants Pass, OR 97527
Certaines informations ont été traduites automatiquement.
Faits saillants de l'investissement
- Rare 1.36-Acre Corridor Assemblage: Two contiguous parcels under common ownership offering meaningful scale along a primary commercial corridor
- Rare ±1.36-Acre Corridor Assemblage: Two contiguous parcels under common ownership, 59,242 SF sold together as one development basis
- Dual Zoning, One Basis: GC frontage plus a separately zoned, independently developable R-3 rear parcel — more than one program from a single acquisiti
- Priced Below the Adjacent Closed Sale: $895,000 · ±$15.11/land SF against $15.83/SF paid next door at 1777 Williams Hwy in January 2026
- High-Traffic Highway Frontage: ±150 linear feet of direct exposure on OR-238 with 15,900+ average daily trips
- Entitled Today: Inside the Urban Growth Boundary with both designations in place — no rezoning, no annexation, no multi-party assemblage
Résumé de l'annonce
A scaled, two-parcel commercial assemblage in South Grants Pass, held under common ownership and offered together only at $895,000. The combined ±1.36-acre site comprises a ±0.96-acre General Commercial frontage parcel at 1731 Williams Hwy (APN R316679) and an adjoining ±0.40-acre R-3 high-density residential parcel at 118 SE Grandview Ave (APN R344819) — 59,242 SF sold as a single unified development basis. No split transactions.
Along Williams Hwy the readily available, unencumbered parcels have largely traded. What remains is generally shallow sub-half-acre pad ground, or fragmented ownership requiring a multi-party assemblage to reach usable scale. A contiguous 1.36 acres under one owner, with frontage, depth, a second street orientation and two zoning designations, is no longer a common sight on OR-238.
Pricing
The asking price is calibrated to closed, recorded deeds rather than to an income model, a pro forma, or a competing listing's asking price.
The most recent adjacent transaction — 1777 Williams Hwy, closed January 2026 at $600,000, approximately $15.83 per land square foot — establishes the corridor floor. At $895,000 across 59,242 SF, this assemblage is offered at approximately $15.11 per land square foot, roughly 4.6 percent below that sale, while bringing 56 percent more total land, a second street orientation, an independently zoned rear parcel and an existing structure.
That comparison is deliberately conservative. It assigns zero contributory value to the ±1,817 SF building and claims no assemblage premium. On that basis a broker analysis concluded a range of $835,000 to $905,000; the asking price sits inside it. Every competing corridor alternative currently on the market is priced at or above this basis. Full pricing detail, comparable-sale analysis and valuation reconciliation are set out in the Offering Memorandum, available on request.
Market Context
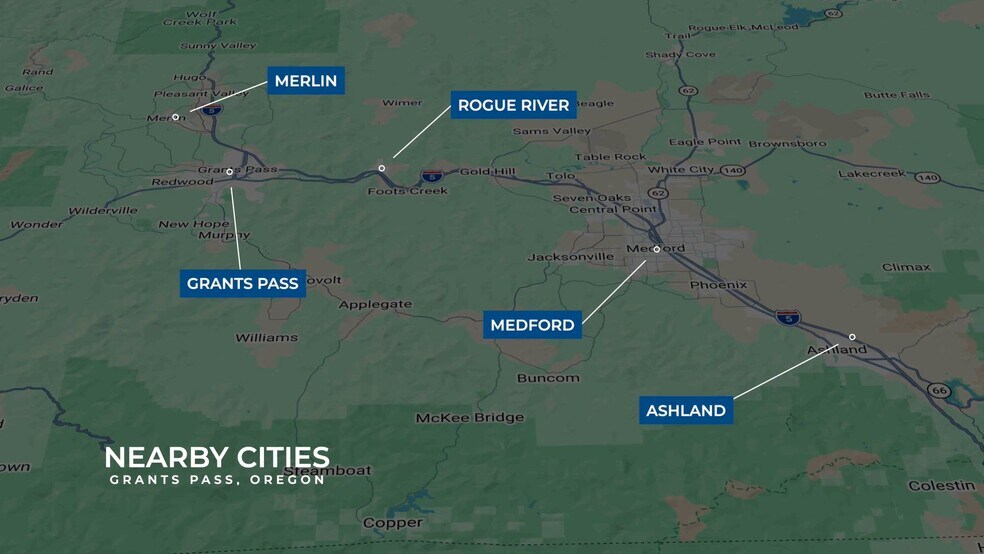
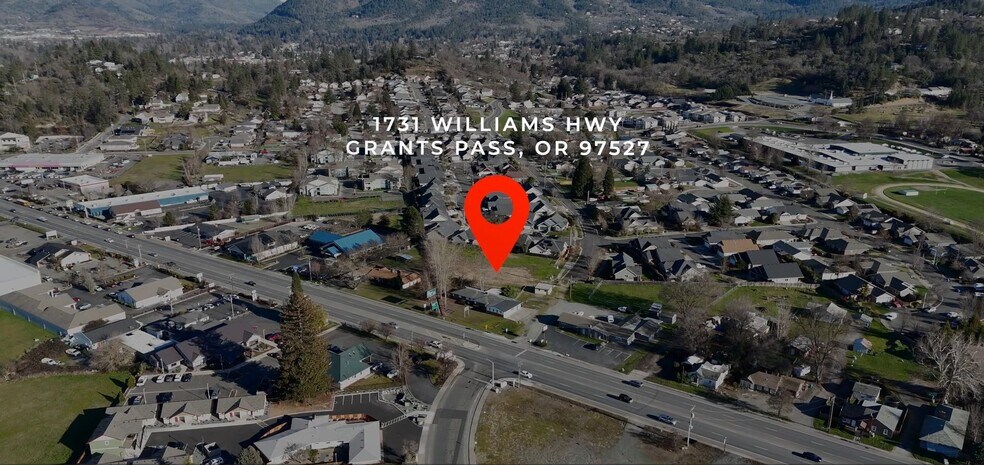
Williams Hwy (OR-238) is the principal corridor connecting South Grants Pass to the downtown core, carrying more than 15,900 vehicles per day past this frontage, with Safeway, Fred Meyer, Grocery Outlet and Dollar General nearby.
The demand case rests on land position and healthcare, not on a retail recovery. Private education and health services was the largest job-adding sector in Josephine County in the year to July 2026 and is the county's most concentrated industry, with Asante Three Rivers Medical Center approximately one mile north. County median age of 47.3 underwrites healthcare, pharmacy and personal-service demand. On the residential side, state housing analysis identifies a sustained annual production requirement inside the Grants Pass UGB, against which the city permitted 177 multifamily units in 2025 — the R-3 parcel sits inside that requirement.
What the Site Does Not Require
No rezoning. No annexation. No multi-party assemblage. Both parcels carry their designations today, inside the Urban Growth Boundary under a single jurisdiction, with municipal water, sewer and electric reported available, level terrain and Flood Zone X mapping. Land-use approvals remain required for any specific program, as for any site — but the entitlement starting line is the one this property already stands on. Compare that with the roughly 540 acres brought into the Grants Pass UGB in 2014, which still require rezoning, annexation, transportation study work and infrastructure resolution.
Target Buyer Profiles
Medical and service-commercial developers — clinic, pharmacy or professional concepts requiring visibility and the parking depth that shallower corridor sites cannot resolve on site.
Owner-users — professional, medical or service operators seeking long-term corridor visibility and control of their real estate rather than a yield.
Residential developers and builders — the R-3 rear parcel as a standalone small multifamily or townhome program, independently developable and separately disposable.
Mixed-use developers — a commercial anchor on the highway with a residential or live/work component behind, subject to written City confirmation of cross-parcel use.
1031 exchange buyers — a land asset on a high-visibility corridor with a defined closed-sale basis and no operating history to underwrite.
The Existing Structure
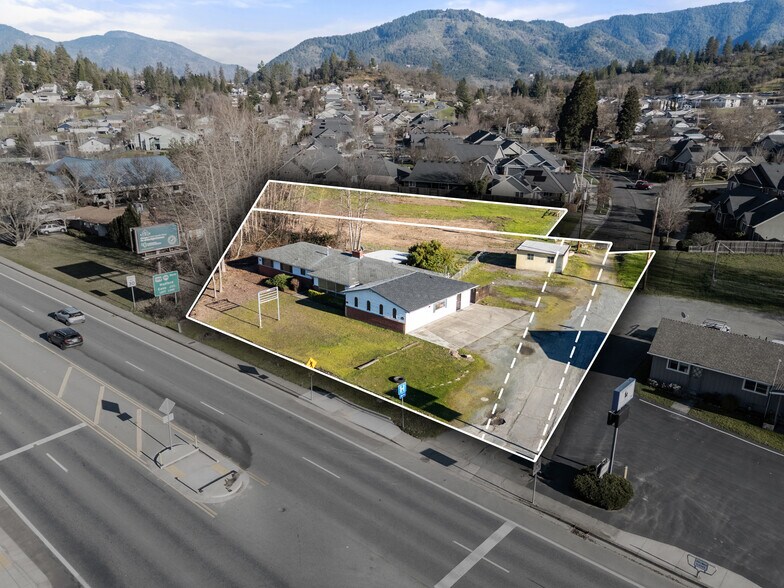
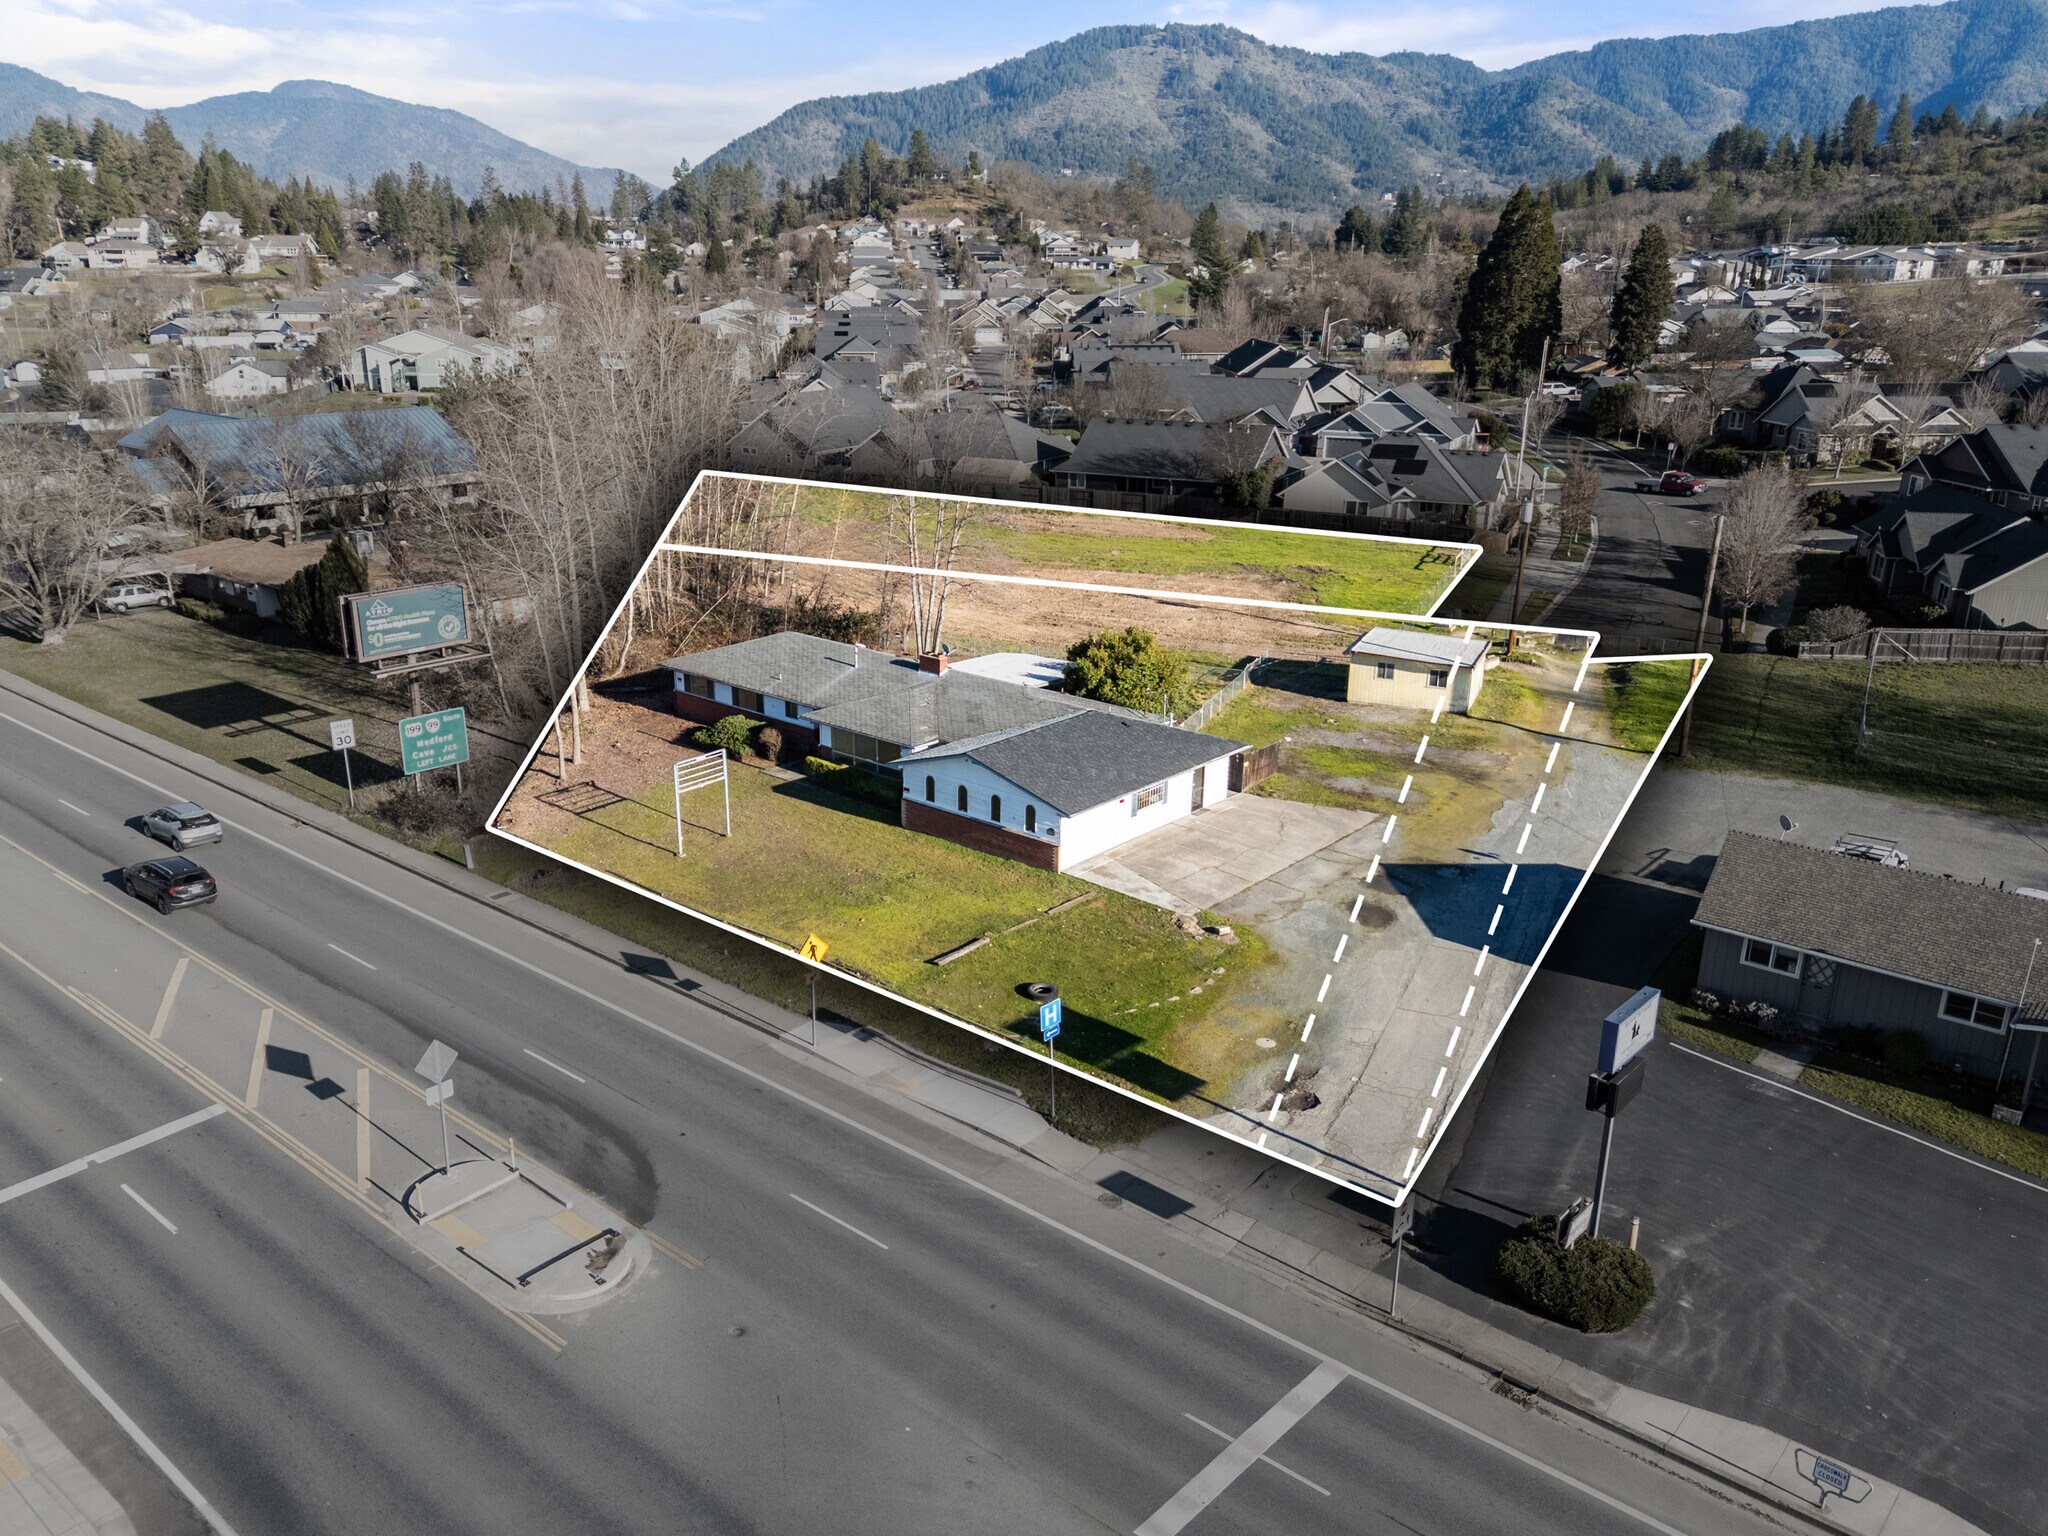
A vacant ±1,817 SF single-level building from 1958, most recently in commercial retail use, sits on the GC frontage with an adjoining concrete apron providing unstriped surface parking. It is carried at zero value in the asking price, so any usable life a purchaser obtains from it sits above the price rather than inside it. Rehabilitation, owner-user occupancy or removal are all open. Condition, ADA compliance, code change-of-use and renovation scope require a purchaser's own inspection and City review. No lease is in place and no rental income is represented.
Information believed reliable but not guaranteed. Areas, zoning, utility availability and traffic counts should be independently verified. No program has been approved for either parcel; no yield, cost, rent or absorption representation is made.
Faits sur la propriété
1 Lot disponible
Lot
| Prix | 1 232 952 $ CAD | Taille du lot | 1,36 AC |
| Prix par AC | 906 576,32 $ CAD |
| Prix | 1 232 952 $ CAD |
| Prix par AC | 906 576,32 $ CAD |
| Taille du lot | 1,36 AC |
Lot 1 — 1731 Williams Hwy, APN R316679: 0.96 AC / 41,818 SF GC, ±150' OR-238 frontage, 15,900+ ADT, vacant ±1,817 SF structure at zero value. Lot 2 — 118 SE Grandview, APN R344819: 0.40 AC / 17,424 SF R-3. Sold together only, ±1.36 AC / 59,242 SF.
Description
Parcel Detail The ±0.96-acre General Commercial (GC) frontage parcel offers approximately 150 linear feet of direct exposure along Williams Hwy at the Grandview intersection. At ±41,818 SF it is larger than the adjacent property that closed in January 2026, and the frontage alone can carry a building and its parking under General Commercial standards — which is what leaves the rear parcel free for a separate use. Final buildable area depends on setbacks, parking ratios, landscaping, access spacing, stormwater and fire access, and remains subject to survey and civil engineering. The parcel is improved with a vacant ±1,817 SF single-level structure (built 1958), most recently in commercial retail use, with an adjoining concrete apron providing unstriped surface parking. It is not the highest and best use of the frontage and no part of the asking price is attributed to it — it is carried at zero value. What it offers a purchaser is what most bare corridor land does not: an existing structure that can be occupied, re-tenanted, rehabilitated or removed while a longer-term program is designed and permitted. Whether that is practical depends entirely on condition and code. Change of use, ADA compliance, parking, mechanical and roof condition and realistic renovation scope all require a purchaser's own inspection and City review. No lease is in place and no rental income is represented. The adjoining ±0.40-acre rear parcel (17,424 SF) is zoned R-3 (high-density residential), currently vacant and unimproved. It is separately zoned and separately developable — a small multifamily or townhome program in its own right, or a parcel that can be held or disposed of independently of the frontage over time, giving a purchaser a second exit path from a single acquisition. Unit yield, access, parking, utilities, stormwater and density standards all require project-specific confirmation. The rear parcel may alternatively contribute the depth for parking, drive aisles, service circulation and stormwater that constrains shallower corridor sites. That treatment depends on written City confirmation that commercial site functions may be carried on the R-3 parcel, and is presented as a possibility rather than a right. A purchaser is not obliged to put parking at the back: the frontage can carry its own, or the building can sit back with parking toward the highway. That freedom is part of what is being sold. No program has been approved for either parcel. Site & Access Primary access is from Williams Hwy (OR-238), with the rear parcel oriented to SE Grandview Ave — a second street orientation that gives a designer circulation options most shallower corridor sites cannot offer, including separation of customer and service traffic, subject to confirmation of legal and permitting requirements. Access permitting and any driveway modification are ODOT and City matters a purchaser should scope early. The site is generally level with sandy loam soils, a mean grade near 3 percent, and is mapped in Flood Zone X. Municipal water, sewer and electric are reported available, along with wired internet and fiber. Availability is reported rather than verified; a purchaser should confirm providers, connection status, capacity, upgrade requirements and system development charges for its intended use.


Impôts fonciers
| Numéros de lot | Évaluation des bâtiments | 0 $ CAD | |
| Évaluation du terrain | 0 $ CAD | Évaluation totale | 645 654 $ CAD |
Impôts fonciers


Présenté par
1731 Williams Hwy - 1731 Williams Hwy
Hmm, il semble y avoir eu une erreur lors de l’envoi de votre message. Veuillez réessayer.
Merci! Votre message a été envoyé.