Votre courriel a été envoyé.

1735 Enterprise Dr - Bldg 1 Unité de condo • Bureau/Commerce de détail • 3 380 pi² • À vendre 700 474 $ CAD • Fairfield, CA 94533
Certaines informations ont été traduites automatiquement.
Faits saillants de l'investissement
- Central Fairfield Location
- Light Industrial Setting
- Well Situated Directly Between San Francisco and Sacramento
- Convenient Access to Transportation Corridors I-80 & Hwy 12
- CS zoning allows for a wide range of light industrial and commercial service applications.
- Seller Financing Available
Résumé de l'annonce
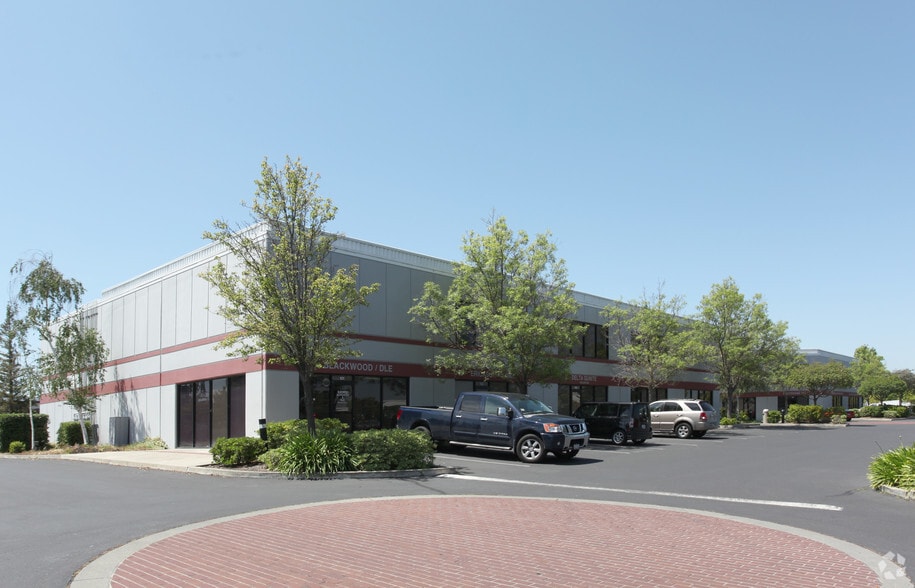
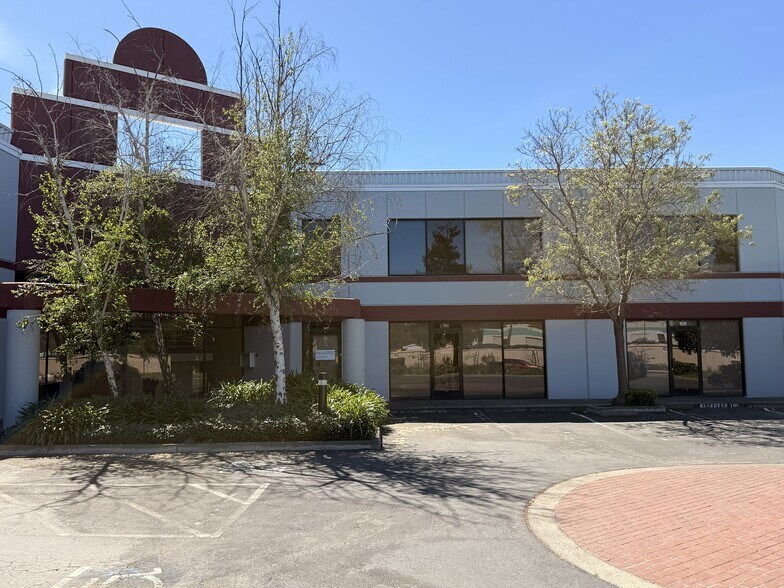
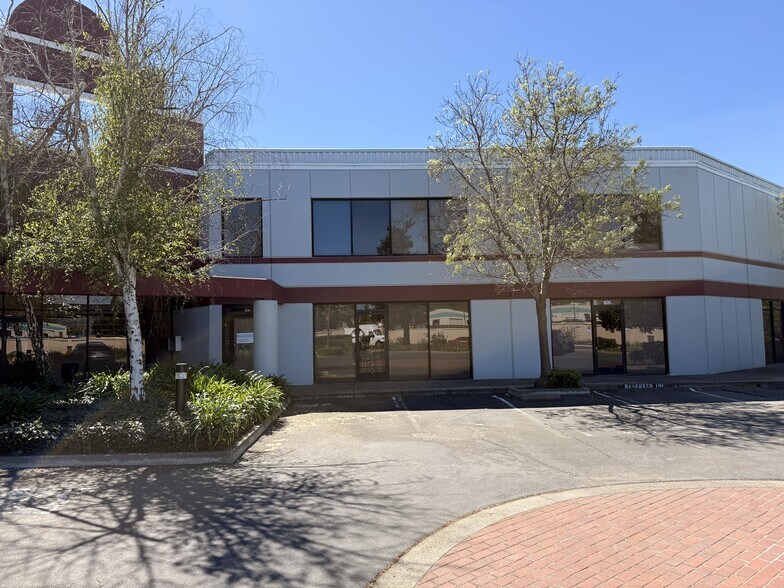
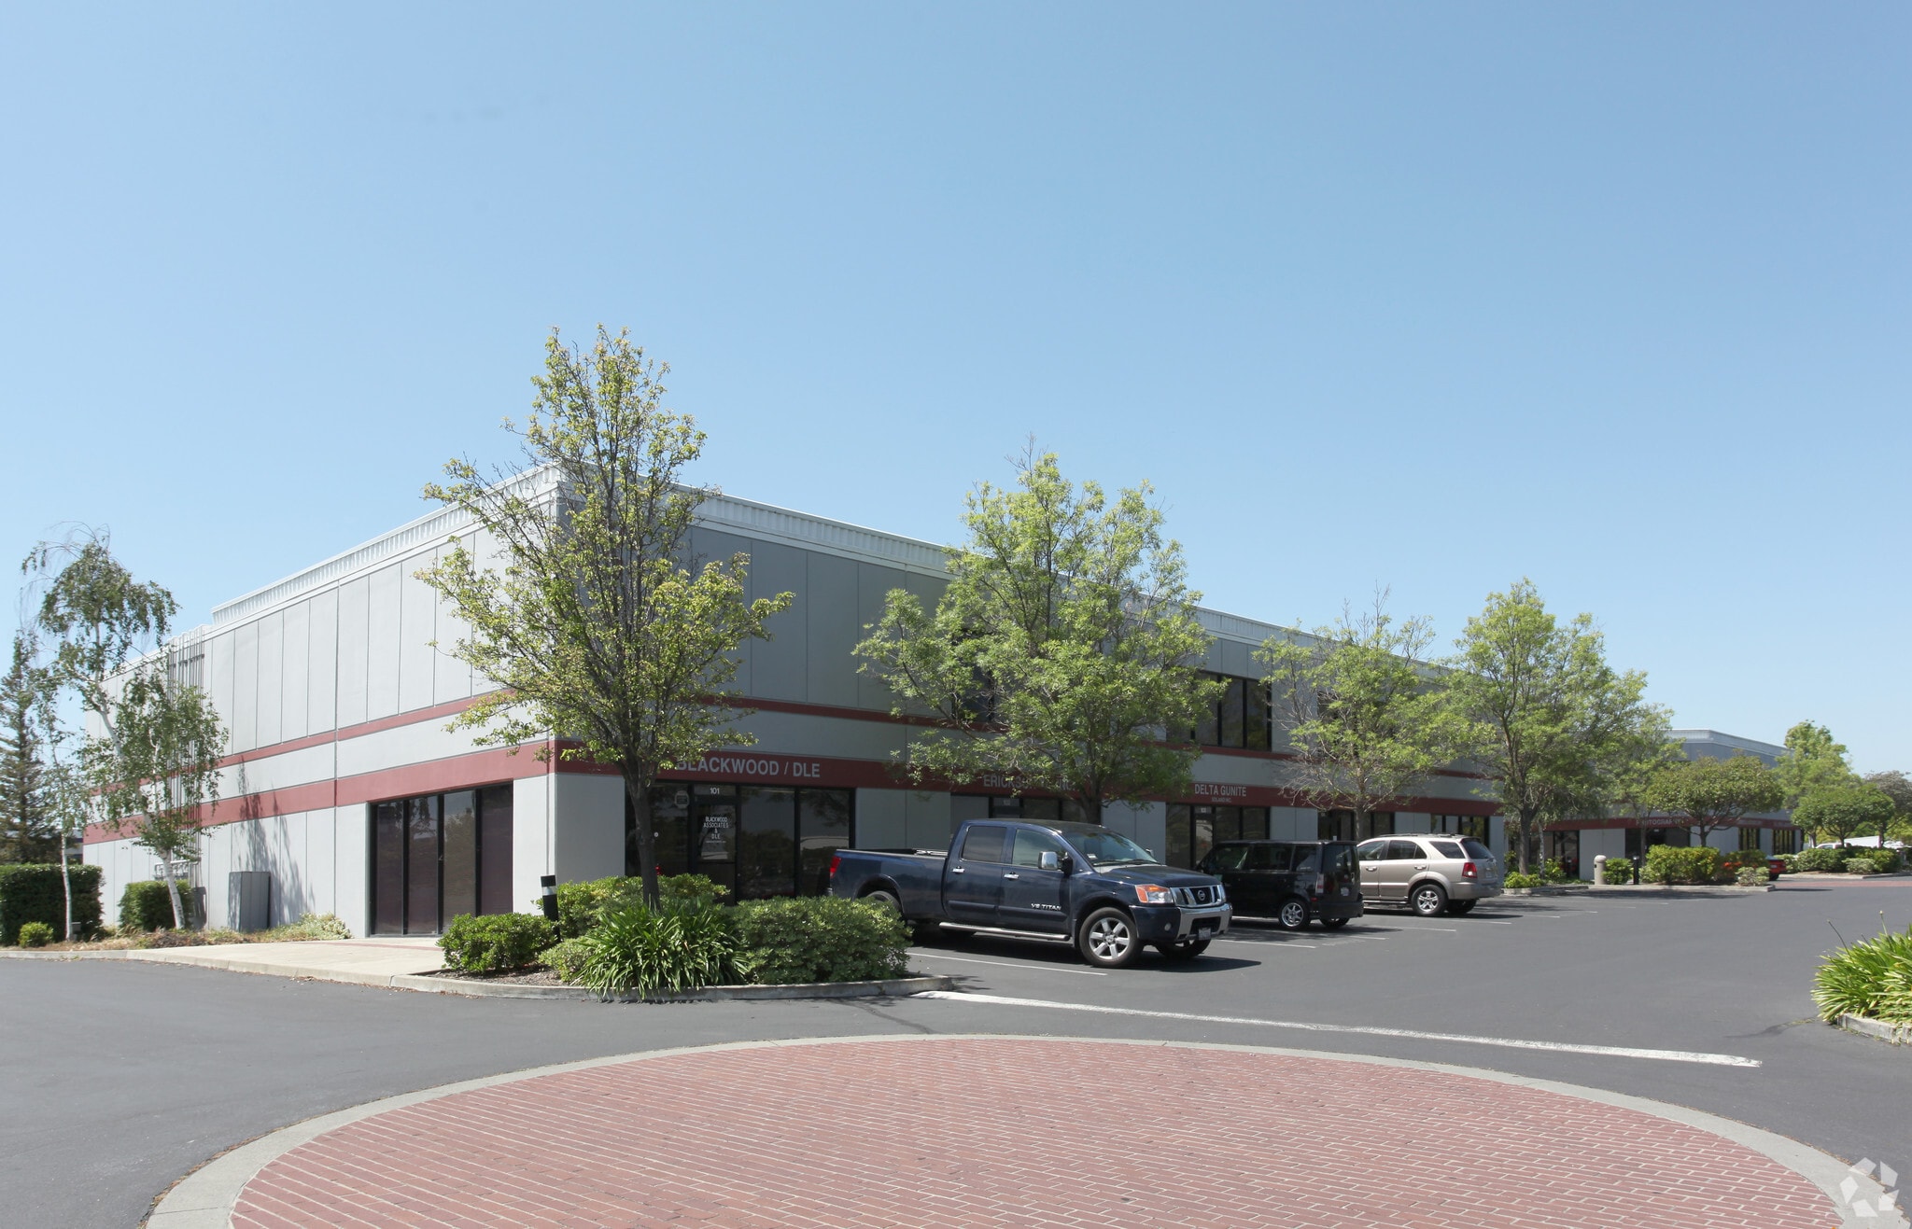
Suite 107 at 1735 Enterprise Drive offers ±3,380 square feet of versatile light industrial and flex space. Situated within a modern, well-designed light industrial flex space building, this unit is located in an established and highly desirable business park in Fairfield, CA. Constructed in 1990, the property features durable concrete tilt-up construction. Functionality would be enhanced with the potential of one (1) rear drive-in door and a current parking ratio of 4.00/1,000 SF (190 surface spaces for the complex).
1 Unité disponible
- Unité
- Taille de l’unité
- Utilisation du condo
- Prix
- Revenu net d’exploitation
| Type de vente | Investissement ou propriétaire utilisateur | ID/Numéro de lot | 0031-352-060 |
| Nbre d’espaces de stationnement | 5 |
| Type de vente | Investissement ou propriétaire utilisateur |
| Nbre d’espaces de stationnement | 5 |
| ID/Numéro de lot | 0031-352-060 |
| Unité | Taille de l’unité | Utilisation du condo | Prix | Revenu net d’exploitation |
| Unité 107 | 3 380 pi² | Bureau/Commerce de détail | 700 474 $ CAD (207,24 $ CAD/pi²) | - |
Unité 107
| Taille de l’unité |
| 3 380 pi² |
| Utilisation du condo |
| Bureau/Commerce de détail |
| Prix |
| 700 474 $ CAD (207,24 $ CAD/pi²) |
| Revenu net d’exploitation |
| - |
Unité 107
| Taille de l’unité | 3 380 pi² |
| Utilisation du condo | Bureau/Commerce de détail |
| Prix | 700 474 $ CAD (207,24 $ CAD/pi²) |
| Revenu net d’exploitation | - |
| Type de vente | Investissement ou propriétaire utilisateur |
| Nbre d’espaces de stationnement | 5 |
| ID/Numéro de lot | 0031-352-060 |
| Description | |
| Condo #107 is a two-floor modern office condo with 2.5 bathrooms. Featuring both front and rear stairwells, this space is very user-friendly. Fully sprinklered upstairs and down. The space contains an HVAC system with multiple zones, copper plumbing, and Romex wiring with three sub-panels. Access to the upstairs is provided by both a front and rear stairwell. Currently, both the upstairs and downstairs are divided into multiple offices, storage rooms, and/or large conference rooms. The masonry construction allows all interior walls to be removed (buyer to verify).</li></ul> | |
| Notes sur la vente | |
| Fantastic owner-user opportunity. Floor plan allows for creative uses. Great investment opportunity for the passive investor.</li></ul> |
Faits sur la propriété
| Taille totale du bâtiment | 48 440 pi² | Superficie de plancher typique | 24 220 pi² |
| Type de propriété | Local d'activités (Condo) | Année de construction | 1988 |
| Sous-type de propriété | Distribution légère | Taille du lot | 1,00 AC |
| Classe d’immeuble | B | Ratio de stationnement | 2/1 000 pi² |
| Planchers | 2 | ||
| Zonage | CS - Service commercial - https://www.codepublishing.com/CA/Fairfield/ # ! /Fairfield25/Fairfield2505.html | ||
| Taille totale du bâtiment | 48 440 pi² |
| Type de propriété | Local d'activités (Condo) |
| Sous-type de propriété | Distribution légère |
| Classe d’immeuble | B |
| Planchers | 2 |
| Superficie de plancher typique | 24 220 pi² |
| Année de construction | 1988 |
| Taille du lot | 1,00 AC |
| Ratio de stationnement | 2/1 000 pi² |
| Zonage | CS - Service commercial - https://www.codepublishing.com/CA/Fairfield/ # ! /Fairfield25/Fairfield2505.html |
Commodités
- Accès 24 heures
- Climatisation
Services publics
- Gaz - Naturel
- Eau - Ville
- Égout - Ville
- Chauffage


Présenté par
1735 Enterprise Dr - Bldg 1
Hmm, il semble y avoir eu une erreur lors de l’envoi de votre message. Veuillez réessayer.
Merci! Votre message a été envoyé.