Se Connecter/S’inscrire
Votre courriel a été envoyé.

1736 Connecticut Ave NW 4 965 pi² Vacant Commerce de détail Immeuble Washington, DC 20009 3 153 285 $ CAD (635,10 $ CAD/pi²)
Certaines informations ont été traduites automatiquement.
Faits saillants de l'investissement
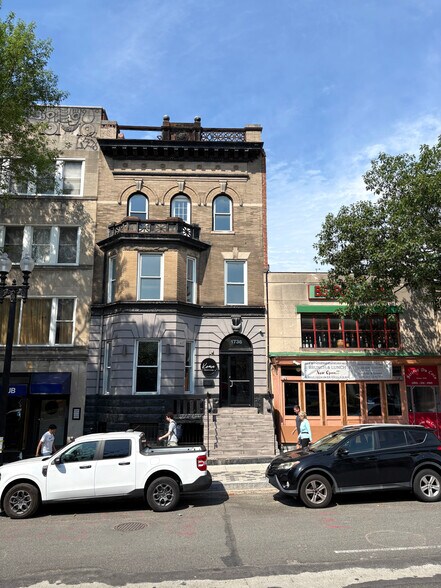
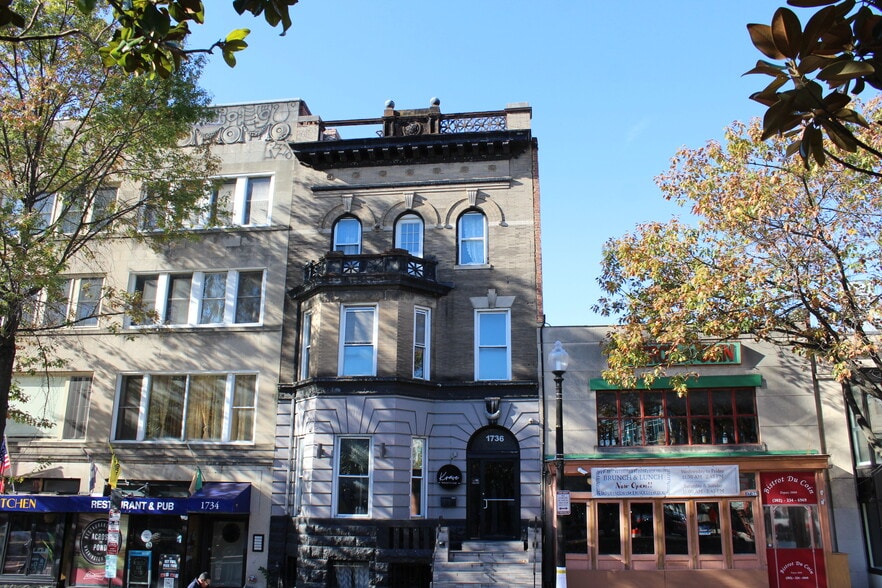
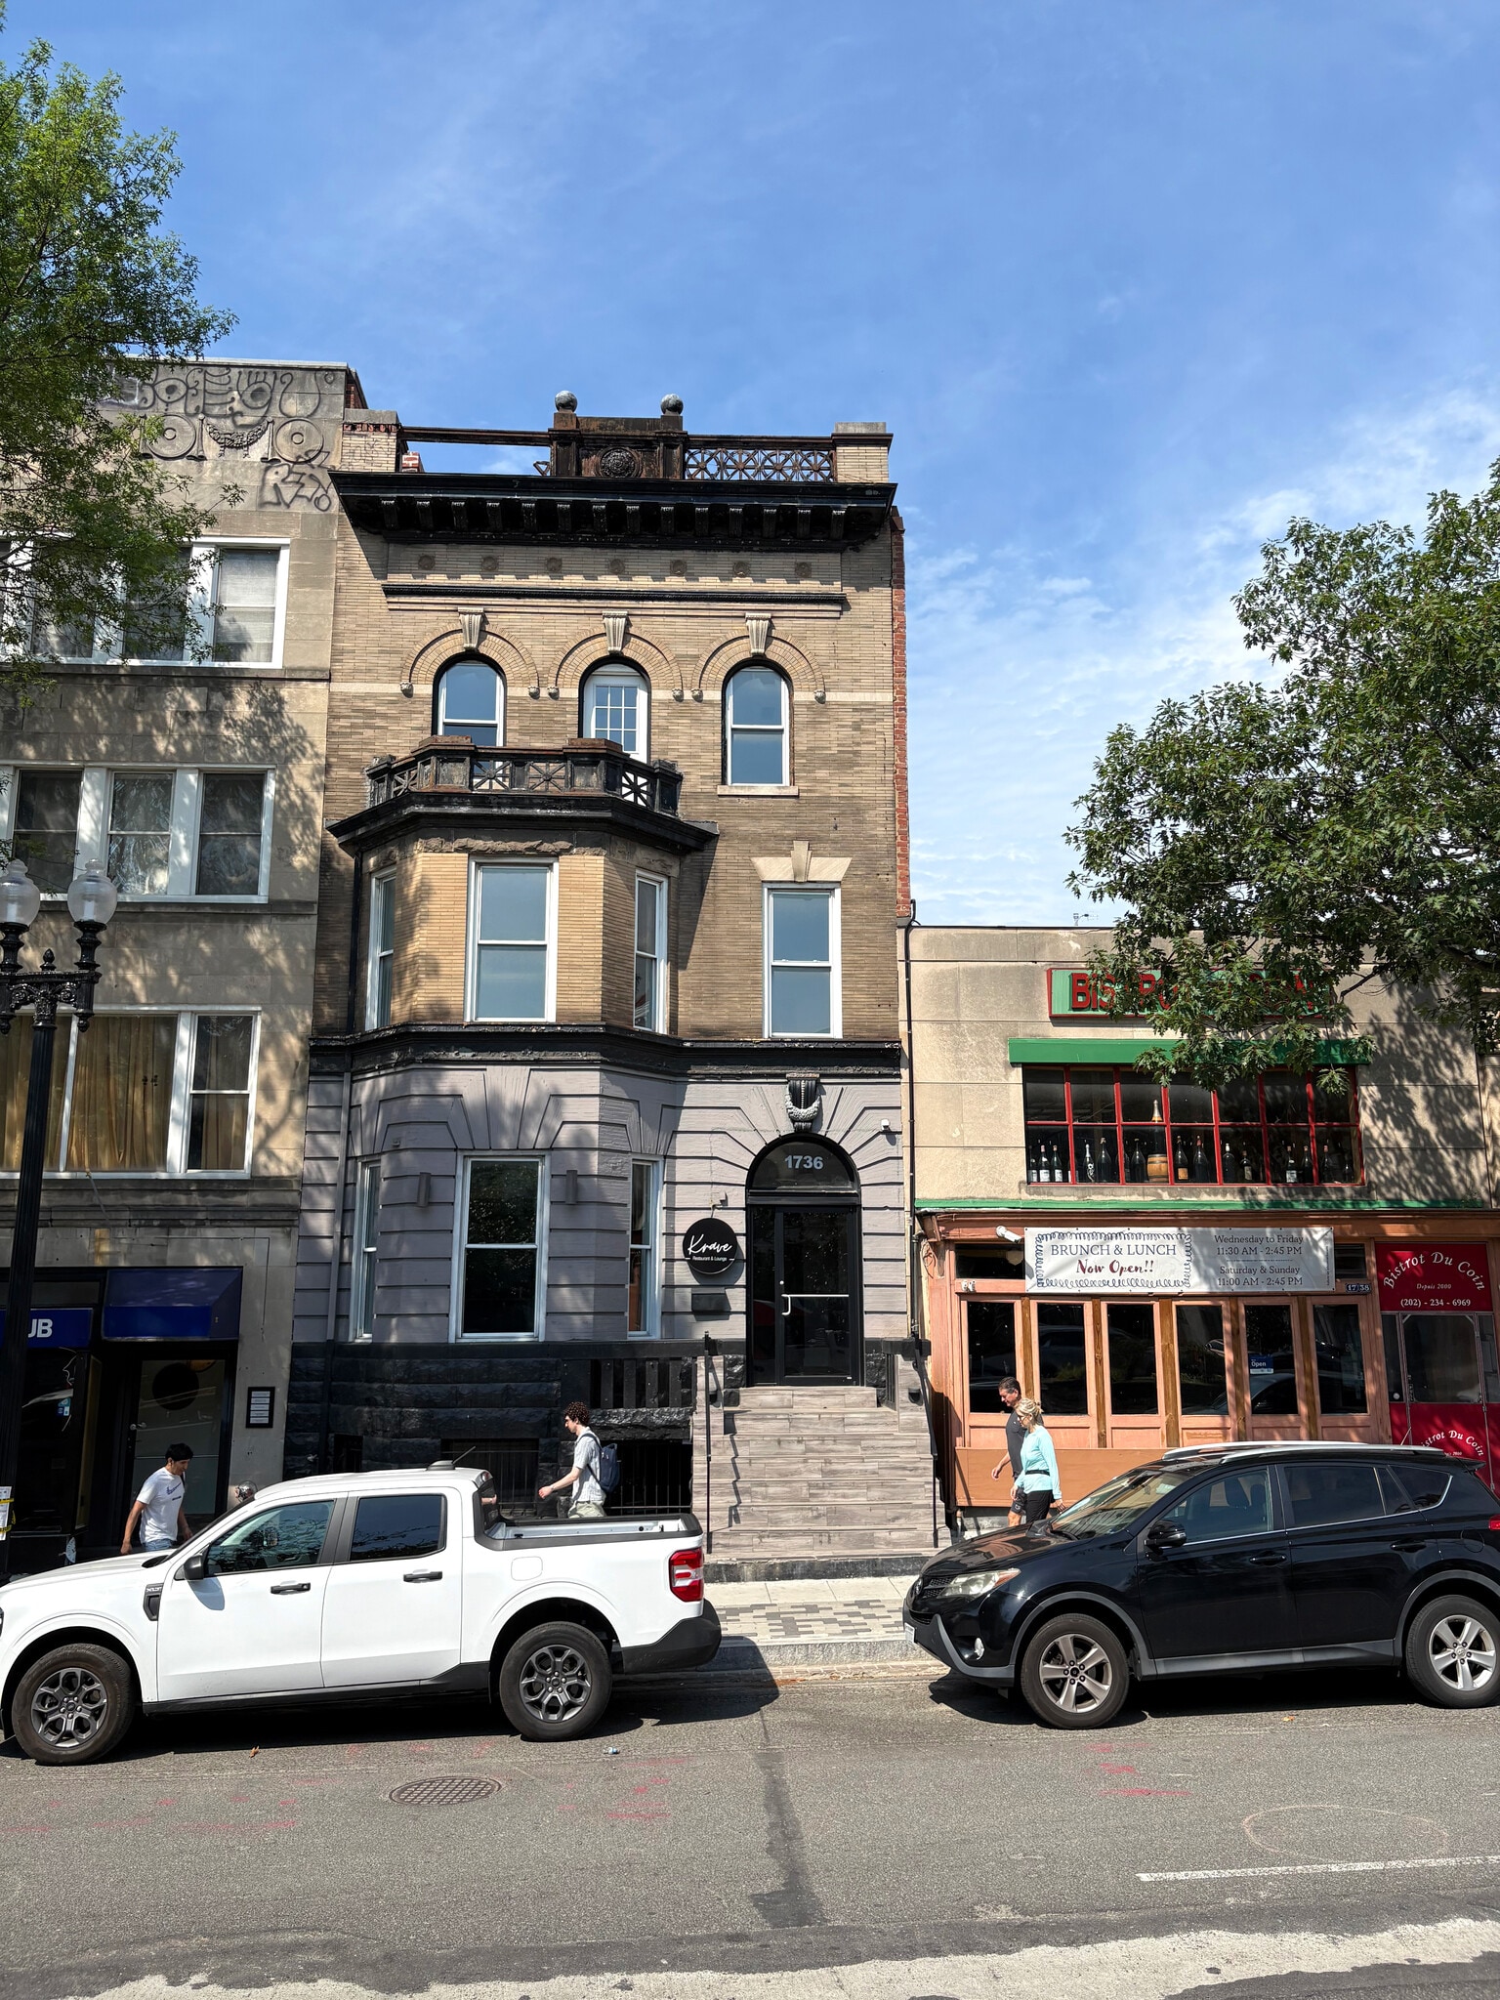
- Fully vacant, four-level retail/restaurant building in the heart of Dupont Circle
- One block from the The Geneva, a 530 unit office to residential conversion by Post Brothers
- Located just 900 feet from the Dupont Circle Metro Station, one of the top 10 stations in the system by ridership
- 4,965 SF building on a 1,464 SF lot, zoned MU-8B/DC (5.0 FAR, 7,320 SF buildable by right)
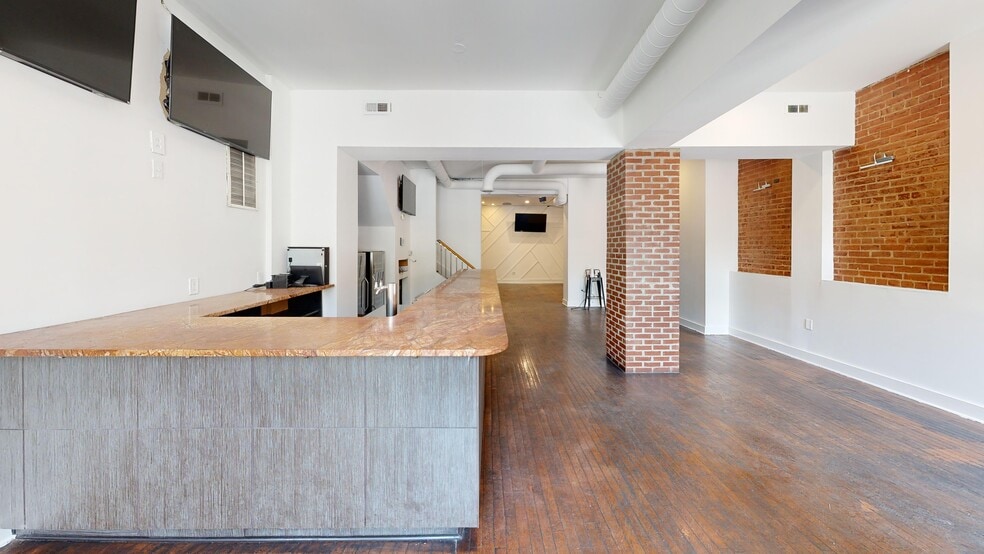
- Flexible layout suited for retail, restaurant, hospitality, or mixed-use concepts
- 23,332 residents within a half-mile, with $202,419 average HH income (growing 1.39% annually)
Résumé de l'annonce
KLNB is pleased to exclusively present 1736 Connecticut Avenue NW, a fully vacant retail building located in the heart of Washington, D.C.’s Dupont Circle neighborhood. Encompassing approximately 4,965 square feet a cross four levels on a 1,464 SF lot, the property offers investors and users an exceptional leasing or repositioning opportunity along one of the city’s most prestigious commercial corridors. The property sits caddy-corner from The Geneva, the largest office to residential conversion project in DC. The $750 million Post Brothers development is under construction and will deliver over 500 residential units.
Originally home to D.C.’s first Japanese restaurant, Tokyo Skiyaki, and most recently operated as a Cajun-inspired restaurant and lounge, the building retains a flexible layout, with right of way acccess to 21st St, that lends itself well to a wide variety of retail, hospitality, or mixed-use concepts. The site is zoned MU-8B/DC, allowing up to 5.0 FAR and 7,320 SF of buildable area (by right), subject to Dupont Circle Historic District guidelines.
Originally home to D.C.’s first Japanese restaurant, Tokyo Skiyaki, and most recently operated as a Cajun-inspired restaurant and lounge, the building retains a flexible layout, with right of way acccess to 21st St, that lends itself well to a wide variety of retail, hospitality, or mixed-use concepts. The site is zoned MU-8B/DC, allowing up to 5.0 FAR and 7,320 SF of buildable area (by right), subject to Dupont Circle Historic District guidelines.
Faits sur la propriété
Type de vente
Investissement ou propriétaire utilisateur
Type de propriété
Commerce de détail
Sous-type de propriété
Taille du bâtiment
4 965 pi²
Classe d’immeuble
B
Année de construction/rénovation
1912/2026
Prix
3 153 285 $ CAD
Prix par pi²
635,10 $ CAD
Pourcentage loué
Vacant
Location
Multiples
Hauteur du bâtiment
4 étages
Coefficient d’occupation des sols de l’immeuble
3,39
Taille du lot
0,03 AC
Zonage
MU-20
Façade
20’ sur Connecticut Ave NW
Exceptionnellement accessible à pied
100/100
Moyennement adapté aux voitures
60/100
Transports en commun exceptionnels
90/100
Très accessible en vélo
80/100
Principaux détaillants à proximité










Impôts fonciers
| Numéro de lot | 0092-0053 | Évaluation des bâtiments | 940 973 $ CAD |
| Évaluation du terrain | 1 786 451 $ CAD | Évaluation totale | 2 727 424 $ CAD |
Impôts fonciers
Numéro de lot
0092-0053
Évaluation du terrain
1 786 451 $ CAD
Évaluation des bâtiments
940 973 $ CAD
Évaluation totale
2 727 424 $ CAD


1 de 8
Vidéos
Visite extérieure 3D Matterport
Visite 3D Matterport
Photos
Vue depuis la rue
Rue
Carte

Présenté par
1736 Connecticut Ave NW
Vous êtes déjà membre? Connectez-vous
Hmm, il semble y avoir eu une erreur lors de l’envoi de votre message. Veuillez réessayer.
Merci! Votre message a été envoyé.