Votre courriel a été envoyé.

17361 Armstrong Ave 12 765 pi² 4-Étoile Local d'activités Immeuble Irvine, CA 92614 À vendre
Certaines informations ont été traduites automatiquement.
Faits saillants de l'investissement
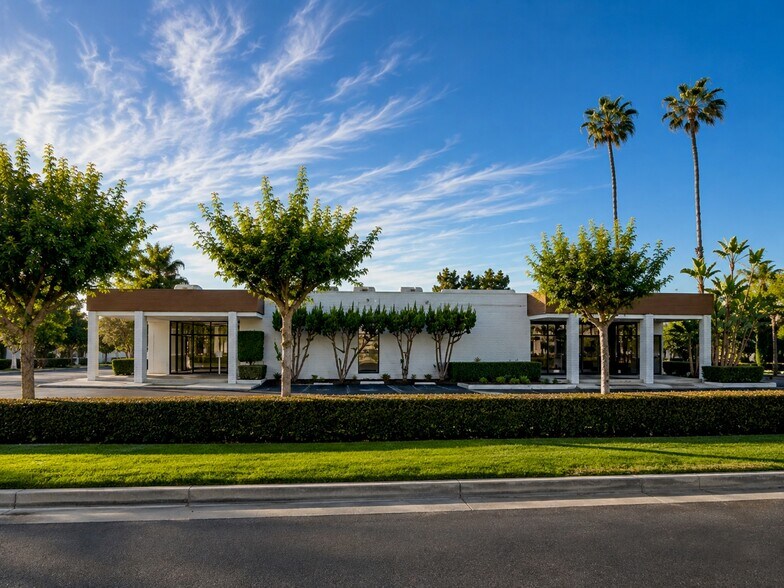
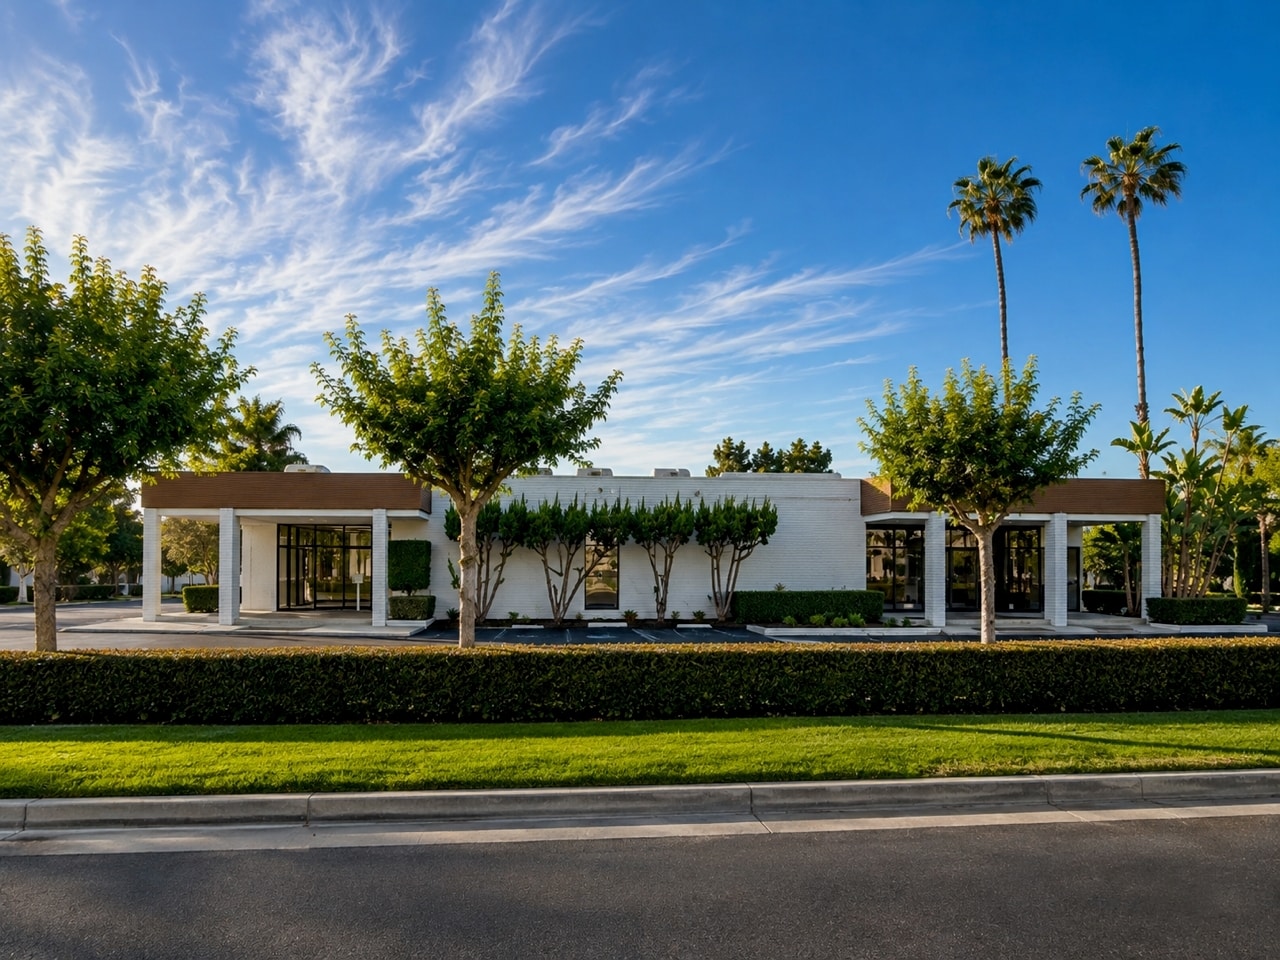
- Completely renovated in August 2026 with modern finishes throughout the office and warehouse areas.
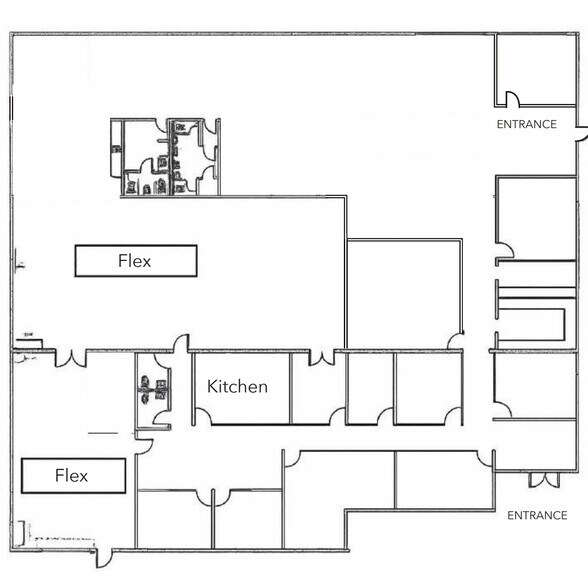
- Flexible floor plan with dual entrances and multiple restrooms supports single or multi-tenant occupancy.
- Glass-lined office space creates a bright, professional environment for employees and visitors.
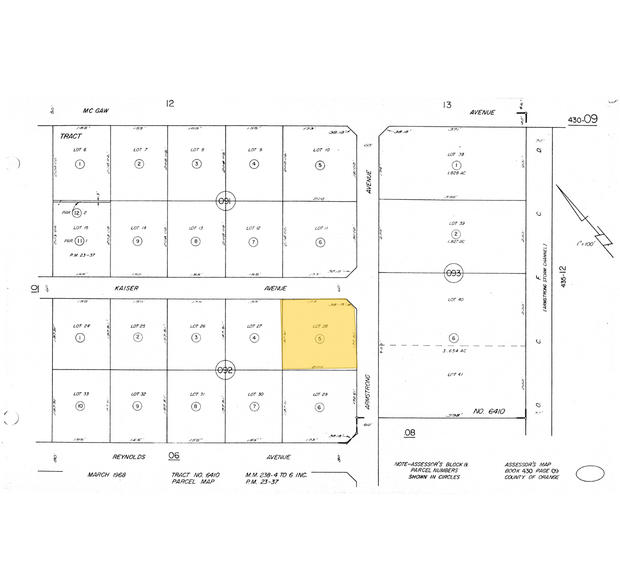
- Rare corner location in the Irvine Business Complex with excellent visibility and access.
- Potential secured yard, two driveway entrances, and supplemental street parking enhance functionality and access.
- Dual 600-amp electrical panels totaling 1,200 amps accommodate a variety of operational needs.
Résumé de l'annonce
Faits sur la propriété
Commodités
- Terrain clôturé
- Affichage
- Climatisation
Disponibilité des espaces
- Espace
- Taille
- Utilisation de l’espace
- Aménagement
- Disponible
Completely renovated inside and out in August 2026, this R&D/Flex property offers approximately 12,756 square feet in the heart of The Irvine Business Complex on a rare corner location. The building features roughly 4,000 square feet of glass-lined office space, resurfaced concrete flooring throughout, fresh interior and exterior paint, a new exterior paneling system, and 100% HVAC. The warehouse area provides approximately 14-foot clear height (clearance to be verified), one roll-up door, and dual 600-amp electrical panels totaling 1,200 amps to accommodate a wide range of operational requirements. A flexible layout with two separate entrances and two sets of restrooms supports potential division into multiple occupancy configurations. Additional advantages include rare corner exposure, potential for a fully secured yard, two separate driveway entrances, and supplemental street parking. The property delivers a parking ratio of approximately 3.81 spaces per 1,000 square feet and is zoned 5.1 Irvine Business Complex, suitable for a variety of business, R&D, and flex industrial uses. This is an exceptional opportunity to purchase or lease a well-appointed facility with a combination of features seldom available in today’s market.
| Espace | Taille | Utilisation de l’espace | Aménagement | Disponible |
| 1er étage | 12 765 pi² | Flex | construction complète | Maintenant |
1er étage
| Taille |
| 12 765 pi² |
| Utilisation de l’espace |
| Flex |
| Aménagement |
| construction complète |
| Disponible |
| Maintenant |
1er étage
| Taille | 12 765 pi² |
| Utilisation de l’espace | Flex |
| Aménagement | construction complète |
| Disponible | Maintenant |
Completely renovated inside and out in August 2026, this R&D/Flex property offers approximately 12,756 square feet in the heart of The Irvine Business Complex on a rare corner location. The building features roughly 4,000 square feet of glass-lined office space, resurfaced concrete flooring throughout, fresh interior and exterior paint, a new exterior paneling system, and 100% HVAC. The warehouse area provides approximately 14-foot clear height (clearance to be verified), one roll-up door, and dual 600-amp electrical panels totaling 1,200 amps to accommodate a wide range of operational requirements. A flexible layout with two separate entrances and two sets of restrooms supports potential division into multiple occupancy configurations. Additional advantages include rare corner exposure, potential for a fully secured yard, two separate driveway entrances, and supplemental street parking. The property delivers a parking ratio of approximately 3.81 spaces per 1,000 square feet and is zoned 5.1 Irvine Business Complex, suitable for a variety of business, R&D, and flex industrial uses. This is an exceptional opportunity to purchase or lease a well-appointed facility with a combination of features seldom available in today’s market.
Impôts fonciers
| Numéro de lot | 430-092-05 | Évaluation des bâtiments | 906 730 $ CAD |
| Évaluation du terrain | 177 293 $ CAD | Évaluation totale | 1 084 022 $ CAD |
Impôts fonciers


Présenté par
17361 Armstrong Ave
Hmm, il semble y avoir eu une erreur lors de l’envoi de votre message. Veuillez réessayer.
Merci! Votre message a été envoyé.