Votre courriel a été envoyé.

17361 Armstrong Ave 12 765 pi² d'espace disponible • Flex • 4 étoiles • Irvine, CA 92614
Certaines informations ont été traduites automatiquement.
Faits saillants
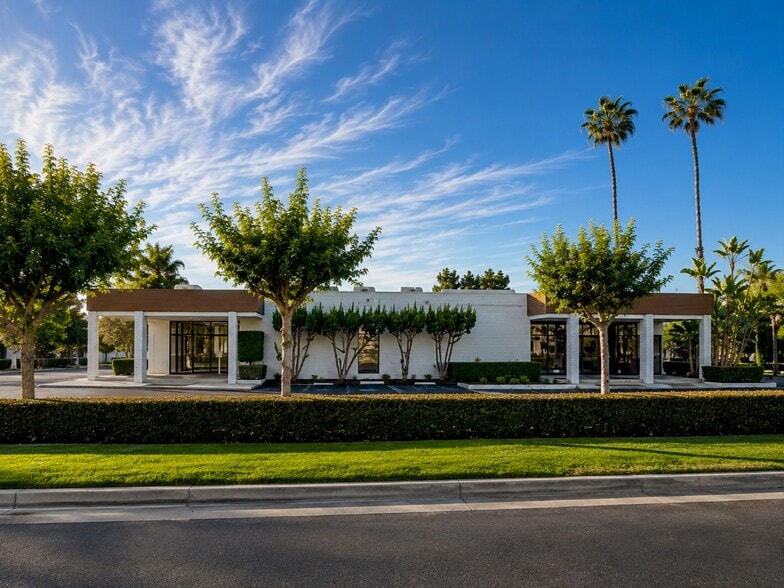
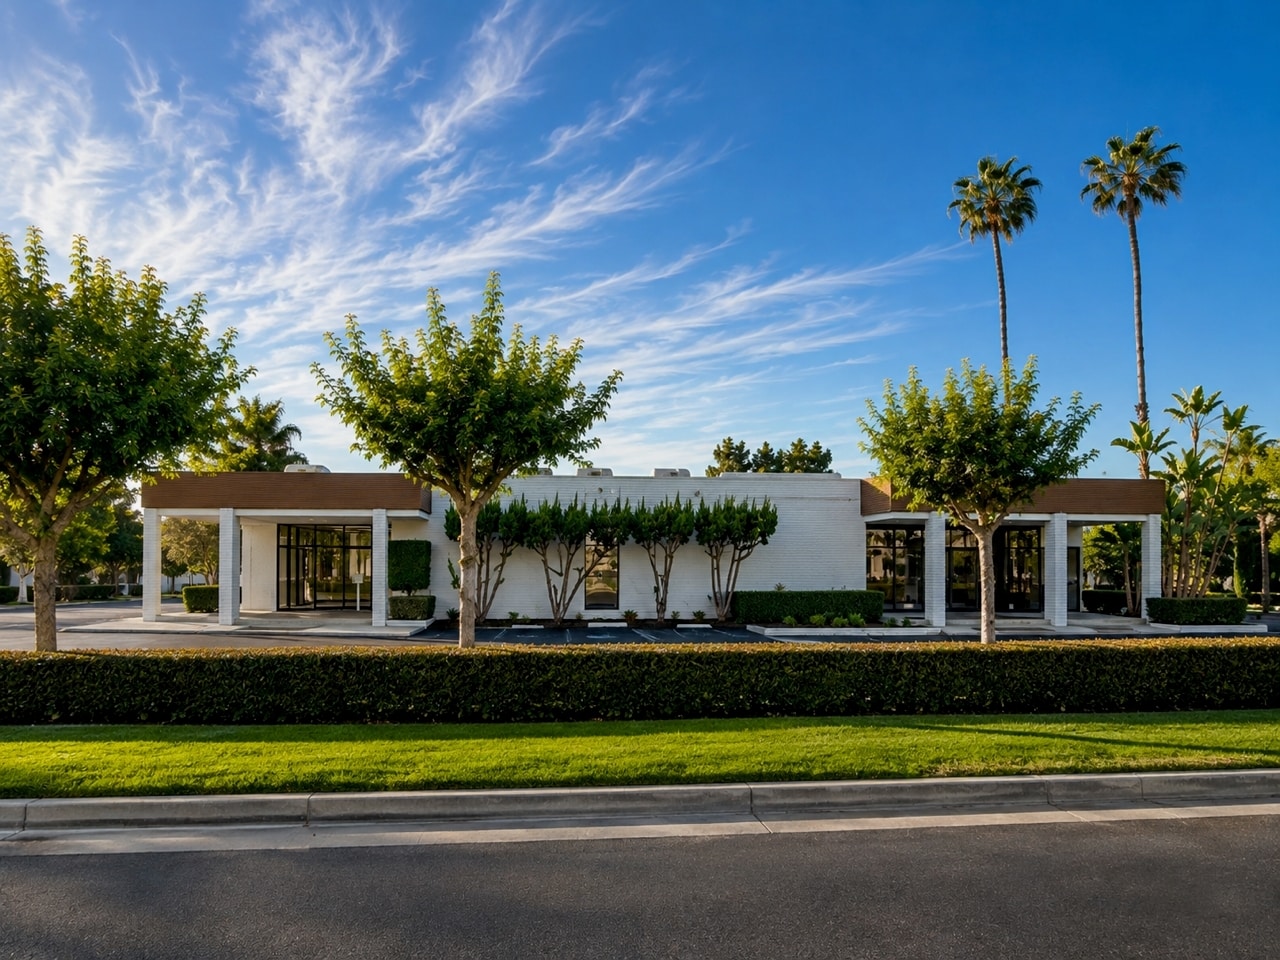
- Rare corner location in the Irvine Business Complex with excellent visibility and access.
- Dual 600-amp electrical panels totaling 1,200 amps accommodate a variety of operational needs.
- Completely renovated in August 2026 with modern finishes throughout the office and warehouse areas.
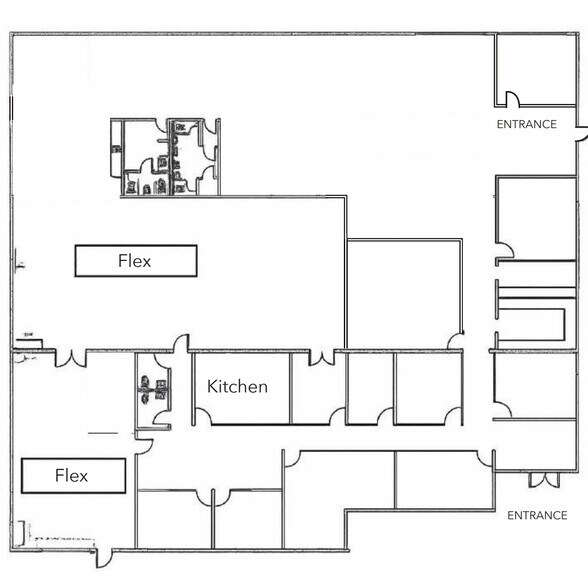
- Flexible floor plan with dual entrances and multiple restrooms supports single or multi-tenant occupancy.
- Potential secured yard, two driveway entrances, and supplemental street parking enhance functionality and access.
- Glass-lined office space creates a bright, professional environment for employees and visitors.
Caractéristiques
Tous les espaces disponibles(1)
Afficher les taux de location en
- Espace
- Taille
- Terme
- Taux de location
- Utilisation de l’espace
- Aménagement
- Disponible
Completely renovated inside and out in August 2026, this R&D/Flex property offers approximately 12,756 square feet in the heart of The Irvine Business Complex on a rare corner location. The building features roughly 4,000 square feet of glass-lined office space, resurfaced concrete flooring throughout, fresh interior and exterior paint, a new exterior paneling system, and 100% HVAC. The warehouse area provides approximately 14-foot clear height (clearance to be verified), one roll-up door, and dual 600-amp electrical panels totaling 1,200 amps to accommodate a wide range of operational requirements. A flexible layout with two separate entrances and two sets of restrooms supports potential division into multiple occupancy configurations. Additional advantages include rare corner exposure, potential for a fully secured yard, two separate driveway entrances, and supplemental street parking. The property delivers a parking ratio of approximately 3.81 spaces per 1,000 square feet and is zoned 5.1 Irvine Business Complex, suitable for a variety of business, R&D, and flex industrial uses. This is an exceptional opportunity to purchase or lease a well-appointed facility with a combination of features seldom available in today’s market.
- Comprend 4 000 pi² d’espace de bureau dédié
- 1 accès plain-pied
- Salle de bains privée
- Espace en excellent état
- Climatisation centrale
- Cour
| Espace | Taille | Terme | Taux de location | Utilisation de l’espace | Aménagement | Disponible |
| 1er étage | 12 765 pi² | Négociable | Sur demande Sur demande Sur demande Sur demande | Flex | construction complète | Maintenant |
1er étage
| Taille |
| 12 765 pi² |
| Terme |
| Négociable |
| Taux de location |
| Sur demande Sur demande Sur demande Sur demande |
| Utilisation de l’espace |
| Flex |
| Aménagement |
| construction complète |
| Disponible |
| Maintenant |
1er étage
| Taille | 12 765 pi² |
| Terme | Négociable |
| Taux de location | Sur demande |
| Utilisation de l’espace | Flex |
| Aménagement | construction complète |
| Disponible | Maintenant |
Completely renovated inside and out in August 2026, this R&D/Flex property offers approximately 12,756 square feet in the heart of The Irvine Business Complex on a rare corner location. The building features roughly 4,000 square feet of glass-lined office space, resurfaced concrete flooring throughout, fresh interior and exterior paint, a new exterior paneling system, and 100% HVAC. The warehouse area provides approximately 14-foot clear height (clearance to be verified), one roll-up door, and dual 600-amp electrical panels totaling 1,200 amps to accommodate a wide range of operational requirements. A flexible layout with two separate entrances and two sets of restrooms supports potential division into multiple occupancy configurations. Additional advantages include rare corner exposure, potential for a fully secured yard, two separate driveway entrances, and supplemental street parking. The property delivers a parking ratio of approximately 3.81 spaces per 1,000 square feet and is zoned 5.1 Irvine Business Complex, suitable for a variety of business, R&D, and flex industrial uses. This is an exceptional opportunity to purchase or lease a well-appointed facility with a combination of features seldom available in today’s market.
- Comprend 4 000 pi² d’espace de bureau dédié
- Espace en excellent état
- 1 accès plain-pied
- Climatisation centrale
- Salle de bains privée
- Cour
Aperçu de la propriété
Completely renovated inside and out in August 2026, this R&D/Flex property offers a rare opportunity within the Irvine Business Complex. Situated on a prominent corner location, the property combines modern improvements, operational flexibility, and strong accessibility in one of Orange County's most established business environments. The extensive renovation included fresh interior and exterior paint, a new exterior paneling system, resurfaced concrete flooring throughout, and upgraded building systems designed to support a wide range of business, research and development, flex industrial, and corporate users. The building features approximately 4,000 square feet of glass-lined office space that creates a bright and professional working environment, complemented by 100% HVAC coverage throughout the facility. The warehouse component offers approximately 14-foot clear height (to be verified), one roll-up door, and dual 600-amp electrical panels totaling 1,200 amps, providing the infrastructure needed for a variety of operational requirements. A flexible interior layout includes two separate entrances and two sets of restrooms, creating the potential for multiple occupancy configurations or operational separation within the building. Additional features include rare corner exposure, the potential for a fully secured yard, two separate driveway entrances, supplemental street parking, and a parking ratio of approximately 3.81 spaces per 1,000 square feet. Zoned 5.1 Irvine Business Complex, the property is positioned to accommodate a diverse range of office, R&D, flex, and industrial users seeking a renovated facility in a highly sought-after business district.
Faits sur la propriété
Sélectionner des locataires
- Étage
- Nom du locataire
- Secteur
- 1ᵉʳ
- Zaz GPS
- Fabrication


Présenté par
17361 Armstrong Ave
Hmm, il semble y avoir eu une erreur lors de l’envoi de votre message. Veuillez réessayer.
Merci! Votre message a été envoyé.