Votre courriel a été envoyé.

1739 Citadell Plz 3 658–9 316 pi² d'espace disponible • Bureau • San Antonio, TX 78209
Certaines informations ont été traduites automatiquement.
Faits saillants
- Built in 2021 with modern finishes and efficient floor layouts.
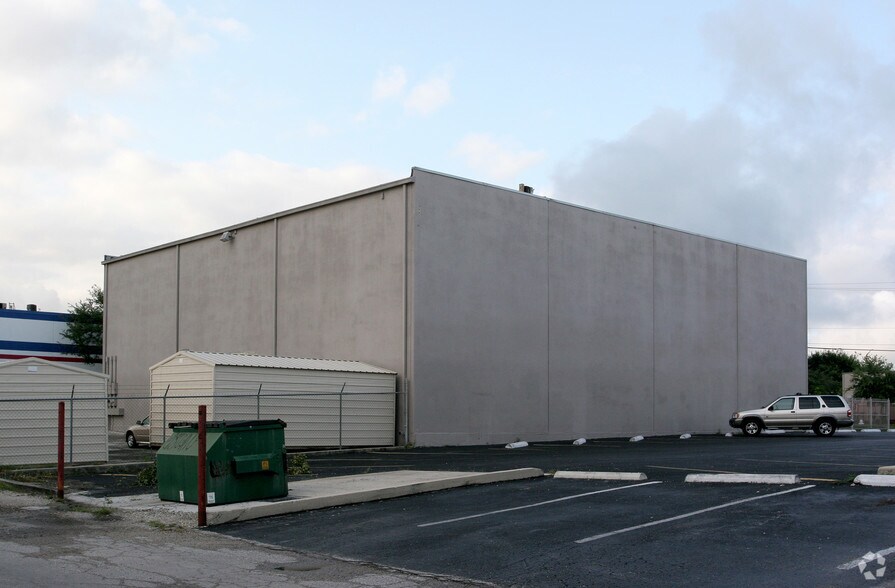
- 39 surface parking spaces plus 2 handicap spaces on-site.
- Amenities include a dedicated conference room and employee break room.
- Convenient access to Loop 410, US-281, and San Antonio International Airport.
- Flexible floor plans with two stairwells and three entry points.
- Surrounded by 40+ restaurants, 10+ hotels, financial institutions, and retail stores within a one-mile radius.
Tous les espaces disponibles(2)
Afficher les taux de location en
- Espace
- Taille
- Terme
- Taux de location
- Utilisation de l’espace
- Aménagement
- Disponible
- Convient pour 15 à 46 personnes
- Convient pour 10 à 30 personnes
| Espace | Taille | Terme | Taux de location | Utilisation de l’espace | Aménagement | Disponible |
| 1er étage, ste 100 | 5 658 pi² | Négociable | Sur demande Sur demande Sur demande Sur demande | Bureau | - | 30 jours |
| 2e étage, ste 200 | 3 658 pi² | Négociable | Sur demande Sur demande Sur demande Sur demande | Bureau | - | 30 jours |
1er étage, ste 100
| Taille |
| 5 658 pi² |
| Terme |
| Négociable |
| Taux de location |
| Sur demande Sur demande Sur demande Sur demande |
| Utilisation de l’espace |
| Bureau |
| Aménagement |
| - |
| Disponible |
| 30 jours |
2e étage, ste 200
| Taille |
| 3 658 pi² |
| Terme |
| Négociable |
| Taux de location |
| Sur demande Sur demande Sur demande Sur demande |
| Utilisation de l’espace |
| Bureau |
| Aménagement |
| - |
| Disponible |
| 30 jours |
1er étage, ste 100
| Taille | 5 658 pi² |
| Terme | Négociable |
| Taux de location | Sur demande |
| Utilisation de l’espace | Bureau |
| Aménagement | - |
| Disponible | 30 jours |
- Convient pour 15 à 46 personnes
2e étage, ste 200
| Taille | 3 658 pi² |
| Terme | Négociable |
| Taux de location | Sur demande |
| Utilisation de l’espace | Bureau |
| Aménagement | - |
| Disponible | 30 jours |
- Convient pour 10 à 30 personnes
Aperçu de la propriété
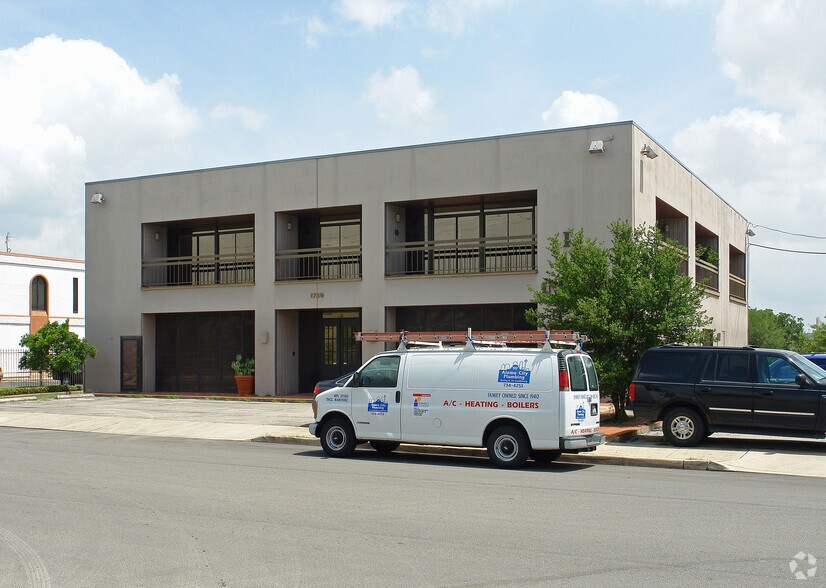
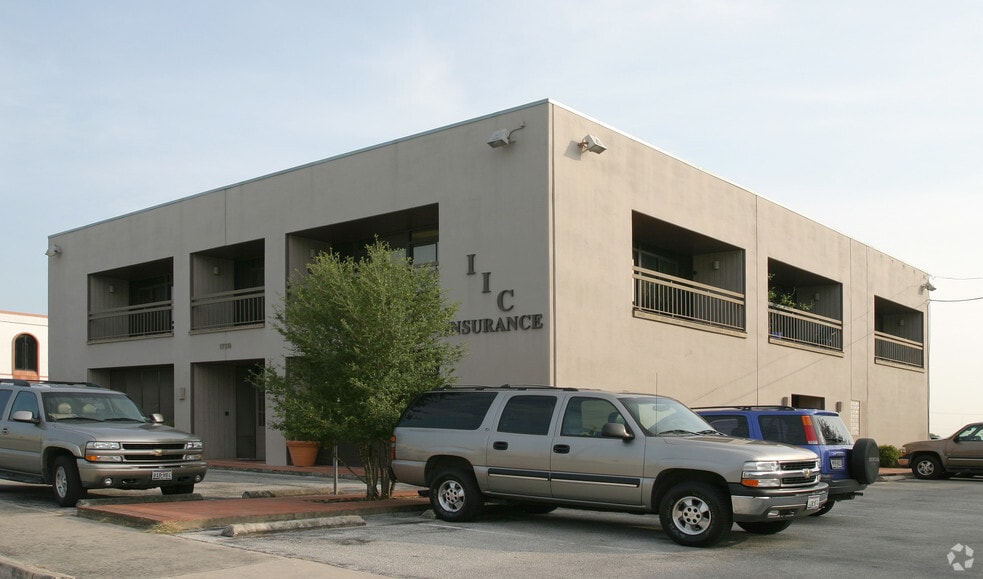
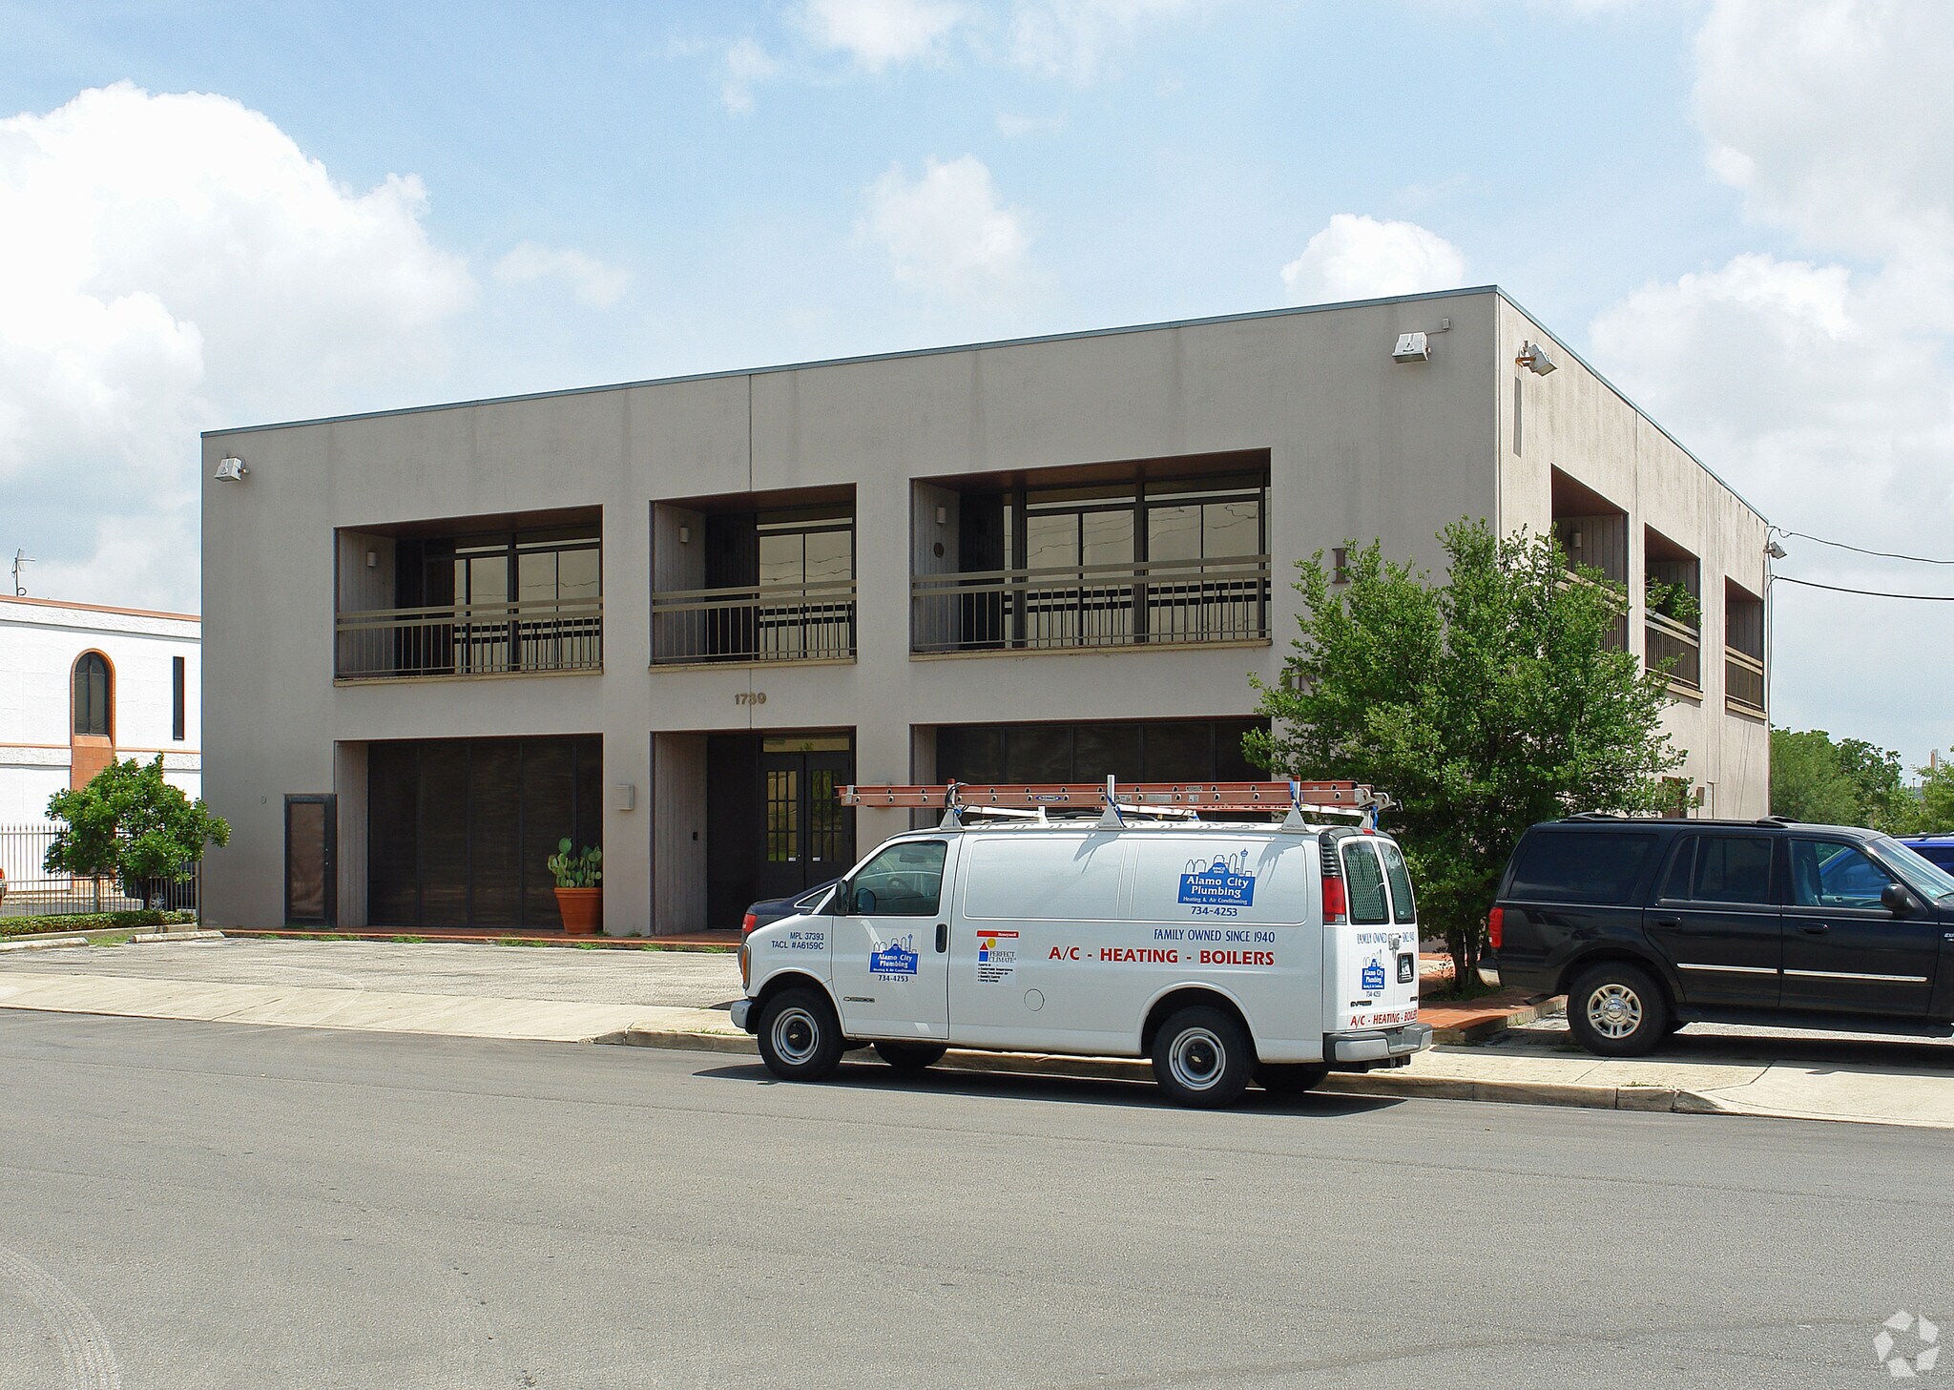
Citadell Plaza is a modern two-story office building offering 11,316 square feet in San Antonio’s dynamic North Central submarket. Built in 1980, this property provides businesses with a contemporary and adaptable environment ideal for professional service firms and other office users. Its high-visibility location delivers immediate connectivity to Loop 410 and US-281, with the San Antonio International Airport less than one mile away. Commuters and clients benefit from convenient access to Downtown San Antonio and the sought-after Alamo Heights area. This property features multiple entrances, two interior stairwells, generous surface parking with dedicated handicap spaces, and amenities including a conference room and break area. The surrounding area offers abundant dining, lodging, and retail options, with over 40 restaurants and 10+ hotels within a one-mile radius. Citadell Plaza is an exceptional choice for companies seeking a professional address with premier accessibility and nearby amenities.
- Accès 24 heures
- Installations de conférences
- Affichage
- Accessible aux fauteuils roulants
- Climatisation
Faits sur la propriété
Sélectionner des locataires
- Étage
- Nom du locataire
- Secteur
- Inconnu
- Danbury Agency Inc
- Finance et assurances
- Inconnu
- Fowlks Law Firm
- -
- Inconnu
- Glasscock Oil & Gas Co LL
- Exploitation minière, carrière et extraction de pétrole et de gaz
- Multiple
- Independent Insurance Center, Inc.
- Finance et assurances
- Inconnu
- Margaret Quirk
- -
- Inconnu
- Midtex Insurance Agency, Inc
- -


Présenté par
1739 Citadell Plz
Hmm, il semble y avoir eu une erreur lors de l’envoi de votre message. Veuillez réessayer.
Merci! Votre message a été envoyé.