Votre courriel a été envoyé.

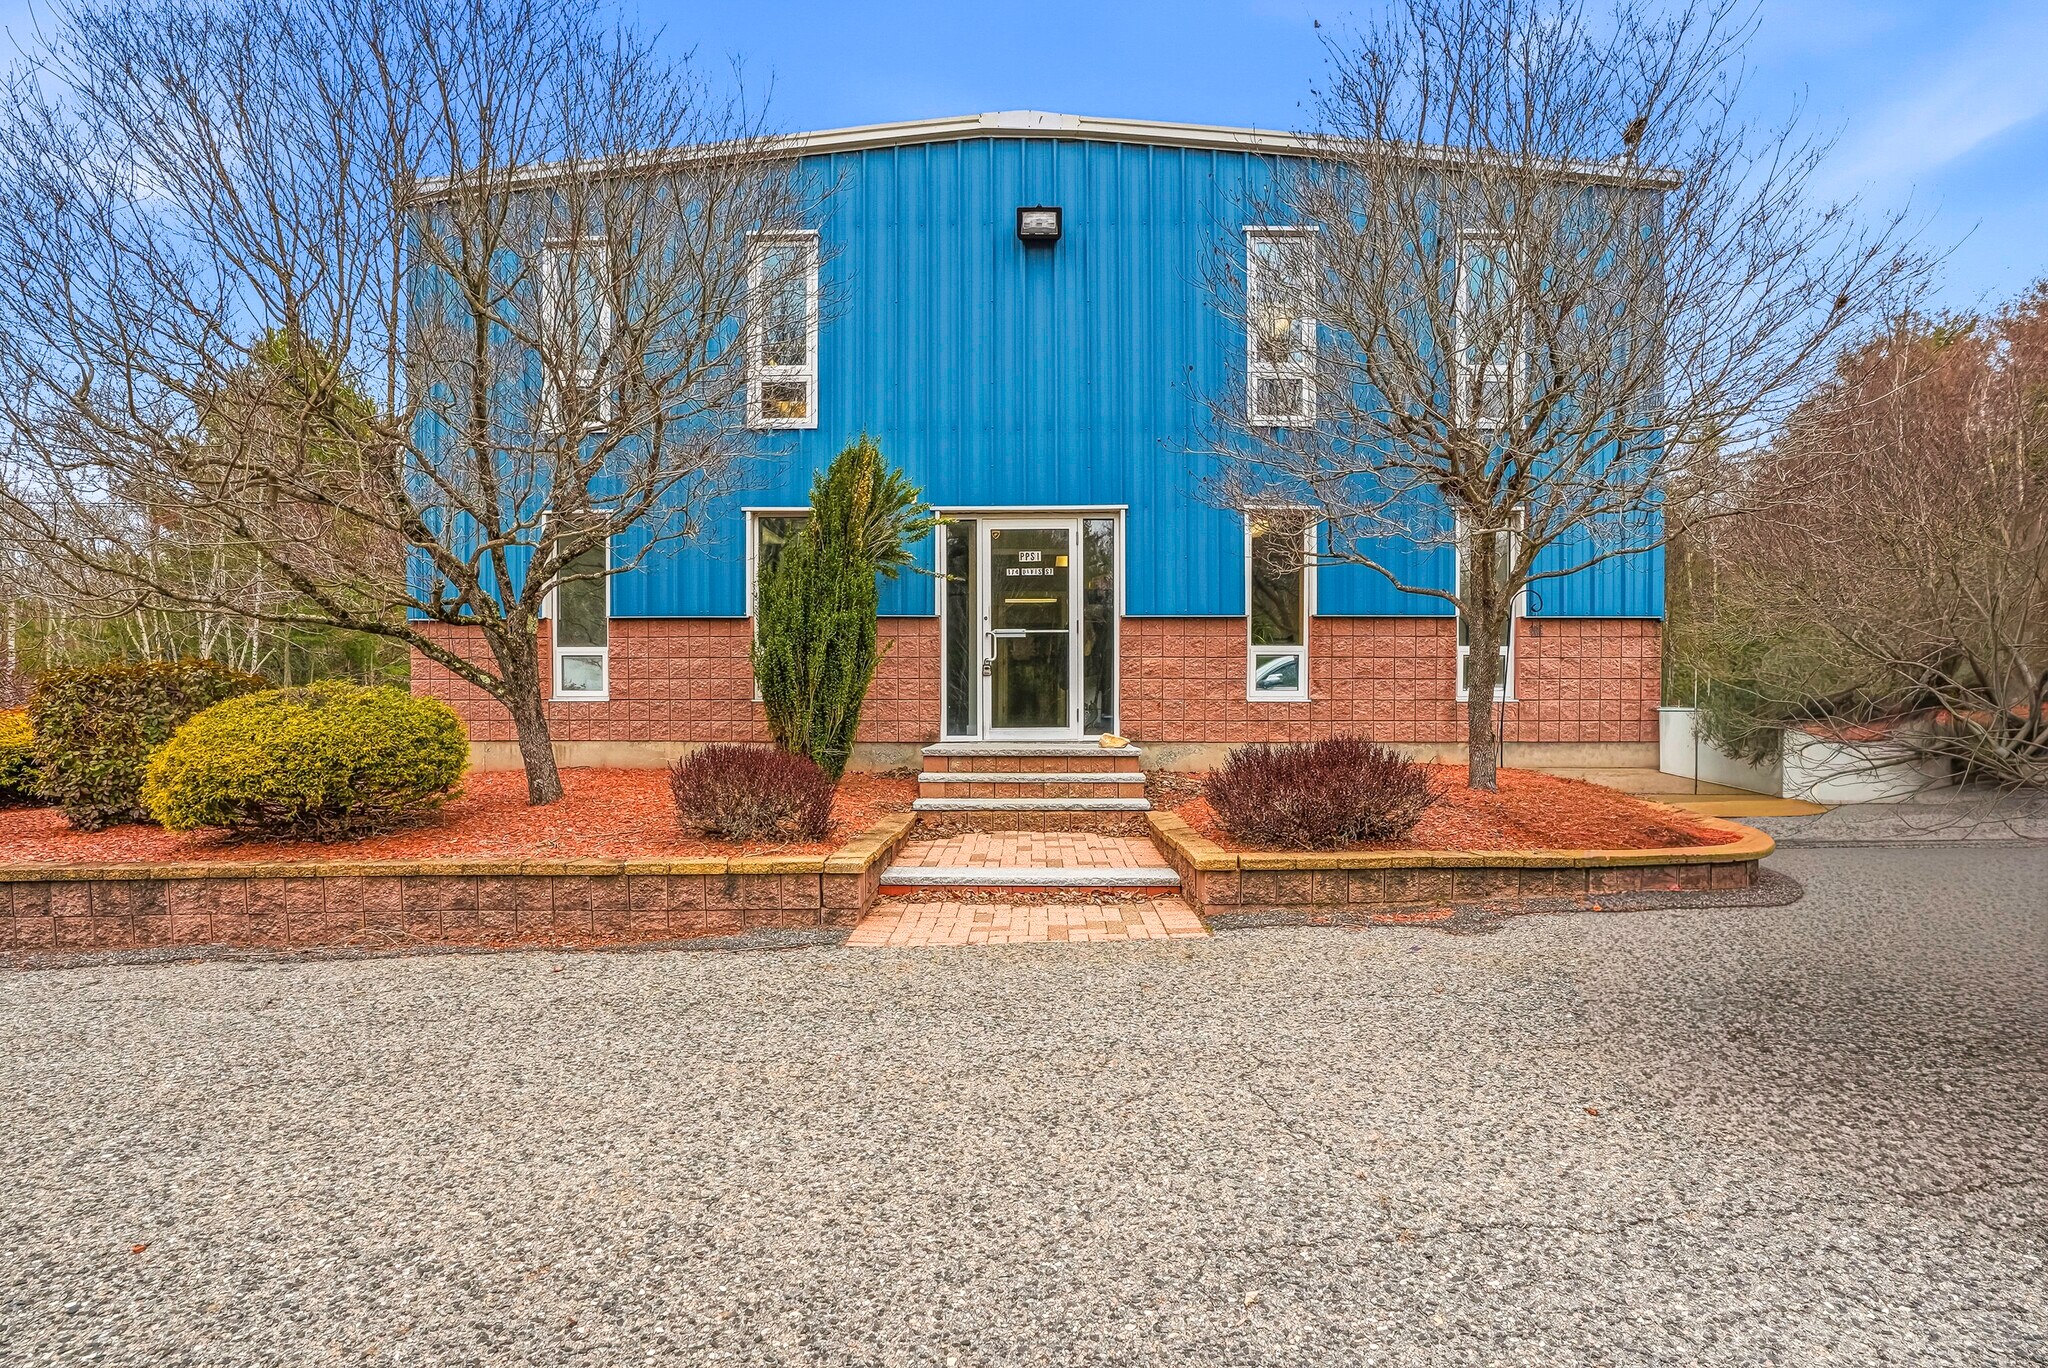
174 Davis St 5 324 pi² Industriel Immeuble Douglas, MA 01516 2 504 206 $ CAD (470,36 $ CAD/pi²)
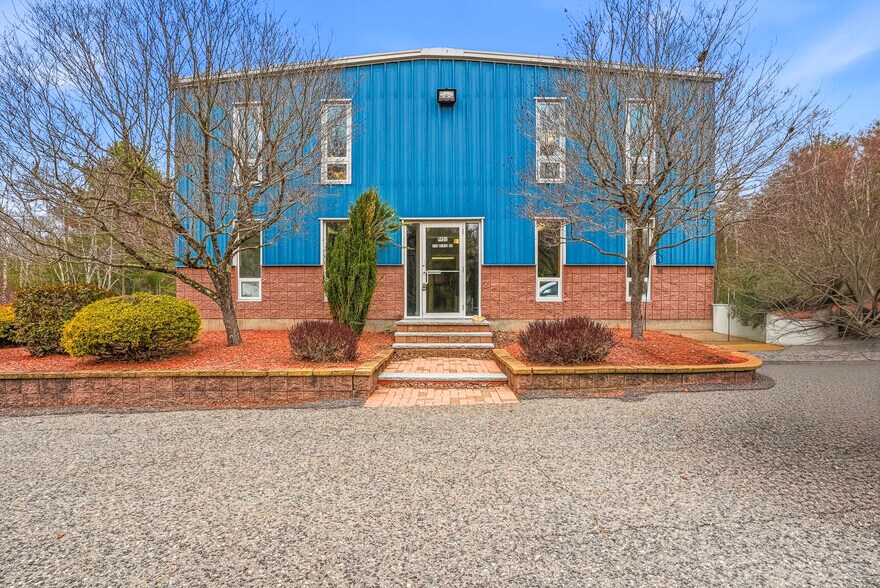
Certaines informations ont été traduites automatiquement.
Résumé de l'annonce
Faits sur la propriété
| Prix | 2 504 206 $ CAD | Aire du bâtiment louable | 5 324 pi² |
| Prix par pi² | 470,36 $ CAD | Nombre d’étages | 2 |
| Type de vente | Investissement ou propriétaire utilisateur | Année de construction | 2000 |
| Type de propriété | Industriel | Location | Unique |
| Sous-type de propriété | Entrepôt | Effacer hauteur du plafond | 18’ |
| Classe d’immeuble | B | Nbre d’entrées dans les portes/au niveau du sol | 1 |
| Taille du lot | 10,63 AC | ||
| Zonage | Industrial - Located in the Town of Douglas Industrial (I) District, offering broad permissions for flex, light industrial, manufacturing, R&D, warehouse, and offi | ||
| Prix | 2 504 206 $ CAD |
| Prix par pi² | 470,36 $ CAD |
| Type de vente | Investissement ou propriétaire utilisateur |
| Type de propriété | Industriel |
| Sous-type de propriété | Entrepôt |
| Classe d’immeuble | B |
| Taille du lot | 10,63 AC |
| Aire du bâtiment louable | 5 324 pi² |
| Nombre d’étages | 2 |
| Année de construction | 2000 |
| Location | Unique |
| Effacer hauteur du plafond | 18’ |
| Nbre d’entrées dans les portes/au niveau du sol | 1 |
| Zonage | Industrial - Located in the Town of Douglas Industrial (I) District, offering broad permissions for flex, light industrial, manufacturing, R&D, warehouse, and offi |
Services publics
- Éclairage
- Gaz
- Eau
- Égout
- Chauffage
Disponibilité des espaces
- Espace
- Taille
- Utilisation de l’espace
- Aménagement
- Disponible
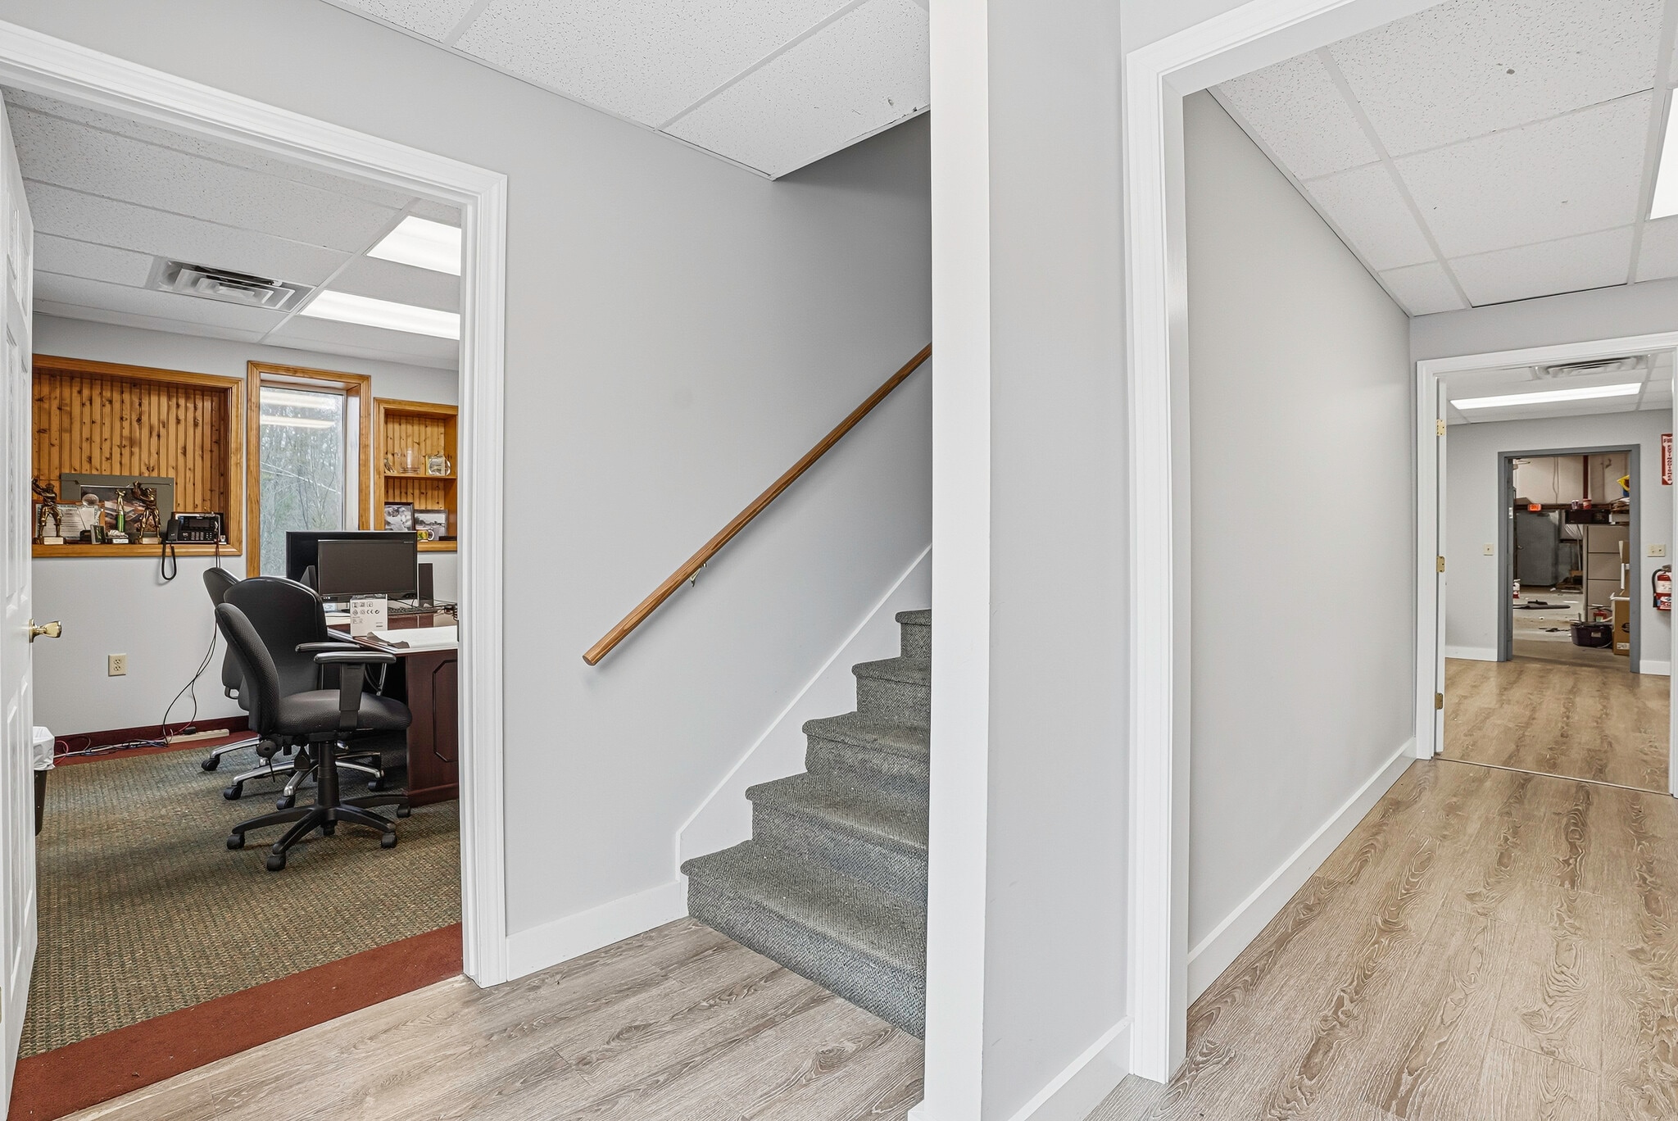


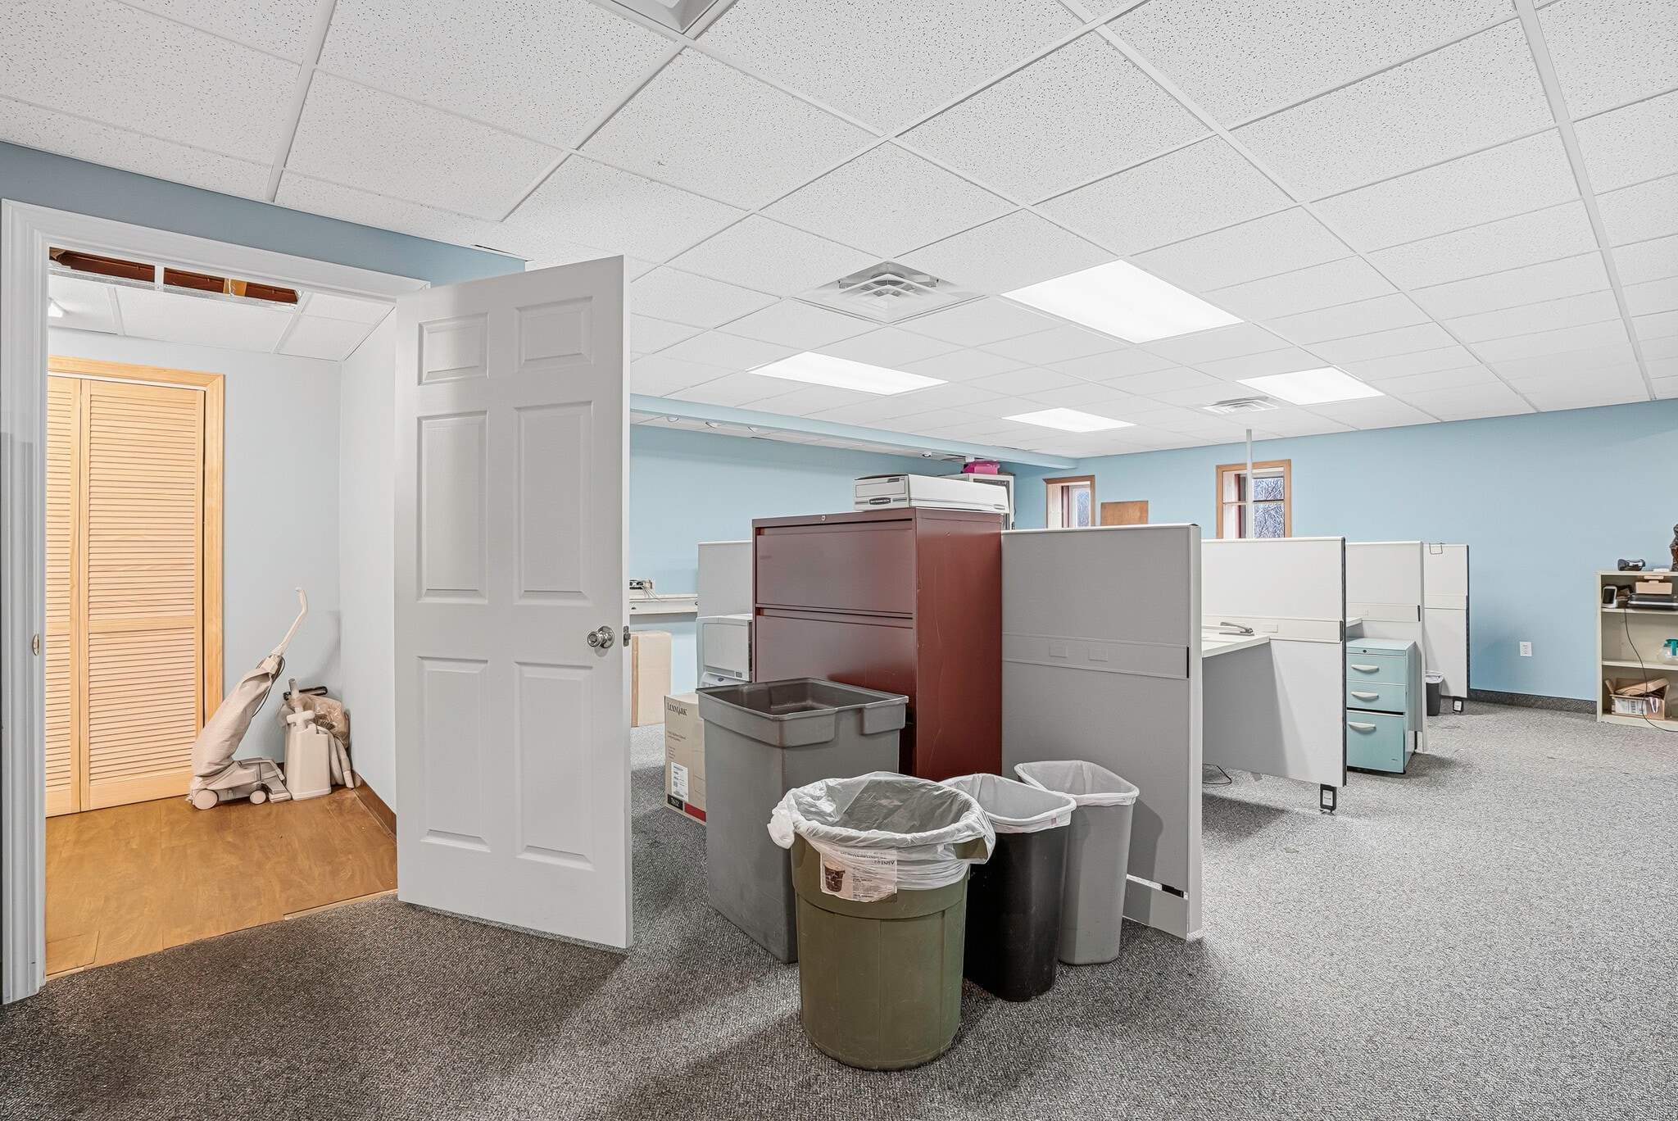
First floor offers ~1,280 sq ft of professional office with reception area, private office, dedicated lab/tech room, break room, and two handicap-accessible bathrooms.
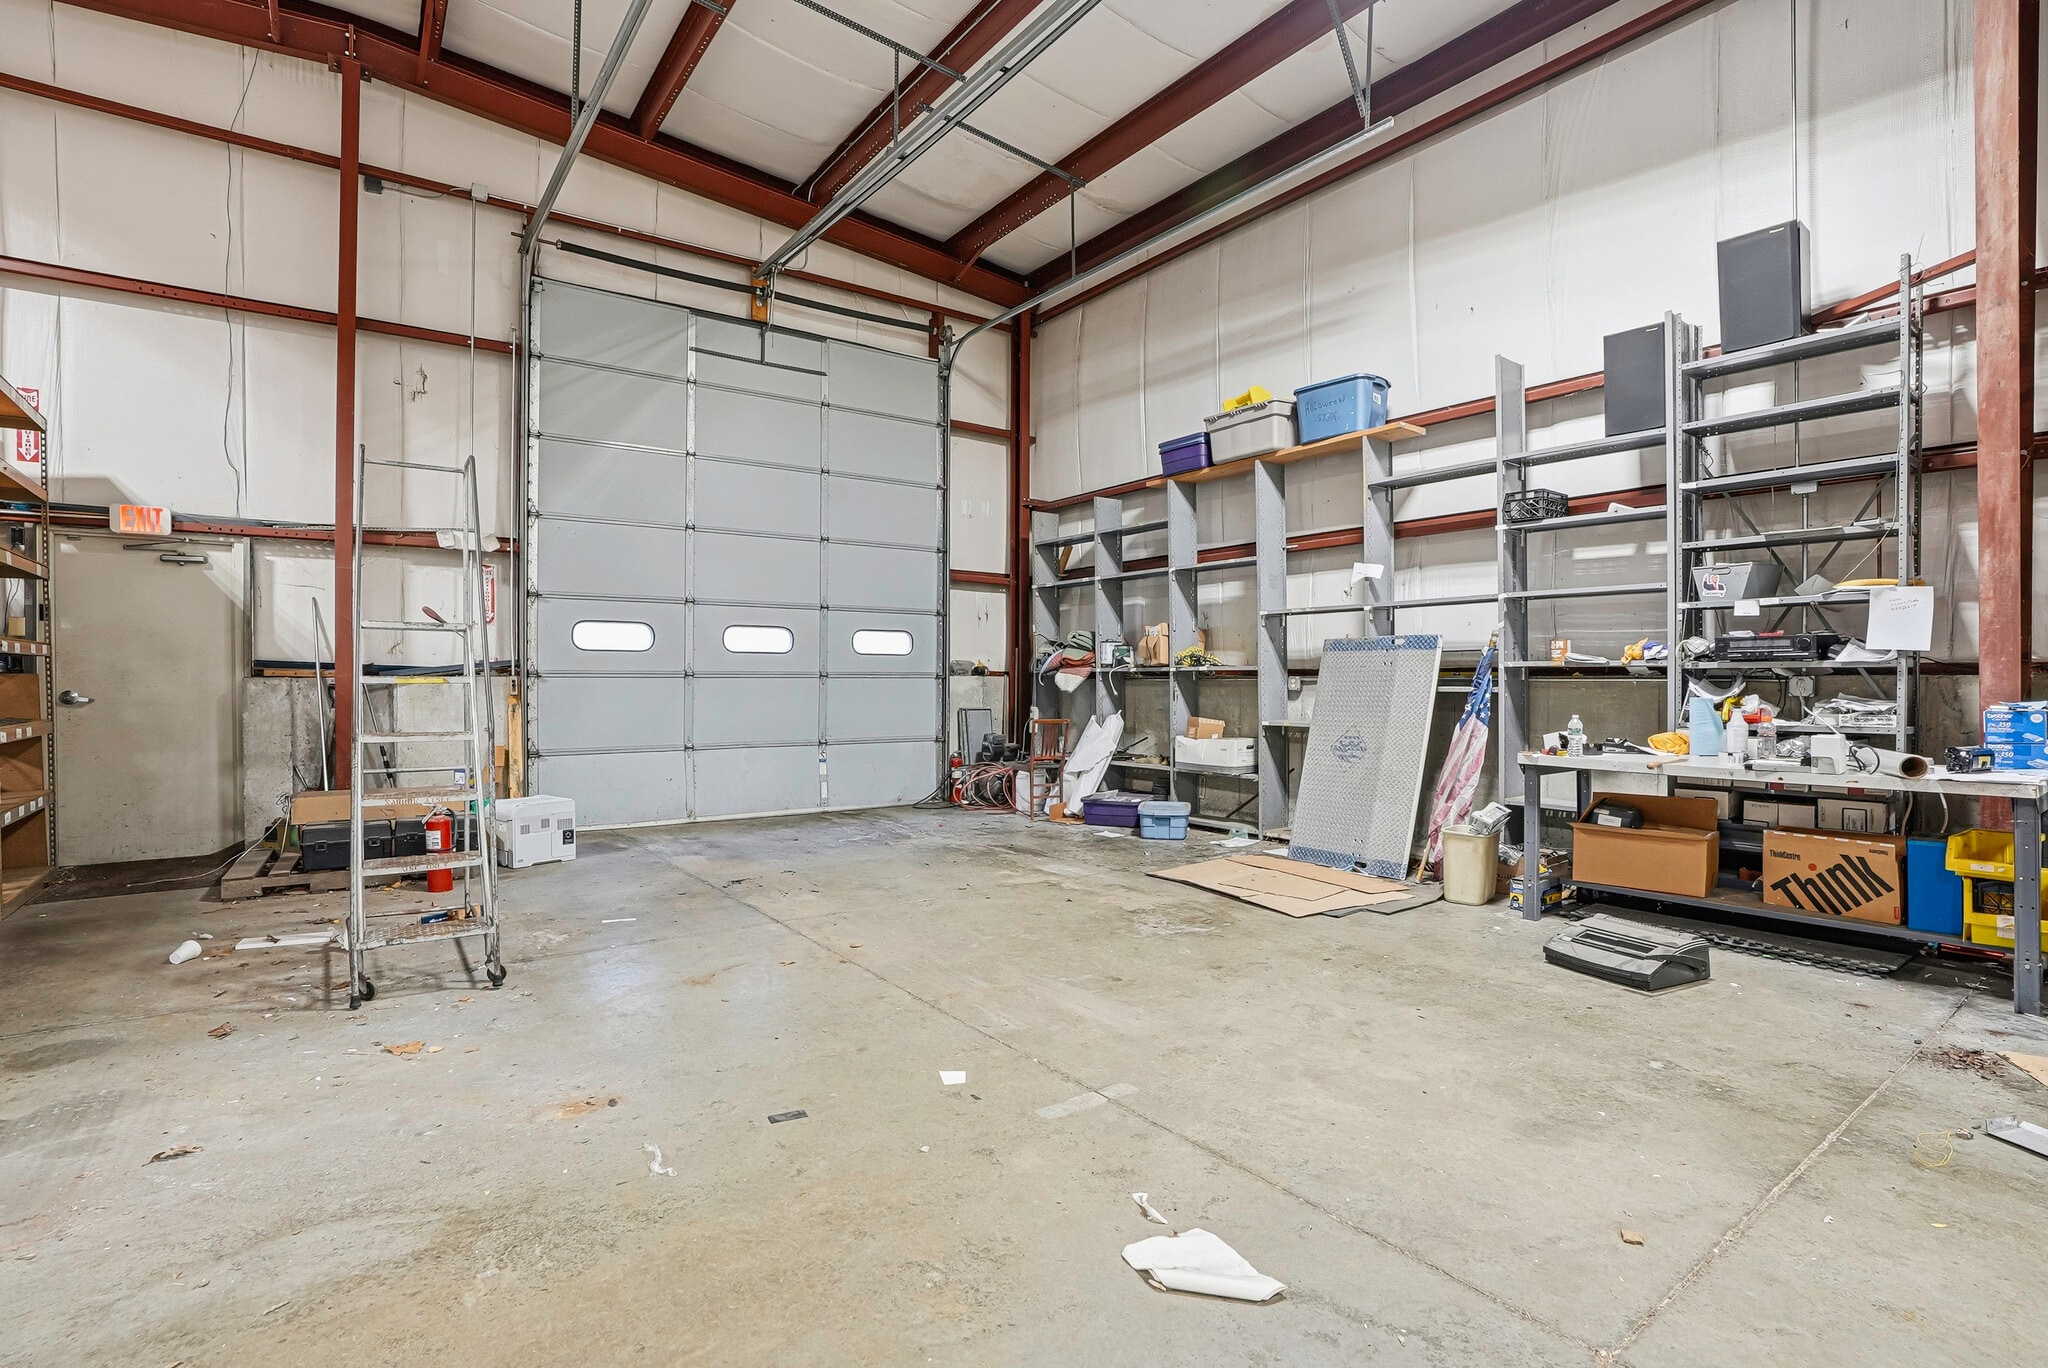


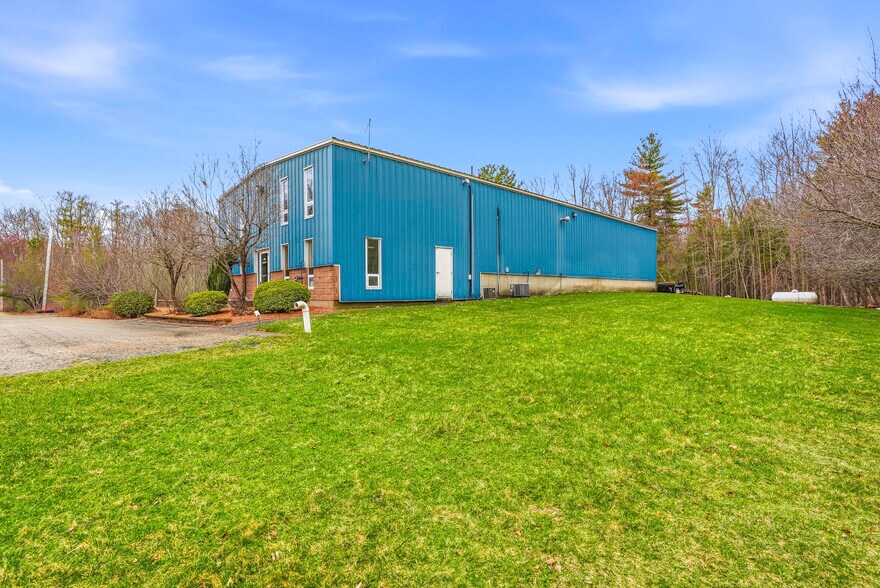
2,764 sq ft with 18' clear ceiling height, 14'x12' rear drive-in bay, and 10'x8' side loading dock. Excellent for light manufacturing, assembly, R&D, distribution, showroom, or service business. High reconfigurability to suit your operational needs


Second floor provides another ~1,280 sq ft of flexible office space – perfect for tech/lab, sales, or admin – with private bath. This upper level can also be opened to the industrial area as a mezzanine for light storage.
| Espace | Taille | Utilisation de l’espace | Aménagement | Disponible |
| 1er Ét.-ste 1 | 1 280 pi² | Bureau | construction complète | Maintenant |
| 1er Ét. - 3 | 2 764 pi² | Industriel | construction complète | Maintenant |
| 2e Ét. - 2 | 1 280 pi² | Flex | construction complète | Maintenant |
1er Ét.-ste 1
| Taille |
| 1 280 pi² |
| Utilisation de l’espace |
| Bureau |
| Aménagement |
| construction complète |
| Disponible |
| Maintenant |
1er Ét. - 3
| Taille |
| 2 764 pi² |
| Utilisation de l’espace |
| Industriel |
| Aménagement |
| construction complète |
| Disponible |
| Maintenant |
2e Ét. - 2
| Taille |
| 1 280 pi² |
| Utilisation de l’espace |
| Flex |
| Aménagement |
| construction complète |
| Disponible |
| Maintenant |
1er Ét.-ste 1
| Taille | 1 280 pi² |
| Utilisation de l’espace | Bureau |
| Aménagement | construction complète |
| Disponible | Maintenant |
First floor offers ~1,280 sq ft of professional office with reception area, private office, dedicated lab/tech room, break room, and two handicap-accessible bathrooms.
1er Ét. - 3
| Taille | 2 764 pi² |
| Utilisation de l’espace | Industriel |
| Aménagement | construction complète |
| Disponible | Maintenant |
2,764 sq ft with 18' clear ceiling height, 14'x12' rear drive-in bay, and 10'x8' side loading dock. Excellent for light manufacturing, assembly, R&D, distribution, showroom, or service business. High reconfigurability to suit your operational needs
2e Ét. - 2
| Taille | 1 280 pi² |
| Utilisation de l’espace | Flex |
| Aménagement | construction complète |
| Disponible | Maintenant |
Second floor provides another ~1,280 sq ft of flexible office space – perfect for tech/lab, sales, or admin – with private bath. This upper level can also be opened to the industrial area as a mezzanine for light storage.
Impôts fonciers
| Numéro de lot | DOUG-000192-000004 | Évaluation des bâtiments | 553 331 $ CAD |
| Évaluation du terrain | 382 967 $ CAD | Évaluation totale | 936 298 $ CAD |
Impôts fonciers


Présenté par
174 Davis St
Hmm, il semble y avoir eu une erreur lors de l’envoi de votre message. Veuillez réessayer.
Merci! Votre message a été envoyé.