Votre courriel a été envoyé.

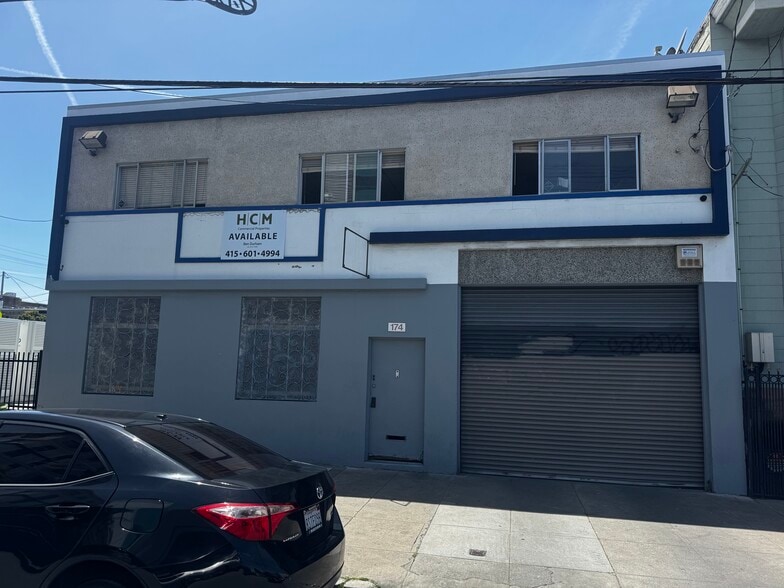
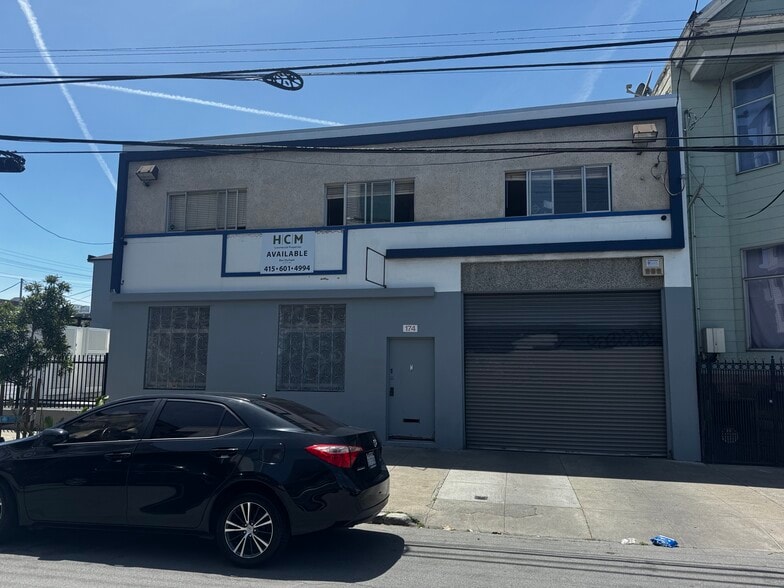
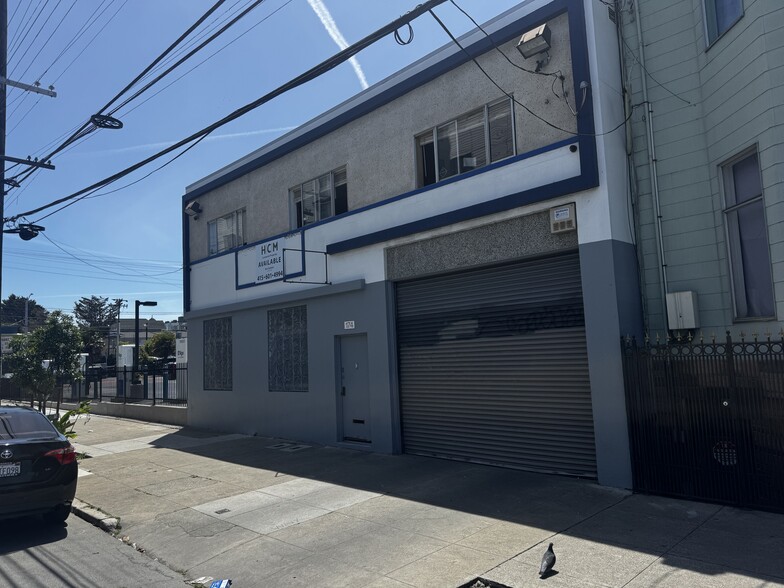
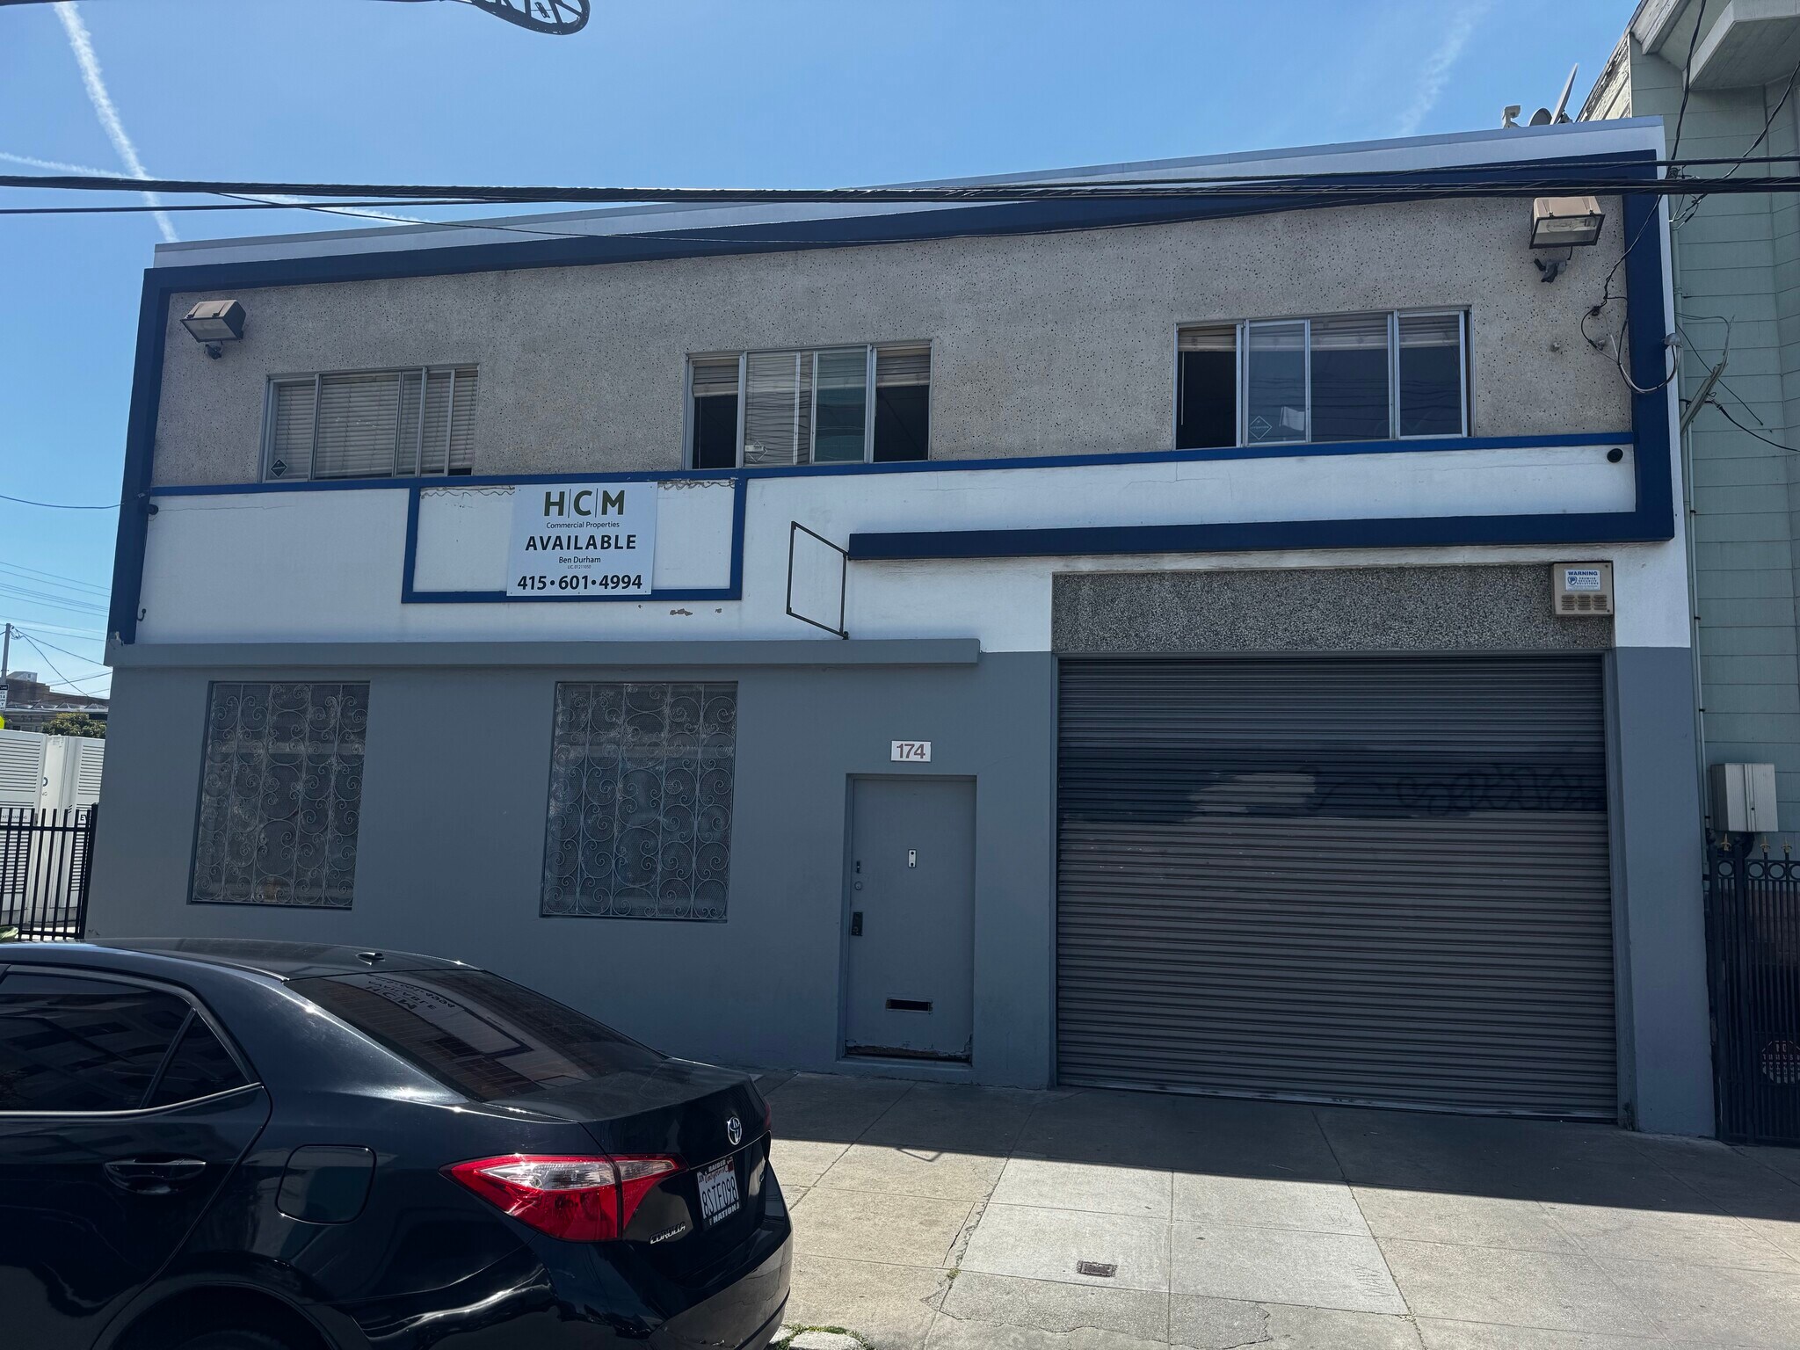
174 Shotwell St 5 500 pi² d'espace disponible • Industriel • San Francisco, CA 94103
Certaines informations ont été traduites automatiquement.
Faits saillants
- Clear span industrial space with bow truss roof and skylights for natural lighting.
- Includes conference room and reception area for administrative support.
- Surrounded by robust local amenities and a well-connected transportation grid.
- Drive-in door for convenient loading and operations.
- Strategically located in the Mission District with proximity to US-101 and I-80.
- No sprinkelers
Caractéristiques
Tous les espaces disponibles(1)
Afficher les taux de location en
- Espace
- Taille
- Terme
- Taux de location
- Utilisation de l’espace
- Aménagement
- Disponible
Single-story, 5,500-square-foot industrial building, characterized by reinforced concrete construction and includes features such as a bow truss roof, skylights, and a clear span interior.
- Le taux de location n’inclut pas certaines dépenses immobilières
- 1 accès plain-pied
| Espace | Taille | Terme | Taux de location | Utilisation de l’espace | Aménagement | Disponible |
| 1er étage | 5 500 pi² | Négociable | 34,62 $ CAD/pi²/an 2,88 $ CAD/pi²/mois 190 408 $ CAD/an 15 867 $ CAD/mois | Industriel | construction complète | Maintenant |
1er étage
| Taille |
| 5 500 pi² |
| Terme |
| Négociable |
| Taux de location |
| 34,62 $ CAD/pi²/an 2,88 $ CAD/pi²/mois 190 408 $ CAD/an 15 867 $ CAD/mois |
| Utilisation de l’espace |
| Industriel |
| Aménagement |
| construction complète |
| Disponible |
| Maintenant |
1er étage
| Taille | 5 500 pi² |
| Terme | Négociable |
| Taux de location | 34,62 $ CAD/pi²/an |
| Utilisation de l’espace | Industriel |
| Aménagement | construction complète |
| Disponible | Maintenant |
Single-story, 5,500-square-foot industrial building, characterized by reinforced concrete construction and includes features such as a bow truss roof, skylights, and a clear span interior.
- Le taux de location n’inclut pas certaines dépenses immobilières
- 1 accès plain-pied
Aperçu de la propriété
Located in San Francisco’s vibrant Mission District, 174 Shotwell Street offers an adaptable industrial space equipped to support varied operational needs. The property consists of a 5,500-square-foot warehouse constructed with reinforced concrete, ensuring durability and long-term value. Its clear span layout and bow truss roof create an unobstructed interior, complemented by natural light from skylights to enhance functionality.
Faits sur l’installation entrepôt
Sélectionner des locataires
- Étage
- Nom du locataire
- Secteur
- Multiple
- Cornely Company
- Grossiste



Présenté par
174 Shotwell St
Hmm, il semble y avoir eu une erreur lors de l’envoi de votre message. Veuillez réessayer.
Merci! Votre message a été envoyé.