Votre courriel a été envoyé.

Bldg 3 1745-1795 Atlantic St 11 000–44 768 pi² d'espace disponible • Industriel • Union City, CA 94587
Certaines informations ont été traduites automatiquement.
Faits saillants
- Seven (7) dock high doors (5 equipped with edge of dock levelers)
- Skylights
- Shipping & receiving office
- LED warehouse lighting
Caractéristiques
Tous les espaces disponibles(1)
Afficher les taux de location en
- Espace
- Taille
- Terme
- Taux de location
- Utilisation de l’espace
- Aménagement
- Disponible
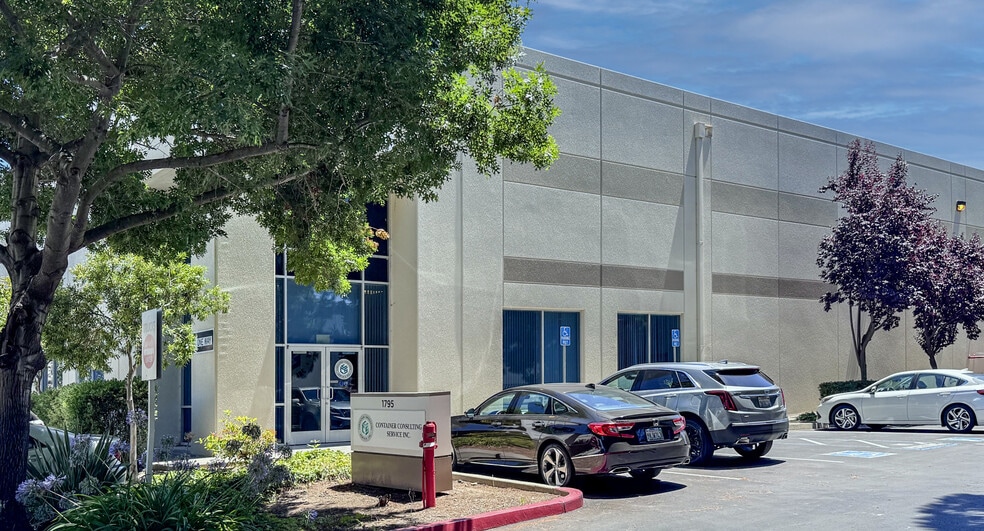
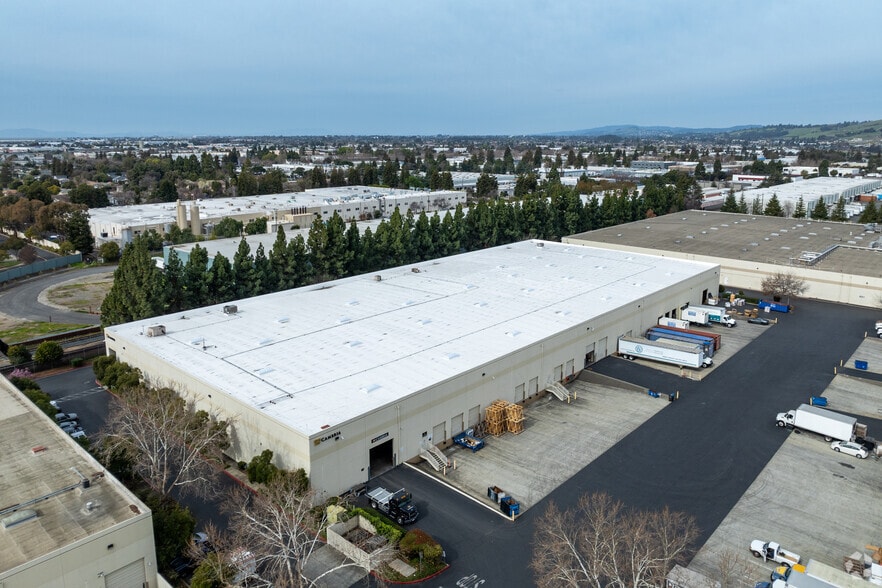
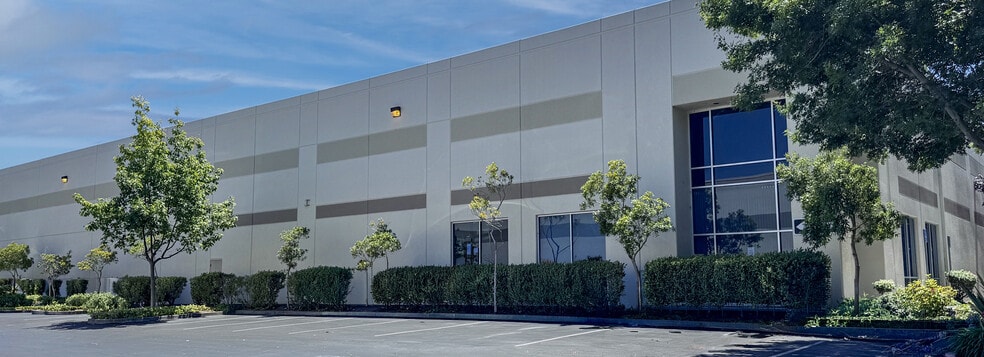
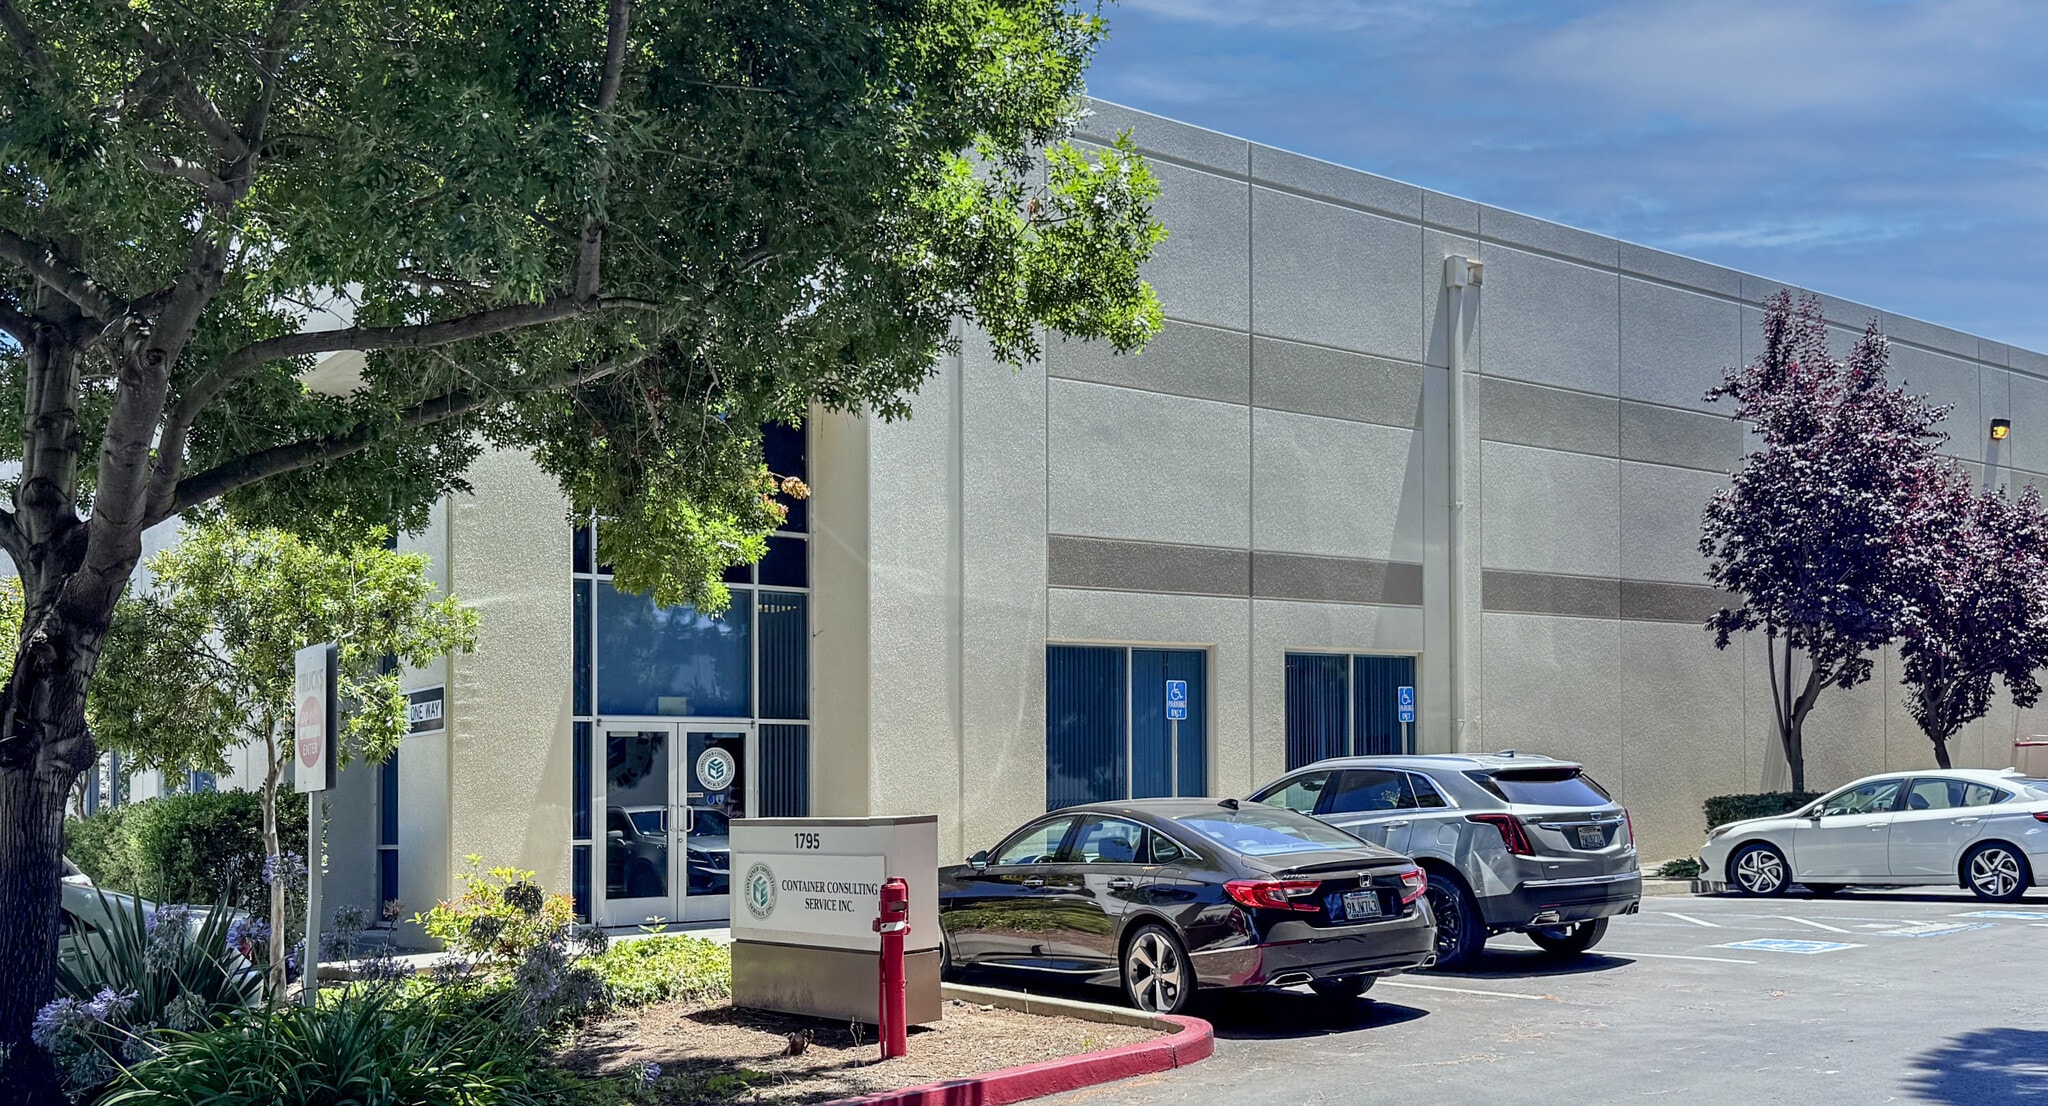
+/-44,768 SF high-image corner warehouse unit with convenient access to I-880 via the Whipple Road and Alvarado Niles interchanges. Potentially divisible to approximately 11,000 SF. Features include approximately 1,656 SF and 784 SF of office space, 24-foot minimum clear height, seven dock-high doors (five equipped with edge-of-dock levelers), two 12' x 14' grade-level doors, approximately 50' x 60' interior column spacing, a dedicated shipping and receiving office, skylights, LED warehouse lighting, and availability beginning November 1, 2026 (currently occupied; please call to schedule a tour).
- Le taux de location ne comprend pas les services publics, les services de bâtiment ou les dépenses immobilières.
- Comprend 2 440 pi² d’espace de bureau dédié
| Espace | Taille | Terme | Taux de location | Utilisation de l’espace | Aménagement | Disponible |
| 1er étage | 11 000 à 44 768 pi² | Négociable | 21,07 $ CAD/pi²/an 1,76 $ CAD/pi²/mois 943 190 $ CAD/an 78 599 $ CAD/mois | Industriel | construction complète | 2026-11-01 |
1er étage
| Taille |
| 11 000 à 44 768 pi² |
| Terme |
| Négociable |
| Taux de location |
| 21,07 $ CAD/pi²/an 1,76 $ CAD/pi²/mois 943 190 $ CAD/an 78 599 $ CAD/mois |
| Utilisation de l’espace |
| Industriel |
| Aménagement |
| construction complète |
| Disponible |
| 2026-11-01 |
1er étage
| Taille | 11 000 à 44 768 pi² |
| Terme | Négociable |
| Taux de location | 21,07 $ CAD/pi²/an |
| Utilisation de l’espace | Industriel |
| Aménagement | construction complète |
| Disponible | 2026-11-01 |
+/-44,768 SF high-image corner warehouse unit with convenient access to I-880 via the Whipple Road and Alvarado Niles interchanges. Potentially divisible to approximately 11,000 SF. Features include approximately 1,656 SF and 784 SF of office space, 24-foot minimum clear height, seven dock-high doors (five equipped with edge-of-dock levelers), two 12' x 14' grade-level doors, approximately 50' x 60' interior column spacing, a dedicated shipping and receiving office, skylights, LED warehouse lighting, and availability beginning November 1, 2026 (currently occupied; please call to schedule a tour).
- Le taux de location ne comprend pas les services publics, les services de bâtiment ou les dépenses immobilières.
- Comprend 2 440 pi² d’espace de bureau dédié
Aperçu de la propriété
Willowbrook Business Center
Faits sur l’installation entrepôt
Sélectionner des locataires
- Étage
- Nom du locataire
- Secteur
- 1ᵉʳ
- Container Consulting Service Inc.
- Grossiste
- 1ᵉʳ
- Interior Logic Group
- Services professionnels, scientifiques et techniques




Présenté par
Bldg 3 | 1745-1795 Atlantic St
Hmm, il semble y avoir eu une erreur lors de l’envoi de votre message. Veuillez réessayer.
Merci! Votre message a été envoyé.