Votre courriel a été envoyé.

1750 W 64th Ln Unité de condo • Flex • 4 934 pi² • À vendre 1 800 773 $ CAD • Denver, CO 80221
Certaines informations ont été traduites automatiquement.
Faits saillants de l'investissement
- FF&E Negotiable
- Permitted Mixing Room
- Radiant Tube Heat
- Oversized Paint Booth (26'7" x 14')
- Fully Sprinklered
- Swamp Coolers in Warehouse
Résumé de l'annonce
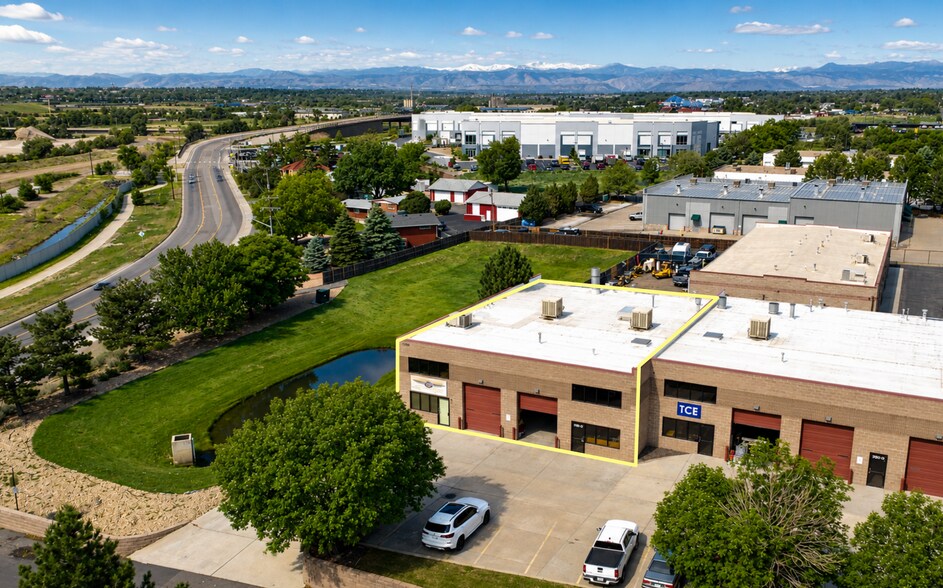
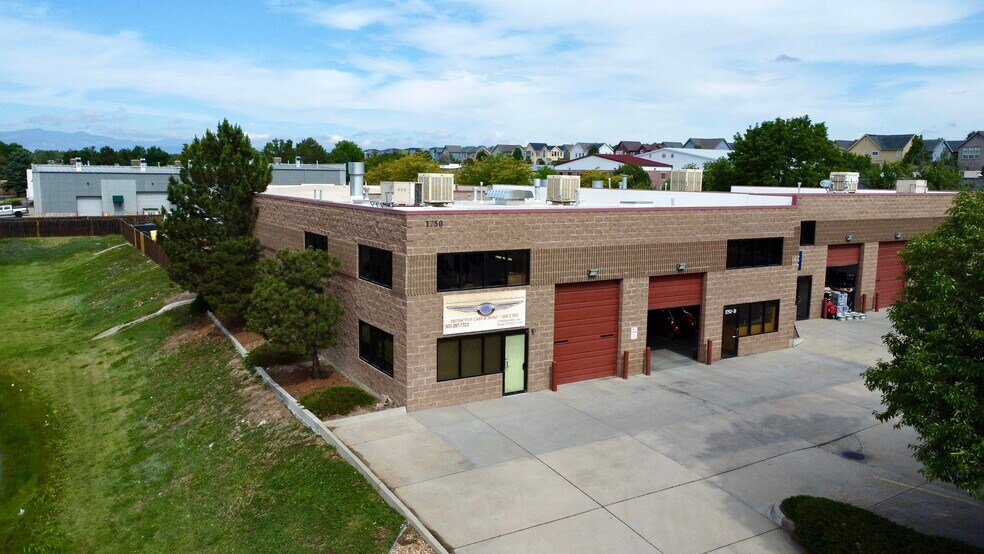
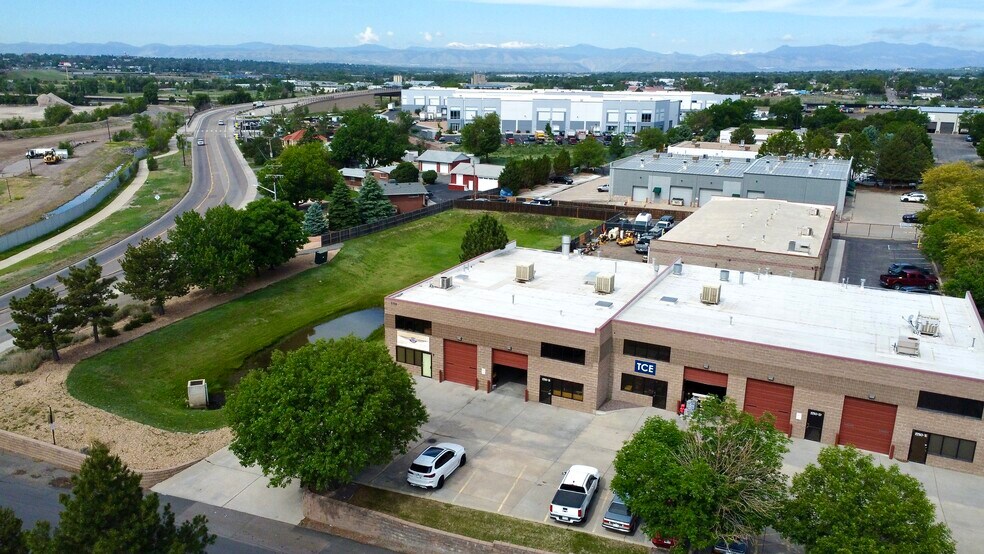
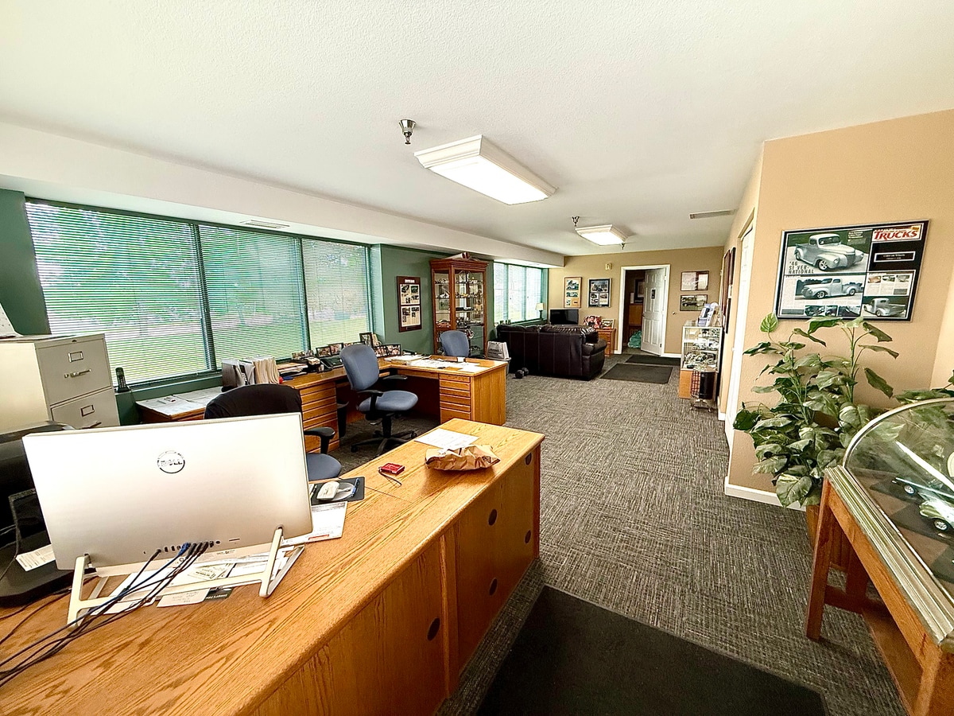
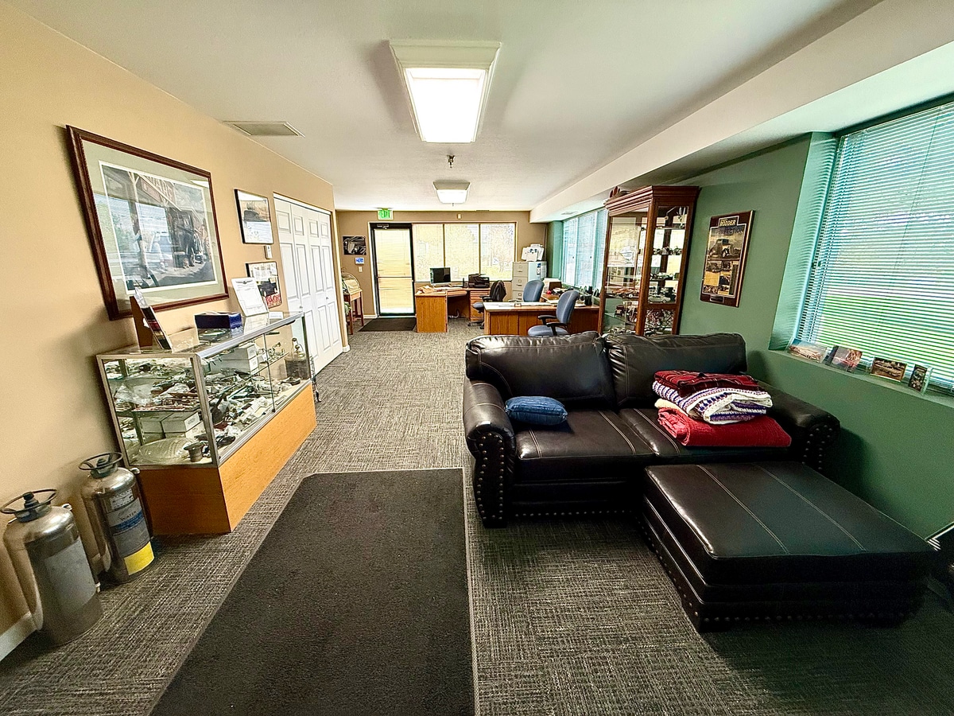
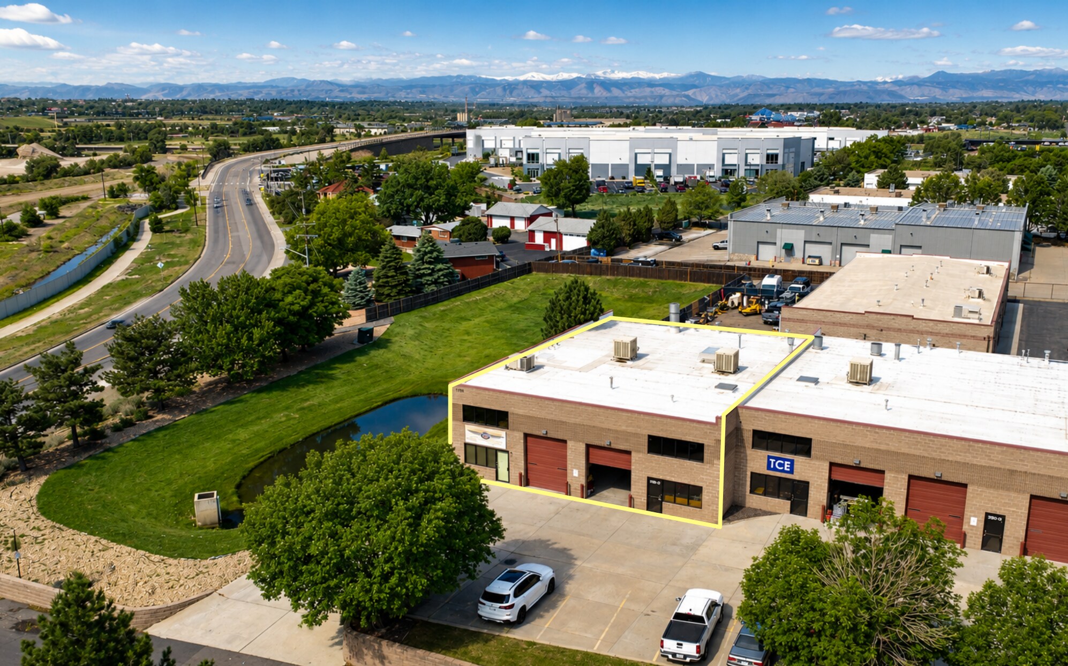
4,934 SF industrial/flex condominium opportunity comprised of two combined units Offered at $1,300,000 Located in the centrally positioned north Denver industrial corridor with convenient access to I-76, Highway 36, and I-25 Built in 2003 with functional warehouse and office improvements Approx. 4,284 SF warehouse / 650 SF office configuration Clear heights ranging from 15’3” – 17’5” Two (2) oversized drive-in doors (10’ W x 12’ H) 208V / 3-phase / 150A power Permitted oversized paint booth (26’7” L x 14’ W) Dedicated permitted paint mixing room Fully sprinklered building Radiant tube heat and warehouse swamp coolers Mezzanine area approximately 17’ x 80’ for additional storage or workspace Comcast internet service available FF&E negotiable for potential turnkey operation Shared parking within professionally maintained association complex Association dues include water, trash, fire alarm monitoring, and stormwater Ideal for automotive, fabrication, contractor, manufacturing, or specialized industrial users seeking difficult-to-replicate improvements and functionality
1 Unité disponible
- Unité
- Taille de l’unité
- Utilisation du condo
- Prix
- Revenu net d’exploitation
| Type de vente | Propriétaire utilisateur |
| Type de vente | Propriétaire utilisateur |
SELLER FINANCING AVAILABLE!
Total Building Size: 4,934 SF
Unit A: 2,469 SF
Unit B: 2,465 SF
Office Area: ±650 SF
Warehouse Area: ±4,284 SF
Association Dues: $375/month
Property Taxes: $34,469.10/year
Price Per Square Foot
263.48/SF
| Unité | Taille de l’unité | Utilisation du condo | Prix | Revenu net d’exploitation |
| Unité A & B | 4 934 pi² | Flex | 1 800 773 $ CAD (364,97 $ CAD/pi²) | - |
Unité A & B
| Taille de l’unité |
| 4 934 pi² |
| Utilisation du condo |
| Flex |
| Prix |
| 1 800 773 $ CAD (364,97 $ CAD/pi²) |
| Revenu net d’exploitation |
| - |
Unité A & B
| Taille de l’unité | 4 934 pi² |
| Utilisation du condo | Flex |
| Prix | 1 800 773 $ CAD (364,97 $ CAD/pi²) |
| Revenu net d’exploitation | - |
| Type de vente | Propriétaire utilisateur |
| Description | |
| This well-equipped industrial condominium is ideally suited for automotive, fabrication, or light industrial users. The property features a permitted oversized paint booth measuring 26'7" x 14', a permitted mixing room, and negotiable FF&E, offering a potential turnkey opportunity for the right user. The warehouse is fully sprinklered and serviced by radiant tube heat and swamp coolers, providing year-round functionality. Additional features include a mezzanine approximately 17' x 80', Comcast internet service, and a professionally maintained association. Association dues cover water, trash service, fire alarm monitoring, and stormwater management, helping to simplify occupancy costs and operations. Seller financing available. | |
| Notes sur la vente | |
|
Sale Price: $1,300,000 SELLER FINANCING AVAILABLE! Total Building Size: 4,934 SF Unit A: 2,469 SF Unit B: 2,465 SF Office Area: ±650 SF Warehouse Area: ±4,284 SF Association Dues: $375/month Property Taxes: $34,469.10/year Price Per Square Foot 263.48/SF |
Faits sur la propriété
Commodités
- Accès 24 heures
- Drains de sol
- Chargement frontal
- Mezzanine
- Climatisation
- Salle de repos
Services publics
- Chauffage



Présenté par
1750 W 64th Ln
Hmm, il semble y avoir eu une erreur lors de l’envoi de votre message. Veuillez réessayer.
Merci! Votre message a été envoyé.