Votre courriel a été envoyé.
PMG Indiana Corporation Columbus, IN 47201 4 521–200 632 pi² d'espace disponible
Certaines informations ont été traduites automatiquement.
Faits saillants du parc
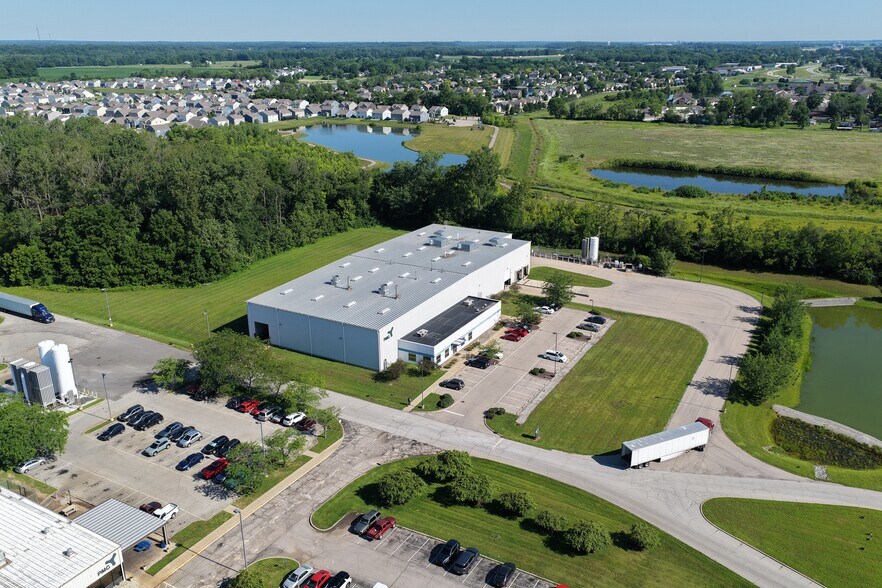
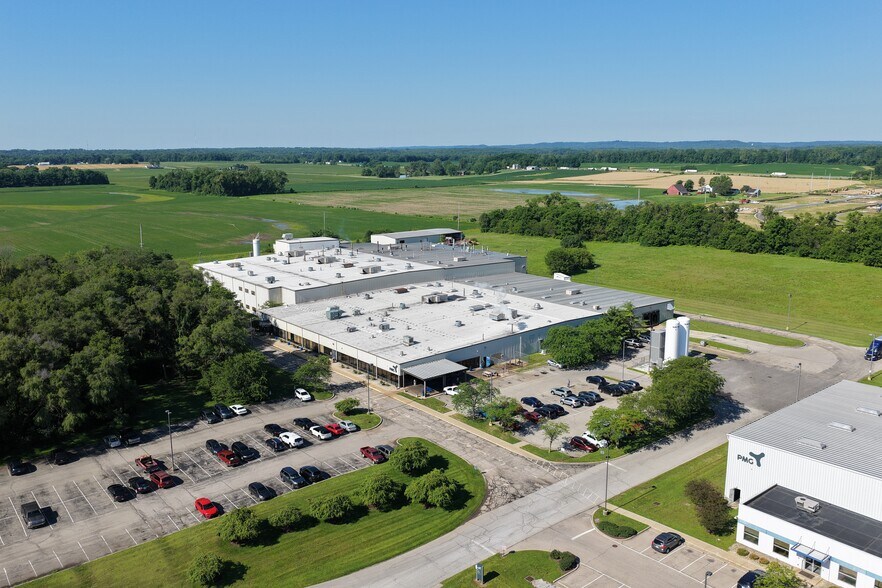
- ±201,156 SF industrial manufacturing campus.
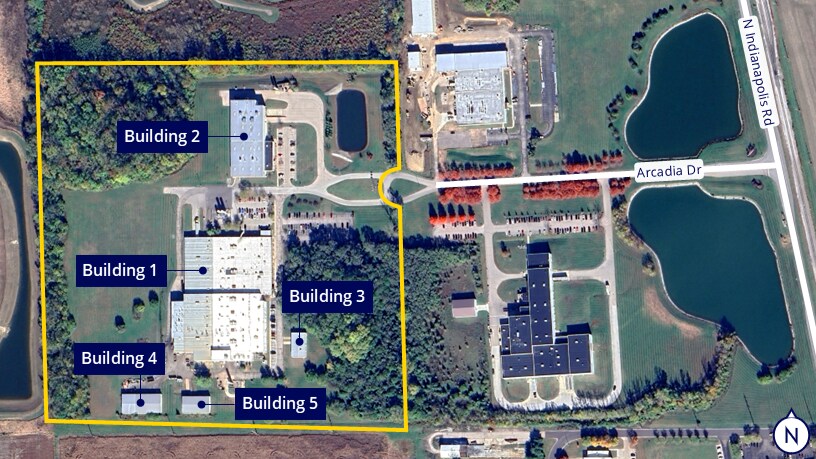
- Five-building industrial complex.
- Situated on ±40.72 acres.
Faits sur le parc
| Superficie totale disponible | 200 632 pi² | Type de parc | Parc industriel |
| Superficie totale disponible | 200 632 pi² |
| Type de parc | Parc industriel |
Tous les espaces disponibles(5)
Afficher les taux de location en
- Espace
- Taille
- Terme
- Taux de location
- Utilisation de l’espace
- Aménagement
- Disponible
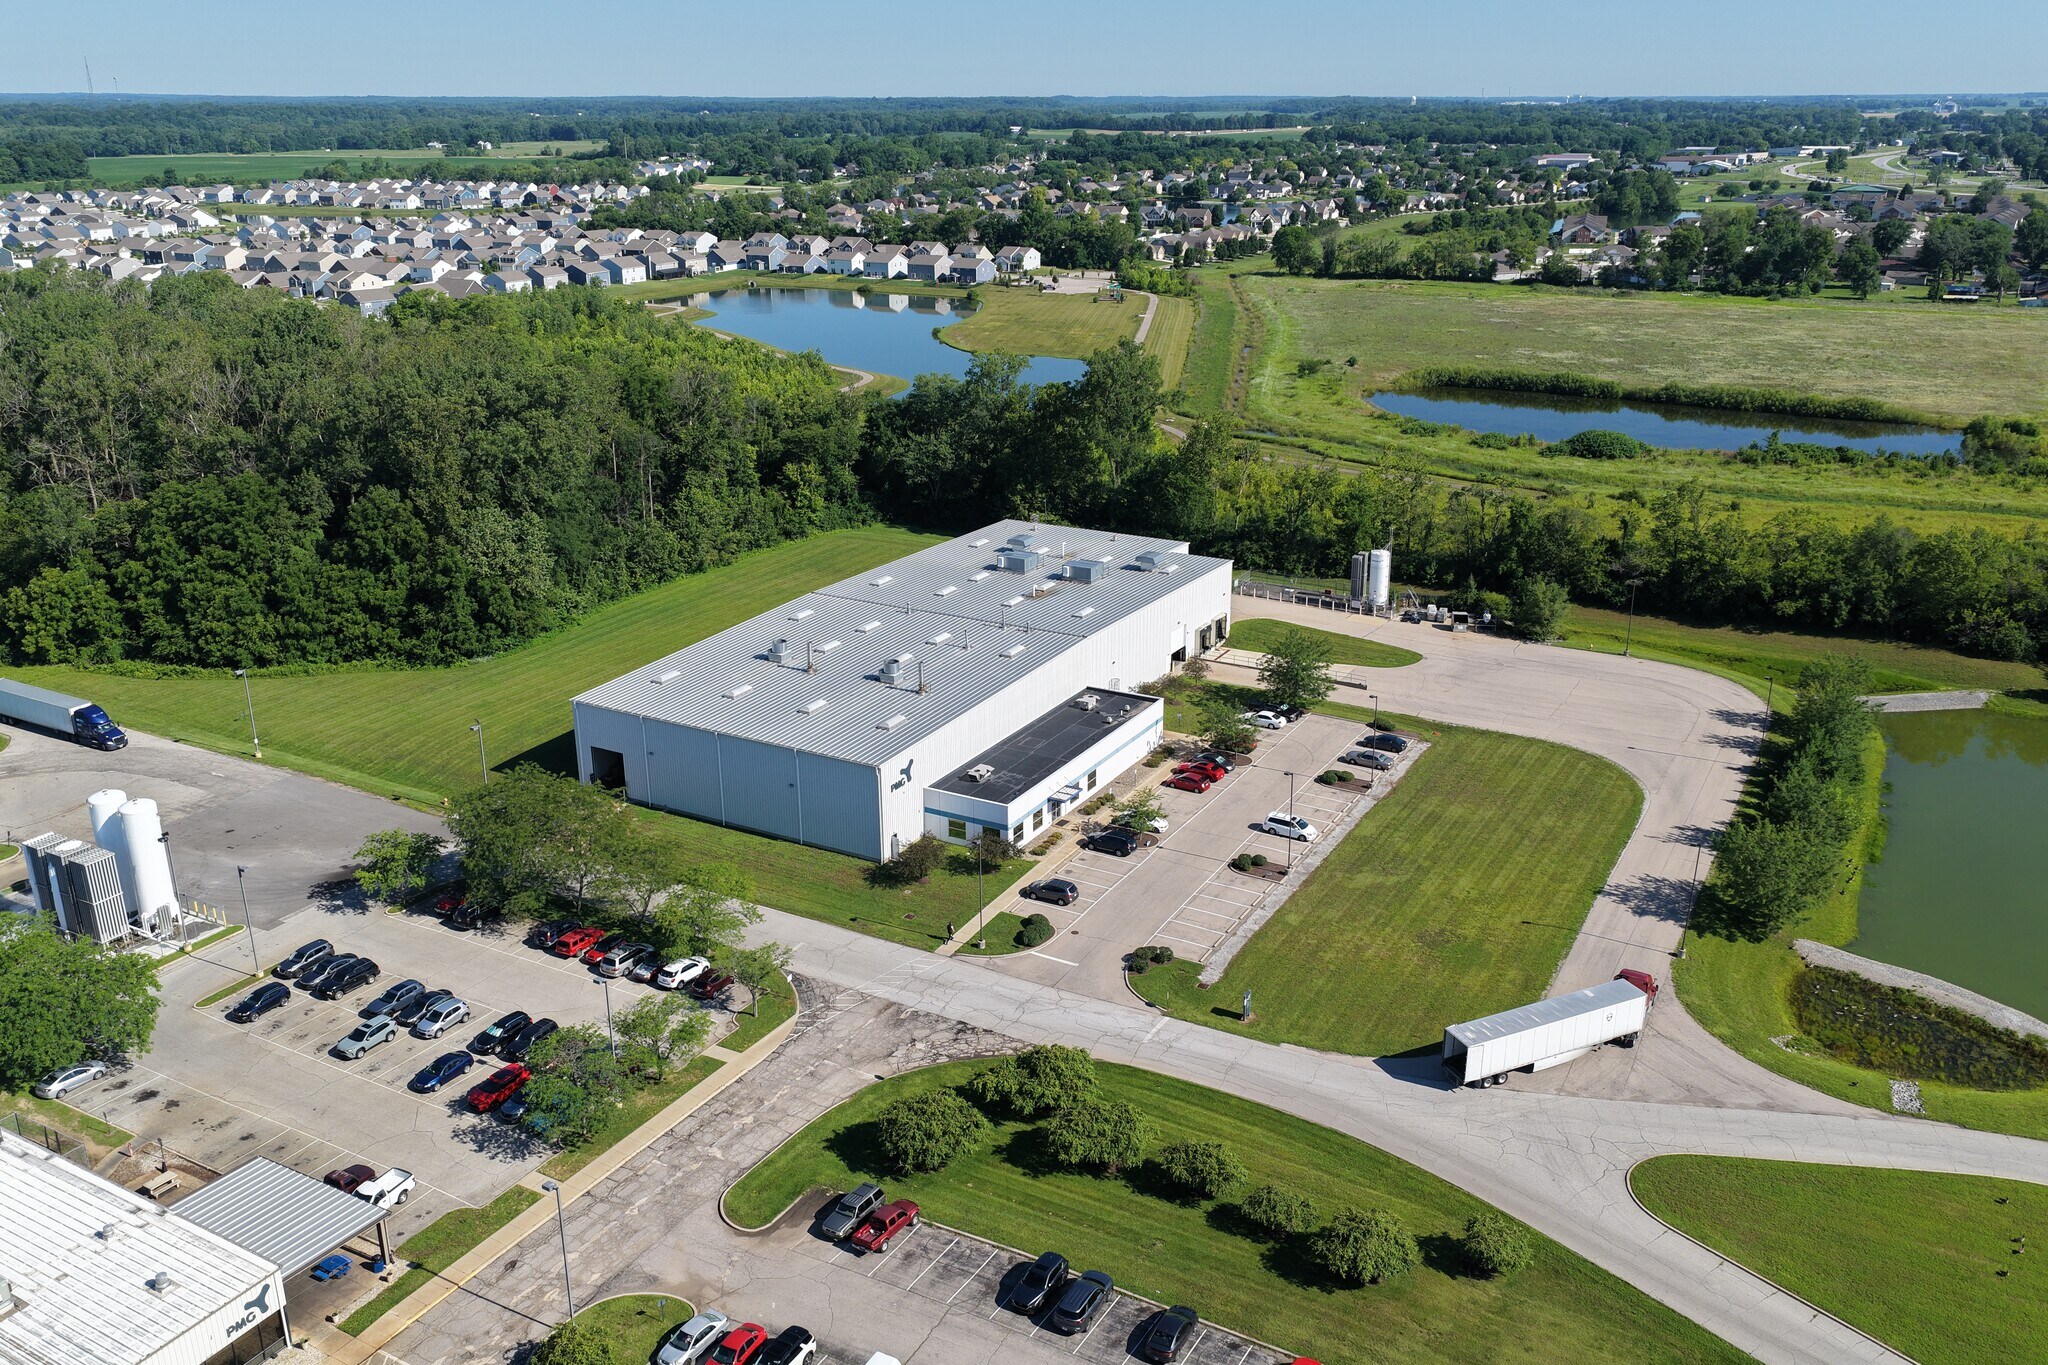
1751 Arcadia Drive presents a rare opportunity to acquire or lease a large-scale industrial manufacturing campus in Columbus, Indiana. The property consists of approximately 201,156 square feet across five buildings situated on approximately 40.72 acres. The campus is anchored by two primary manufacturing facilities and offers a flexible combination of production, warehouse, office, and support space suitable for a variety of industrial users. Building 1 contains approximately 144,100 square feet, including roughly 15,024 square feet of office space, with a 45.2-foot clear height. Building 2 contains approximately 36,376 square feet, including approximately 3,240 square feet of office area, and offers a 29.5-foot clear height. Buildings 3, 4, and 5 provide additional support and operational space totaling more than 20,000 square feet. Clear heights throughout the campus range from approximately 16.6 feet to 45.2 feet. The property includes four dock doors and two drive-in doors across Buildings 1 and 2, supporting manufacturing, warehousing, and distribution operations. Located in Columbus, Indiana, the campus benefits from access to Interstate 65 and connectivity to major Midwest markets including Indianapolis, Louisville, Cincinnati, and Columbus, Ohio. The property's heavy industrial zoning, extensive acreage, and existing manufacturing infrastructure position it for a wide range of industrial and advanced manufacturing uses.
- Comprend 15 024 pi² d’espace de bureau dédié
| Espace | Taille | Terme | Taux de location | Utilisation de l’espace | Aménagement | Disponible |
| 1er étage | 144 059 pi² | Négociable | Sur demande Sur demande Sur demande Sur demande | Industriel | construction complète | Maintenant |
1751 Arcadia Dr - 1er étage
- Espace
- Taille
- Terme
- Taux de location
- Utilisation de l’espace
- Aménagement
- Disponible
- 1 accès plain-pied
- 2 quais de chargement
| Espace | Taille | Terme | Taux de location | Utilisation de l’espace | Aménagement | Disponible |
| 1er étage | 36 260 pi² | Négociable | Sur demande Sur demande Sur demande Sur demande | Industriel | construction complète | Maintenant |
1751 Arcadia Dr - 1er étage
- Espace
- Taille
- Terme
- Taux de location
- Utilisation de l’espace
- Aménagement
- Disponible
| Espace | Taille | Terme | Taux de location | Utilisation de l’espace | Aménagement | Disponible |
| 1er étage | 4 521 pi² | Négociable | Sur demande Sur demande Sur demande Sur demande | Flex | construction complète | Maintenant |
1751 Arcadia Dr - 1er étage
- Espace
- Taille
- Terme
- Taux de location
- Utilisation de l’espace
- Aménagement
- Disponible
| Espace | Taille | Terme | Taux de location | Utilisation de l’espace | Aménagement | Disponible |
| 1er étage | 6 000 pi² | Négociable | Sur demande Sur demande Sur demande Sur demande | Industriel | construction complète | Maintenant |
1751 Arcadia Dr - 1er étage
- Espace
- Taille
- Terme
- Taux de location
- Utilisation de l’espace
- Aménagement
- Disponible
| Espace | Taille | Terme | Taux de location | Utilisation de l’espace | Aménagement | Disponible |
| 1er étage | 9 792 pi² | Négociable | Sur demande Sur demande Sur demande Sur demande | Industriel | construction complète | Maintenant |
1751 Arcadia Dr - 1er étage
1751 Arcadia Dr - 1er étage
| Taille | 144 059 pi² |
| Terme | Négociable |
| Taux de location | Sur demande |
| Utilisation de l’espace | Industriel |
| Aménagement | construction complète |
| Disponible | Maintenant |
1751 Arcadia Drive presents a rare opportunity to acquire or lease a large-scale industrial manufacturing campus in Columbus, Indiana. The property consists of approximately 201,156 square feet across five buildings situated on approximately 40.72 acres. The campus is anchored by two primary manufacturing facilities and offers a flexible combination of production, warehouse, office, and support space suitable for a variety of industrial users. Building 1 contains approximately 144,100 square feet, including roughly 15,024 square feet of office space, with a 45.2-foot clear height. Building 2 contains approximately 36,376 square feet, including approximately 3,240 square feet of office area, and offers a 29.5-foot clear height. Buildings 3, 4, and 5 provide additional support and operational space totaling more than 20,000 square feet. Clear heights throughout the campus range from approximately 16.6 feet to 45.2 feet. The property includes four dock doors and two drive-in doors across Buildings 1 and 2, supporting manufacturing, warehousing, and distribution operations. Located in Columbus, Indiana, the campus benefits from access to Interstate 65 and connectivity to major Midwest markets including Indianapolis, Louisville, Cincinnati, and Columbus, Ohio. The property's heavy industrial zoning, extensive acreage, and existing manufacturing infrastructure position it for a wide range of industrial and advanced manufacturing uses.
- Comprend 15 024 pi² d’espace de bureau dédié
1751 Arcadia Dr - 1er étage
| Taille | 36 260 pi² |
| Terme | Négociable |
| Taux de location | Sur demande |
| Utilisation de l’espace | Industriel |
| Aménagement | construction complète |
| Disponible | Maintenant |
- 1 accès plain-pied
- 2 quais de chargement
1751 Arcadia Dr - 1er étage
| Taille | 4 521 pi² |
| Terme | Négociable |
| Taux de location | Sur demande |
| Utilisation de l’espace | Flex |
| Aménagement | construction complète |
| Disponible | Maintenant |
1751 Arcadia Dr - 1er étage
| Taille | 6 000 pi² |
| Terme | Négociable |
| Taux de location | Sur demande |
| Utilisation de l’espace | Industriel |
| Aménagement | construction complète |
| Disponible | Maintenant |
1751 Arcadia Dr - 1er étage
| Taille | 9 792 pi² |
| Terme | Négociable |
| Taux de location | Sur demande |
| Utilisation de l’espace | Industriel |
| Aménagement | construction complète |
| Disponible | Maintenant |
Sélectionner des locataires à cette propriété
- Étage
- Nom du locataire
- Secteur
- Multiple
- PMG
- Fabrication
Aperçu du parc
The property consists of five industrial buildings totaling approximately 201,156 square feet. Building 1 contains approximately 144,100 square feet with 15,024 square feet of office space, 45.2-foot clear height, one drive-in door, and two dock doors. Building 2 contains approximately 36,376 square feet with 3,240 square feet of office space, 29.5-foot clear height, one drive-in door, and two dock doors. Additional support buildings provide approximately 4,521 square feet, 10,121 square feet, and 6,038 square feet respectively.



Présenté par

PMG Indiana Corporation | Columbus, IN 47201
Hmm, il semble y avoir eu une erreur lors de l’envoi de votre message. Veuillez réessayer.
Merci! Votre message a été envoyé.