Votre courriel a été envoyé.
Sherwood House 176 Northolt Rd 1 300–5 241 pi² d'espace disponible • Bureau • Harrow HA2 0EG
Certaines informations ont été traduites automatiquement.
Faits saillants
- Opposite South Harrow Station
- Class E multi-use building
- Private parking for 10 cars
Tous les espaces disponibles(4)
Afficher les taux de location en
- Espace
- Taille
- Terme
- Taux de location
- Utilisation de l’espace
- Aménagement
- Disponible
The available accommodation comprises a range of office suites from 500 sq ft to full floor or whole-building occupation. The space is heated and arranged around a central service core with lift and stair access to all levels. Kitchen and WC facilities are provided on each floor, making the accommodation suitable for a variety of occupiers including office, medical, childcare and fitness users under Class E use.
- Classe d’utilisation : E
- Disposition du plan d’étage ouverte en général
- Peut être associé à un ou plusieurs espaces supplémentaires pour obtenir jusqu’à 5 241 pi² d’espace adjacent.
- Connectivité Wi-Fi
- Salle de bains privée
- Lumière naturelle
- Suites from 500 sq ft
- Kitchen and WC facilities
- Partiellement construit comme Bureau standard
- Convient pour 4 à 11 personnes
- Système de chauffage central
- Accès aux ascenseurs
- Complètement tapissé
- Détecteur de fumée
- Lift-served office floors
The available accommodation comprises a range of office suites from 500 sq ft to full floor or whole-building occupation. The space is heated and arranged around a central service core with lift and stair access to all levels. Kitchen and WC facilities are provided on each floor, making the accommodation suitable for a variety of occupiers including office, medical, childcare and fitness users under Class E use.
- Classe d’utilisation : E
- Disposition du plan d’étage ouverte en général
- Peut être associé à un ou plusieurs espaces supplémentaires pour obtenir jusqu’à 5 241 pi² d’espace adjacent.
- Connectivité Wi-Fi
- Salle de bains privée
- Lumière naturelle
- Suites from 500 sq ft
- Kitchen and WC facilities
- Partiellement construit comme Bureau standard
- Convient pour 4 à 11 personnes
- Système de chauffage central
- Accès aux ascenseurs
- Complètement tapissé
- Détecteur de fumée
- Lift-served office floors
The available accommodation comprises a range of office suites from 500 sq ft to full floor or whole-building occupation. The space is heated and arranged around a central service core with lift and stair access to all levels. Kitchen and WC facilities are provided on each floor, making the accommodation suitable for a variety of occupiers including office, medical, childcare and fitness users under Class E use.
- Classe d’utilisation : E
- Disposition du plan d’étage ouverte en général
- Peut être associé à un ou plusieurs espaces supplémentaires pour obtenir jusqu’à 5 241 pi² d’espace adjacent.
- Accès aux ascenseurs
- Hauts plafonds
- Détecteur de fumée
- Lift-served office floors
- Partiellement construit comme Bureau standard
- Convient pour 4 à 11 personnes
- Système de chauffage central
- Salle de bains privée
- Lumière naturelle
- Suites from 500 sq ft
- Kitchen and WC facilities
The available accommodation comprises a range of office suites from 500 sq ft to full floor or whole-building occupation. The space is heated and arranged around a central service core with lift and stair access to all levels. Kitchen and WC facilities are provided on each floor, making the accommodation suitable for a variety of occupiers including office, medical, childcare and fitness users under Class E use.
- Classe d’utilisation : E
- Disposition du plan d’étage ouverte en général
- Peut être associé à un ou plusieurs espaces supplémentaires pour obtenir jusqu’à 5 241 pi² d’espace adjacent.
- Accès aux ascenseurs
- Lumière naturelle
- Suites from 500 sq ft
- Kitchen and WC facilities
- Partiellement construit comme Bureau standard
- Convient pour 4 à 11 personnes
- Système de chauffage central
- Hauts plafonds
- Installations WC abandonnées
- Lift-served office floors
| Espace | Taille | Terme | Taux de location | Utilisation de l’espace | Aménagement | Disponible |
| RDC | 1 341 pi² | Négociable | Sur demande Sur demande Sur demande Sur demande | Bureau | construction partielle | Maintenant |
| 1er étage | 1 300 pi² | Négociable | Sur demande Sur demande Sur demande Sur demande | Bureau | construction partielle | Maintenant |
| 2e étage | 1 300 pi² | Négociable | Sur demande Sur demande Sur demande Sur demande | Bureau | construction partielle | Maintenant |
| 3e étage | 1 300 pi² | Négociable | Sur demande Sur demande Sur demande Sur demande | Bureau | construction partielle | Maintenant |
RDC
| Taille |
| 1 341 pi² |
| Terme |
| Négociable |
| Taux de location |
| Sur demande Sur demande Sur demande Sur demande |
| Utilisation de l’espace |
| Bureau |
| Aménagement |
| construction partielle |
| Disponible |
| Maintenant |
1er étage
| Taille |
| 1 300 pi² |
| Terme |
| Négociable |
| Taux de location |
| Sur demande Sur demande Sur demande Sur demande |
| Utilisation de l’espace |
| Bureau |
| Aménagement |
| construction partielle |
| Disponible |
| Maintenant |
2e étage
| Taille |
| 1 300 pi² |
| Terme |
| Négociable |
| Taux de location |
| Sur demande Sur demande Sur demande Sur demande |
| Utilisation de l’espace |
| Bureau |
| Aménagement |
| construction partielle |
| Disponible |
| Maintenant |
3e étage
| Taille |
| 1 300 pi² |
| Terme |
| Négociable |
| Taux de location |
| Sur demande Sur demande Sur demande Sur demande |
| Utilisation de l’espace |
| Bureau |
| Aménagement |
| construction partielle |
| Disponible |
| Maintenant |
RDC
| Taille | 1 341 pi² |
| Terme | Négociable |
| Taux de location | Sur demande |
| Utilisation de l’espace | Bureau |
| Aménagement | construction partielle |
| Disponible | Maintenant |
The available accommodation comprises a range of office suites from 500 sq ft to full floor or whole-building occupation. The space is heated and arranged around a central service core with lift and stair access to all levels. Kitchen and WC facilities are provided on each floor, making the accommodation suitable for a variety of occupiers including office, medical, childcare and fitness users under Class E use.
- Classe d’utilisation : E
- Partiellement construit comme Bureau standard
- Disposition du plan d’étage ouverte en général
- Convient pour 4 à 11 personnes
- Peut être associé à un ou plusieurs espaces supplémentaires pour obtenir jusqu’à 5 241 pi² d’espace adjacent.
- Système de chauffage central
- Connectivité Wi-Fi
- Accès aux ascenseurs
- Salle de bains privée
- Complètement tapissé
- Lumière naturelle
- Détecteur de fumée
- Suites from 500 sq ft
- Lift-served office floors
- Kitchen and WC facilities
1er étage
| Taille | 1 300 pi² |
| Terme | Négociable |
| Taux de location | Sur demande |
| Utilisation de l’espace | Bureau |
| Aménagement | construction partielle |
| Disponible | Maintenant |
The available accommodation comprises a range of office suites from 500 sq ft to full floor or whole-building occupation. The space is heated and arranged around a central service core with lift and stair access to all levels. Kitchen and WC facilities are provided on each floor, making the accommodation suitable for a variety of occupiers including office, medical, childcare and fitness users under Class E use.
- Classe d’utilisation : E
- Partiellement construit comme Bureau standard
- Disposition du plan d’étage ouverte en général
- Convient pour 4 à 11 personnes
- Peut être associé à un ou plusieurs espaces supplémentaires pour obtenir jusqu’à 5 241 pi² d’espace adjacent.
- Système de chauffage central
- Connectivité Wi-Fi
- Accès aux ascenseurs
- Salle de bains privée
- Complètement tapissé
- Lumière naturelle
- Détecteur de fumée
- Suites from 500 sq ft
- Lift-served office floors
- Kitchen and WC facilities
2e étage
| Taille | 1 300 pi² |
| Terme | Négociable |
| Taux de location | Sur demande |
| Utilisation de l’espace | Bureau |
| Aménagement | construction partielle |
| Disponible | Maintenant |
The available accommodation comprises a range of office suites from 500 sq ft to full floor or whole-building occupation. The space is heated and arranged around a central service core with lift and stair access to all levels. Kitchen and WC facilities are provided on each floor, making the accommodation suitable for a variety of occupiers including office, medical, childcare and fitness users under Class E use.
- Classe d’utilisation : E
- Partiellement construit comme Bureau standard
- Disposition du plan d’étage ouverte en général
- Convient pour 4 à 11 personnes
- Peut être associé à un ou plusieurs espaces supplémentaires pour obtenir jusqu’à 5 241 pi² d’espace adjacent.
- Système de chauffage central
- Accès aux ascenseurs
- Salle de bains privée
- Hauts plafonds
- Lumière naturelle
- Détecteur de fumée
- Suites from 500 sq ft
- Lift-served office floors
- Kitchen and WC facilities
3e étage
| Taille | 1 300 pi² |
| Terme | Négociable |
| Taux de location | Sur demande |
| Utilisation de l’espace | Bureau |
| Aménagement | construction partielle |
| Disponible | Maintenant |
The available accommodation comprises a range of office suites from 500 sq ft to full floor or whole-building occupation. The space is heated and arranged around a central service core with lift and stair access to all levels. Kitchen and WC facilities are provided on each floor, making the accommodation suitable for a variety of occupiers including office, medical, childcare and fitness users under Class E use.
- Classe d’utilisation : E
- Partiellement construit comme Bureau standard
- Disposition du plan d’étage ouverte en général
- Convient pour 4 à 11 personnes
- Peut être associé à un ou plusieurs espaces supplémentaires pour obtenir jusqu’à 5 241 pi² d’espace adjacent.
- Système de chauffage central
- Accès aux ascenseurs
- Hauts plafonds
- Lumière naturelle
- Installations WC abandonnées
- Suites from 500 sq ft
- Lift-served office floors
- Kitchen and WC facilities
Aperçu de la propriété
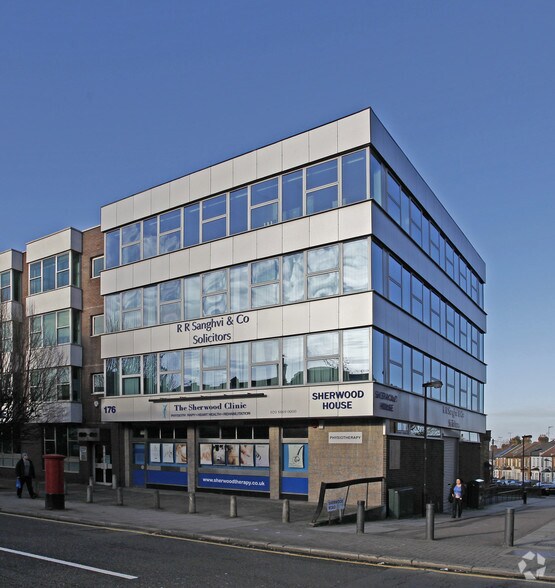
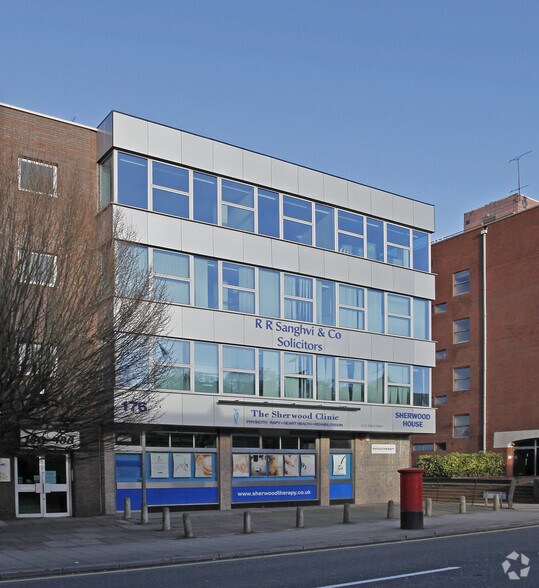
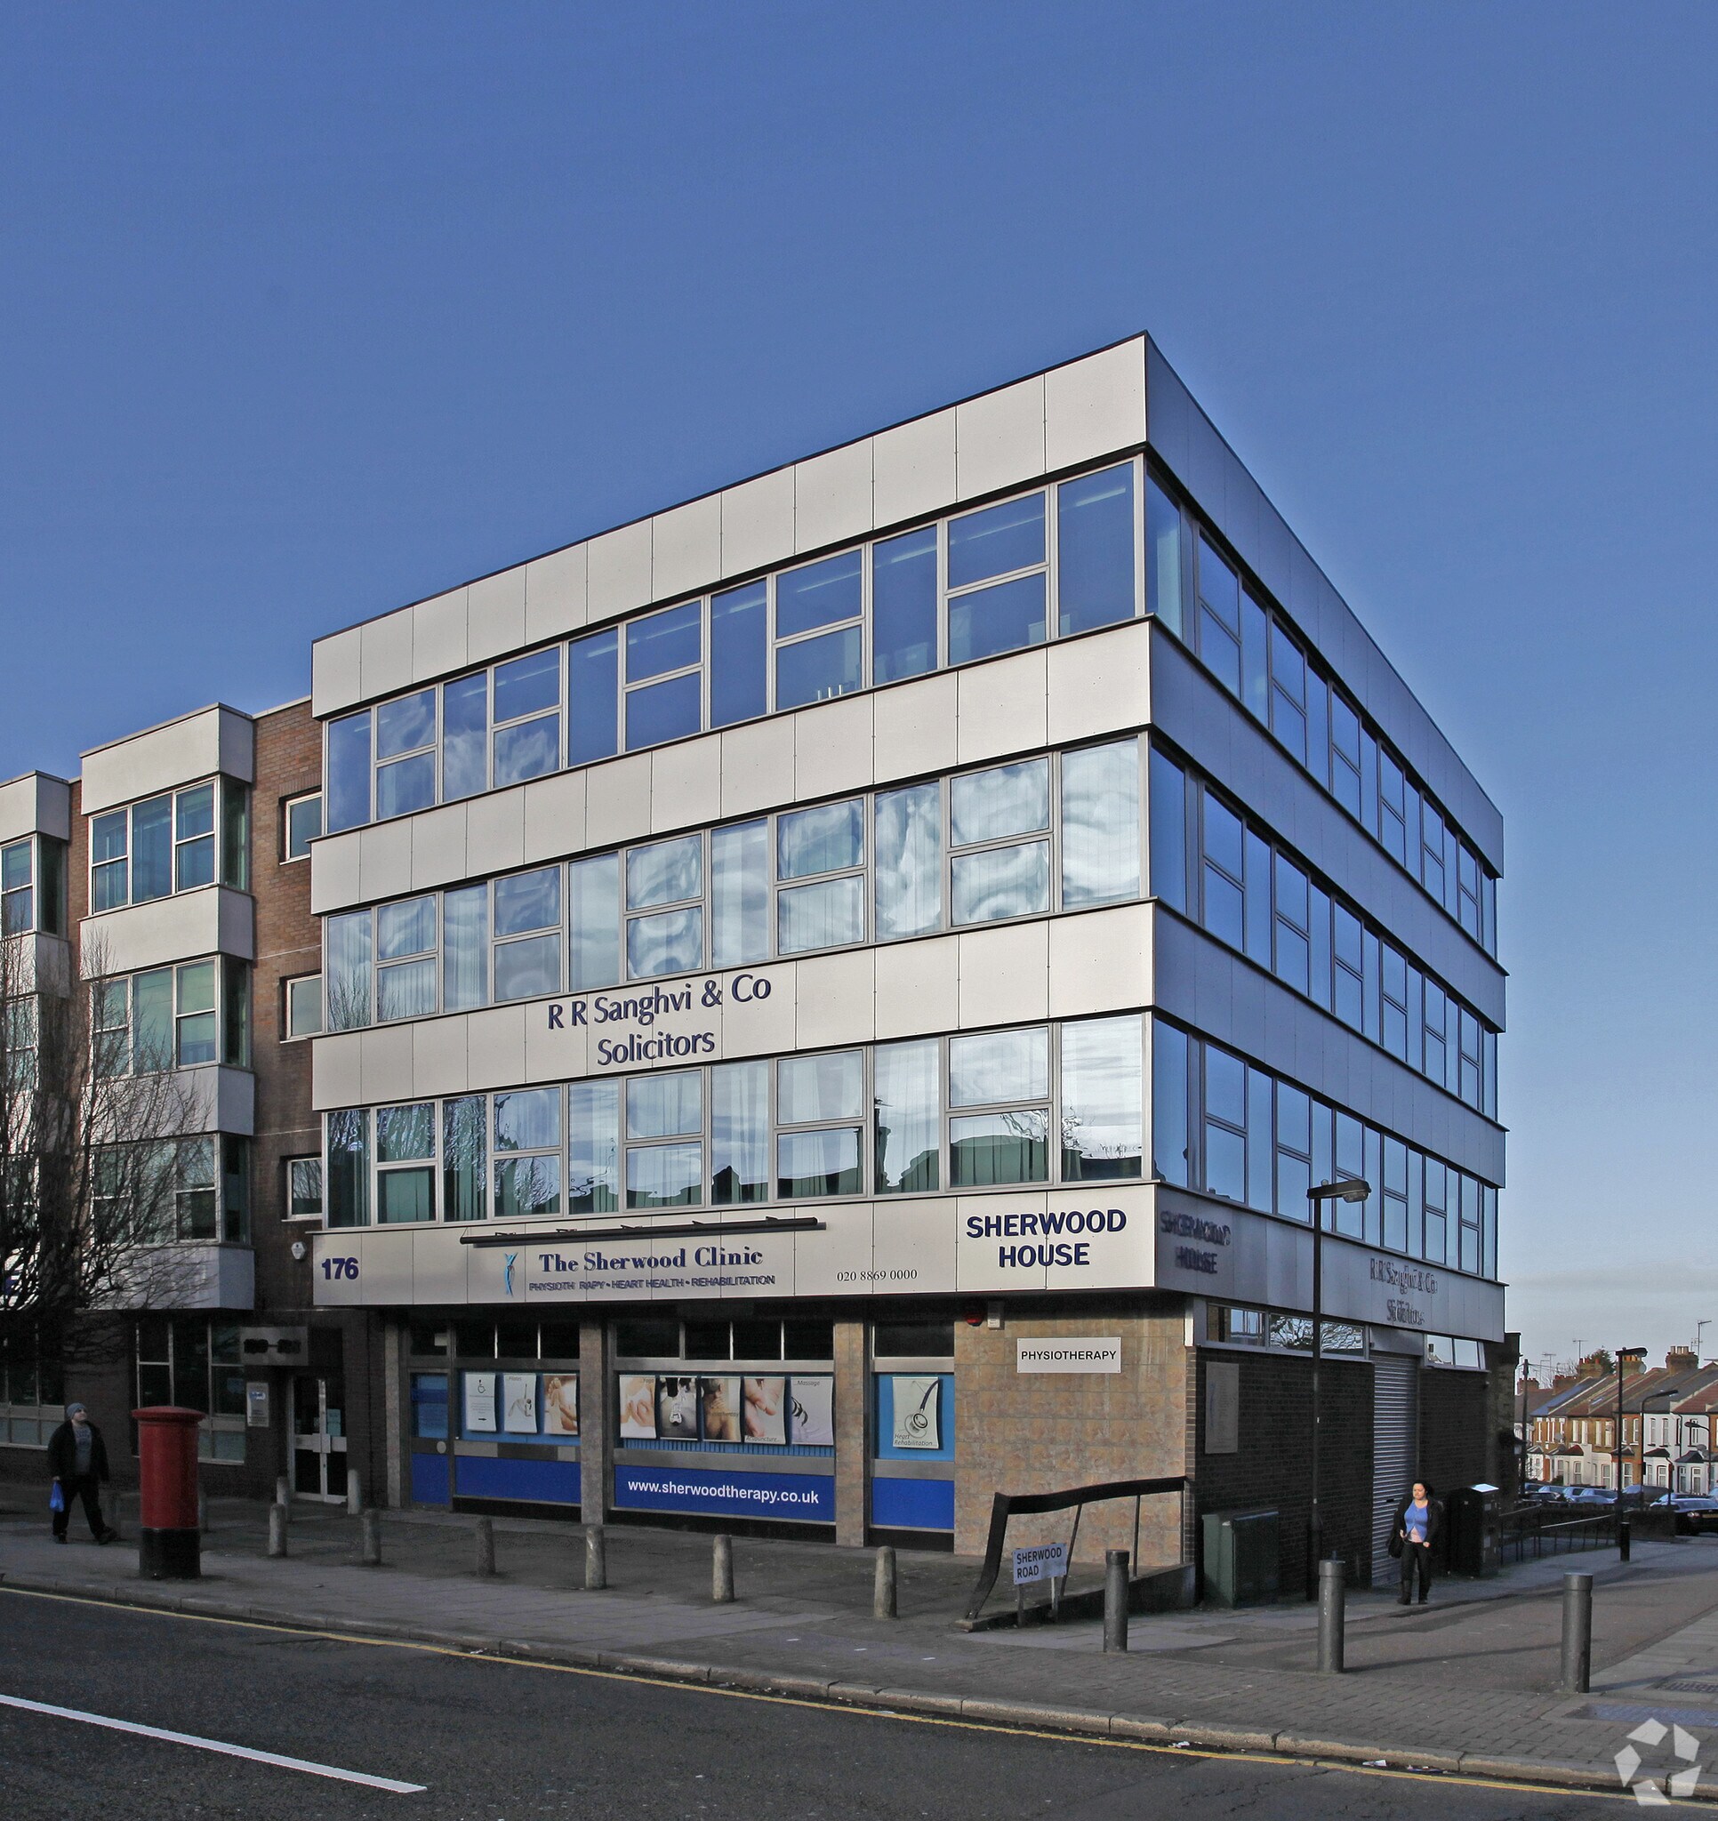
Sherwood House is a multi-storey office building prominently positioned on Northolt Road in South Harrow. The property is arranged over part ground and three upper floors and benefits from a central entrance core with passenger lift, stair access, on-site parking and occupier facilities on each floor. The building occupies a highly accessible location opposite South Harrow Underground Station and close to the A40/M40 road network.
- Système de sécurité
Faits sur la propriété


Présenté par

Sherwood House | 176 Northolt Rd
Hmm, il semble y avoir eu une erreur lors de l’envoi de votre message. Veuillez réessayer.
Merci! Votre message a été envoyé.