Votre courriel a été envoyé.

177-187 Terminus Rd 17 545–70 988 pi² d'espace disponible • Eastbourne BN21 3NX
Certaines informations ont été traduites automatiquement.
Faits saillants
- Flexible accommodation suitable for multiple commercial uses.
- EPC rating B (37).
- Prominent frontage along a major pedestrian route.
Disponibilité des espaces (4)
Afficher les taux de location en
- Espace
- Taille
- Terme
- Taux de location
- Type


| Espace | Taille | Terme | Taux de location | Type de loyer | ||
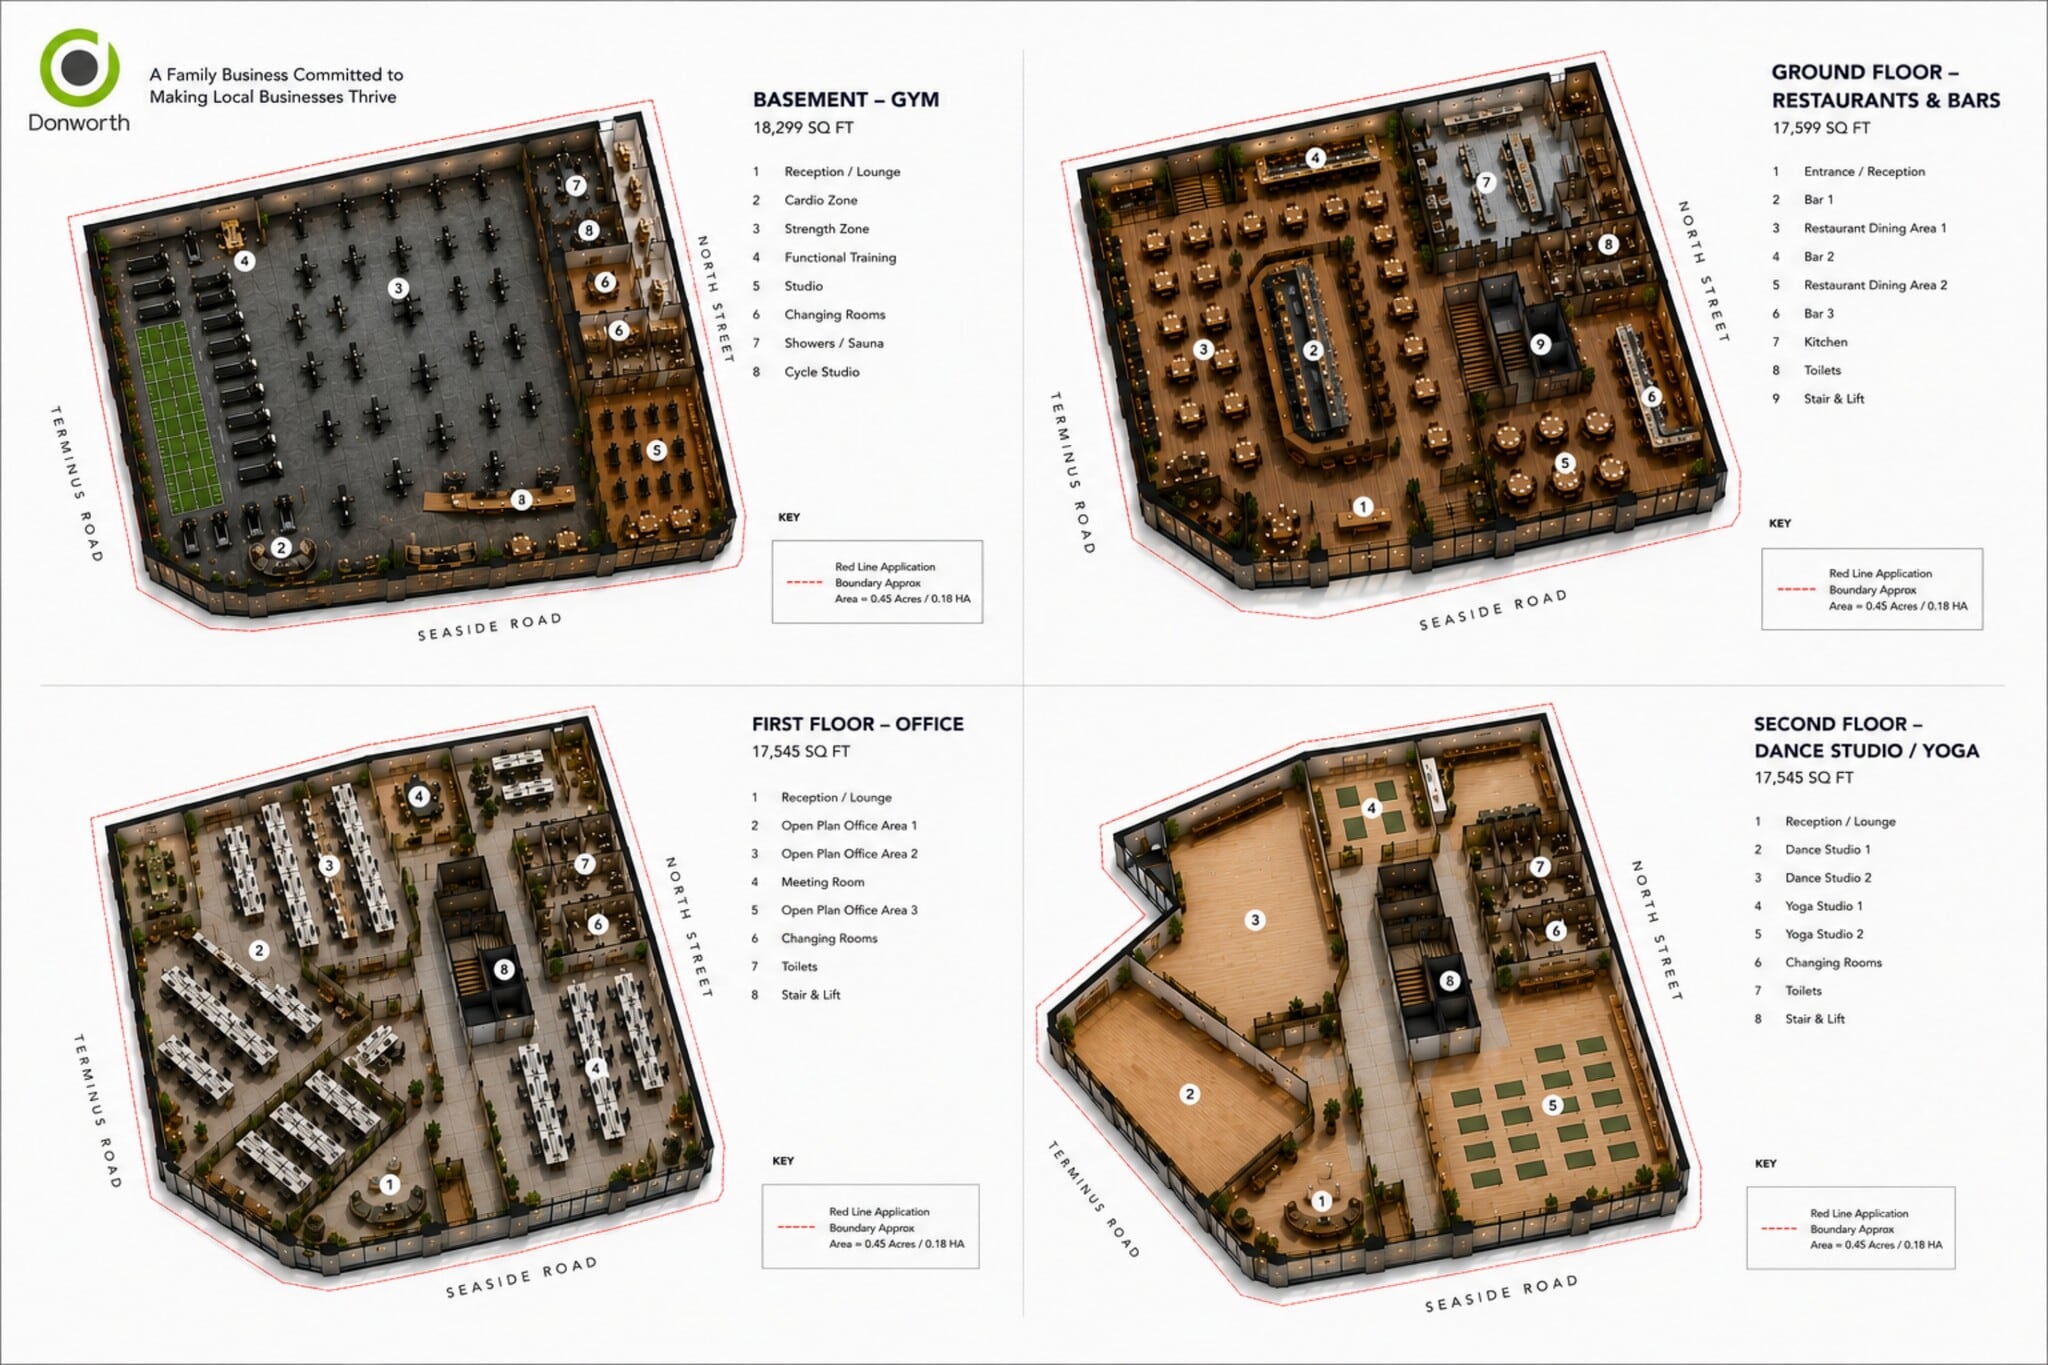
| Sous-sol, ste Gym | 18 299 pi² | Négociable | 7,54 $ CAD/pi²/an 0,63 $ CAD/pi²/mois 138 019 $ CAD/an 11 502 $ CAD/mois | Réparation complète et assurance | ||
| RDC, ste Restaurant | 17 599 pi² | Négociable | 17,03 $ CAD/pi²/an 1,42 $ CAD/pi²/mois 299 671 $ CAD/an 24 973 $ CAD/mois | Réparation complète et assurance | ||
| 1er étage, ste Office | 17 545 pi² | Négociable | 11,31 $ CAD/pi²/an 0,94 $ CAD/pi²/mois 198 367 $ CAD/an 16 531 $ CAD/mois | Réparation complète et assurance | ||
| 2e étage, ste Dance studio | 17 545 pi² | Négociable | 11,31 $ CAD/pi²/an 0,94 $ CAD/pi²/mois 198 520 $ CAD/an 16 543 $ CAD/mois | Réparation complète et assurance |
Sous-sol, ste Gym
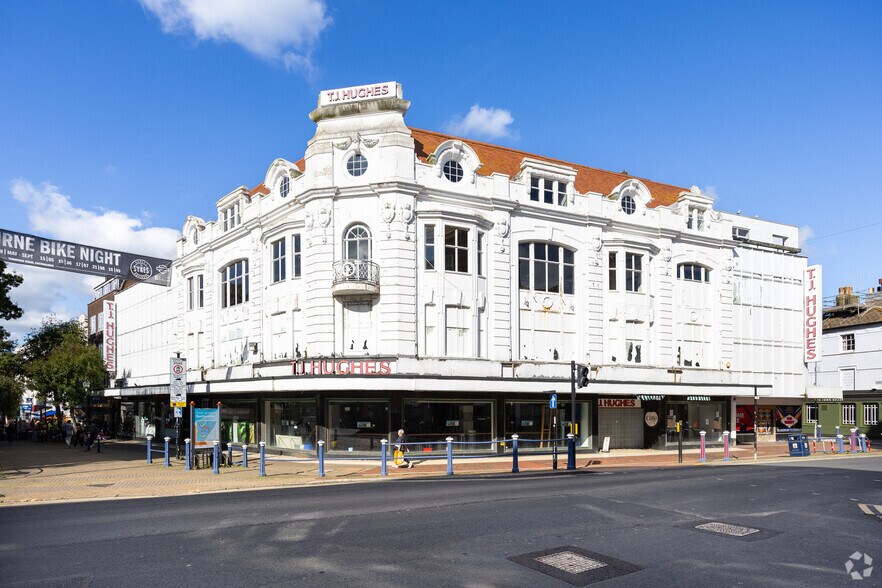
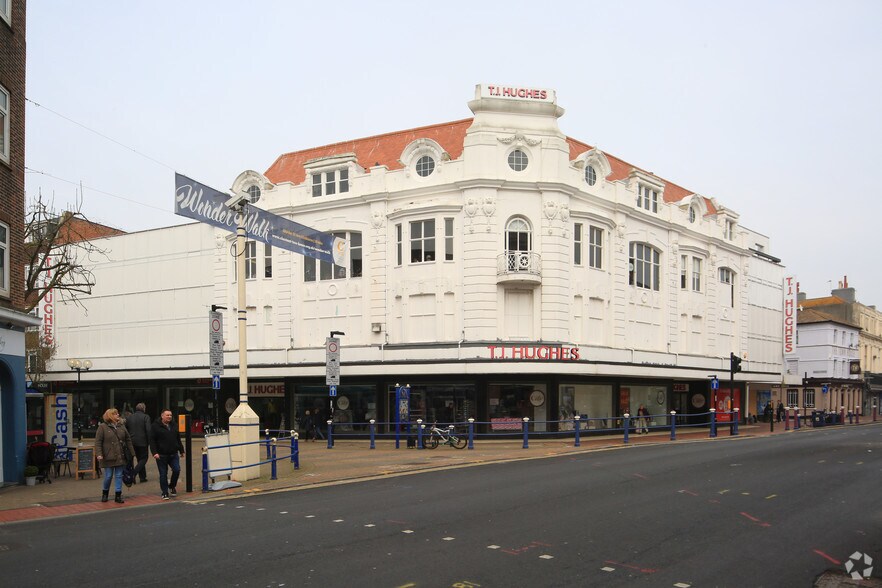
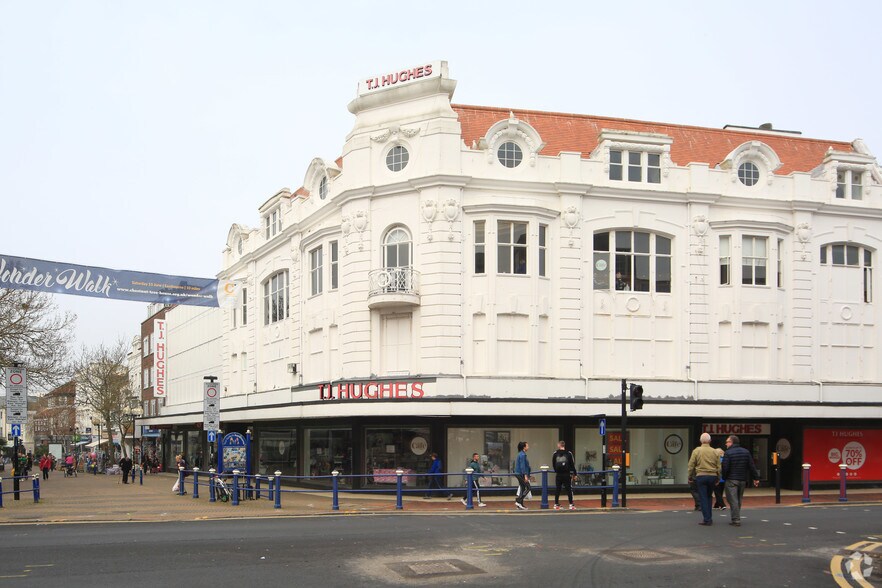
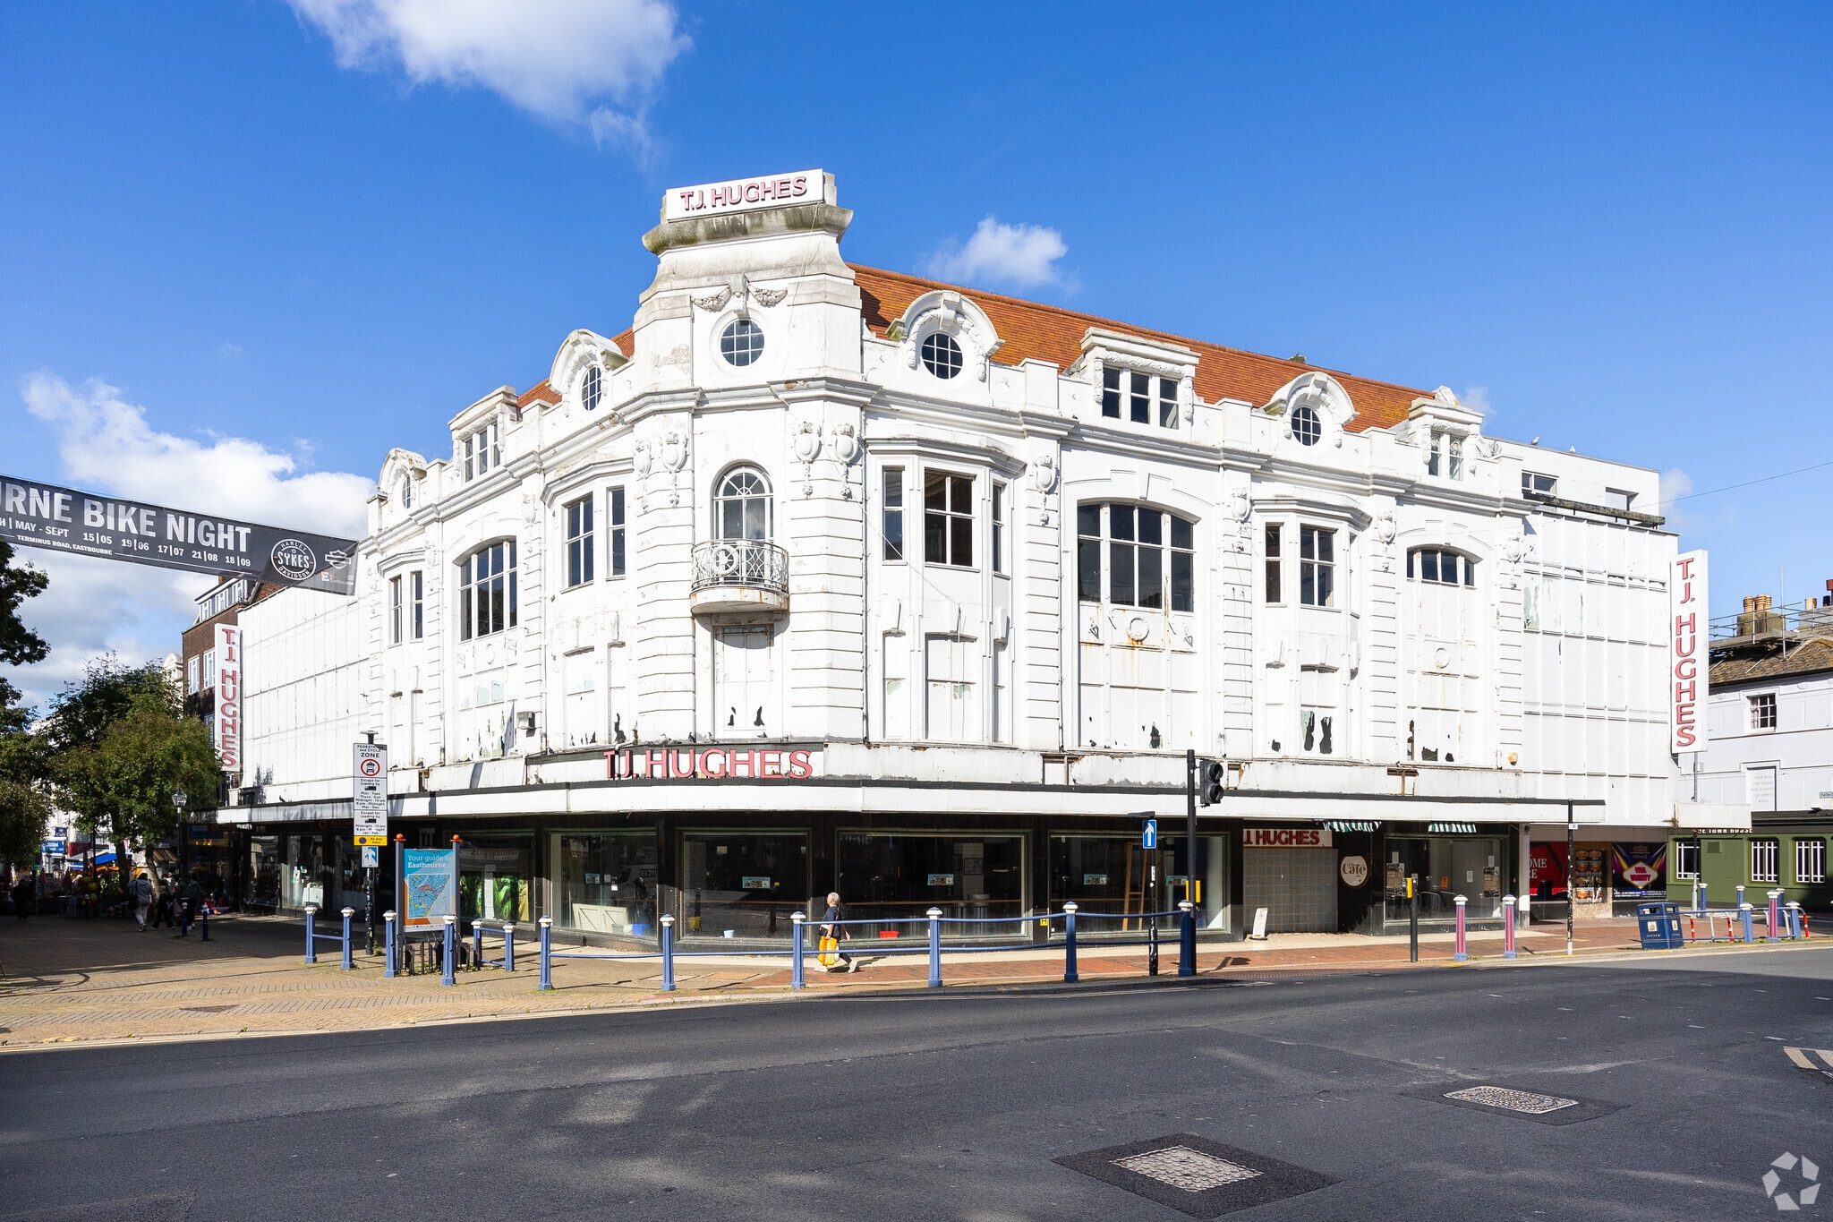
Positioned prominently on Terminus Road, one of Eastbourne’s principal commercial thoroughfares, 177-187 Terminus Road presents a rare opportunity to occupy a landmark town-centre building available either in its entirety or on a floor-by-floor basis. Originally constructed in 1925 for Dale & Kerley and later occupied by House of Fraser and TJ Hughes, the property offers substantial accommodation arranged across five levels with expansive predominantly open-plan floor plates. The building benefits from exceptional visibility along a key pedestrian route connecting Eastbourne Railway Station, The Beacon Shopping Centre, and the seafront. Surrounding occupiers include a mix of national retailers, restaurants, cafés, leisure operators, and independent businesses, creating a highly active commercial environment throughout the year. Eastbourne’s ongoing investment in tourism, public realm improvements, and infrastructure continues to support the town’s role as a major South Coast destination. Internally, the property provides flexible accommodation capable of supporting a wide range of occupier requirements, subject to any necessary consents. Potential uses include retail, leisure, fitness, office, education, hospitality, healthcare, and other commercial applications. A distinctive architectural feature includes a dome structure at second-floor level, while the building’s scale and flexibility provide occupiers with opportunities for phased occupation or single-tenant use. The combination of a landmark presence, adaptable layouts, central location, and strong pedestrian connectivity creates an opportunity for businesses seeking a significant presence within Eastbourne’s established commercial core.
- Classe d’utilisation : E
- Entièrement construit comme Espace (spécialité)
- Situé en ligne avec d’autres commerces de détail
- Espace en excellent état
- Peut être associé à un ou plusieurs espaces supplémentaires pour obtenir jusqu’à 70 988 pi² d’espace adjacent.
- Climatisation centrale
- Salle de bains privée
- Connectivité Wi-Fi
- Complètement tapissé
- Système de sécurité
- Vidéosurveillance
- Hauts plafonds
- Entreposage sécurisé
- Cote de rendement énergétique - B
- Sous-sol
- Conforme DDA
- Installations WC abandonnées
- Baie vitrée
- Détecteur de fumée
- Landmark corner building in Eastbourne town centre
- Available as a whole or on a floor-by-floor basis.
- Positioned between the railway station
RDC, ste Restaurant
Positioned prominently on Terminus Road, one of Eastbourne’s principal commercial thoroughfares, 177-187 Terminus Road presents a rare opportunity to occupy a landmark town-centre building available either in its entirety or on a floor-by-floor basis. Originally constructed in 1925 for Dale & Kerley and later occupied by House of Fraser and TJ Hughes, the property offers substantial accommodation arranged across five levels with expansive predominantly open-plan floor plates. The building benefits from exceptional visibility along a key pedestrian route connecting Eastbourne Railway Station, The Beacon Shopping Centre, and the seafront. Surrounding occupiers include a mix of national retailers, restaurants, cafés, leisure operators, and independent businesses, creating a highly active commercial environment throughout the year. Eastbourne’s ongoing investment in tourism, public realm improvements, and infrastructure continues to support the town’s role as a major South Coast destination. Internally, the property provides flexible accommodation capable of supporting a wide range of occupier requirements, subject to any necessary consents. Potential uses include retail, leisure, fitness, office, education, hospitality, healthcare, and other commercial applications. A distinctive architectural feature includes a dome structure at second-floor level, while the building’s scale and flexibility provide occupiers with opportunities for phased occupation or single-tenant use. The combination of a landmark presence, adaptable layouts, central location, and strong pedestrian connectivity creates an opportunity for businesses seeking a significant presence within Eastbourne’s established commercial core.
- Classe d’utilisation : E
- Entièrement construit comme Espace pour un restaurant ou un café
- Situé en ligne avec d’autres commerces de détail
- Espace en excellent état
- Peut être associé à un ou plusieurs espaces supplémentaires pour obtenir jusqu’à 70 988 pi² d’espace adjacent.
- Climatisation centrale
- Salle de bains privée
- Connectivité Wi-Fi
- Complètement tapissé
- Système de sécurité
- Vidéosurveillance
- Hauts plafonds
- Entreposage sécurisé
- Cote de rendement énergétique - B
- Sous-sol
- Conforme DDA
- Installations WC abandonnées
- Baie vitrée
- Détecteur de fumée
- Landmark corner building in Eastbourne town centre
- Available as a whole or on a floor-by-floor basis.
- Positioned between the railway station
1er étage, ste Office
Positioned prominently on Terminus Road, one of Eastbourne’s principal commercial thoroughfares, 177-187 Terminus Road presents a rare opportunity to occupy a landmark town-centre building available either in its entirety or on a floor-by-floor basis. Originally constructed in 1925 for Dale & Kerley and later occupied by House of Fraser and TJ Hughes, the property offers substantial accommodation arranged across five levels with expansive predominantly open-plan floor plates. The building benefits from exceptional visibility along a key pedestrian route connecting Eastbourne Railway Station, The Beacon Shopping Centre, and the seafront. Surrounding occupiers include a mix of national retailers, restaurants, cafés, leisure operators, and independent businesses, creating a highly active commercial environment throughout the year. Eastbourne’s ongoing investment in tourism, public realm improvements, and infrastructure continues to support the town’s role as a major South Coast destination. Internally, the property provides flexible accommodation capable of supporting a wide range of occupier requirements, subject to any necessary consents. Potential uses include retail, leisure, fitness, office, education, hospitality, healthcare, and other commercial applications. A distinctive architectural feature includes a dome structure at second-floor level, while the building’s scale and flexibility provide occupiers with opportunities for phased occupation or single-tenant use. The combination of a landmark presence, adaptable layouts, central location, and strong pedestrian connectivity creates an opportunity for businesses seeking a significant presence within Eastbourne’s established commercial core.
- Classe d’utilisation : E
- Partiellement construit comme Bureau standard
- Disposition du plan d’étage ouverte en général
- Convient pour 44 à 141 personnes
- Espace en excellent état
- Peut être associé à un ou plusieurs espaces supplémentaires pour obtenir jusqu’à 70 988 pi² d’espace adjacent.
- Accès aux ascenseurs
- Salle de bains privée
- Complètement tapissé
- Système de sécurité
- Vidéosurveillance
- Hauts plafonds
- Plafond suspendu
- Entreposage sécurisé
- Lumière naturelle
- CVCA disponible après les heures de travail
- Éclairage accentué
- Cote de rendement énergétique - B
- Sous-sol
- Toilettes communes
- Installations WC abandonnées
- Plan ouvert
- Landmark corner building in Eastbourne town centre
- Available as a whole or on a floor-by-floor basis.
- Positioned between the railway station
2e étage, ste Dance studio
Positioned prominently on Terminus Road, one of Eastbourne’s principal commercial thoroughfares, 177-187 Terminus Road presents a rare opportunity to occupy a landmark town-centre building available either in its entirety or on a floor-by-floor basis. Originally constructed in 1925 for Dale & Kerley and later occupied by House of Fraser and TJ Hughes, the property offers substantial accommodation arranged across five levels with expansive predominantly open-plan floor plates. The building benefits from exceptional visibility along a key pedestrian route connecting Eastbourne Railway Station, The Beacon Shopping Centre, and the seafront. Surrounding occupiers include a mix of national retailers, restaurants, cafés, leisure operators, and independent businesses, creating a highly active commercial environment throughout the year. Eastbourne’s ongoing investment in tourism, public realm improvements, and infrastructure continues to support the town’s role as a major South Coast destination. Internally, the property provides flexible accommodation capable of supporting a wide range of occupier requirements, subject to any necessary consents. Potential uses include retail, leisure, fitness, office, education, hospitality, healthcare, and other commercial applications. A distinctive architectural feature includes a dome structure at second-floor level, while the building’s scale and flexibility provide occupiers with opportunities for phased occupation or single-tenant use. The combination of a landmark presence, adaptable layouts, central location, and strong pedestrian connectivity creates an opportunity for businesses seeking a significant presence within Eastbourne’s established commercial core.
- Classe d’utilisation : E
- Entièrement construit comme Espace pour un restaurant ou un café
- Situé en ligne avec d’autres commerces de détail
- Espace en excellent état
- Peut être associé à un ou plusieurs espaces supplémentaires pour obtenir jusqu’à 70 988 pi² d’espace adjacent.
- Climatisation centrale
- Salle de bains privée
- Connectivité Wi-Fi
- Complètement tapissé
- Système de sécurité
- Vidéosurveillance
- Hauts plafonds
- Entreposage sécurisé
- Cote de rendement énergétique - B
- Sous-sol
- Conforme DDA
- Installations WC abandonnées
- Baie vitrée
- Détecteur de fumée
- Landmark corner building in Eastbourne town centre
- Available as a whole or on a floor-by-floor basis.
- Positioned between the railway station
Types de services
Le type de service et le montant du loyer que le locataire (preneur) est tenu de payer au propriétaire (bailleur) sur la durée du bail sont négociés avant la signature du bail par les deux parties. Le type de service varie selon les services fournis. Contactez le courtier inscripteur pour tout connaître sur les frais connexes et additionnels associés à chaque type de service.
1. Réparations et assurances complètes: Toutes les obligations de réparer et d’assurer la propriété (ou de sa part de la propriété) à l’interne comme à l’externe.
2. Réparations internes seulement: Le locataire est responsable des réparations internes seulement. Le propriétaire est responsable des réparations structurelles et externes.
3. Réparations et assurances internes: Le locataire est responsable des réparations internes et des assurances pour les parties internes de la propriété seulement. Le propriétaire est responsable des réparations structurelles et externes.
4. Négociable ou à déterminer: Cette option est utilisée lorsque le contact de location ne fournit pas le type de service.
Faits sur la propriété
| Superficie totale disponible | 70 988 pi² | Superficie commerciale brute | 70 988 pi² |
| Type de propriété | Commerce de détail | Année de construction | 1925 |
| Superficie totale disponible | 70 988 pi² |
| Type de propriété | Commerce de détail |
| Superficie commerciale brute | 70 988 pi² |
| Année de construction | 1925 |
À propos de la propriété
177-187 Terminus Road is a commercial building constructed in 1925 and arranged over five levels. The property was occupied historically by Dale & Kerley, House of Fraser, and TJ Hughes. The asset is located on Terminus Road within Eastbourne town centre between Eastbourne Railway Station, The Beacon Shopping Centre, and the seafront. The building is available either as a whole or on a floor-by-floor basis and holds an EPC rating of B (37) valid until 10 December 2033.


Principaux détaillants à proximité













Présenté par
177-187 Terminus Rd
Hmm, il semble y avoir eu une erreur lors de l’envoi de votre message. Veuillez réessayer.
Merci! Votre message a été envoyé.