Votre courriel a été envoyé.
177 Livingston St 5 975 pi² d'espace disponible • Commerce de détail • Brooklyn, NY 11201
Certaines informations ont été traduites automatiquement.
Faits saillants
- ±112 FT of wraparound corner frontage across two elevations
- ±15 FT ceilings, two street entrances, extensive corner signage
- Nine subway lines within two blocks — ±350 FT to the 2/3 at Hoyt
- Half a block off Fulton Mall — 100,000 daily visitors
- C5-4 zoning — retail and eating & drinking as-of-right
- Upstairs space available — combine for a retail and office footprint
Tous les espaces disponibles(1)
Afficher les taux de location en
- Espace
- Taille
- Terme
- Taux de location
- Utilisation de l’espace
- Aménagement
- Disponible
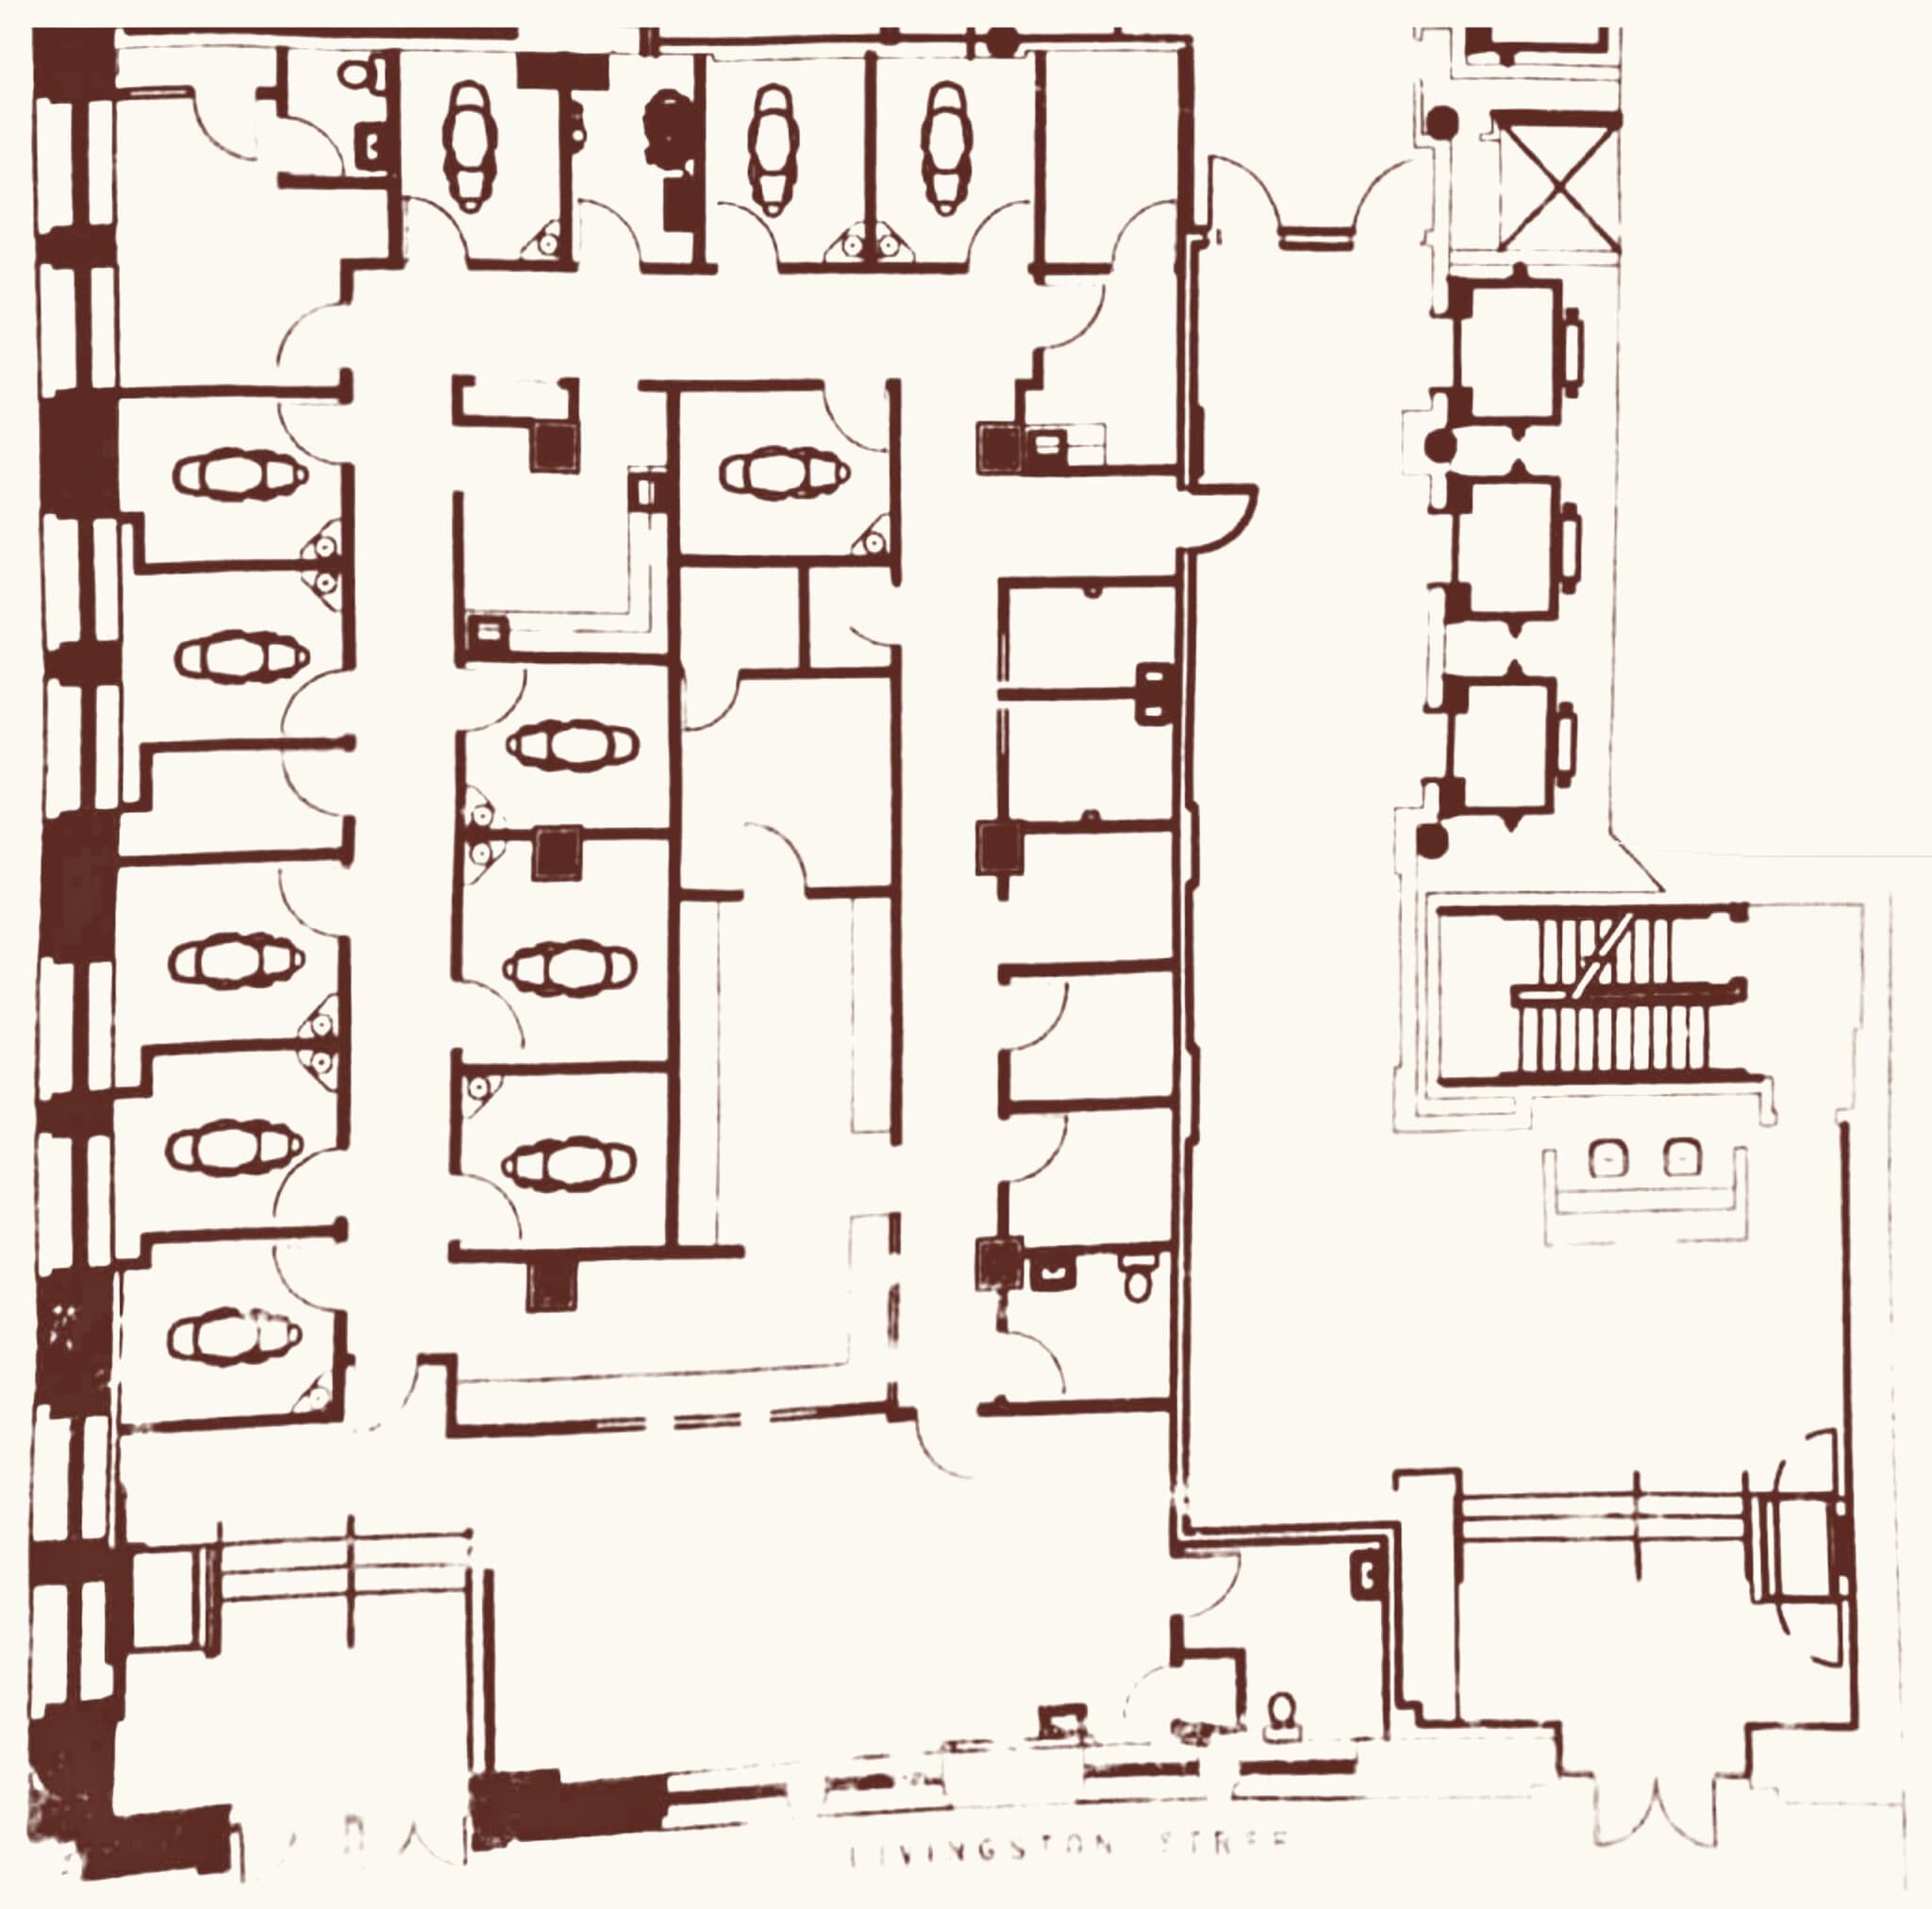
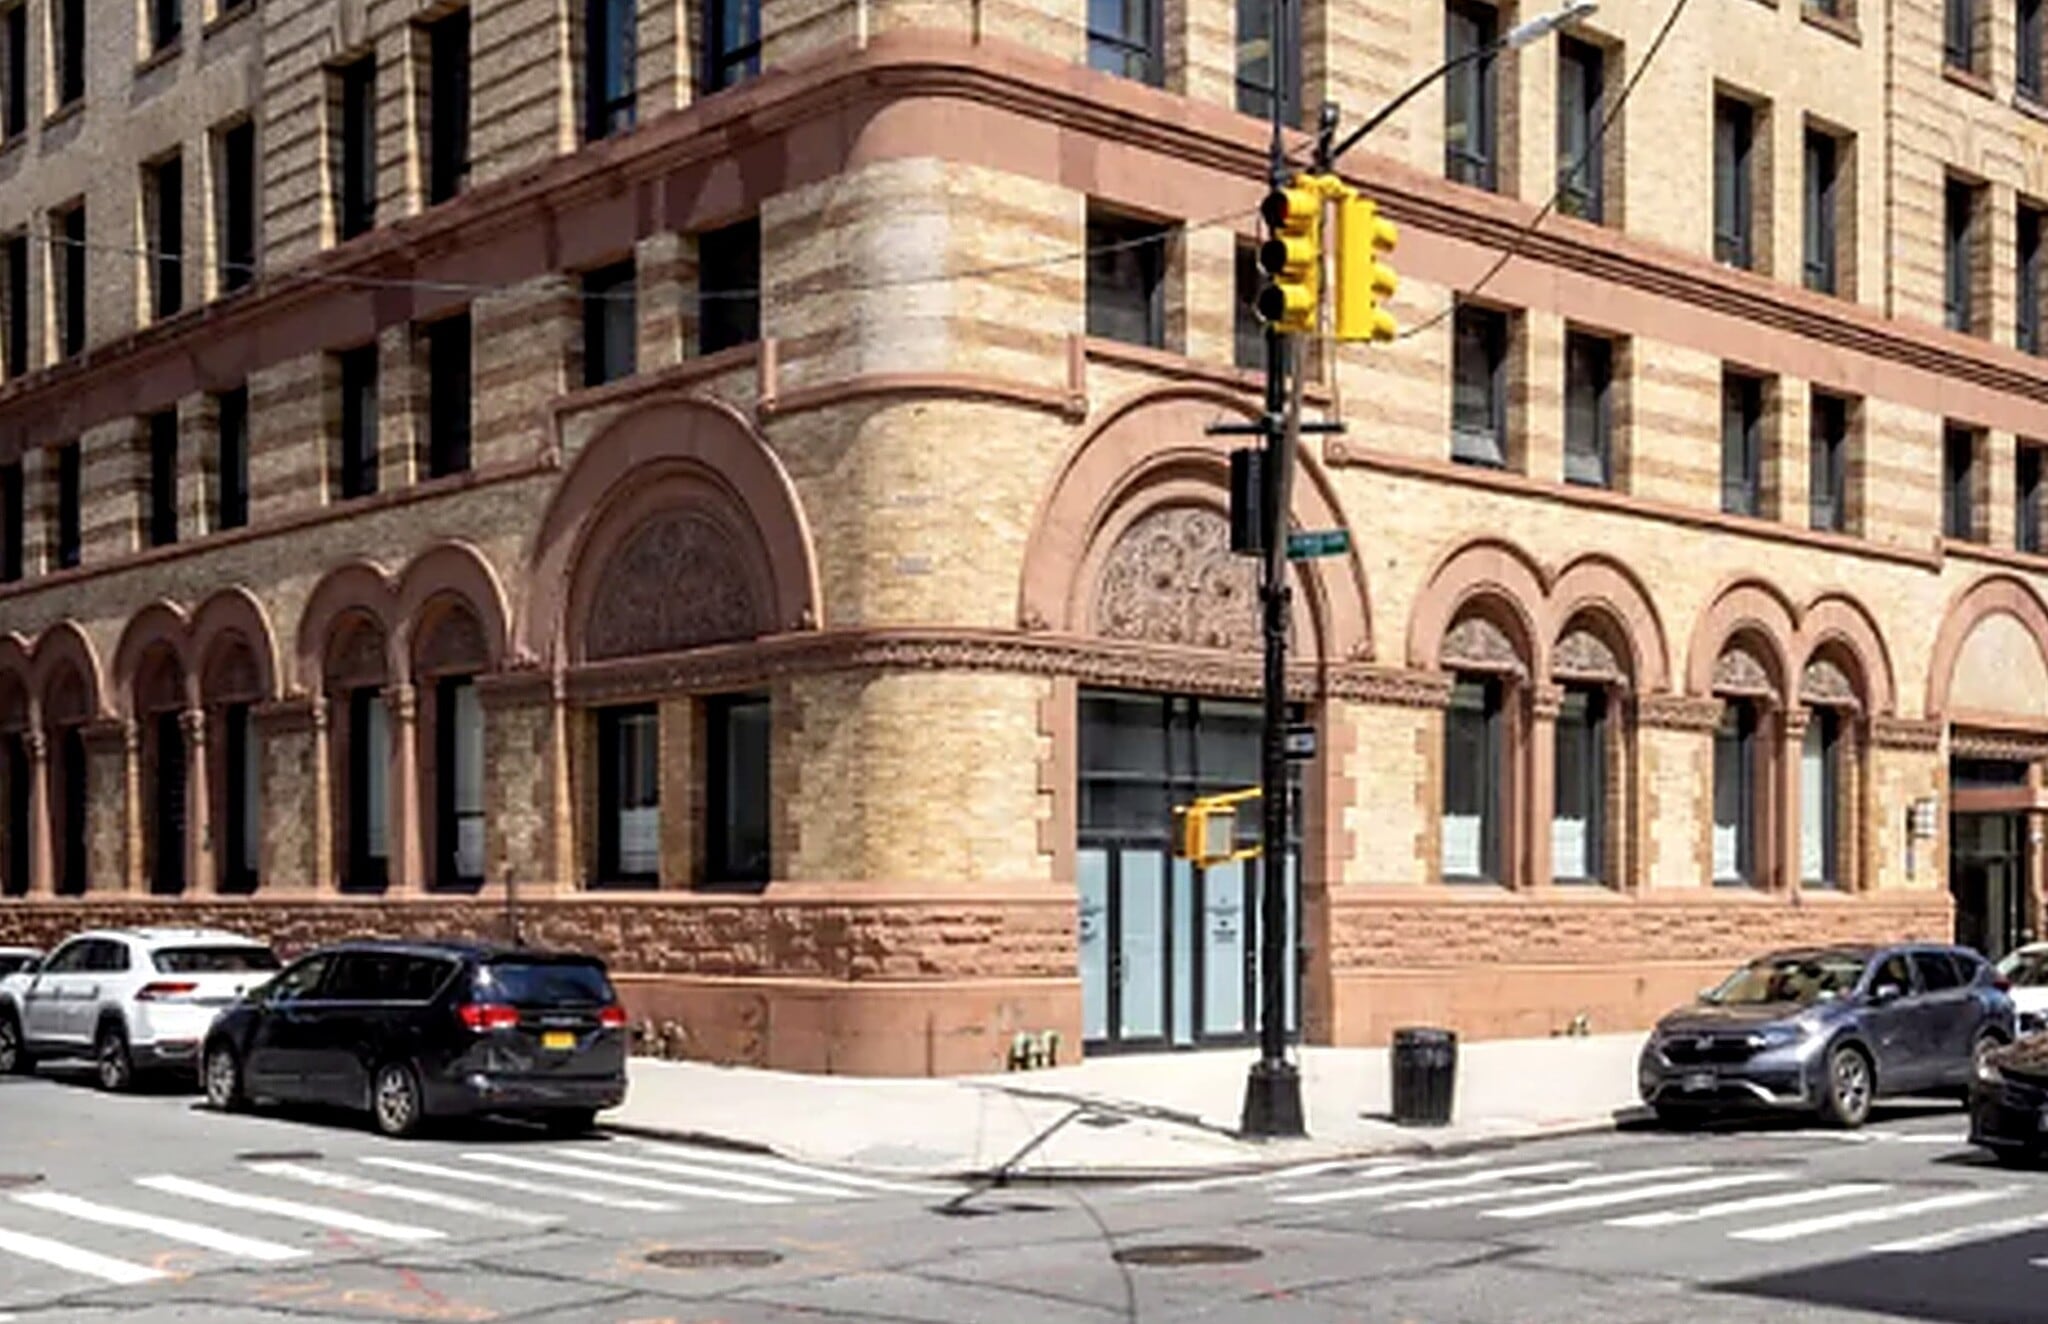


Ground-floor corner with ±112 FT of wraparound frontage across two elevations — ±47 FT on Livingston Street and ±65 FT on Gallatin Place — under ±15 FT ceilings, with two existing street entrances and extensive corner signage. C5-4 zoning permits retail and eating and drinking establishments as-of-right. All uses considered: retail, food and beverage, fitness, wellness, medical and professional. Delivered as it stands or cleared to suit. Upstairs space is available in the same building — take the ground floor alone, or pair it with upper-floor space for a combined retail and office footprint under one roof. Term negotiable. Tours by appointment; the floor is operating, so please do not visit unannounced.
- Taux de location inscrit plus part proportionnelle des services publics
- Espace pour locataire majeur
- Bureaux partitionnés
- Connectivité Wi-Fi
- Système de sécurité
- Plancher surélevé
- Plafond suspendu
- Plafonds finis: 15’
- Détecteur de fumée
- Entièrement construit comme Bureau de services professionnels
- Air central et chauffage
- Salle de bains privée
- Complètement tapissé
- Espace en coin
- Hauts plafonds
- Clé en main
- Baie vitrée
- Accessible aux fauteuils roulants
| Espace | Taille | Terme | Taux de location | Utilisation de l’espace | Aménagement | Disponible |
| RDC, ste 100 | 5 975 pi² | Négociable | 83,02 $ CAD/pi²/an 6,92 $ CAD/pi²/mois 496 021 $ CAD/an 41 335 $ CAD/mois | Commerce de détail | construction complète | Maintenant |
RDC, ste 100
| Taille |
| 5 975 pi² |
| Terme |
| Négociable |
| Taux de location |
| 83,02 $ CAD/pi²/an 6,92 $ CAD/pi²/mois 496 021 $ CAD/an 41 335 $ CAD/mois |
| Utilisation de l’espace |
| Commerce de détail |
| Aménagement |
| construction complète |
| Disponible |
| Maintenant |
RDC, ste 100
| Taille | 5 975 pi² |
| Terme | Négociable |
| Taux de location | 83,02 $ CAD/pi²/an |
| Utilisation de l’espace | Commerce de détail |
| Aménagement | construction complète |
| Disponible | Maintenant |
Ground-floor corner with ±112 FT of wraparound frontage across two elevations — ±47 FT on Livingston Street and ±65 FT on Gallatin Place — under ±15 FT ceilings, with two existing street entrances and extensive corner signage. C5-4 zoning permits retail and eating and drinking establishments as-of-right. All uses considered: retail, food and beverage, fitness, wellness, medical and professional. Delivered as it stands or cleared to suit. Upstairs space is available in the same building — take the ground floor alone, or pair it with upper-floor space for a combined retail and office footprint under one roof. Term negotiable. Tours by appointment; the floor is operating, so please do not visit unannounced.
- Taux de location inscrit plus part proportionnelle des services publics
- Entièrement construit comme Bureau de services professionnels
- Espace pour locataire majeur
- Air central et chauffage
- Bureaux partitionnés
- Salle de bains privée
- Connectivité Wi-Fi
- Complètement tapissé
- Système de sécurité
- Espace en coin
- Plancher surélevé
- Hauts plafonds
- Plafond suspendu
- Clé en main
- Plafonds finis: 15’
- Baie vitrée
- Détecteur de fumée
- Accessible aux fauteuils roulants
Sélectionner des locataires
- Étage
- Nom du locataire
- Secteur
- 7ᵉ
- Brooklyn Defender Services
- Services administratifs et de soutien
- REZ-DE-CHAUSSÉE
- Hanson Place Dental Associates
- Soins de santé et assistance sociale
- 2ᵉ
- Heartshare Clinic
- Soins de santé et assistance sociale
- SS
- Metro Community Health Centers
- Soins de santé et assistance sociale
Faits sur la propriété
Aperçu de la propriété
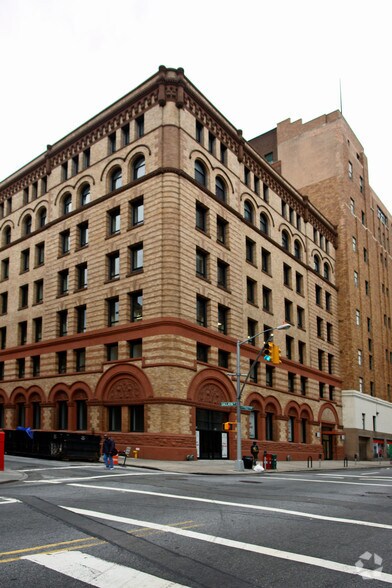
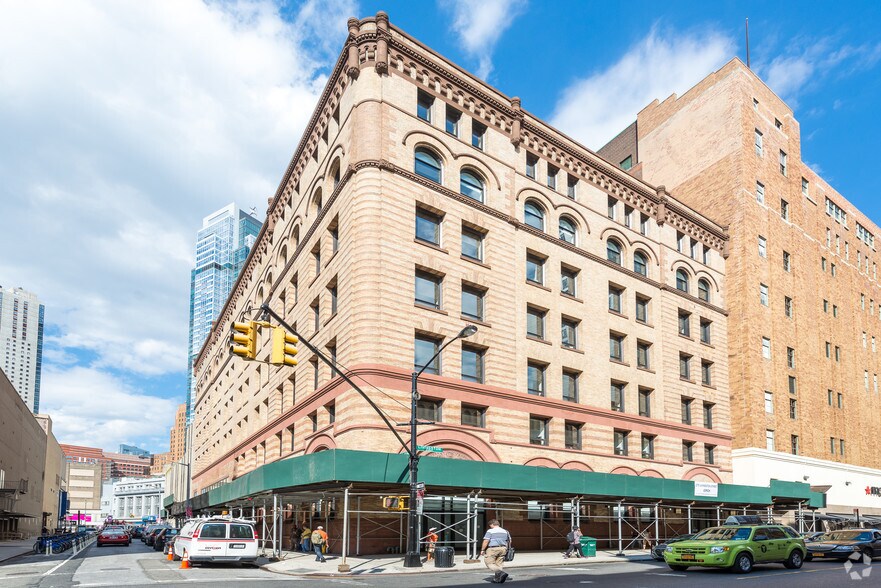
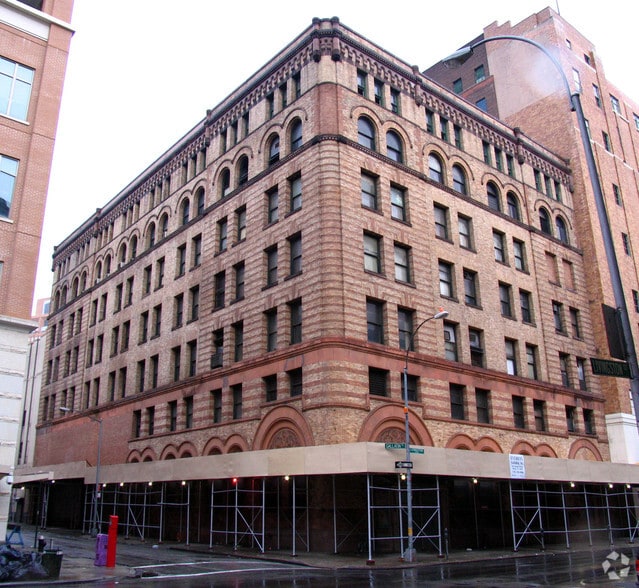
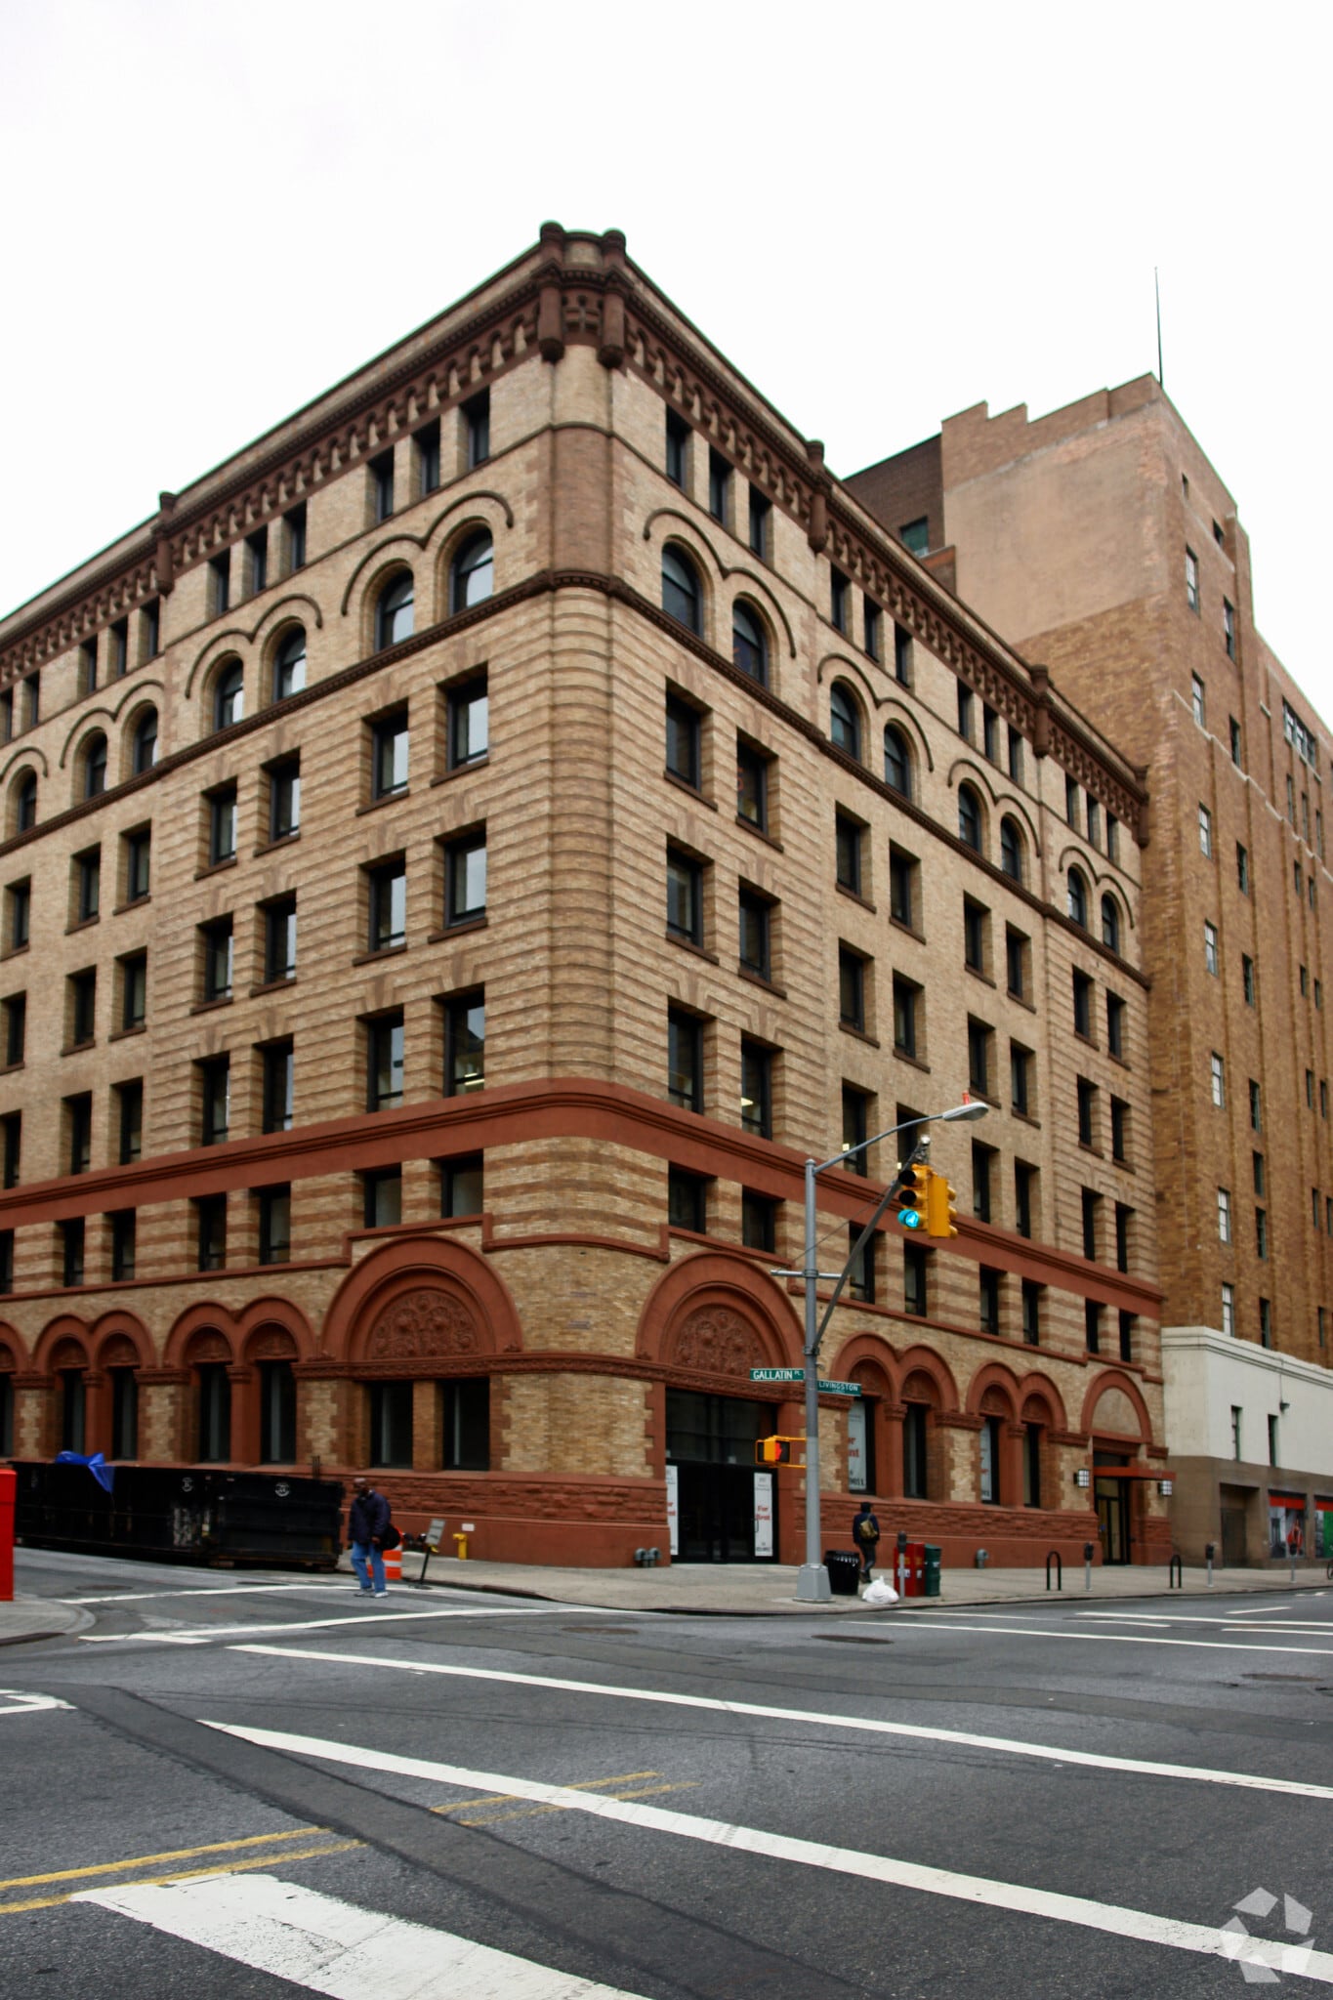
177 Livingston Street stands on the corner of Livingston Street and Gallatin Place in the heart of Downtown Brooklyn, half a block off Fulton Mall. Built as the Abraham & Straus carriage house by George L. Morse and restored in the 2000s, the seven-storey, 111,133 SF Class B building is faced in banded brick over a rusticated brownstone base, with an arcade of round arches, carved terracotta tympana and a rounded corner that turns the intersection. Current buildout is turnkey for Dental. Easy conversion to medical, chiro, etc. The building sits on one of the strongest blocks in Downtown Brooklyn, alongside St. Francis College (2,700 students), SUNY Empire State University and MTA Headquarters (3,800 staff). BKX, 440,000 SF of new retail at 422 Fulton, opens on the same block in 2027. Nine subway lines run within two blocks and the 2/3 at Hoyt Street is approximately 350 feet away; six stations within half a mile carried 36.2 million riders in 2025. Fulton Mall draws roughly 100,000 visitors a day, and the NYC DOT's May 2026 count recorded 7,283 weekday evening pedestrians on Fulton between Lawrence and Bridge, the highest weekday PM figure of any Brooklyn index location in that count. Downtown Brooklyn has added roughly 27,000 homes since the 2004 rezoning, with 8,000 more in the pipeline and the population up 57 percent. Median household income in 11201 is $173,136, and 86,000 people work in the district. Zoning is C5-4, permitting retail and eating and drinking establishments as-of-right.
- Climatisation
Principaux détaillants à proximité












Présenté par
Roosevelt Investments LLC
177 Livingston St
Hmm, il semble y avoir eu une erreur lors de l’envoi de votre message. Veuillez réessayer.
Merci! Votre message a été envoyé.