Se Connecter/S’inscrire
Votre courriel a été envoyé.

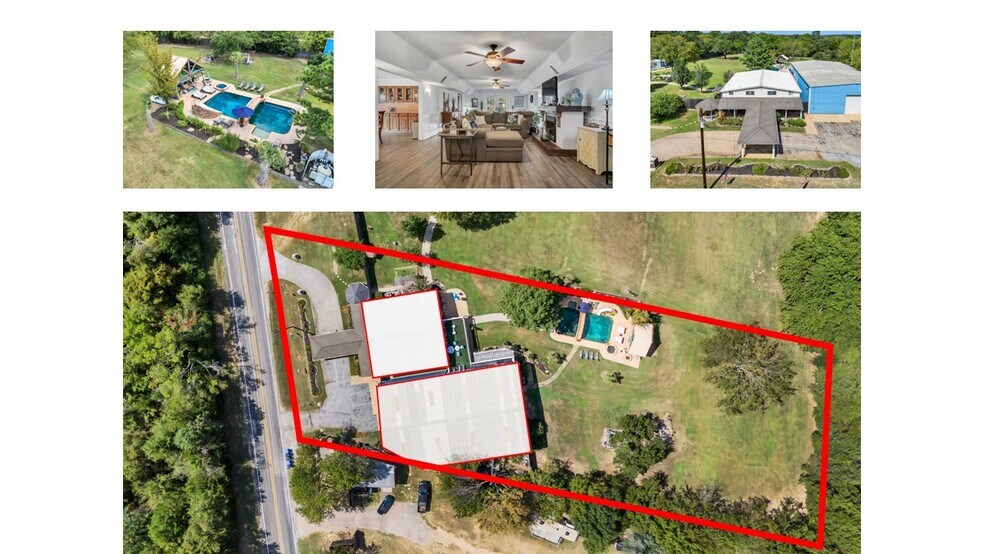
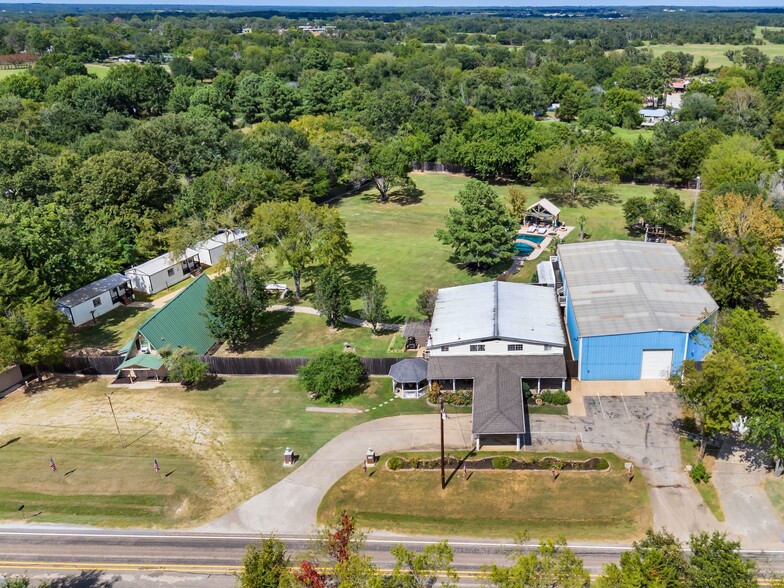
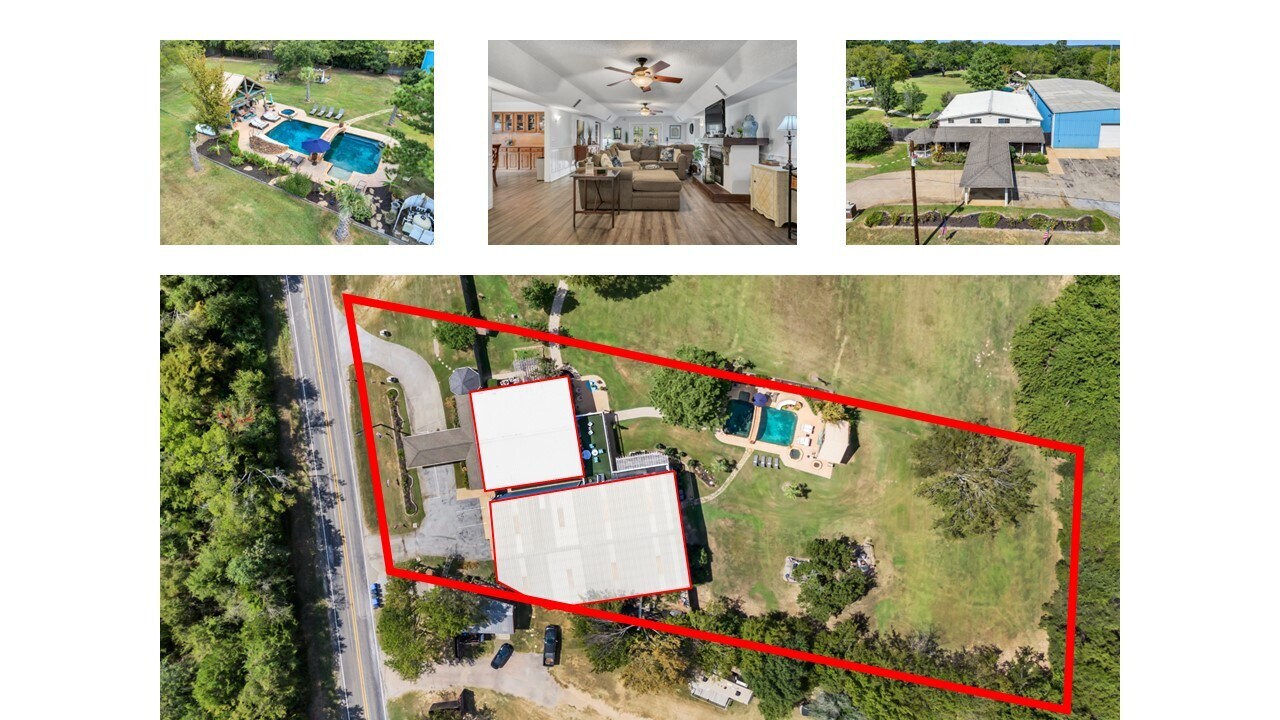
Canton Live-Work Retreat & Warehouse Campus 17744 FM 1255 6 Pièce Gîte Canton, TX 75103 À vendre
Certaines informations ont été traduites automatiquement.
Faits saillants de l'investissement
- No municipal zoning district shown on the City of Canton zoning map; buyer to verify intended use
- Currently occupied; vacant at closing
Résumé de l'annonce
Main House
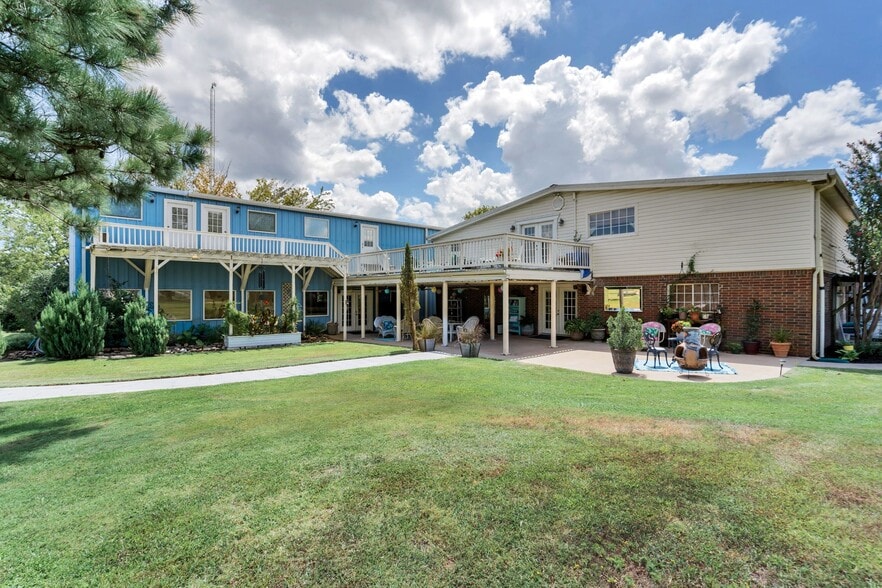
• Approximately 5,000 SF across two floors.
• Six bedrooms and seven full bathrooms based on the supplied floor plans.
• Kitchen, living room, dining room, study, foyer, laundry, walk-in closets, covered porches/patios, gazebo, and rear deck.
• Previously used for temporary lodging/bed-and-breakfast-style accommodations.
• Renovated in 2014; detailed renovation scope and original construction year remain unverified.
Warehouse, Event & Finished Areas
• Approximately 5,700 SF total; exact open-warehouse versus finished-area breakdown is pending a new floor plan.
• Unconditioned concrete-slab warehouse with an estimated minimum clear height of approximately 20 feet.
• Two grade-level overhead doors, one front and one rear, estimated at approximately 14 feet high; aligned for drive-through access. Door widths remain unverified.
• Finished first-floor event/gathering area with a large open room, bar, one bedroom, and bathroom; no kitchen.
• Three finished upstairs rooms with climate control and private restrooms believed to be present; final configuration is subject to floor-plan and buyer verification.
• No warehouse HVAC and no fire-sprinkler system. Electrical phase is unverified.
• Approximately 5,000 SF across two floors.
• Six bedrooms and seven full bathrooms based on the supplied floor plans.
• Kitchen, living room, dining room, study, foyer, laundry, walk-in closets, covered porches/patios, gazebo, and rear deck.
• Previously used for temporary lodging/bed-and-breakfast-style accommodations.
• Renovated in 2014; detailed renovation scope and original construction year remain unverified.
Warehouse, Event & Finished Areas
• Approximately 5,700 SF total; exact open-warehouse versus finished-area breakdown is pending a new floor plan.
• Unconditioned concrete-slab warehouse with an estimated minimum clear height of approximately 20 feet.
• Two grade-level overhead doors, one front and one rear, estimated at approximately 14 feet high; aligned for drive-through access. Door widths remain unverified.
• Finished first-floor event/gathering area with a large open room, bar, one bedroom, and bathroom; no kitchen.
• Three finished upstairs rooms with climate control and private restrooms believed to be present; final configuration is subject to floor-plan and buyer verification.
• No warehouse HVAC and no fire-sprinkler system. Electrical phase is unverified.
Faits sur la propriété
| Type de vente | Investissement | Nombre de pièces | 6 |
| Type de propriété | Services hôteliers | Nombre d’étages | 2 |
| Sous-type de propriété | Gîte | Année de construction/rénovation | 2000/2014 |
| Classe d’immeuble | C | Ratio de stationnement | 0,65/1 000 pi² |
| Taille du lot | 1,33 AC | Corridor | Intérieur |
| Taille du bâtiment | 10 750 pi² | ||
| Zonage | ETJ - Outside the City limits | ||
| Type de vente | Investissement |
| Type de propriété | Services hôteliers |
| Sous-type de propriété | Gîte |
| Classe d’immeuble | C |
| Taille du lot | 1,33 AC |
| Taille du bâtiment | 10 750 pi² |
| Nombre de pièces | 6 |
| Nombre d’étages | 2 |
| Année de construction/rénovation | 2000/2014 |
| Ratio de stationnement | 0,65/1 000 pi² |
| Corridor | Intérieur |
| Zonage | ETJ - Outside the City limits |
Commodités
- Piscine
- Accès Internet à haute vitesse
- Patio
- Chambre d’hôtes
- Accès Wi-Fi public
- Sans fumée
Pièce renseignements sur le mélange
| Description | Nombre de pièces | Taux quotidien | pi² |
|---|---|---|---|
| Guest Room | 6 | 199,80 $ CAD | - |
1 1
Relativement accessible à pied
30/100
Exceptionnellement adapté aux voitures
100/100
Relativement accessible en vélo
20/100
Impôts fonciers
| Numéro de lot | R000007154 | Évaluation des bâtiments | 1 031 903 $ CAD |
| Évaluation du terrain | 71 136 $ CAD | Évaluation totale | 1 103 039 $ CAD |
Impôts fonciers
Numéro de lot
R000007154
Évaluation du terrain
71 136 $ CAD
Évaluation des bâtiments
1 031 903 $ CAD
Évaluation totale
1 103 039 $ CAD

1 de 10
Vidéos
Visite extérieure 3D Matterport
Visite 3D Matterport
Photos
Vue depuis la rue
Rue
Carte
1 de 1

Présenté par
Canton Live-Work Retreat & Warehouse Campus | 17744 FM 1255
Vous êtes déjà membre? Connectez-vous
Hmm, il semble y avoir eu une erreur lors de l’envoi de votre message. Veuillez réessayer.
Merci! Votre message a été envoyé.