Votre courriel a été envoyé.

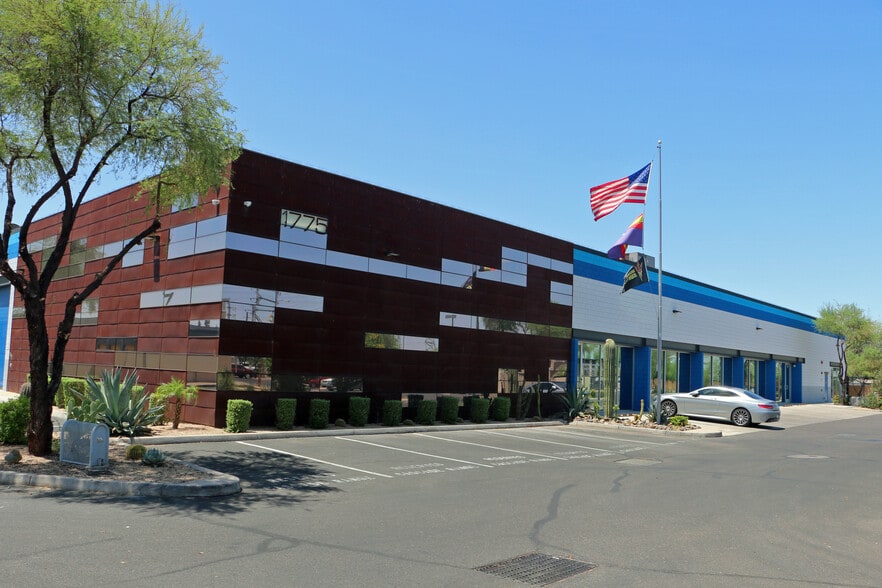
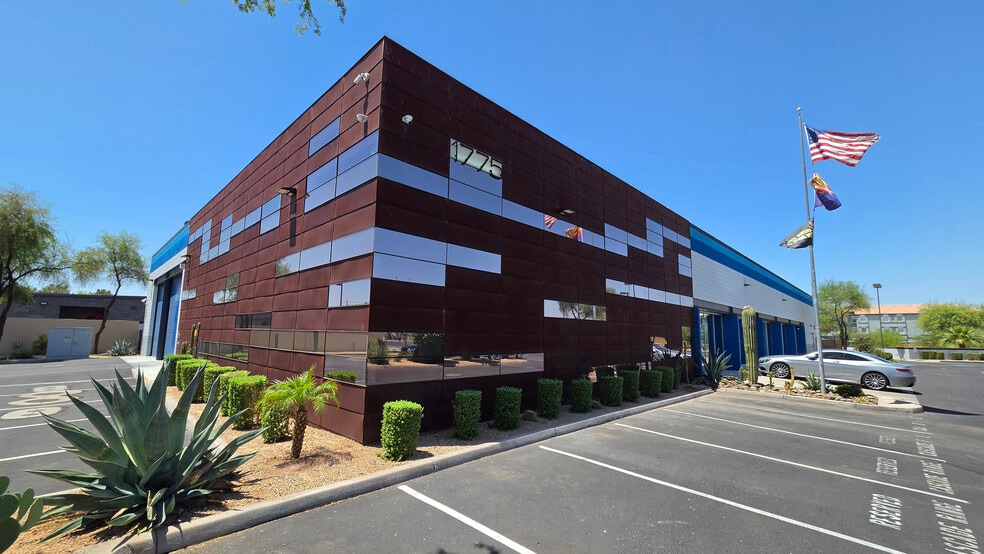
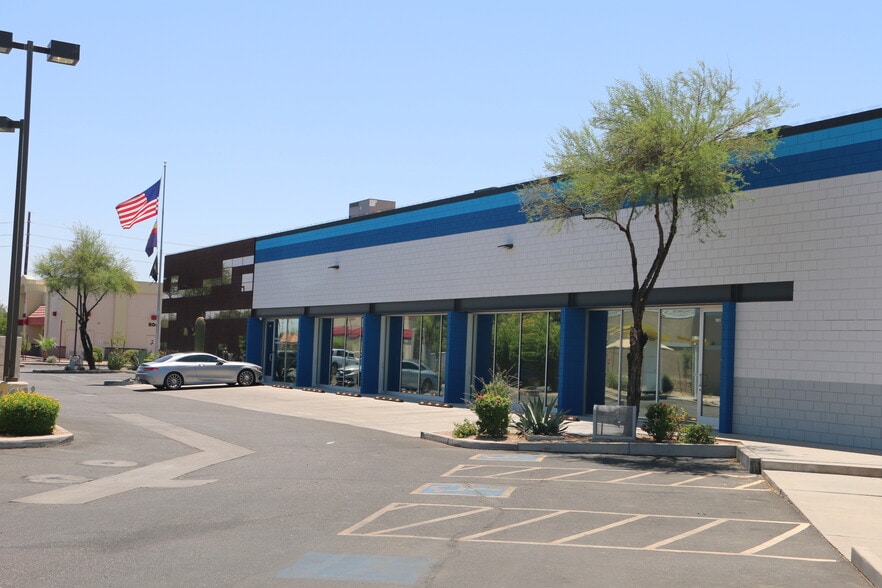
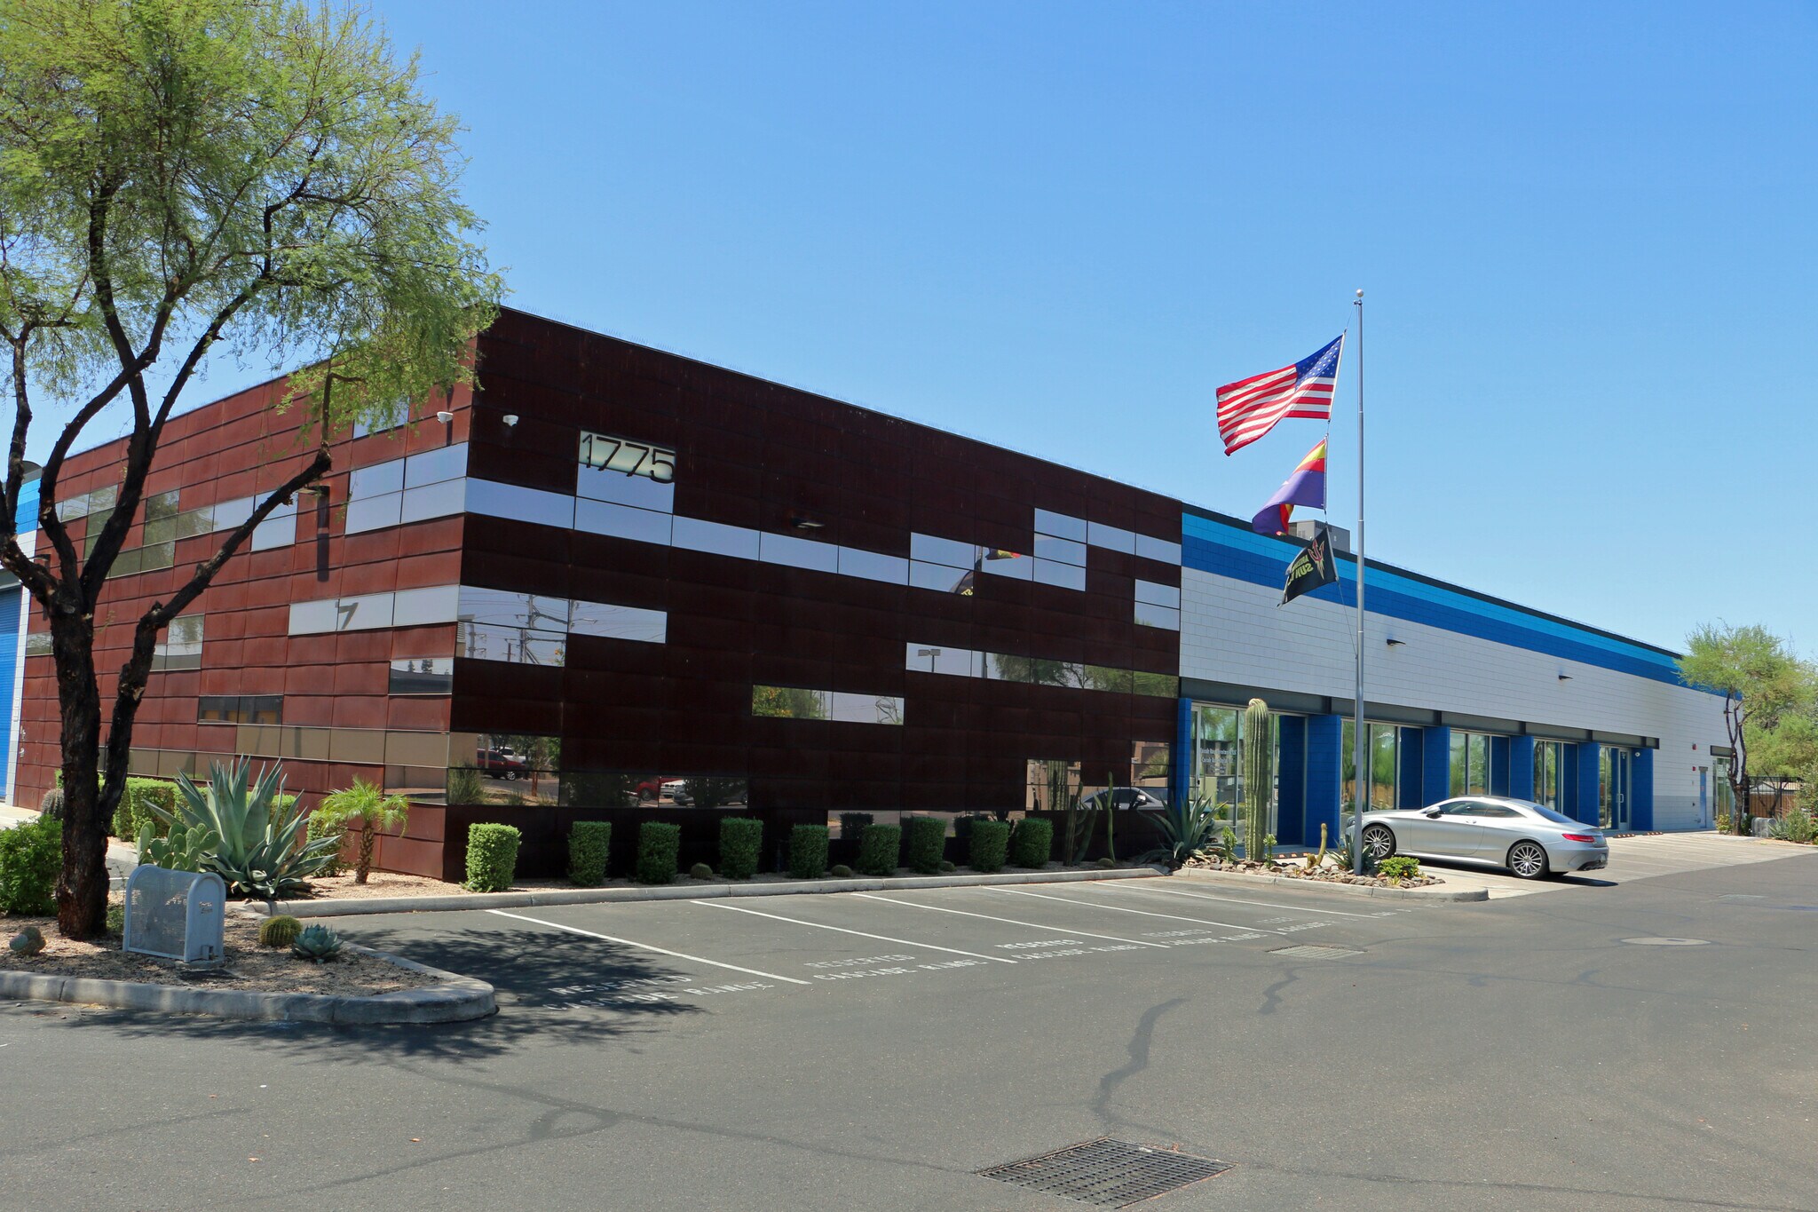
1775 E University Dr 18 436 pi² d'espace disponible • Flex • Tempe, AZ 85281
Certaines informations ont été traduites automatiquement.
Faits saillants
- $1.5M in interior & exterior improvements in 2024
- Close to ASU, Sky Harbor Airport & three freeways
- Great location at University & McClintock in Tempe
- Building signage facing University Drive possible
Caractéristiques
Tous les espaces disponibles(1)
Afficher les taux de location en
- Espace
- Taille
- Terme
- Taux de location
- Utilisation de l’espace
- Aménagement
- Disponible
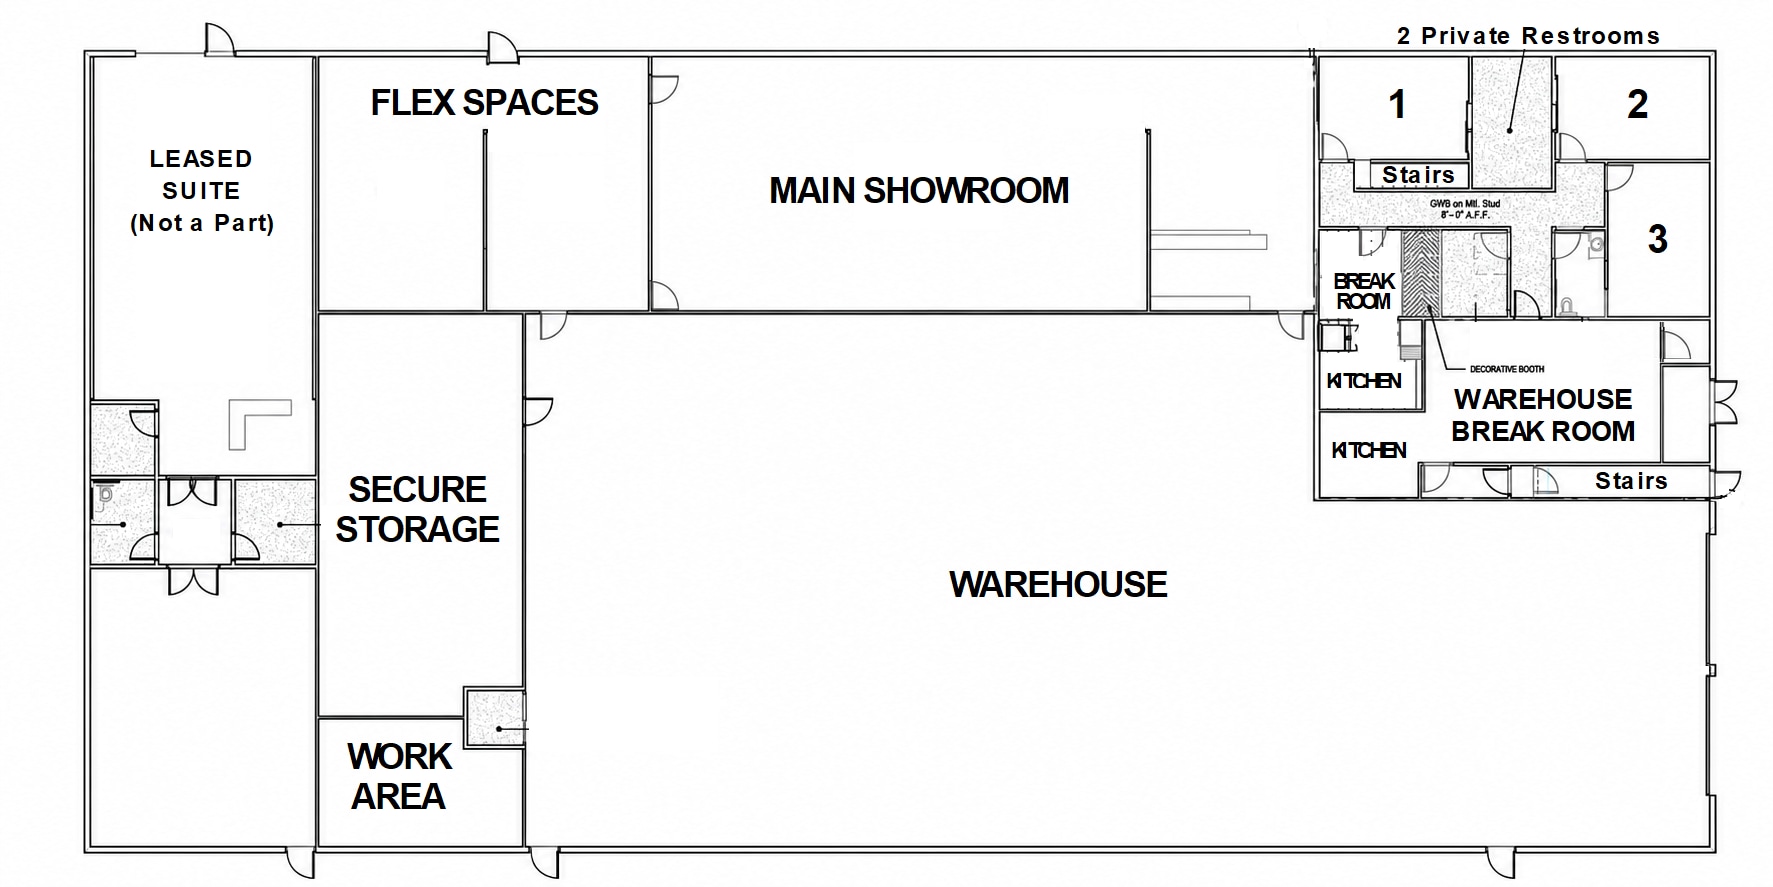


This is a showroom/office/warehouse space. $1.5M in interior and exterior improvements were done in 2024. There are 3 private offices on the ground level and 4 on the 2nd level. Three offices have private restrooms. Very high end finishes make this suitable as a corporate headquarters. There is an executive break room and a large break room for employees, both with full kitchens. The showroom area has sliding glass doors that open up. There are two flexible use spaces next to the showroom that could be used to expand the showroom. The warehouse was upgraded to 100% air conditioning in 2024. See page 4 in the brochure for all the Property Highlights. There is an adjacent retention area that could be used creatively as a temporary display or demonstration area. This is currently owner-occupied. The owner will be moving to a new location in December 2026 and anticipates this being ready for occupancy in January 2027. There may be expansion potential in the future when the lease on the adjacent space ends.
- Le taux de location ne comprend pas les services publics, les services de bâtiment ou les dépenses immobilières.
- Espace en excellent état
- Very high end finishes in the offices
- Executive & employee break rooms with kitchens
- Available for occupancy in January 2027
- Comprend 5 400 pi² d’espace de bureau dédié
- Showroom with sliding glass doors that open up.
- 100% air conditioned warehouse w/ epoxy floor
- Could make a great corporate headquarters
| Espace | Taille | Terme | Taux de location | Utilisation de l’espace | Aménagement | Disponible |
| 1er étage - 100 | 18 436 pi² | 5 ans | 23,38 $ CAD/pi²/an 1,95 $ CAD/pi²/mois 431 013 $ CAD/an 35 918 $ CAD/mois | Flex | construction complète | 2027-01-01 |
1er étage - 100
| Taille |
| 18 436 pi² |
| Terme |
| 5 ans |
| Taux de location |
| 23,38 $ CAD/pi²/an 1,95 $ CAD/pi²/mois 431 013 $ CAD/an 35 918 $ CAD/mois |
| Utilisation de l’espace |
| Flex |
| Aménagement |
| construction complète |
| Disponible |
| 2027-01-01 |
1er étage - 100
| Taille | 18 436 pi² |
| Terme | 5 ans |
| Taux de location | 23,38 $ CAD/pi²/an |
| Utilisation de l’espace | Flex |
| Aménagement | construction complète |
| Disponible | 2027-01-01 |
This is a showroom/office/warehouse space. $1.5M in interior and exterior improvements were done in 2024. There are 3 private offices on the ground level and 4 on the 2nd level. Three offices have private restrooms. Very high end finishes make this suitable as a corporate headquarters. There is an executive break room and a large break room for employees, both with full kitchens. The showroom area has sliding glass doors that open up. There are two flexible use spaces next to the showroom that could be used to expand the showroom. The warehouse was upgraded to 100% air conditioning in 2024. See page 4 in the brochure for all the Property Highlights. There is an adjacent retention area that could be used creatively as a temporary display or demonstration area. This is currently owner-occupied. The owner will be moving to a new location in December 2026 and anticipates this being ready for occupancy in January 2027. There may be expansion potential in the future when the lease on the adjacent space ends.
- Le taux de location ne comprend pas les services publics, les services de bâtiment ou les dépenses immobilières.
- Comprend 5 400 pi² d’espace de bureau dédié
- Espace en excellent état
- Showroom with sliding glass doors that open up.
- Very high end finishes in the offices
- 100% air conditioned warehouse w/ epoxy floor
- Executive & employee break rooms with kitchens
- Could make a great corporate headquarters
- Available for occupancy in January 2027
Aperçu de la propriété
The subject property is a high quality, well located Showroom/Office/Warehouse that was built in 2006. The total square footage of the building is 21,136.
Faits sur la propriété



Présenté par
1775 E University Dr
Hmm, il semble y avoir eu une erreur lors de l’envoi de votre message. Veuillez réessayer.
Merci! Votre message a été envoyé.