Se Connecter/S’inscrire
Votre courriel a été envoyé.
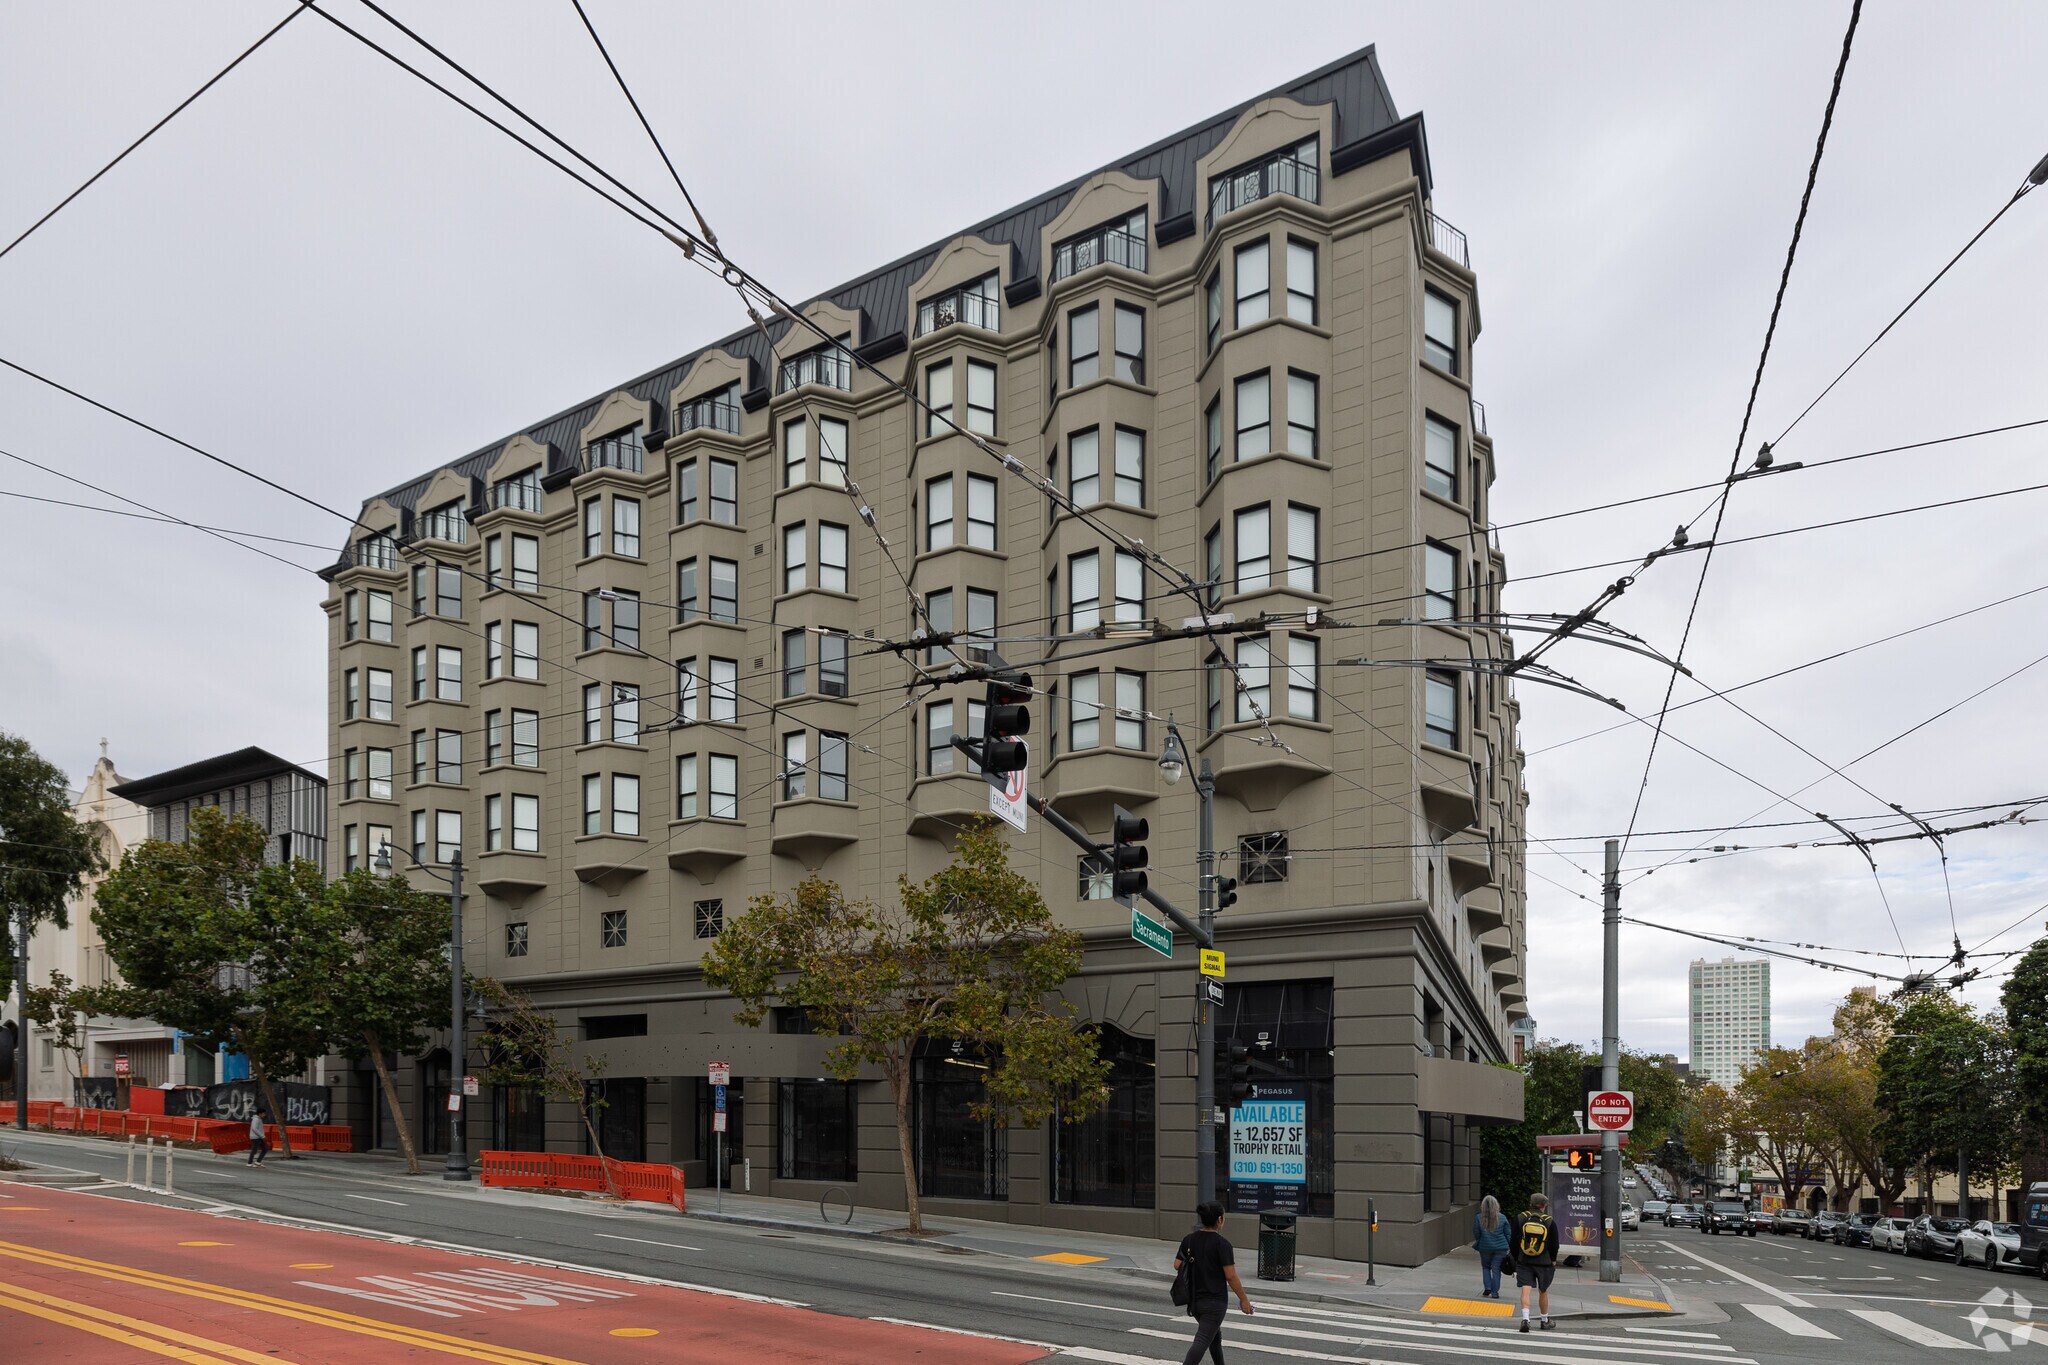
1776 Sacramento St
San Francisco, CA 94109
1776 Sacramento Apartments · Commerce de détail Propriété À vendre
Certaines informations ont été traduites automatiquement.
Faits saillants de l'investissement
- Van Ness corner space = 12,057 SF / Sacramento space = 600 SF (dry cleaner mo to mo)
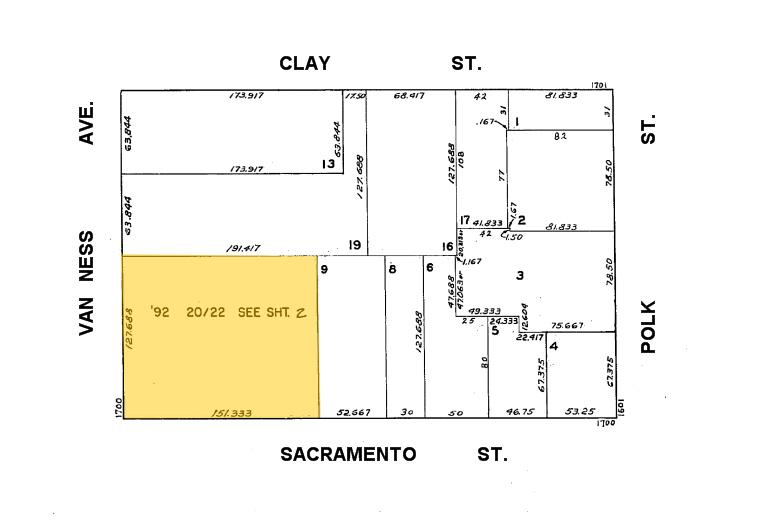
- ±89’ Lineal on Sacramento
- ±120’ Lineal on Van Ness
Résumé de l'annonce
Strategically located between the affluent Nob Hill and Pacific Heights neighborhoods, the asset benefits from strong surrounding demographics and proximity to leading neighborhood amenities, including dining, grocery, and daily service retail. Van Ness Avenue serves as a major north-south arterial through San Francisco, carrying approximately 50,000 vehicles per day and supporting consistent consumer exposure.
1 Unité disponible
- Unité
- Taille de l’unité
- Utilisation du condo
- Prix
- Revenu net d’exploitation
| Type de vente | Propriétaire utilisateur |
| Type de vente | Propriétaire utilisateur |
Description
The property features an open, flexible layout complemented by high ceilings and expansive window lines, creating an ideal environment for a wide range of retail, showroom, or service-oriented uses. Functional building amenities include a dedicated loading dock and access to on-site parking, enhancing operational efficiency for both tenants and owner-users
Notes sur la vente
Positioned along one of San Francisco’s most prominent commercial corridors, 1700 Van Ness Avenue presents a rare opportunity to acquire or lease a flagship retail condominium in a highly visible, transit-oriented location. The ±12,657 square foot ground-floor space is situated at the signalized intersection of Van Ness Avenue and Sacramento Street, offering exceptional corner frontage and exposure to substantial daily foot and vehicular traffic.
| Unité | Taille de l’unité | Utilisation du condo | Prix | Revenu net d’exploitation |
| Unité 1700 | 12 657 pi² | Commerce de détail | Sur demande | - |
Unité 1700
| Taille de l’unité |
| 12 657 pi² |
| Utilisation du condo |
| Commerce de détail |
| Prix |
| Sur demande |
| Revenu net d’exploitation |
| - |
1 de 0
Vidéos
Visite extérieure 3D Matterport
Visite 3D Matterport
Photos
Vue depuis la rue
Rue
Carte
Unité 1700
| Taille de l’unité | 12 657 pi² |
| Utilisation du condo | Commerce de détail |
| Prix | Sur demande |
| Revenu net d’exploitation | - |
| Type de vente | Propriétaire utilisateur |
| Description | |
| The property features an open, flexible layout complemented by high ceilings and expansive window lines, creating an ideal environment for a wide range of retail, showroom, or service-oriented uses. Functional building amenities include a dedicated loading dock and access to on-site parking, enhancing operational efficiency for both tenants and owner-users</li></ul> | |
| Notes sur la vente | |
| Positioned along one of San Francisco’s most prominent commercial corridors, 1700 Van Ness Avenue presents a rare opportunity to acquire or lease a flagship retail condominium in a highly visible, transit-oriented location. The ±12,657 square foot ground-floor space is situated at the signalized intersection of Van Ness Avenue and Sacramento Street, offering exceptional corner frontage and exposure to substantial daily foot and vehicular traffic.</li></ul> |
Faits sur la propriété
Les informations ci-dessous concernent l’ensemble de l’immeuble. Les caractéristiques propres à chaque lot peuvent varier et sont précisées dans la description du lot présenté ci-dessus.
| Taille totale du bâtiment | 85 434 pi² | Planchers | 6 |
| Type de propriété | Immeuble residentiel (Condo) | Superficie de plancher typique | 14 239 pi² |
| Sous-type de propriété | Appartement | Année de construction | 1992 |
| Classe d’immeuble | B | Taille du lot | 0,46 AC |
| Zonage | NC-2 - Plan du corridor Van Ness à usage mixte | ||
| Taille totale du bâtiment | 85 434 pi² |
| Type de propriété | Immeuble residentiel (Condo) |
| Sous-type de propriété | Appartement |
| Classe d’immeuble | B |
| Planchers | 6 |
| Superficie de plancher typique | 14 239 pi² |
| Année de construction | 1992 |
| Taille du lot | 0,46 AC |
| Zonage | NC-2 - Plan du corridor Van Ness à usage mixte |
Commodités
Commodités du site
- Accès 24 heures
- Accès contrôlé
- Système de sécurité
- Commerce de détail sur place
Unité renseignements sur le mélange
| Description | Nombre d’unités | Loyer moyen/mois | pi² |
|---|---|---|---|
| 1+1 | 51 | - | - |
1 de 10
Vidéos
Visite extérieure 3D Matterport
Visite 3D Matterport
Photos
Vue depuis la rue
Rue
Carte