Votre courriel a été envoyé.
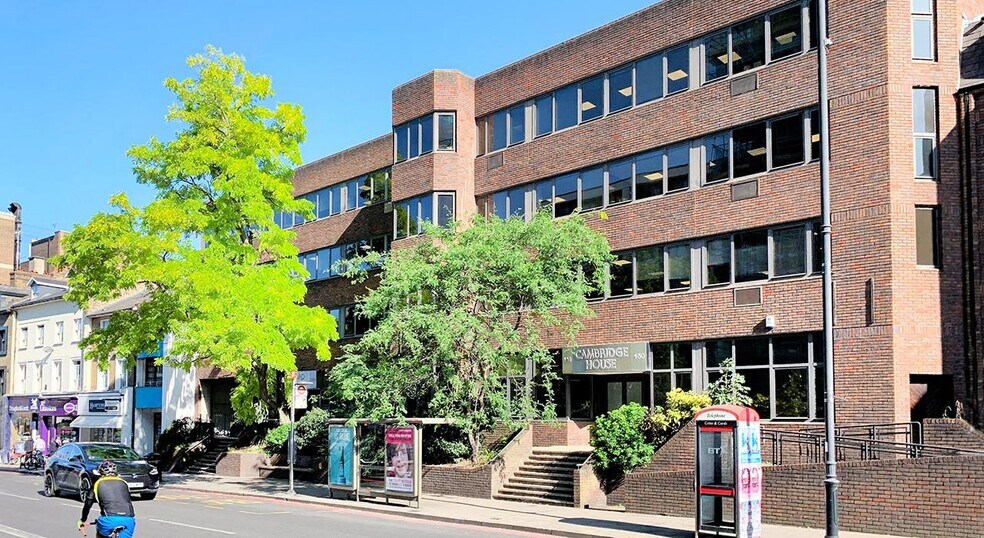
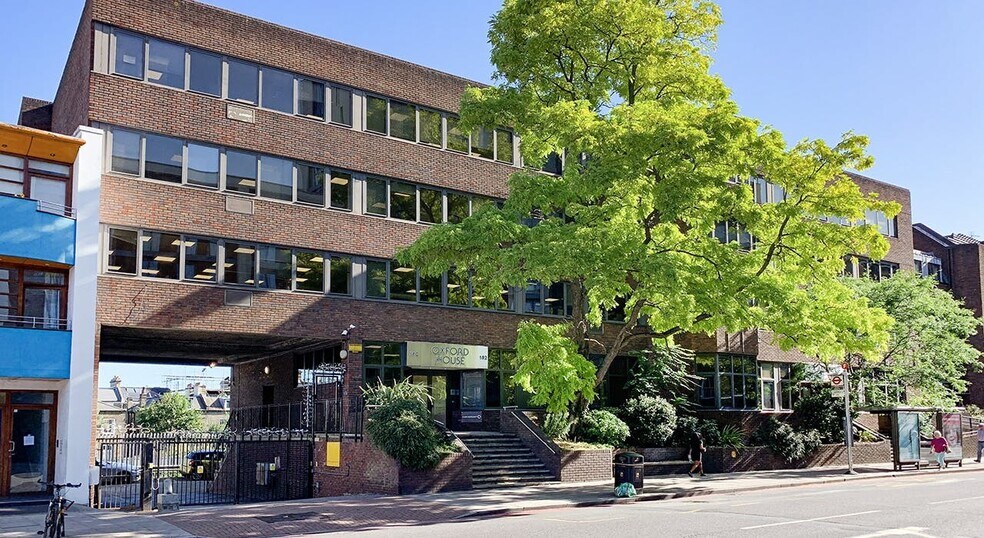
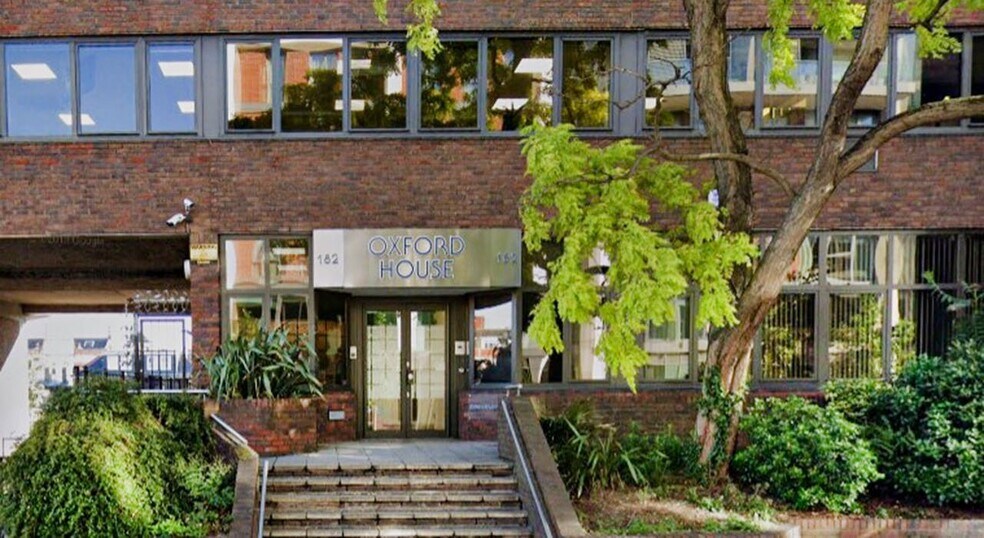
Cambridge House 178-182 Upper Richmond Rd 2 043–11 164 pi² d'espace disponible • Bureau • Londres SW15 2SH
Certaines informations ont été traduites automatiquement.
Faits saillants
- Emplacement privilégié du sud-ouest de London
- Excellentes commodités locales
- Accès solide aux liaisons de transport en commun
Tous les espaces disponibles(4)
Afficher les taux de location en
- Espace
- Taille
- Terme
- Taux de location
- Utilisation de l’espace
- Aménagement
- Disponible
The offices are furnished and ready to occupy. The building, previously occupied by a marketing company, benefits from fitted kitchens, some partitioned offices, and furniture throughout. All floors can be split to accommodate a variety of size requirements from 2,000 sq ft up to the whole building of 14,870 sq ft. The offices also have 12 secure car parking spaces at the rear of the building, plus visitor parking.
- Classe d’utilisation : E
- Disposition du plan d’étage ouverte en général
- Climatisation centrale
- Accès aux ascenseurs
- Cote de rendement énergétique - D
- Partition offices
- Partiellement construit comme Bureau standard
- Convient pour 11 à 34 personnes
- Cuisine
- Douches
- 14 secure car parking spaces
- Furniture throughout
The offices are furnished and ready to occupy. The building, previously occupied by a marketing company, benefits from fitted kitchens, some partitioned offices, and furniture throughout. All floors can be split to accommodate a variety of size requirements from 2,000 sq ft up to the whole building of 14,870 sq ft. The offices also have 12 secure car parking spaces at the rear of the building, plus visitor parking.
- Classe d’utilisation : E
- Disposition du plan d’étage ouverte en général
- Climatisation centrale
- Accès aux ascenseurs
- Cote de rendement énergétique - D
- Bureaux de partition
- Partiellement construit comme Bureau standard
- Convient pour 11 à 33 personnes
- Cuisine
- Douches
- 14 places de parking sécurisées
- Meubles partout
The offices are furnished and ready to occupy. The building, previously occupied by a marketing company, benefits from fitted kitchens, some partitioned offices, and furniture throughout. All floors can be split to accommodate a variety of size requirements from 2,000 sq ft up to the whole building of 14,870 sq ft. The offices also have 12 secure car parking spaces at the rear of the building, plus visitor parking.
- Classe d’utilisation : E
- Disposition du plan d’étage ouverte en général
- Climatisation centrale
- Accès aux ascenseurs
- Cote de rendement énergétique - D
- Partition offices
- Partiellement construit comme Bureau standard
- Convient pour 5 à 33 personnes
- Cuisine
- Douches
- 14 secure car parking spaces
- Furniture throughout
The offices are furnished and ready to occupy. The building, previously occupied by a marketing company, benefits from fitted kitchens, some partitioned offices, and furniture throughout. All floors can be split to accommodate a variety of size requirements from 2,000 sq ft up to the whole building of 14,870 sq ft. The offices also have 12 secure car parking spaces at the rear of the building, plus visitor parking.
- Classe d’utilisation : E
- Disposition du plan d’étage ouverte en général
- Climatisation centrale
- Accès aux ascenseurs
- Cote de rendement énergétique - D
- Partition offices
- Partiellement construit comme Bureau standard
- Convient pour 6 à 17 personnes
- Cuisine
- Douches
- 14 secure car parking spaces
- Furniture throughout
| Espace | Taille | Terme | Taux de location | Utilisation de l’espace | Aménagement | Disponible |
| 1er étage | 4 130 pi² | Négociable | 51,70 $ CAD/pi²/an 4,31 $ CAD/pi²/mois 213 512 $ CAD/an 17 793 $ CAD/mois | Bureau | construction partielle | Maintenant |
| 2e étage | 2 071 pi² | Négociable | 51,70 $ CAD/pi²/an 4,31 $ CAD/pi²/mois 107 066 $ CAD/an 8 922 $ CAD/mois | Bureau | construction partielle | Maintenant |
| 3e étage | 2 920 pi² | Négociable | 51,70 $ CAD/pi²/an 4,31 $ CAD/pi²/mois 150 958 $ CAD/an 12 580 $ CAD/mois | Bureau | construction partielle | Maintenant |
| 3e étage | 2 043 pi² | Négociable | 51,70 $ CAD/pi²/an 4,31 $ CAD/pi²/mois 105 619 $ CAD/an 8 802 $ CAD/mois | Bureau | construction partielle | Maintenant |
1er étage
| Taille |
| 4 130 pi² |
| Terme |
| Négociable |
| Taux de location |
| 51,70 $ CAD/pi²/an 4,31 $ CAD/pi²/mois 213 512 $ CAD/an 17 793 $ CAD/mois |
| Utilisation de l’espace |
| Bureau |
| Aménagement |
| construction partielle |
| Disponible |
| Maintenant |
2e étage
| Taille |
| 2 071 pi² |
| Terme |
| Négociable |
| Taux de location |
| 51,70 $ CAD/pi²/an 4,31 $ CAD/pi²/mois 107 066 $ CAD/an 8 922 $ CAD/mois |
| Utilisation de l’espace |
| Bureau |
| Aménagement |
| construction partielle |
| Disponible |
| Maintenant |
3e étage
| Taille |
| 2 920 pi² |
| Terme |
| Négociable |
| Taux de location |
| 51,70 $ CAD/pi²/an 4,31 $ CAD/pi²/mois 150 958 $ CAD/an 12 580 $ CAD/mois |
| Utilisation de l’espace |
| Bureau |
| Aménagement |
| construction partielle |
| Disponible |
| Maintenant |
3e étage
| Taille |
| 2 043 pi² |
| Terme |
| Négociable |
| Taux de location |
| 51,70 $ CAD/pi²/an 4,31 $ CAD/pi²/mois 105 619 $ CAD/an 8 802 $ CAD/mois |
| Utilisation de l’espace |
| Bureau |
| Aménagement |
| construction partielle |
| Disponible |
| Maintenant |
1er étage
| Taille | 4 130 pi² |
| Terme | Négociable |
| Taux de location | 51,70 $ CAD/pi²/an |
| Utilisation de l’espace | Bureau |
| Aménagement | construction partielle |
| Disponible | Maintenant |
The offices are furnished and ready to occupy. The building, previously occupied by a marketing company, benefits from fitted kitchens, some partitioned offices, and furniture throughout. All floors can be split to accommodate a variety of size requirements from 2,000 sq ft up to the whole building of 14,870 sq ft. The offices also have 12 secure car parking spaces at the rear of the building, plus visitor parking.
- Classe d’utilisation : E
- Partiellement construit comme Bureau standard
- Disposition du plan d’étage ouverte en général
- Convient pour 11 à 34 personnes
- Climatisation centrale
- Cuisine
- Accès aux ascenseurs
- Douches
- Cote de rendement énergétique - D
- 14 secure car parking spaces
- Partition offices
- Furniture throughout
2e étage
| Taille | 2 071 pi² |
| Terme | Négociable |
| Taux de location | 51,70 $ CAD/pi²/an |
| Utilisation de l’espace | Bureau |
| Aménagement | construction partielle |
| Disponible | Maintenant |
The offices are furnished and ready to occupy. The building, previously occupied by a marketing company, benefits from fitted kitchens, some partitioned offices, and furniture throughout. All floors can be split to accommodate a variety of size requirements from 2,000 sq ft up to the whole building of 14,870 sq ft. The offices also have 12 secure car parking spaces at the rear of the building, plus visitor parking.
- Classe d’utilisation : E
- Partiellement construit comme Bureau standard
- Disposition du plan d’étage ouverte en général
- Convient pour 11 à 33 personnes
- Climatisation centrale
- Cuisine
- Accès aux ascenseurs
- Douches
- Cote de rendement énergétique - D
- 14 places de parking sécurisées
- Bureaux de partition
- Meubles partout
3e étage
| Taille | 2 920 pi² |
| Terme | Négociable |
| Taux de location | 51,70 $ CAD/pi²/an |
| Utilisation de l’espace | Bureau |
| Aménagement | construction partielle |
| Disponible | Maintenant |
The offices are furnished and ready to occupy. The building, previously occupied by a marketing company, benefits from fitted kitchens, some partitioned offices, and furniture throughout. All floors can be split to accommodate a variety of size requirements from 2,000 sq ft up to the whole building of 14,870 sq ft. The offices also have 12 secure car parking spaces at the rear of the building, plus visitor parking.
- Classe d’utilisation : E
- Partiellement construit comme Bureau standard
- Disposition du plan d’étage ouverte en général
- Convient pour 5 à 33 personnes
- Climatisation centrale
- Cuisine
- Accès aux ascenseurs
- Douches
- Cote de rendement énergétique - D
- 14 secure car parking spaces
- Partition offices
- Furniture throughout
3e étage
| Taille | 2 043 pi² |
| Terme | Négociable |
| Taux de location | 51,70 $ CAD/pi²/an |
| Utilisation de l’espace | Bureau |
| Aménagement | construction partielle |
| Disponible | Maintenant |
The offices are furnished and ready to occupy. The building, previously occupied by a marketing company, benefits from fitted kitchens, some partitioned offices, and furniture throughout. All floors can be split to accommodate a variety of size requirements from 2,000 sq ft up to the whole building of 14,870 sq ft. The offices also have 12 secure car parking spaces at the rear of the building, plus visitor parking.
- Classe d’utilisation : E
- Partiellement construit comme Bureau standard
- Disposition du plan d’étage ouverte en général
- Convient pour 6 à 17 personnes
- Climatisation centrale
- Cuisine
- Accès aux ascenseurs
- Douches
- Cote de rendement énergétique - D
- 14 secure car parking spaces
- Partition offices
- Furniture throughout
Aperçu de la propriété
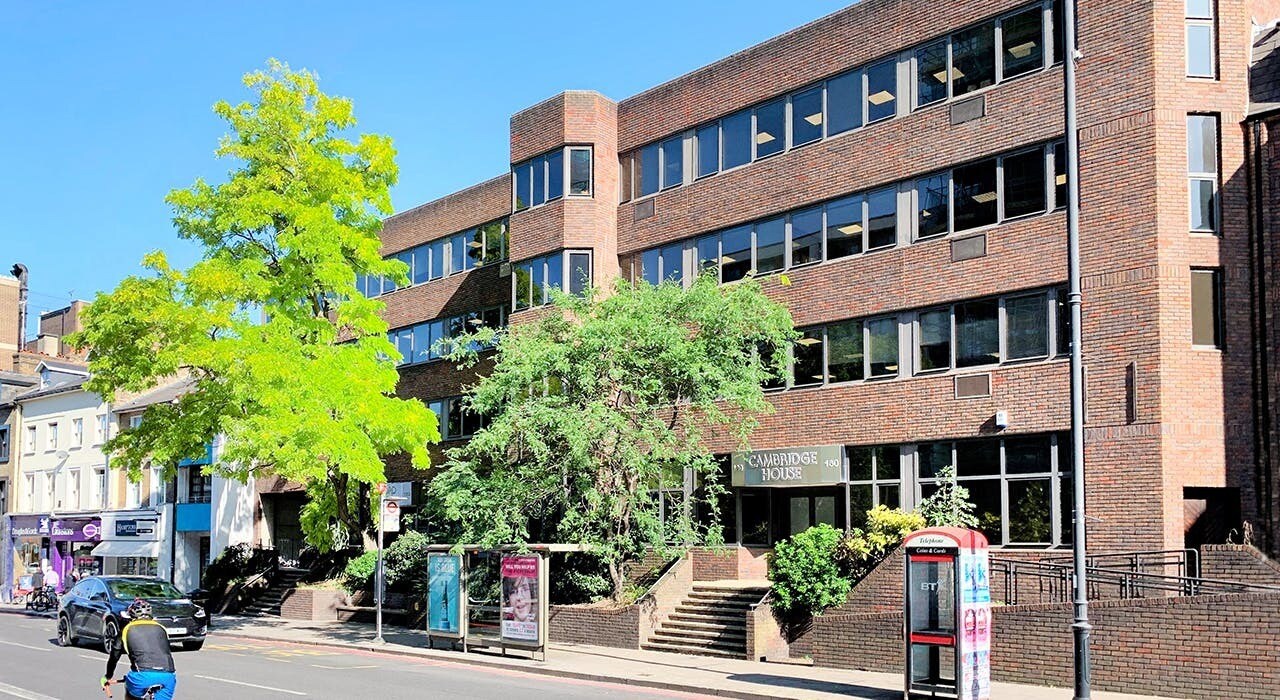
La propriété est bien en vue dans le centre de Putney, du côté nord de la route Upper Richmond (A205). Situés entre la station de métro East Putney et sur la rue High, à la gare de Putney Rail, ces bureaux sont desservis par District Line (Wimbledon Branch) et par les trains principaux jusqu'à la gare de Waterloo toutes les 5 à 10 minutes. Il y a une excellente sélection de restaurants, de services et de magasins sur la rue High, à quelques pas de là avec la rivière Thames.
- Système de sécurité
- Éclairage accentué
- Espace d'entreposage
- Climatisation
Faits sur la propriété



Présenté par
Frost Meadowcroft
Cambridge House | 178-182 Upper Richmond Rd
Hmm, il semble y avoir eu une erreur lors de l’envoi de votre message. Veuillez réessayer.
Merci! Votre message a été envoyé.