Se Connecter/S’inscrire
Votre courriel a été envoyé.

1787 Wagner Ave 3 868 pi² Bureau Immeuble Muskegon, MI 49442 419 081 $ CAD (108,35 $ CAD/pi²)
Certaines informations ont été traduites automatiquement.
Faits saillants de l'investissement
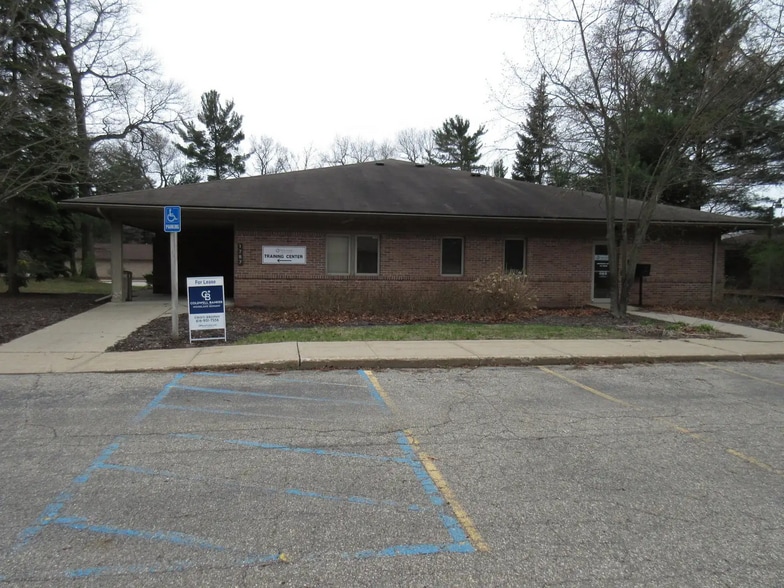
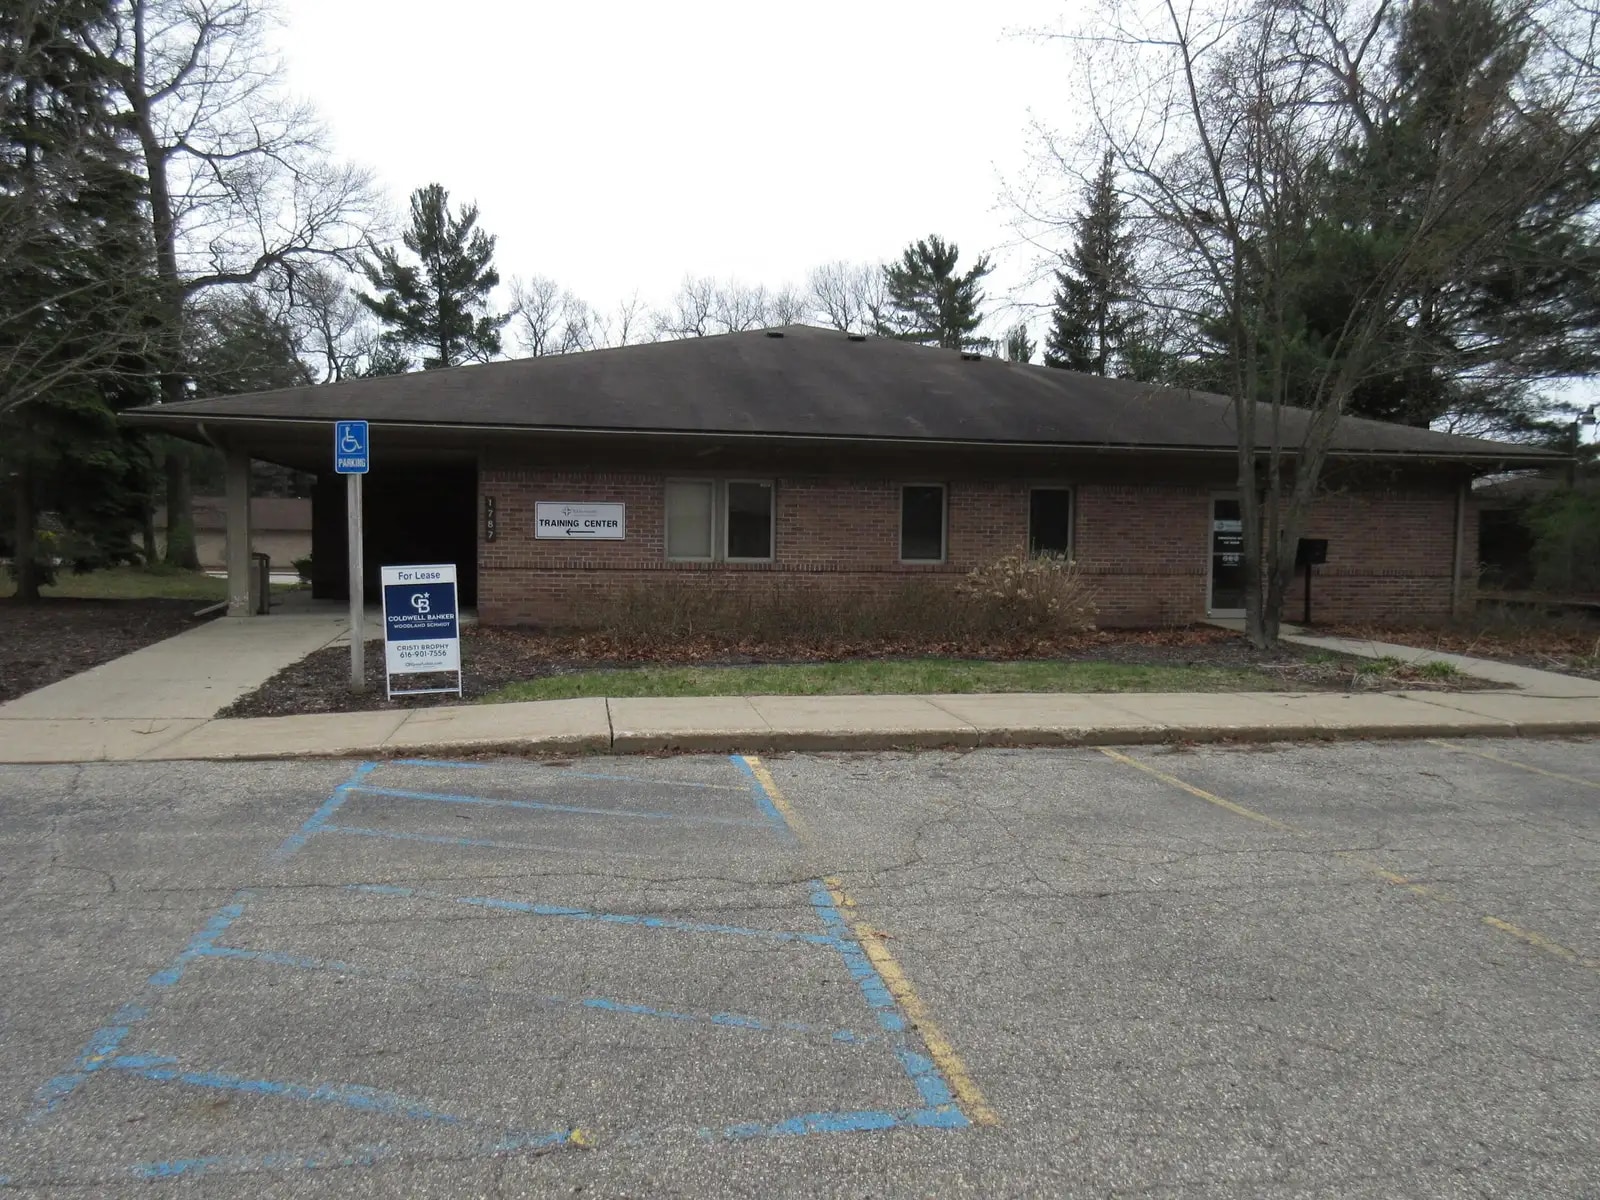
- Rezoned for multiple commercial uses, including office, retail, and childcare operations.
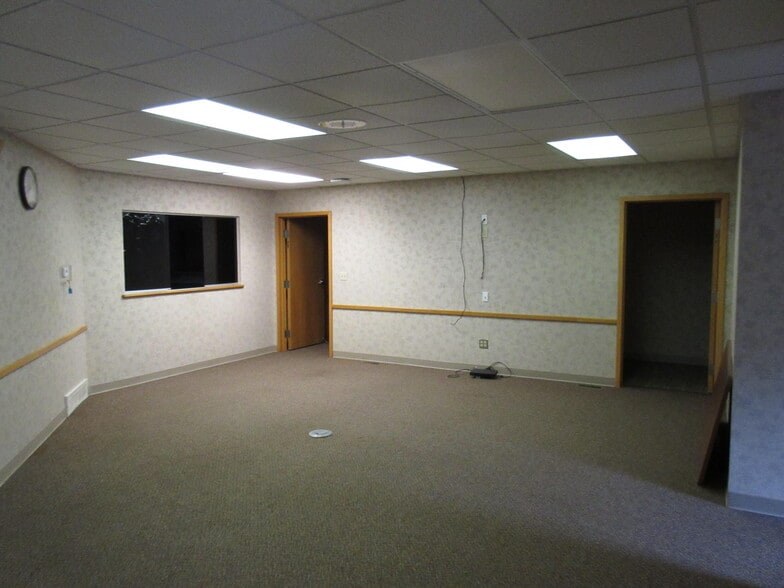
- Features a large lobby with a children's play area and substantial reception space.
- New roof installed in April 2024.
- Former medical office configuration provides extensive existing interior improvements.
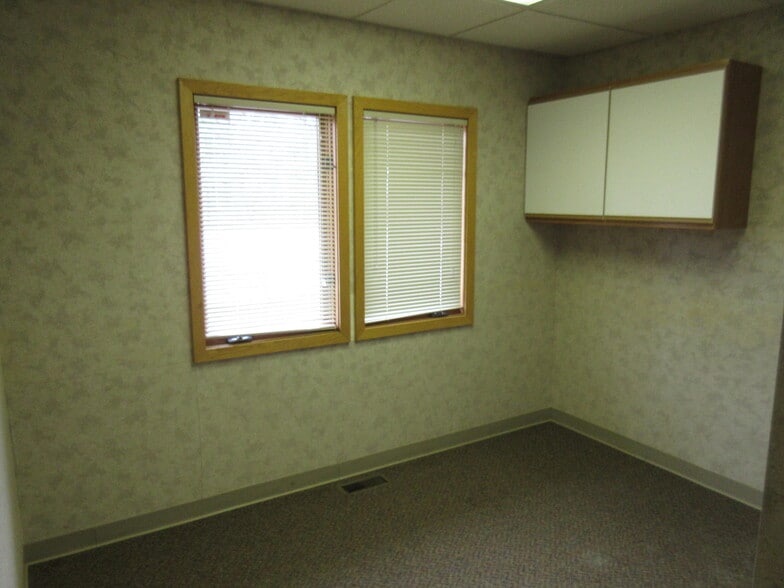
- Includes ten exam rooms, one double exam room, two private offices, and three restrooms.
- Positioned within an established commercial area experiencing new business activity.
Résumé de l'annonce
ONLINE REAL ESTATE AUCTION September 22-23, 2026 ending at 7 pm. Opening Bid only $50,000. This property features an approximately 3,864 sq. ft. commercial building situated on 0.42± acres in Muskegon. Formerly used as a medical office, this property has been rezoned for a variety of commercial uses, making it an excellent opportunity for medical, office, childcare, retail, professional services, or other approved business uses.
The building features a reception and waiting area with a children's play space, 2 private offices, a large reception/nurse's station, 3 bathrooms, 10 exam rooms, and 1 oversized double exam room, providing a flexible floor plan that can easily be adapted for a variety of businesses. Additional features include a new roof installed in 2024, ample shared parking, and convenient access to US-31. The property is located adjacent to the former Trinity Medical Hospital campus.
Whether you're looking for a new location for your business, an investment property, or a building with redevelopment potential, this property offers an excellent opportunity in a growing commercial corridor. Selling in conjunction with Cristy Brophy- Coldwell Banker Woodland Schmidt. Please see our website for more info, photos, and terms.
The building features a reception and waiting area with a children's play space, 2 private offices, a large reception/nurse's station, 3 bathrooms, 10 exam rooms, and 1 oversized double exam room, providing a flexible floor plan that can easily be adapted for a variety of businesses. Additional features include a new roof installed in 2024, ample shared parking, and convenient access to US-31. The property is located adjacent to the former Trinity Medical Hospital campus.
Whether you're looking for a new location for your business, an investment property, or a building with redevelopment potential, this property offers an excellent opportunity in a growing commercial corridor. Selling in conjunction with Cristy Brophy- Coldwell Banker Woodland Schmidt. Please see our website for more info, photos, and terms.
Faits sur la propriété
Type de vente
Investissement ou propriétaire utilisateur
Type de propriété
Bureau
Sous-type de propriété
Médical
Taille du bâtiment
3 868 pi²
Classe d’immeuble
C
Année de construction
1950
Prix
419 081 $ CAD
Prix par pi²
108,35 $ CAD
Location
Unique
Hauteur du bâtiment
1 étage
Superficie de plancher typique
3 868 pi²
Coefficient d’occupation des sols de l’immeuble
0,21
Taille du lot
0,42 AC
Zonage
R-4 - Quartier de zonage résidentiel
1 1
Assez accessible à pied
40/100
Exceptionnellement adapté aux voitures
100/100
Transports en commun limités
30/100
Relativement accessible en vélo
30/100
Impôts fonciers
| Numéro de lot | 24-661-000-0031-00 | Évaluation des bâtiments | 0 $ CAD |
| Évaluation du terrain | 0 $ CAD | Évaluation totale | 186 005 $ CAD |
Impôts fonciers
Numéro de lot
24-661-000-0031-00
Évaluation du terrain
0 $ CAD
Évaluation des bâtiments
0 $ CAD
Évaluation totale
186 005 $ CAD

1 de 31
Vidéos
Visite extérieure 3D Matterport
Visite 3D Matterport
Photos
Vue depuis la rue
Rue
Carte
1 de 1


Présenté par
1787 Wagner Ave
Vous êtes déjà membre? Connectez-vous
Hmm, il semble y avoir eu une erreur lors de l’envoi de votre message. Veuillez réessayer.
Merci! Votre message a été envoyé.