Votre courriel a été envoyé.
17892- B Gothard St 14 651 pi² d'espace disponible • Industriel • Huntington Beach, CA 92647
Certaines informations ont été traduites automatiquement.
Faits saillants
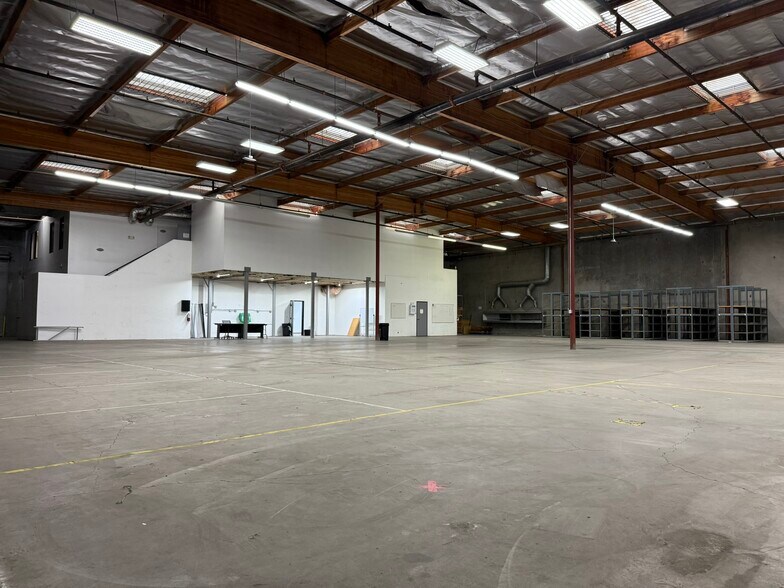
- Prestigious Huntington Beach location with 250 feet of street frontage
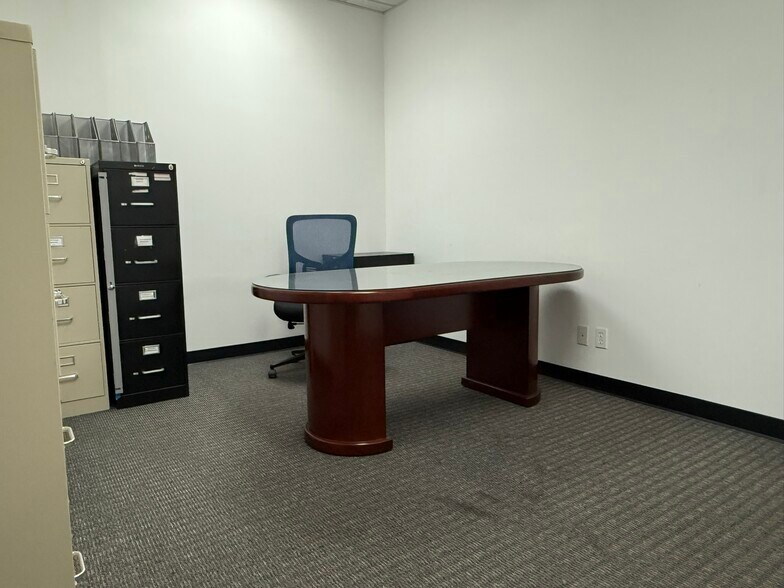
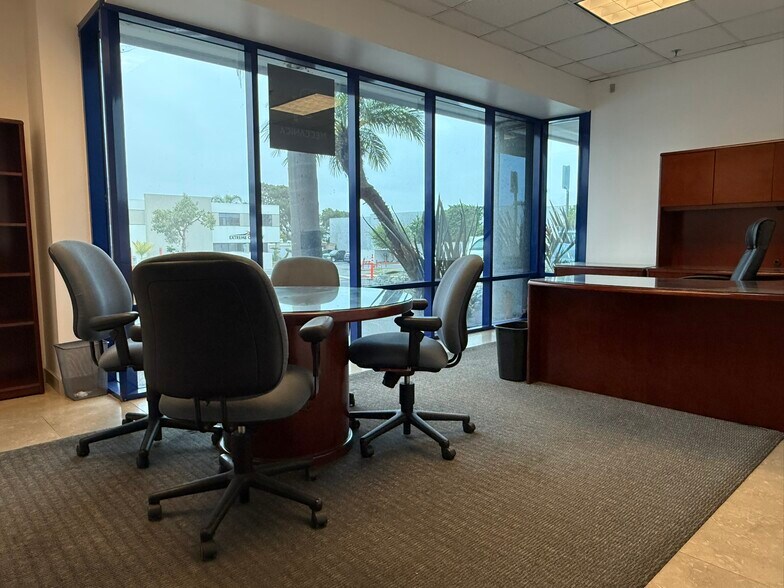
- Elegant marble lobby and fully furnished executive office suite
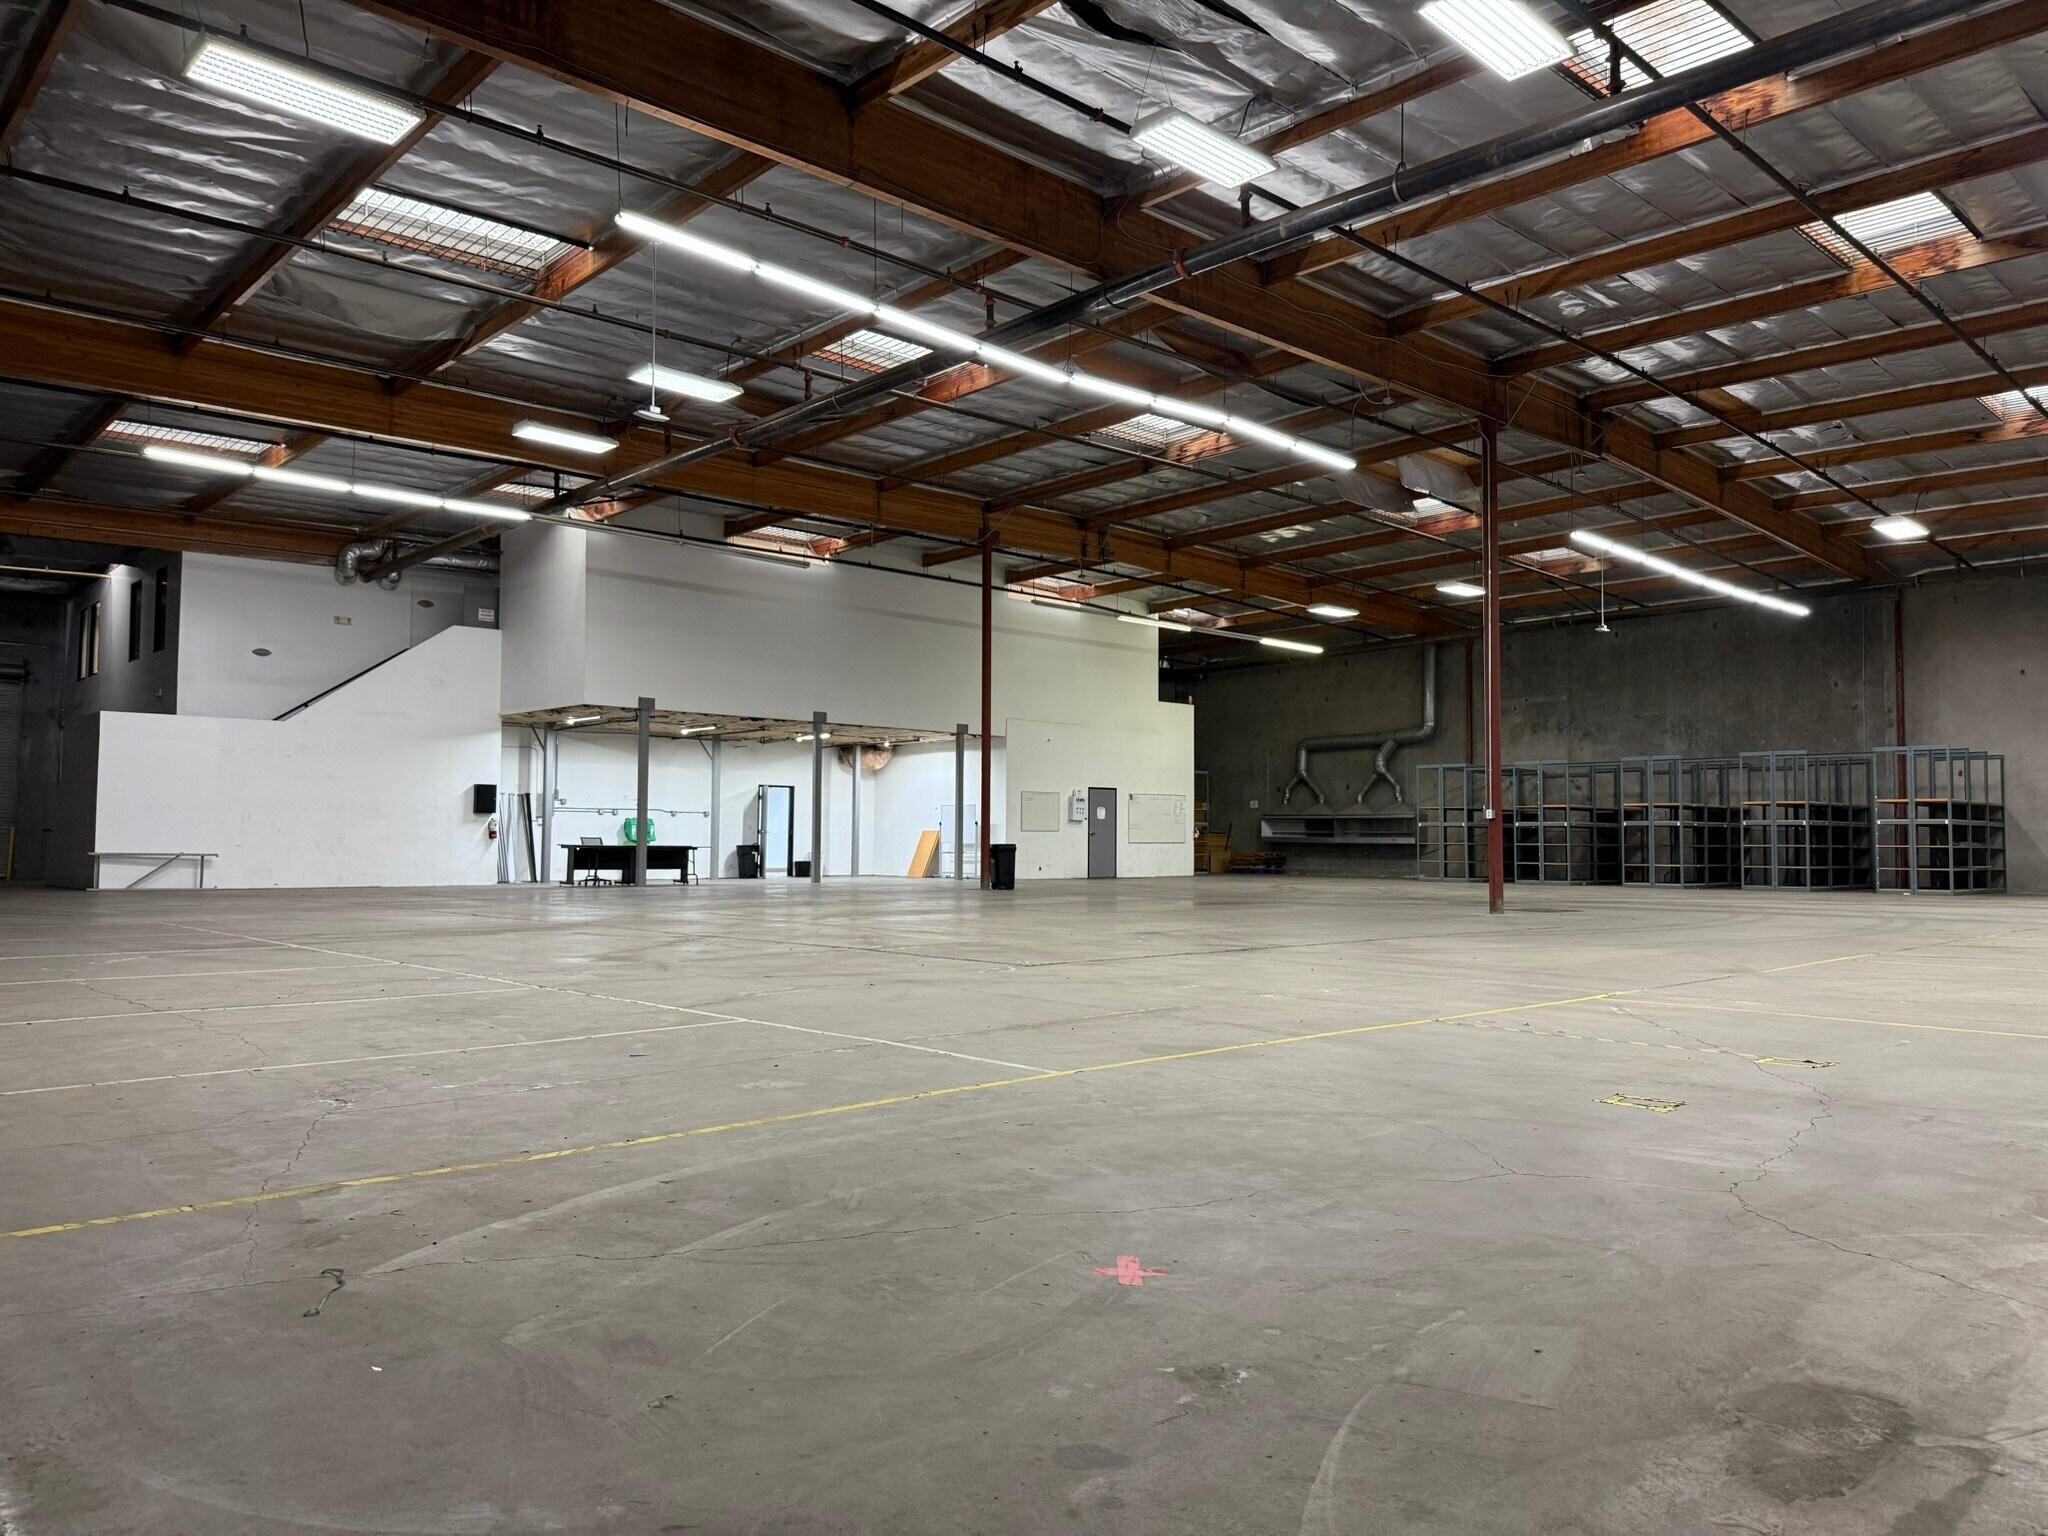
- Automotive R&D lab with 80-car storage and high-tech zoning
- Drive-around truck path and illuminated truck well for 53’ trailers
- 25’ clear height, 400 AMP 3-phase power, and generator-ready wiring
Caractéristiques
Tous les espaces disponibles(1)
Afficher les taux de location en
- Espace
- Taille
- Terme
- Taux de location
- Utilisation de l’espace
- Aménagement
- Disponible
Industrial space available. Call to show. 53 feet long covered truck well with lights.
- Le taux de location ne comprend pas les services publics, les services de bâtiment ou les dépenses immobilières.
- Espace de trophée haut de gamme
- Double electric power, generator or SCE
- Drive around trucking capability
- Private executive dressing room
- Comprend 1 820 pi² d’espace de bureau dédié
- 26' ceiling height
- Oversized giant drive-in truck doors
- Marble floors throughout office areas
| Espace | Taille | Terme | Taux de location | Utilisation de l’espace | Aménagement | Disponible |
| 1er étage | 14 651 pi² | Négociable | 26,23 $ CAD/pi²/an 2,19 $ CAD/pi²/mois 384 264 $ CAD/an 32 022 $ CAD/mois | Industriel | construction complète | Maintenant |
1er étage
| Taille |
| 14 651 pi² |
| Terme |
| Négociable |
| Taux de location |
| 26,23 $ CAD/pi²/an 2,19 $ CAD/pi²/mois 384 264 $ CAD/an 32 022 $ CAD/mois |
| Utilisation de l’espace |
| Industriel |
| Aménagement |
| construction complète |
| Disponible |
| Maintenant |
1er étage
| Taille | 14 651 pi² |
| Terme | Négociable |
| Taux de location | 26,23 $ CAD/pi²/an |
| Utilisation de l’espace | Industriel |
| Aménagement | construction complète |
| Disponible | Maintenant |
Industrial space available. Call to show. 53 feet long covered truck well with lights.
- Le taux de location ne comprend pas les services publics, les services de bâtiment ou les dépenses immobilières.
- Comprend 1 820 pi² d’espace de bureau dédié
- Espace de trophée haut de gamme
- 26' ceiling height
- Double electric power, generator or SCE
- Oversized giant drive-in truck doors
- Drive around trucking capability
- Marble floors throughout office areas
- Private executive dressing room
Aperçu de la propriété
PRICE REDUCTION 7/20/26!!! Positioned in one of Huntington Beach’s most secure and prestigious neighborhoods, this ultra-high image industrial facility offers a rare combination of elegance, functionality, and strategic infrastructure. Designed for automotive, manufacturing, distribution, or high-tech operations, the property features 25-foot clear heights ideal for high-pile storage, a fully sprinklered interior, and 400 AMP 3-phase power. The building is double wired with generator plug-in capability and includes a dedicated breaker panel for seamless backup power integration. The site boasts 250 linear feet of frontage on Gothard Street and a well-lit, covered truck well that accommodates 53-foot trailers—perfect for nighttime or inclement weather loading. A drive-around truck path eliminates the need for backing, enhancing safety and efficiency. The extra-large terraced parking lot includes landscaped grass islands and a three-level layout for optimal circulation. Inside, tenants will find luxurious finishes including a marble-floored lobby with Rosewood furniture, a soundproof executive office with floor-to-ceiling tinted windows, and a 12-seat Rosewood conference room. Additional amenities include a wet bar-equipped employee lounge, a training center, and a private office adjacent to key utility panels. The facility also includes an automotive R&D lab with capacity for 80 vehicles. This impeccably maintained property is available now, with flexible lease terms of 1, 3, or 5 years directly with ownership. Primary Contact Robert P Maniaci (562) 592-2171 (p) | (562) 499-9459 (m) robertrsvp@yahoo.com
Faits sur l’installation fabrication


Présenté par
Robert P Maniaci
17892- B Gothard St
Hmm, il semble y avoir eu une erreur lors de l’envoi de votre message. Veuillez réessayer.
Merci! Votre message a été envoyé.