Votre courriel a été envoyé.

17900 Von Karman Ave 71 864 pi² Vacant Bureau Immeuble Irvine, CA 92614 À vendre
Certaines informations ont été traduites automatiquement.
Faits saillants de l'investissement
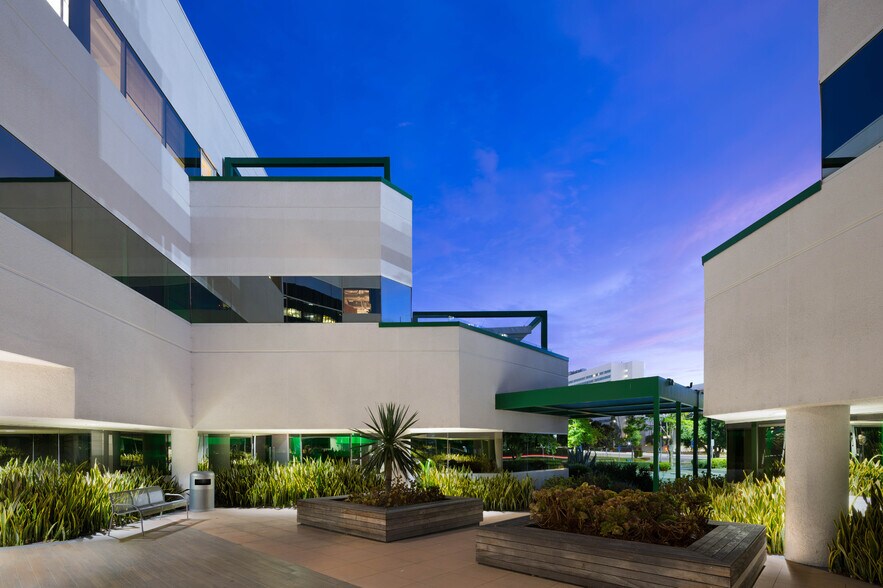
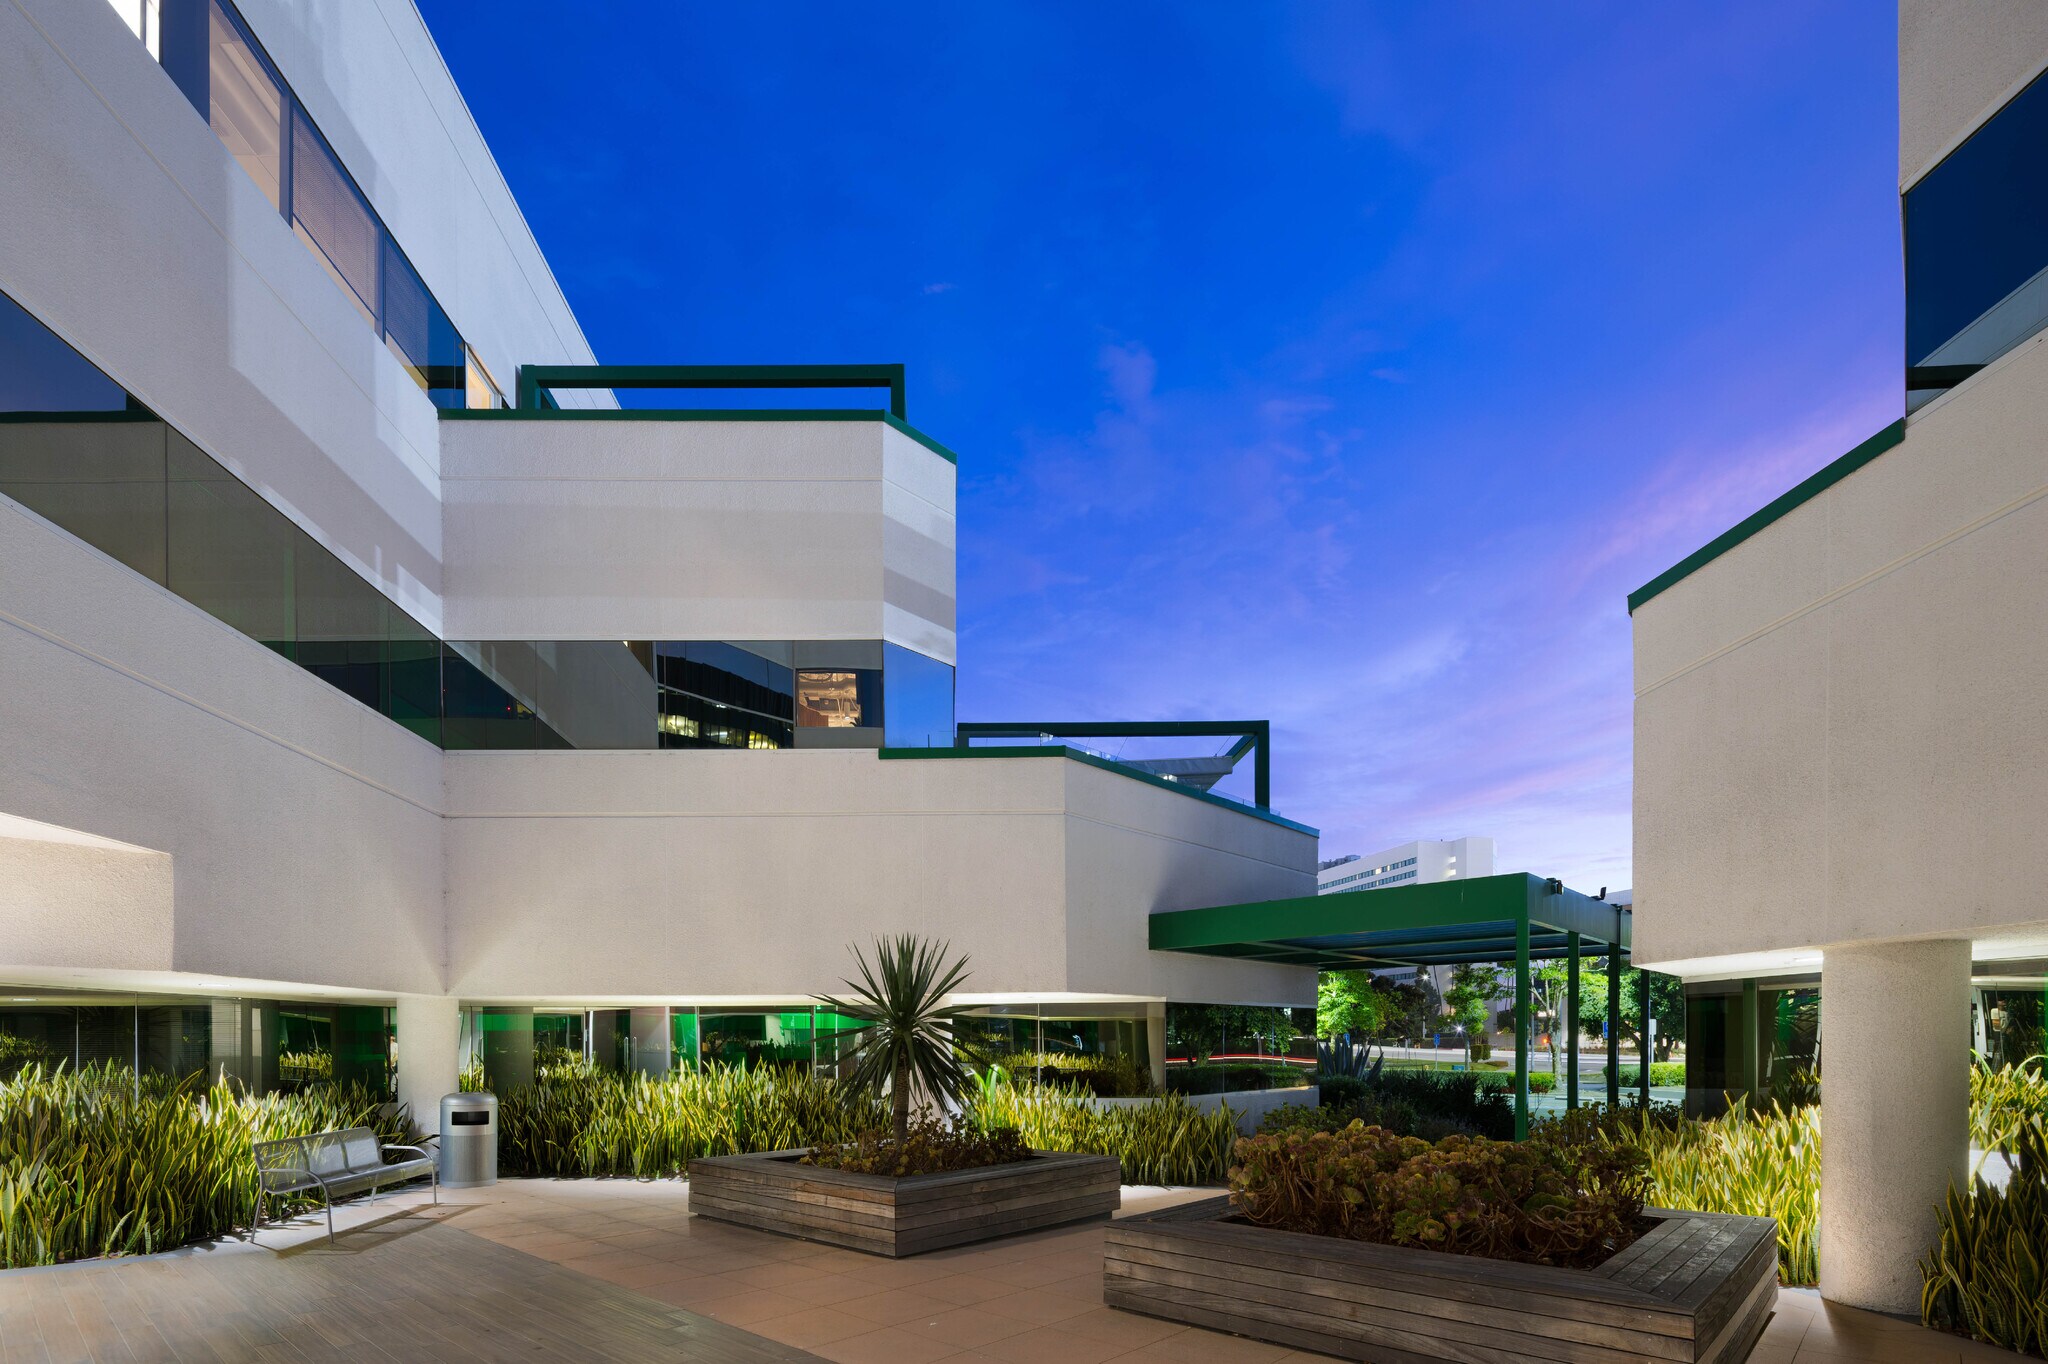
- Institutional-quality design with multiple kitchens, conference spaces, and collaborative areas across all floors
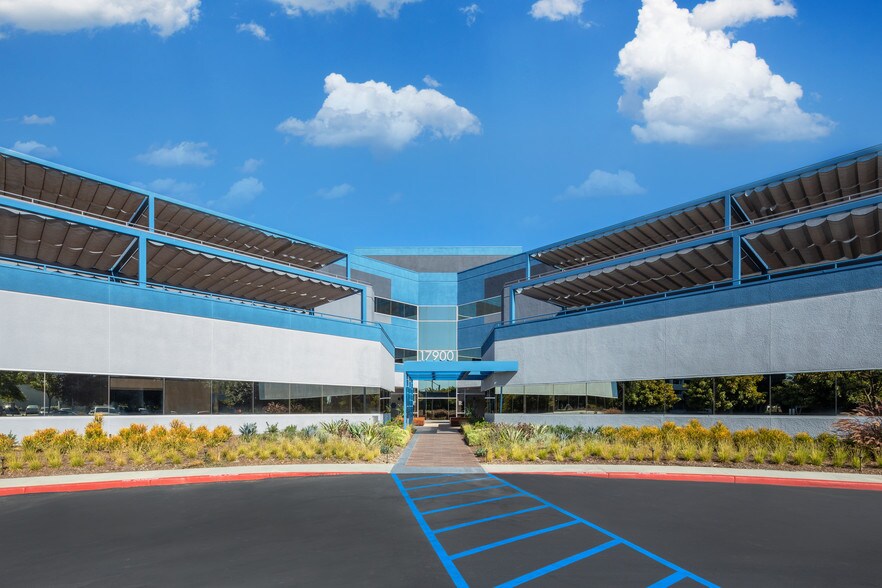
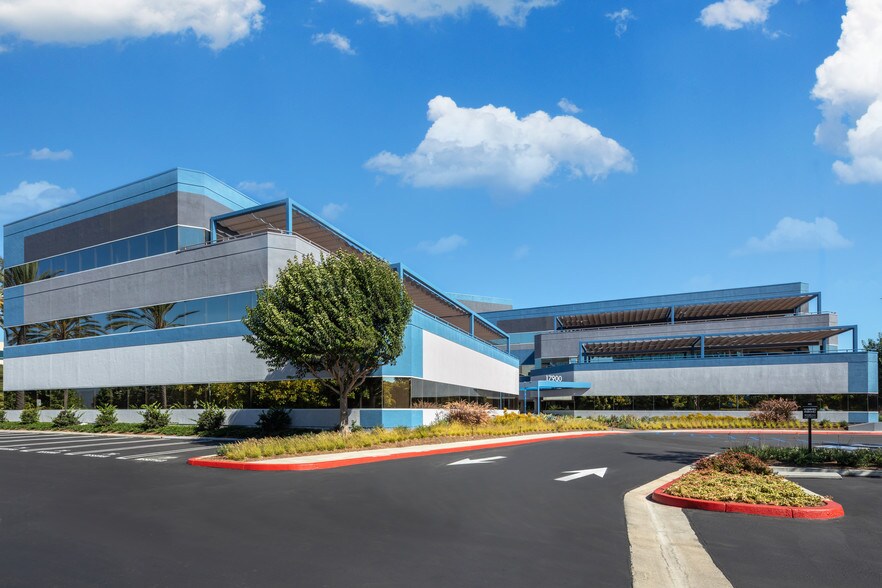
- Prominent frontage on Von Karman Avenue with outstanding signage and branding opportunities for corporate identity
- Proximity to executive housing and a highly skilled workforce
- Located in the Irvine Business District, offering proximity to hotels, restaurants, gyms, South Coast Plaza, Park Place, and more
- Exceptional access to the 405, 5, and 55 Freeways and minutes from John Wayne Airport
Résumé de l'annonce
Investment Highlights
* Turnkey Occupancy | All three floors of the 71,864 SF building were fully renovated in 2019, with more than $10 million invested in creative, high-end finishes, open
ceilings, furniture, and private balconies on the second and third floors. An owner can occupy the building with minimal capital outlay.
* Top Intersection | The corner of Von Karman and Main is a highly visible and central intersection in Orange County, in the heart of Irvine’s business ecosystem where the city’s live-work aspirations continue to reach new heights. Anchoring Irvine's top intersection are, arguably, the city's one-of-one real estate projects: Park Place, Central Park West and The Irvine Concourse.
* One-of-One Building | No other building is available for sale that would offer an owner-user immediate turnkey occupancy between 30,000 and 70,000
square feet.
* Compelling Own-versus-Lease Economics | CBRE’s lease-versus-own analysis shows an owner could save in after-tax cash flow over 10 years, plus build equity and capture depreciation and appreciation benefits unavailable to a tenant.
* Premier Location & Connectivity | The property benefits from its proximity to affluent communities, offering easy access to executive housing, a high-skilled workforce, and top opportunities in California. Surrounded by premier live-work-play destinations like South Coast Plaza and Park Place, it’s central to Irvine’s finest amenities. Furthermore, its location within a multi-modal transit hub, adjacent to SR-73 and offering superb access to major freeways and John Wayne Airport, ensures excellent connectivity crucial for business success and employee retention.
Faits sur la propriété
Commodités
- Ligne d'autobus
- Accès contrôlé
- Service d'alimentation
- Gestionnaire d'immeuble sur place
- Système de sécurité
- Station de recharge de voiture
- Affichage sur monument
Durabilité

Durabilité
ENERGY STAR® Géré par la U.S. Environmental Protection Agency (EPA, L’agence des États-Unis pour la protection de l’environnement) et le Département américain de l’énergie (DOE), le programme Energy Star fait la promotion de l’efficacité énergétique et fournit des renseignements simples, crédibles et objectifs sur lesquels les consommateurs et les entreprises peuvent s’appuyer pour prendre des décisions éclairées. Des milliers d’organisations industrielles, commerciales, gouvernementales, locales et de services publics travaillent de concert avec l’EPA afin de fournir des solutions d’efficacité énergétique économiques protégeant le climat et la santé publique tout en améliorant la qualité de l’air. La cote Energy Star compare la performance énergétique d’un bâtiment à celle de bâtiments similaires à l’échelle nationale et tient compte des différences dans les conditions d’exploitation, des données météorologiques régionales et autres considérations importantes. Comme la certification est renouvelée annuellement, chaque immeuble doit maintenir un rendement élevé pour conserver son titre. Pour être admissible à la certification Energy Star, un bâtiment doit obtenir une cote de 75 ou plus sur l’échelle de 1 à 100 de l’EPA, indiquant qu’il offre un rendement supérieur à au moins 75 % des bâtiments comparables à l’échelle nationale. Cette cote Energy Star d’un à 100 est calculée selon la consommation d’énergie réelle d’un bâtiment au moyen de l’outil Energy Star Portfolio Manager de l’EPA.
Disponibilité des espaces
- Espace
- Taille
- Utilisation de l’espace
- Aménagement
- Disponible
• Newly constructed space with creative, high-end finishes • Open ceilings, fully furnished (not including desk chairs) Virtual Tour: https://my.matterport.com/show/?m=dr35z33LcQf
• Newly constructed space with creative, high-end finishes • Open ceilings, fully furnished (not including desk chairs) • 2 unique private balconies Virtual Tour: https://my.matterport.com/show/?m=rXFpdB6HXtC
Newly constructed space with creative, high-end finishes • Open ceilings, fully furnished (not including desk chairs) • 2 unique private balconies Virtual Tour: https://my.matterport.com/show/?m=UbtjyDRiqTR
| Espace | Taille | Utilisation de l’espace | Aménagement | Disponible |
| 1er étage | 24 843 pi² | Bureau | - | Maintenant |
| 2e étage | 25 088 pi² | Bureau | - | Maintenant |
| 3e étage | 21 933 pi² | Bureau | - | Maintenant |
1er étage
| Taille |
| 24 843 pi² |
| Utilisation de l’espace |
| Bureau |
| Aménagement |
| - |
| Disponible |
| Maintenant |
2e étage
| Taille |
| 25 088 pi² |
| Utilisation de l’espace |
| Bureau |
| Aménagement |
| - |
| Disponible |
| Maintenant |
3e étage
| Taille |
| 21 933 pi² |
| Utilisation de l’espace |
| Bureau |
| Aménagement |
| - |
| Disponible |
| Maintenant |
1er étage
| Taille | 24 843 pi² |
| Utilisation de l’espace | Bureau |
| Aménagement | - |
| Disponible | Maintenant |
• Newly constructed space with creative, high-end finishes • Open ceilings, fully furnished (not including desk chairs) Virtual Tour: https://my.matterport.com/show/?m=dr35z33LcQf
2e étage
| Taille | 25 088 pi² |
| Utilisation de l’espace | Bureau |
| Aménagement | - |
| Disponible | Maintenant |
• Newly constructed space with creative, high-end finishes • Open ceilings, fully furnished (not including desk chairs) • 2 unique private balconies Virtual Tour: https://my.matterport.com/show/?m=rXFpdB6HXtC
3e étage
| Taille | 21 933 pi² |
| Utilisation de l’espace | Bureau |
| Aménagement | - |
| Disponible | Maintenant |
Newly constructed space with creative, high-end finishes • Open ceilings, fully furnished (not including desk chairs) • 2 unique private balconies Virtual Tour: https://my.matterport.com/show/?m=UbtjyDRiqTR
Impôts fonciers
| Numéro de lot | 435-142-68 | Évaluation des bâtiments | 14 898 973 $ CAD |
| Évaluation du terrain | 9 646 131 $ CAD | Évaluation totale | 24 545 104 $ CAD |
Impôts fonciers
Contacts
-
 Bryan Johnson
 -
 Anthony DeLorenzo
 -
 Sammy Cemo
 -
 Jennifer Whittington
 -
 David Dowd
 -
CBRE

Présenté par
17900 Von Karman Ave
Hmm, il semble y avoir eu une erreur lors de l’envoi de votre message. Veuillez réessayer.
Merci! Votre message a été envoyé.