Se Connecter/S’inscrire
Votre courriel a été envoyé.
1793 Stokes St 10 Unité Immeuble d’appartements 2 768 982 $ CAD (276 898 $ CAD/Unité) 4,76% Taux de capitalisation San Jose, CA 95126
Certaines informations ont été traduites automatiquement.
Résumé de l'annonce
• 4.76% cap rate on current income with a 5.66% stabilized pro forma — $18,072 of near-term rental upside across three below-market units.
• Unit 4 repainted and re-leased June 2026 at $2,800/mo ($3.06/SF), the building's highest rent and roughly 24% above the legacy average — upside proven without a full remodel.
• Oversized 14,013 SF R3 parcel, roughly double the land area of comparable Bay Area fourplexes, with wide setbacks and surplus paved area.
• Eleven parking spaces — five attached garages with in-unit washer/dryer plus six driveway spaces — a leasing advantage in a parking-constrained submarket.
• Low landlord expense load at 30.2% of income: gas and electric separately metered, and Unit 4 reimburses $160/mo toward water.
------------------------------------------------------------
PROPERTY DESCRIPTION
------------------------------------------------------------
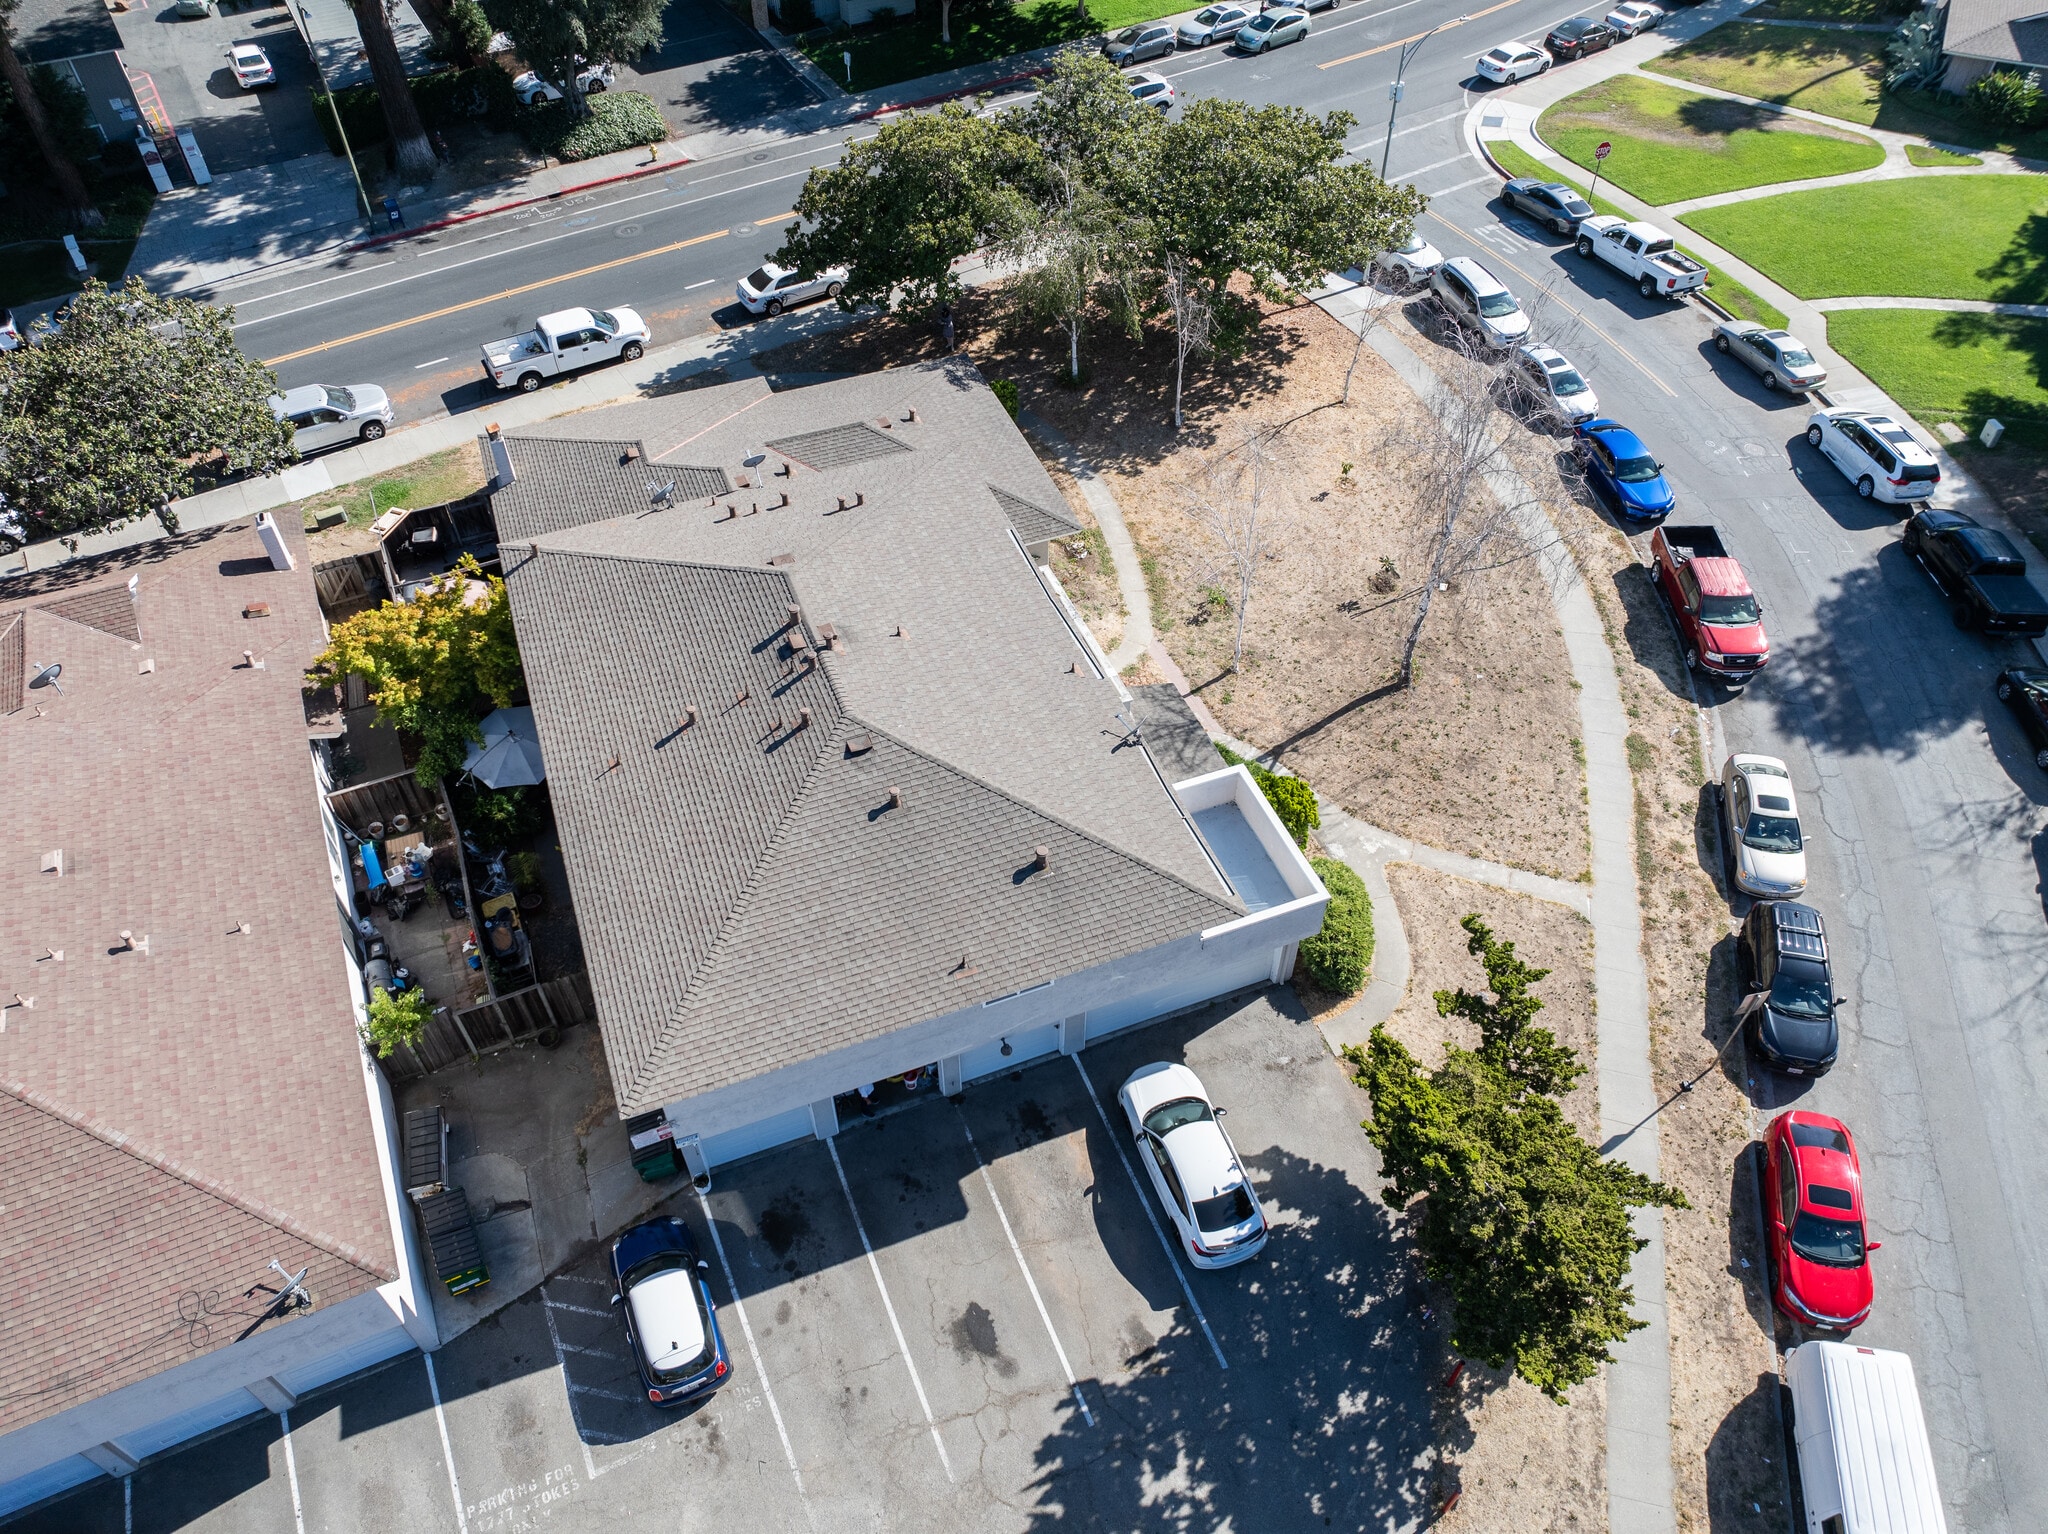
1793 Stokes Street is a four-unit apartment building of 4,339 rentable square feet on an oversized 14,013 square-foot R3 parcel in Central San Jose. Built in 1973 and held by the same ownership since construction, the property is offered individually for the first time.
UNIT MIX AND IN-PLACE INCOME
The building consists of one 3BD/2BA unit of 1,394 SF, two 2BD/2BA units of 1,015 SF each, and one 2BD/1BA unit of 915 SF. Current scheduled rents total $11,194 per month, or $134,328 annually. Unit 4 additionally reimburses $160 per month toward water, bringing total scheduled income to $136,248. Operating expenses of $41,126 produce $95,122 of net operating income — a 4.76% capitalization rate and a 14.89 gross rent multiplier at the $1,999,900 asking price, or $499,975 per unit and $460.91 per square foot.
Units 1 through 3 are held on month-to-month tenancies. Unit 4 is on a written lease through June 2027. Two of the four households have been in place since 2009 and 2018, reflecting the low turnover the unit sizes and amenities support.
VALUE-ADD THESIS
Three of the four units are held below the levels supported by neighborhood rent data. The building itself demonstrates the gap: Unit 4 — the smallest unit, with one bath — was freshly repainted and re-leased in June 2026 at $2,800 per month, or $3.06 per square foot. That is the highest rent in the building and roughly 24% above the $2.46 per square foot average of the three legacy tenancies, achieved on a repaint alone rather than a full remodel.
Bringing the remaining units toward market on natural turnover would lift scheduled rental income to approximately $152,400 and net operating income to roughly $113,194 — a 5.66% return on the asking price and a 13.12 GRM, representing 90 basis points of cap rate expansion. Third-party rent survey data compiled for the property found a median asking rent of $4,100 for three-bedroom homes within one mile and $3,076 for two-bedroom homes within three quarters of a mile; the stabilized assumptions sit at or below that band.
UNIT FEATURES AND RECENT IMPROVEMENTS
Every unit includes an attached garage with washer and dryer, a private fenced courtyard or patio, double-pane windows, wall air conditioning, ceiling fans, dishwasher and disposal, and separate gas and electric meters. Ownership has invested steadily rather than all at once: Unit 3 was fully renovated in 2024, Units 2 and 3 both have newer flooring, and Unit 4 was repainted ahead of its 2026 lease-up. The building was fumigated in 2023. Unit 2 retains its original kitchen with tile counters — the clearest remaining value-add opportunity in the building.
SITE AND PARKING
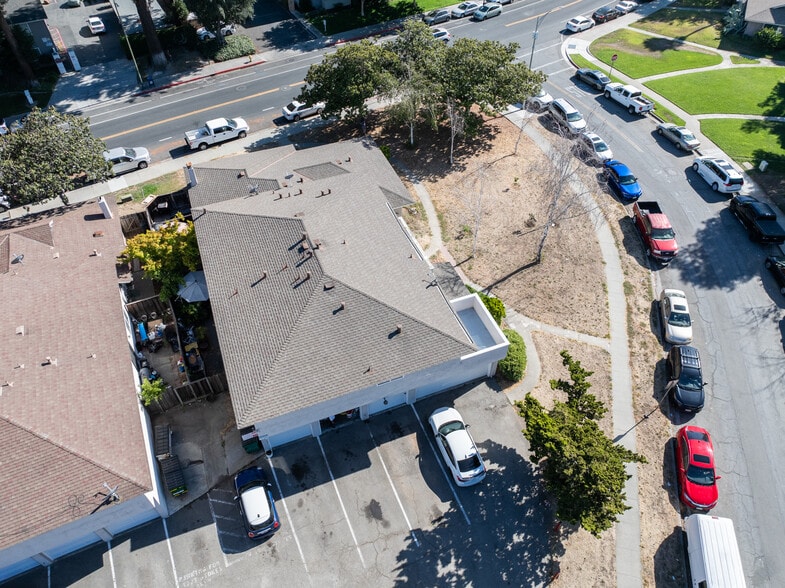
The 0.32-acre R3 site provides eleven parking spaces: five attached garage spaces and six driveway spaces, plus a guest space at the dumpster enclosure. Construction is stucco over a slab foundation with a composition roof. Water is master-metered and carried by ownership; trash and recycling are served by private on-site dumpsters. Tenants pay their own gas and electricity.
LOCATION
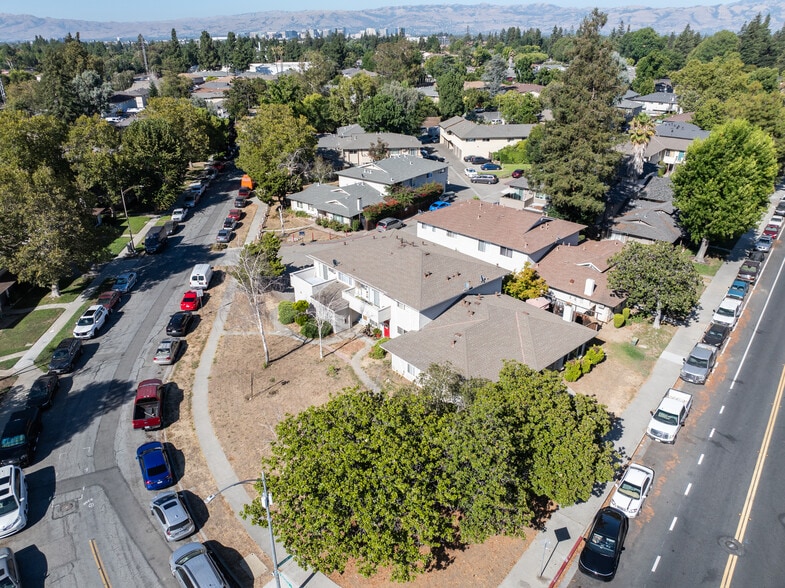
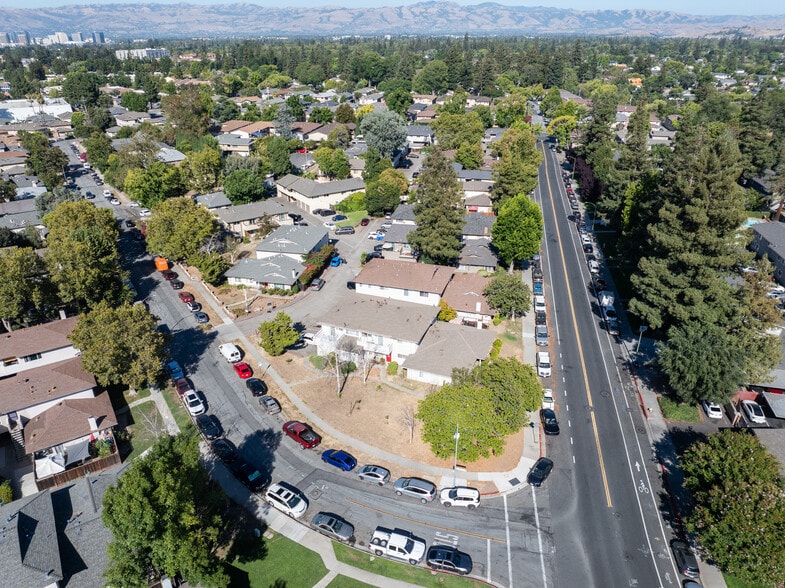
The property sits in Central San Jose in the pocket bounded by Southwest Expressway, Stokes Street and the Willow Glen and Burbank neighborhoods — a mature, low-density residential area minutes from downtown. Highways 17 and 85 and Interstate 280 are all within minutes, placing the property a short commute from downtown San Jose, Cupertino, Santa Clara and the Highway 101 employment corridor. VTA light rail, bus service, grocery and everyday retail are within walking distance, and Santana Row and Westfield Valley Fair are a short drive. The property is served by the Campbell Union and Campbell Union High School Districts.
DUE DILIGENCE
The building was constructed in 1973 and contains four units, which may bring it within the scope of the San Jose Apartment Rent Ordinance and Tenant Protection Ordinance. Allowable increases on in-place tenancies and the treatment of rents upon vacancy should be independently verified with the City of San Jose Housing Department and qualified counsel. The stabilized scenario assumes rents are reset on natural turnover, not on existing tenancies. Property taxes will be reassessed upon transfer; buyers should model taxes on the reassessed basis rather than the current assessment.
A full Offering Memorandum with rent roll, financial analysis, floor plans for all four units and rent comparables is available on request. All units are tenant-occupied — please do not disturb tenants. Showings by appointment through the listing agents only.
All information is deemed reliable but not guaranteed. Buyer to verify all information independently.
• Unit 4 repainted and re-leased June 2026 at $2,800/mo ($3.06/SF), the building's highest rent and roughly 24% above the legacy average — upside proven without a full remodel.
• Oversized 14,013 SF R3 parcel, roughly double the land area of comparable Bay Area fourplexes, with wide setbacks and surplus paved area.
• Eleven parking spaces — five attached garages with in-unit washer/dryer plus six driveway spaces — a leasing advantage in a parking-constrained submarket.
• Low landlord expense load at 30.2% of income: gas and electric separately metered, and Unit 4 reimburses $160/mo toward water.
------------------------------------------------------------
PROPERTY DESCRIPTION
------------------------------------------------------------
1793 Stokes Street is a four-unit apartment building of 4,339 rentable square feet on an oversized 14,013 square-foot R3 parcel in Central San Jose. Built in 1973 and held by the same ownership since construction, the property is offered individually for the first time.
UNIT MIX AND IN-PLACE INCOME
The building consists of one 3BD/2BA unit of 1,394 SF, two 2BD/2BA units of 1,015 SF each, and one 2BD/1BA unit of 915 SF. Current scheduled rents total $11,194 per month, or $134,328 annually. Unit 4 additionally reimburses $160 per month toward water, bringing total scheduled income to $136,248. Operating expenses of $41,126 produce $95,122 of net operating income — a 4.76% capitalization rate and a 14.89 gross rent multiplier at the $1,999,900 asking price, or $499,975 per unit and $460.91 per square foot.
Units 1 through 3 are held on month-to-month tenancies. Unit 4 is on a written lease through June 2027. Two of the four households have been in place since 2009 and 2018, reflecting the low turnover the unit sizes and amenities support.
VALUE-ADD THESIS
Three of the four units are held below the levels supported by neighborhood rent data. The building itself demonstrates the gap: Unit 4 — the smallest unit, with one bath — was freshly repainted and re-leased in June 2026 at $2,800 per month, or $3.06 per square foot. That is the highest rent in the building and roughly 24% above the $2.46 per square foot average of the three legacy tenancies, achieved on a repaint alone rather than a full remodel.
Bringing the remaining units toward market on natural turnover would lift scheduled rental income to approximately $152,400 and net operating income to roughly $113,194 — a 5.66% return on the asking price and a 13.12 GRM, representing 90 basis points of cap rate expansion. Third-party rent survey data compiled for the property found a median asking rent of $4,100 for three-bedroom homes within one mile and $3,076 for two-bedroom homes within three quarters of a mile; the stabilized assumptions sit at or below that band.
UNIT FEATURES AND RECENT IMPROVEMENTS
Every unit includes an attached garage with washer and dryer, a private fenced courtyard or patio, double-pane windows, wall air conditioning, ceiling fans, dishwasher and disposal, and separate gas and electric meters. Ownership has invested steadily rather than all at once: Unit 3 was fully renovated in 2024, Units 2 and 3 both have newer flooring, and Unit 4 was repainted ahead of its 2026 lease-up. The building was fumigated in 2023. Unit 2 retains its original kitchen with tile counters — the clearest remaining value-add opportunity in the building.
SITE AND PARKING
The 0.32-acre R3 site provides eleven parking spaces: five attached garage spaces and six driveway spaces, plus a guest space at the dumpster enclosure. Construction is stucco over a slab foundation with a composition roof. Water is master-metered and carried by ownership; trash and recycling are served by private on-site dumpsters. Tenants pay their own gas and electricity.
LOCATION
The property sits in Central San Jose in the pocket bounded by Southwest Expressway, Stokes Street and the Willow Glen and Burbank neighborhoods — a mature, low-density residential area minutes from downtown. Highways 17 and 85 and Interstate 280 are all within minutes, placing the property a short commute from downtown San Jose, Cupertino, Santa Clara and the Highway 101 employment corridor. VTA light rail, bus service, grocery and everyday retail are within walking distance, and Santana Row and Westfield Valley Fair are a short drive. The property is served by the Campbell Union and Campbell Union High School Districts.
DUE DILIGENCE
The building was constructed in 1973 and contains four units, which may bring it within the scope of the San Jose Apartment Rent Ordinance and Tenant Protection Ordinance. Allowable increases on in-place tenancies and the treatment of rents upon vacancy should be independently verified with the City of San Jose Housing Department and qualified counsel. The stabilized scenario assumes rents are reset on natural turnover, not on existing tenancies. Property taxes will be reassessed upon transfer; buyers should model taxes on the reassessed basis rather than the current assessment.
A full Offering Memorandum with rent roll, financial analysis, floor plans for all four units and rent comparables is available on request. All units are tenant-occupied — please do not disturb tenants. Showings by appointment through the listing agents only.
All information is deemed reliable but not guaranteed. Buyer to verify all information independently.
Salle de données Cliquez ici pour accéder à
- Offering Memorandum
Faits sur la propriété
| Prix | 2 768 982 $ CAD | Classe d’immeuble | C |
| Prix par unité | 276 898 $ CAD | Taille du lot | 0,26 AC |
| Type de vente | Investissement | Taille du bâtiment | 8 464 pi² |
| Taux de capitalisation | 4,76% | Occupation moyenne | 100% |
| Multiplicateur du loyer brut | 14.89 | Nombre d’étages | 2 |
| Nombre d’unités | 10 | Année de construction | 1973 |
| Type de propriété | Immeuble residentiel | Ratio de stationnement | 0,95/1 000 pi² |
| Sous-type de propriété | Appartement | ||
| Zonage | RM | ||
| Prix | 2 768 982 $ CAD |
| Prix par unité | 276 898 $ CAD |
| Type de vente | Investissement |
| Taux de capitalisation | 4,76% |
| Multiplicateur du loyer brut | 14.89 |
| Nombre d’unités | 10 |
| Type de propriété | Immeuble residentiel |
| Sous-type de propriété | Appartement |
| Classe d’immeuble | C |
| Taille du lot | 0,26 AC |
| Taille du bâtiment | 8 464 pi² |
| Occupation moyenne | 100% |
| Nombre d’étages | 2 |
| Année de construction | 1973 |
| Ratio de stationnement | 0,95/1 000 pi² |
| Zonage | RM |
Commodités
Commodités des unités
- Climatisation
- Laveuse/Sécheuse
- Système de gicleur
Unité renseignements sur le mélange
| Description | Nombre d’unités | Loyer moyen/mois | pi² |
|---|---|---|---|
| 3+2 | 1 | 4 569 $ CAD | - |
| 2+2 | 2 | 3 453 $ CAD | - |
| 2+2 | 3 | 3 600 $ CAD | - |
| 2+1 | 4 | 3 877 $ CAD | - |
1 1
Moyennement accessible à pied
60/100
Très bien adapté aux voitures
80/100
Transports en commun relativement accessibles
50/100
Très accessible en vélo
80/100
Impôts fonciers
| Numéro de lot | 284-26-016 | Évaluation des bâtiments | 686 036 $ CAD |
| Évaluation du terrain | 2 160 744 $ CAD | Évaluation totale | 2 846 780 $ CAD |
Impôts fonciers
Numéro de lot
284-26-016
Évaluation du terrain
2 160 744 $ CAD
Évaluation des bâtiments
686 036 $ CAD
Évaluation totale
2 846 780 $ CAD
1 de 10
Vidéos
Visite extérieure 3D Matterport
Visite 3D Matterport
Photos
Vue depuis la rue
Rue
Carte
1 de 1

Présenté par
Jenny He Realty Associates
1793 Stokes St
Vous êtes déjà membre? Connectez-vous
Hmm, il semble y avoir eu une erreur lors de l’envoi de votre message. Veuillez réessayer.
Merci! Votre message a été envoyé.