Se Connecter/S’inscrire
Votre courriel a été envoyé.
18 Graf Rd - Building 1 Unité de condo • Industriel • 6 750 pi² • À vendre 1 649 542 $ CAD • Newburyport, MA 01950
Certaines informations ont été traduites automatiquement.
1 Unité disponible
- Unité
- Taille de l’unité
- Utilisation du condo
- Prix
- Revenu net d’exploitation
| Type de vente | Investissement ou propriétaire utilisateur |
| Type de vente | Investissement ou propriétaire utilisateur |
Description
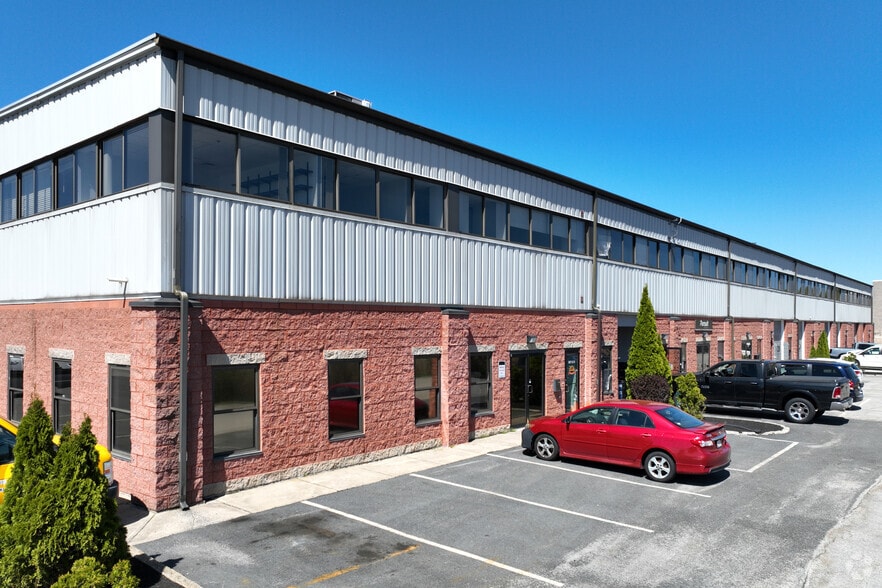
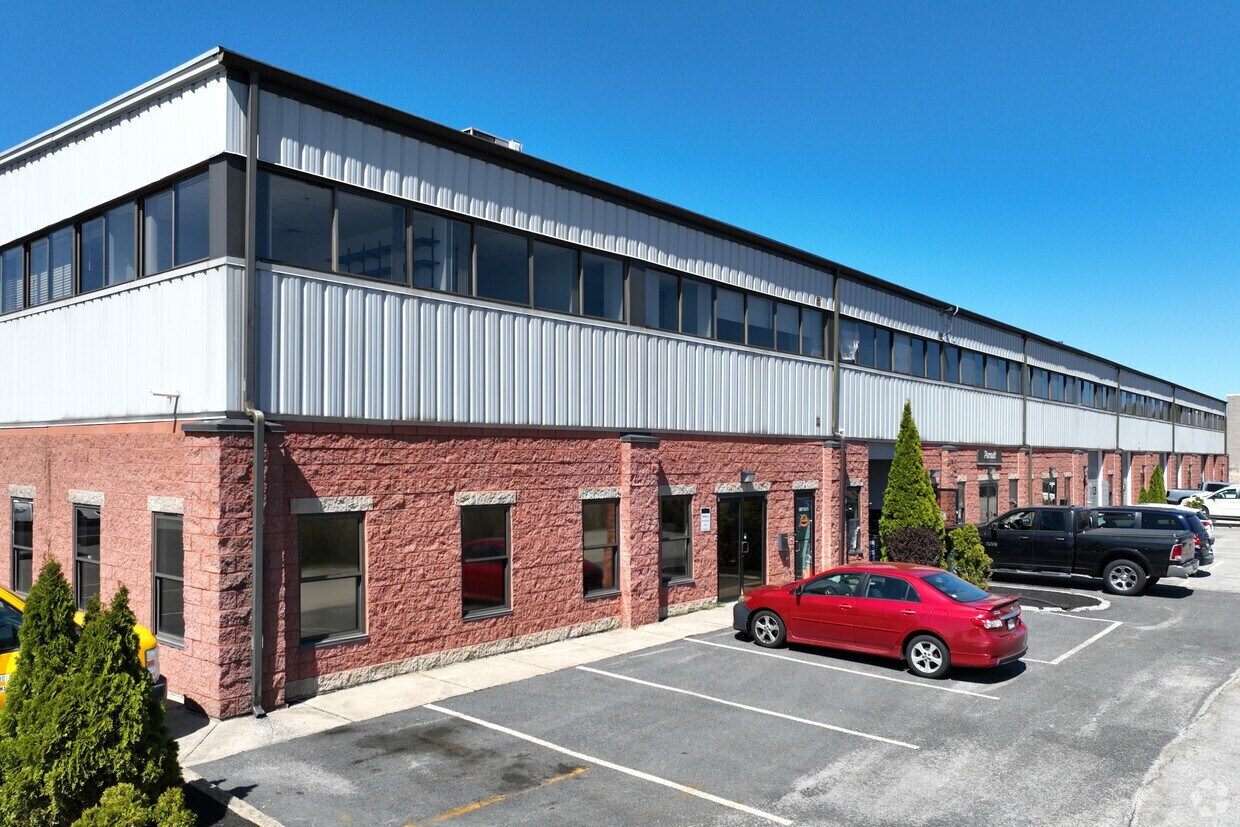
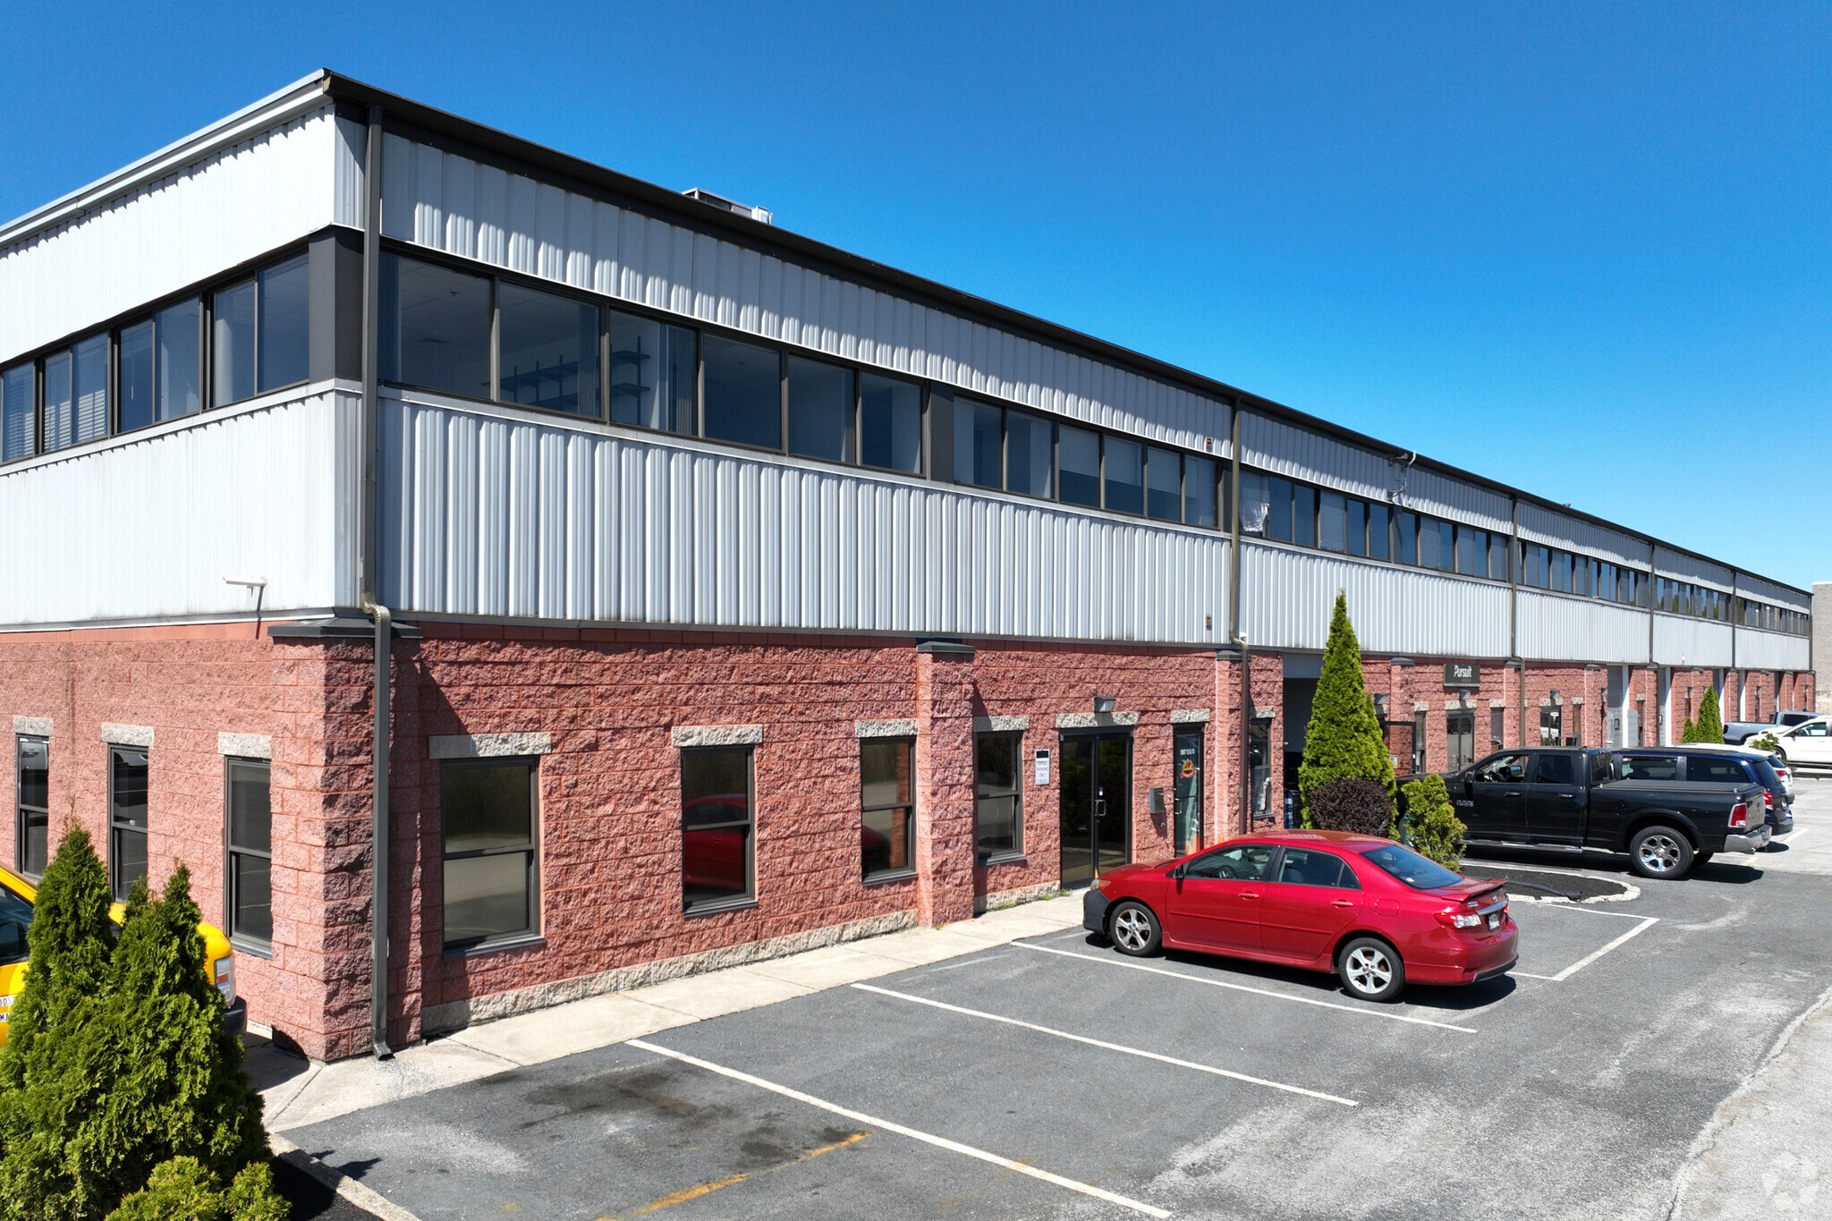
This warehouse condo unit and office space features two overhead doors and is located in the Newburyport Industrial Park.
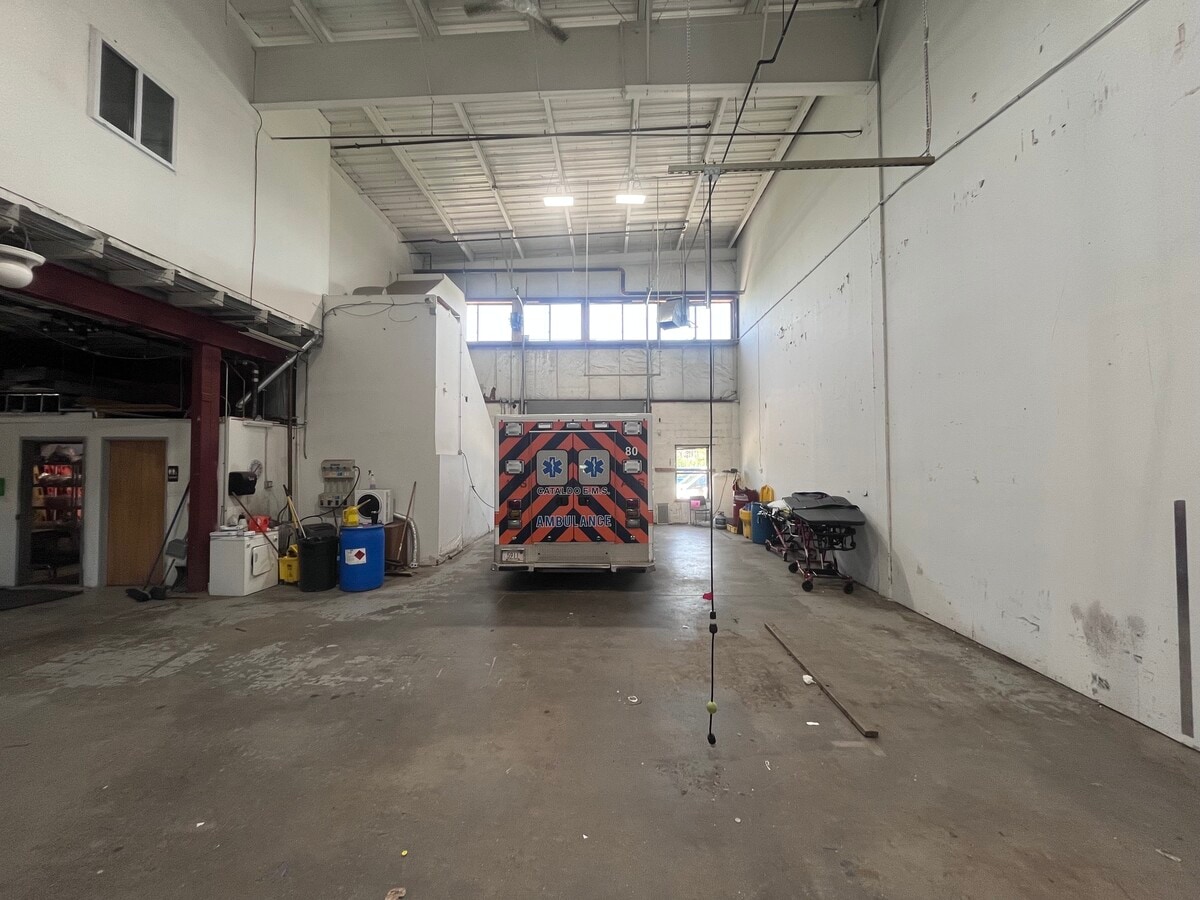
Three units (U:9-11) combined 4,500 SF footprint, with 2,250 SF mezzanine level. First floor offers high ceiling warehouse space, newly renovated training area with additional office space. Mezzanine includes offices, conference room, kitchenette at overlooks the warehouse floor.
Currently used as ambulance facility, but zoning use allows for many industrial, manufacturing and flex uses.
The location offers excellent access to the commuter rail, highways, and the historic downtown area.
Three units (U:9-11) combined 4,500 SF footprint, with 2,250 SF mezzanine level. First floor offers high ceiling warehouse space, newly renovated training area with additional office space. Mezzanine includes offices, conference room, kitchenette at overlooks the warehouse floor.
Currently used as ambulance facility, but zoning use allows for many industrial, manufacturing and flex uses.
The location offers excellent access to the commuter rail, highways, and the historic downtown area.
| Unité | Taille de l’unité | Utilisation du condo | Prix | Revenu net d’exploitation |
| Unité 9-11 | 6 750 pi² | Industriel | 1 649 542 $ CAD (244,38 $ CAD/pi²) | - |
Unité 9-11
| Taille de l’unité |
| 6 750 pi² |
| Utilisation du condo |
| Industriel |
| Prix |
| 1 649 542 $ CAD (244,38 $ CAD/pi²) |
| Revenu net d’exploitation |
| - |
1 de 30
Vidéos
Visite extérieure 3D Matterport
Visite 3D Matterport
Photos
Vue depuis la rue
Rue
Carte
Unité 9-11
| Taille de l’unité | 6 750 pi² |
| Utilisation du condo | Industriel |
| Prix | 1 649 542 $ CAD (244,38 $ CAD/pi²) |
| Revenu net d’exploitation | - |
| Type de vente | Investissement ou propriétaire utilisateur |
| Description | |
|
This warehouse condo unit and office space features two overhead doors and is located in the Newburyport Industrial Park. Three units (U:9-11) combined 4,500 SF footprint, with 2,250 SF mezzanine level. First floor offers high ceiling warehouse space, newly renovated training area with additional office space. Mezzanine includes offices, conference room, kitchenette at overlooks the warehouse floor. Currently used as ambulance facility, but zoning use allows for many industrial, manufacturing and flex uses. The location offers excellent access to the commuter rail, highways, and the historic downtown area. |
Faits sur la propriété
Les informations ci-dessous concernent l’ensemble de l’immeuble. Les caractéristiques propres à chaque lot peuvent varier et sont précisées dans la description du lot présenté ci-dessus.
| Taille totale du bâtiment | 33 000 pi² | Superficie de plancher typique | 33 000 pi² |
| Type de propriété | Industriel (Condo) | Année de construction | 2002 |
| Classe d’immeuble | B | Taille du lot | 6,63 AC |
| Planchers | 1 | Ratio de stationnement | 1,79/1 000 pi² |
| Zonage | C-1 | ||
| Taille totale du bâtiment | 33 000 pi² |
| Type de propriété | Industriel (Condo) |
| Classe d’immeuble | B |
| Planchers | 1 |
| Superficie de plancher typique | 33 000 pi² |
| Année de construction | 2002 |
| Taille du lot | 6,63 AC |
| Ratio de stationnement | 1,79/1 000 pi² |
| Zonage | C-1 |
Commodités
- Accès 24 heures
- Mezzanine
- Climatisation
Services publics
- Eau - Ville
- Égout - Ville
1 1
Assez accessible à pied
40/100
Exceptionnellement adapté aux voitures
90/100
Transports en commun relativement accessibles
40/100
Moyennement accessible en vélo
60/100
Renseignements importants sur le locataire Cliquez ici pour accéder à
| LOCATAIRE | pi² Occupé | DATE DE FIN DE BAIL |
|---|---|---|
| Artiplaq |
-

|
Jan 0000
|


1 de 2
Vidéos
Visite extérieure 3D Matterport
Visite 3D Matterport
Photos
Vue depuis la rue
Rue
Carte
1 de 1

Présenté par

18 Graf Rd - Building 1
Vous êtes déjà membre? Connectez-vous
Hmm, il semble y avoir eu une erreur lors de l’envoi de votre message. Veuillez réessayer.
Merci! Votre message a été envoyé.