Votre courriel a été envoyé.

Lofty Office Space 18 Herkimer Pl 1 580 pi² d'espace disponible • Bureau • Brooklyn, NY 11216
Certaines informations ont été traduites automatiquement.
Faits saillants
- Close to A express train to Manhattan
- Multiple Private Outdoor Spaces
- Duplex unit
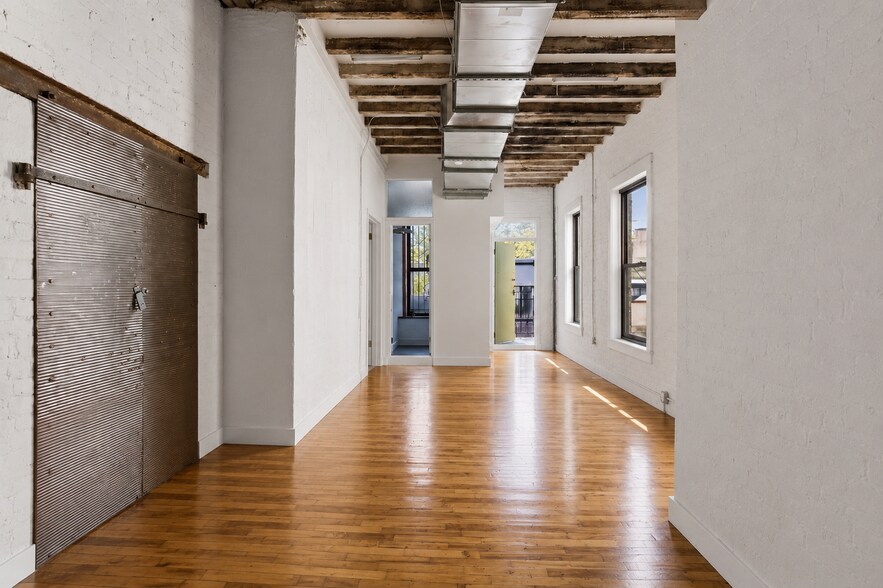
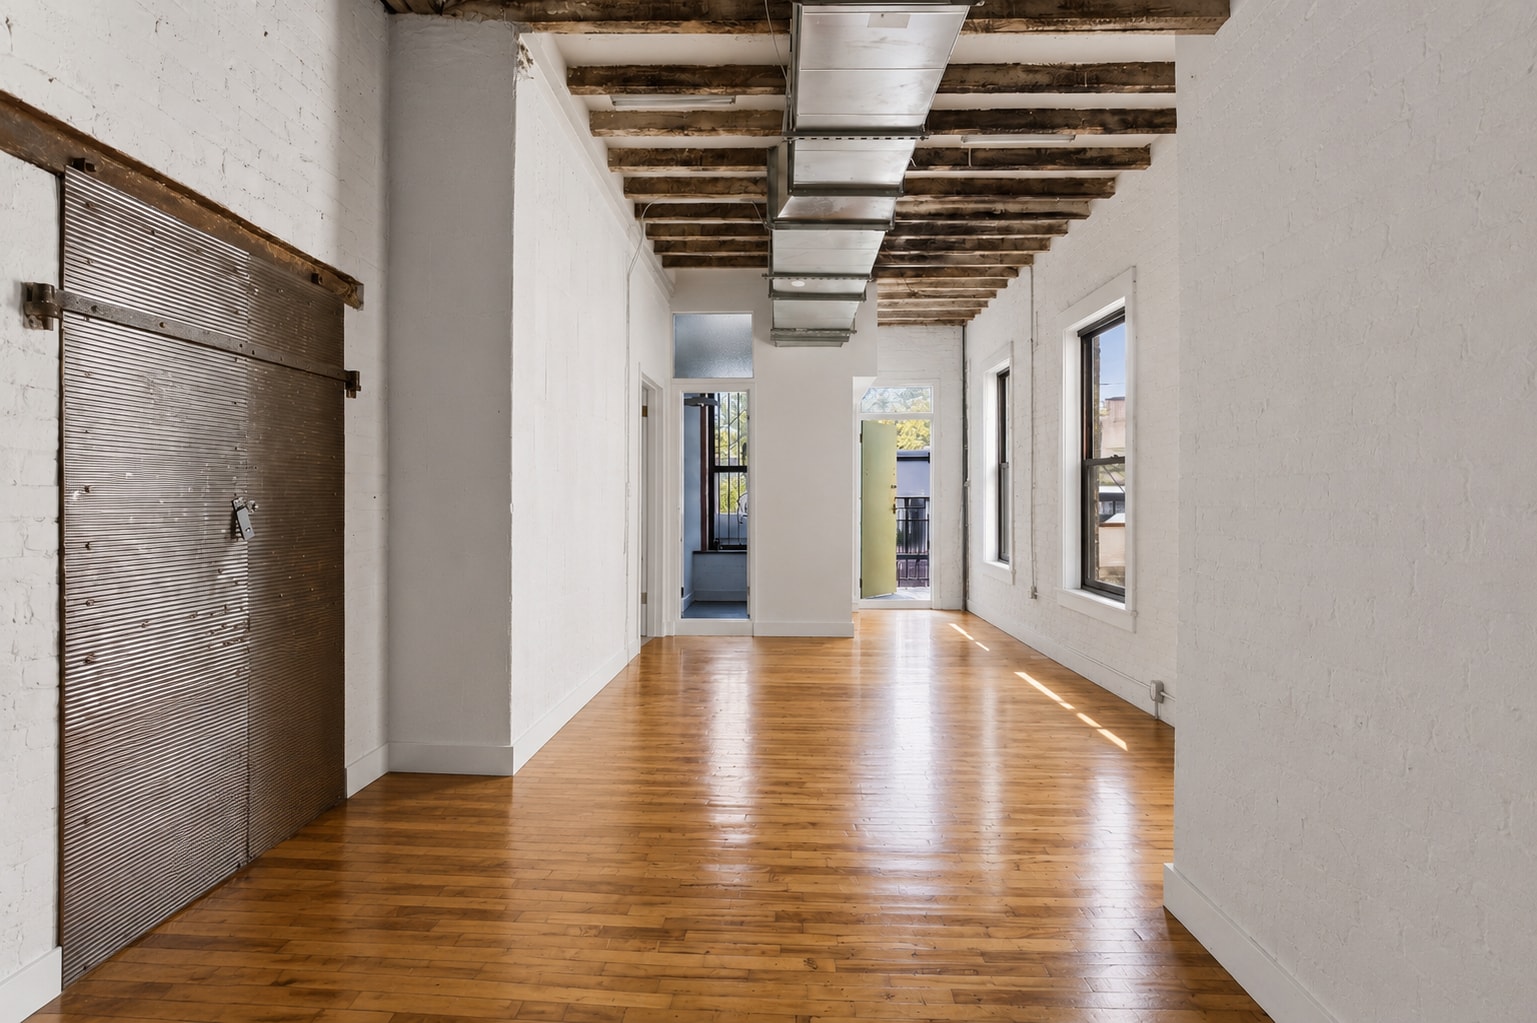
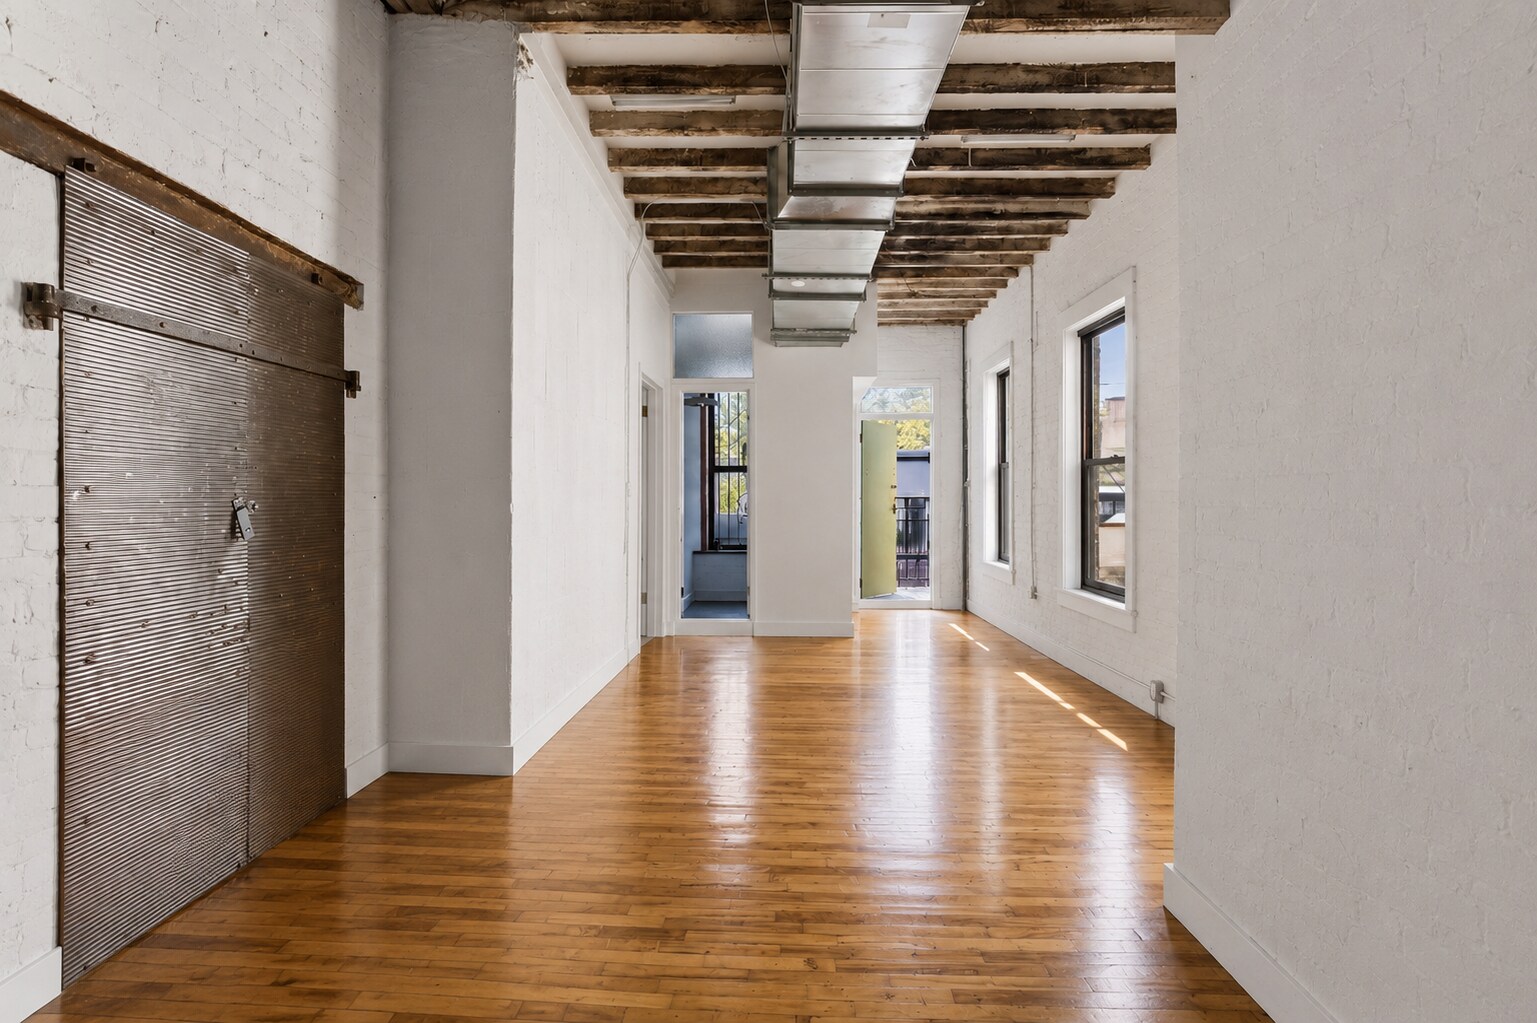
- Lots of natural light
- Central AC
- Flexible Layout - open plan vs sectioned
Tous les espaces disponibles(1)
Afficher les taux de location en
- Espace
- Taille
- Terme
- Taux de location
- Utilisation de l’espace
- Aménagement
- Disponible


Modified Gross Lease — Tenant pays base rent + 25% of the building’s real estate taxes + its own electricity.
- Le taux inscrit peut ne pas comprendre certains services publics, les services de bâtiment et les dépenses immobilières.
- Disposition du plan d’étage ouverte en général
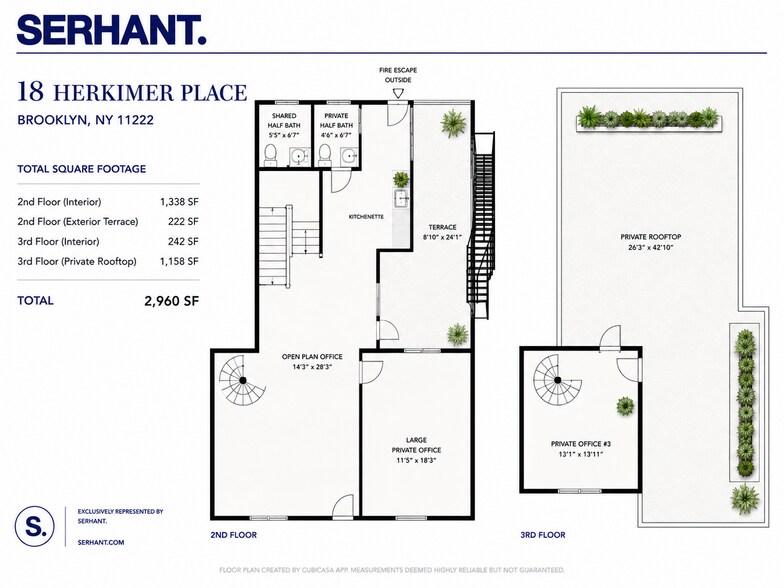
- 3 bureaux privés
- 5 postes de travail
- Private
- Beamed Ceilings
- Kitchenette
- Partiellement construit comme Bureau de services professionnels
- Convient pour 1 à 20 personnes
- 2 salles de conférence
- Plafonds finis: 9’
- Loft
- Multiple Outdoor Spaces
- Flexible Layout
| Espace | Taille | Terme | Taux de location | Utilisation de l’espace | Aménagement | Disponible |
| 2e étage, ste 2FR | 1 580 pi² | 5-10 ans | 39,99 $ CAD/pi²/an 3,33 $ CAD/pi²/mois 63 183 $ CAD/an 5 265 $ CAD/mois | Bureau | construction partielle | Maintenant |
2e étage, ste 2FR
| Taille |
| 1 580 pi² |
| Terme |
| 5-10 ans |
| Taux de location |
| 39,99 $ CAD/pi²/an 3,33 $ CAD/pi²/mois 63 183 $ CAD/an 5 265 $ CAD/mois |
| Utilisation de l’espace |
| Bureau |
| Aménagement |
| construction partielle |
| Disponible |
| Maintenant |
2e étage, ste 2FR
| Taille | 1 580 pi² |
| Terme | 5-10 ans |
| Taux de location | 39,99 $ CAD/pi²/an |
| Utilisation de l’espace | Bureau |
| Aménagement | construction partielle |
| Disponible | Maintenant |
Modified Gross Lease — Tenant pays base rent + 25% of the building’s real estate taxes + its own electricity.
- Le taux inscrit peut ne pas comprendre certains services publics, les services de bâtiment et les dépenses immobilières.
- Partiellement construit comme Bureau de services professionnels
- Disposition du plan d’étage ouverte en général
- Convient pour 1 à 20 personnes
- 3 bureaux privés
- 2 salles de conférence
- 5 postes de travail
- Plafonds finis: 9’
- Private
- Loft
- Beamed Ceilings
- Multiple Outdoor Spaces
- Kitchenette
- Flexible Layout
Aperçu de la propriété
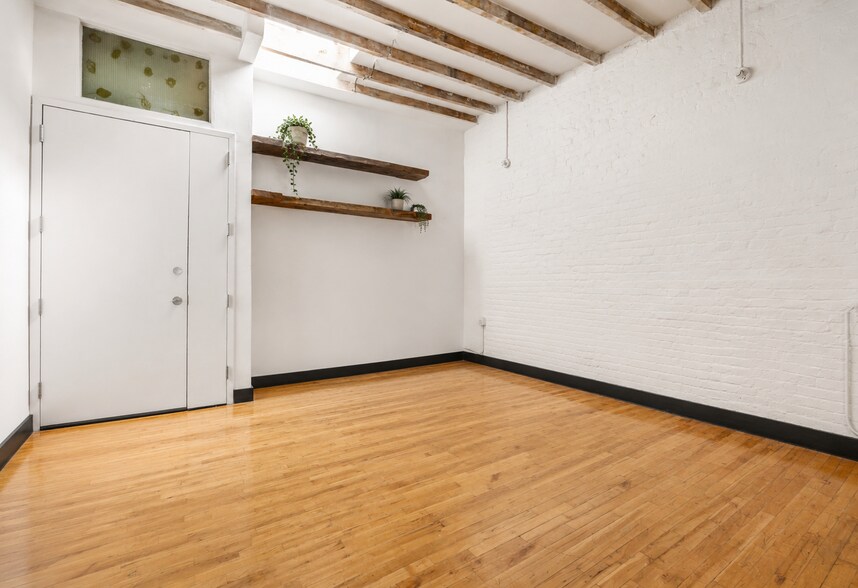
Approx 1,580 sqft of open and built out space over two levels 18 Herkimer Pl has a loft-like feel, with super high beamed lofted ceiling and multiple outdoor spaces. Perfect for a vibey office, right by the A or C train at Nostrand Ave. Enter into a shared office space with private bathroom and kitchenette opening on to a fire escape. The office is large enough for a conference table and also has a huge private room plus an additional private office on the upper level. Lofty duplex commercial space with soaring ceilings, abundant natural light, central A/C, two private outdoor spaces, and fire escape access. Bright, airy, and ideal for creative, office, or studio use. Located within the Atlantic Avenue Mixed-Use District, the property benefits from C6-3A commercial zoning (R9A equivalent), permitting a wide range of office, retail, showroom, medical, gallery, wellness, and mixed-use applications. Buyers and tenants should verify all intended uses with their architect and the NYC Department of Buildings.
Faits sur la propriété


Présenté par
Lofty Office Space | 18 Herkimer Pl
Hmm, il semble y avoir eu une erreur lors de l’envoi de votre message. Veuillez réessayer.
Merci! Votre message a été envoyé.