Votre courriel a été envoyé.

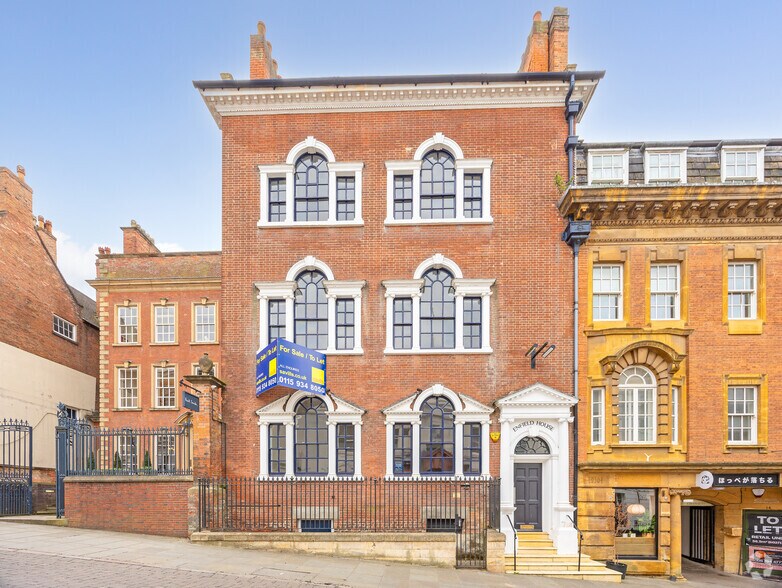
Enfield House 18 Low Pavement 4 025 pi² Bureau Immeuble Nottingham NG1 7DL À vendre
Certaines informations ont été traduites automatiquement.
Faits saillants de l'investissement
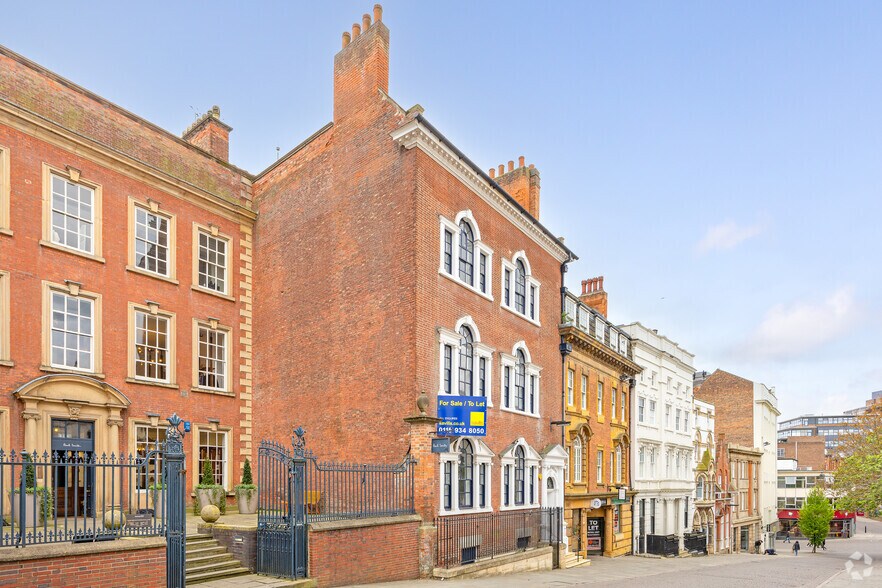
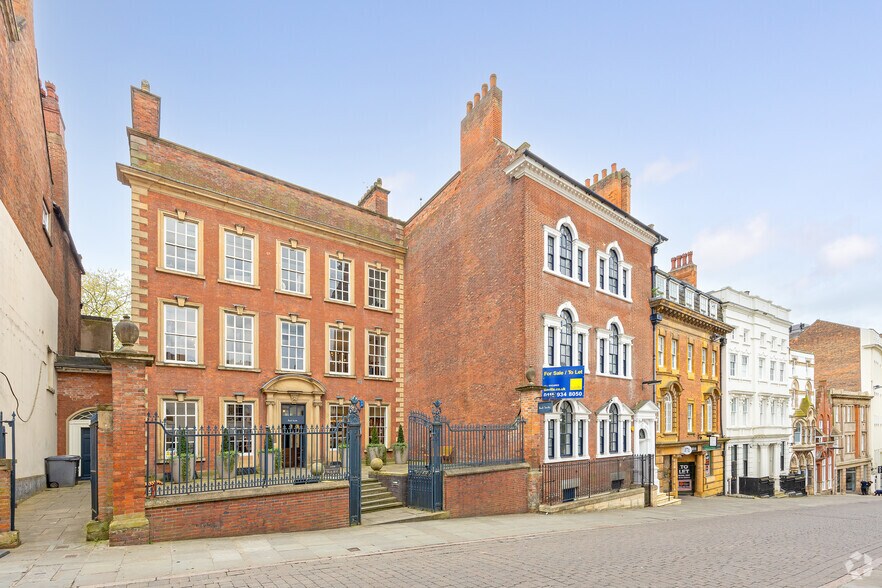
- Emplacement bien en vue dans le centre-ville
- Positionné sur une voie piétonne
- Bureaux d'époque attrayants, s'étendant sur environ 4 025 pieds carrés
Résumé de l'annonce
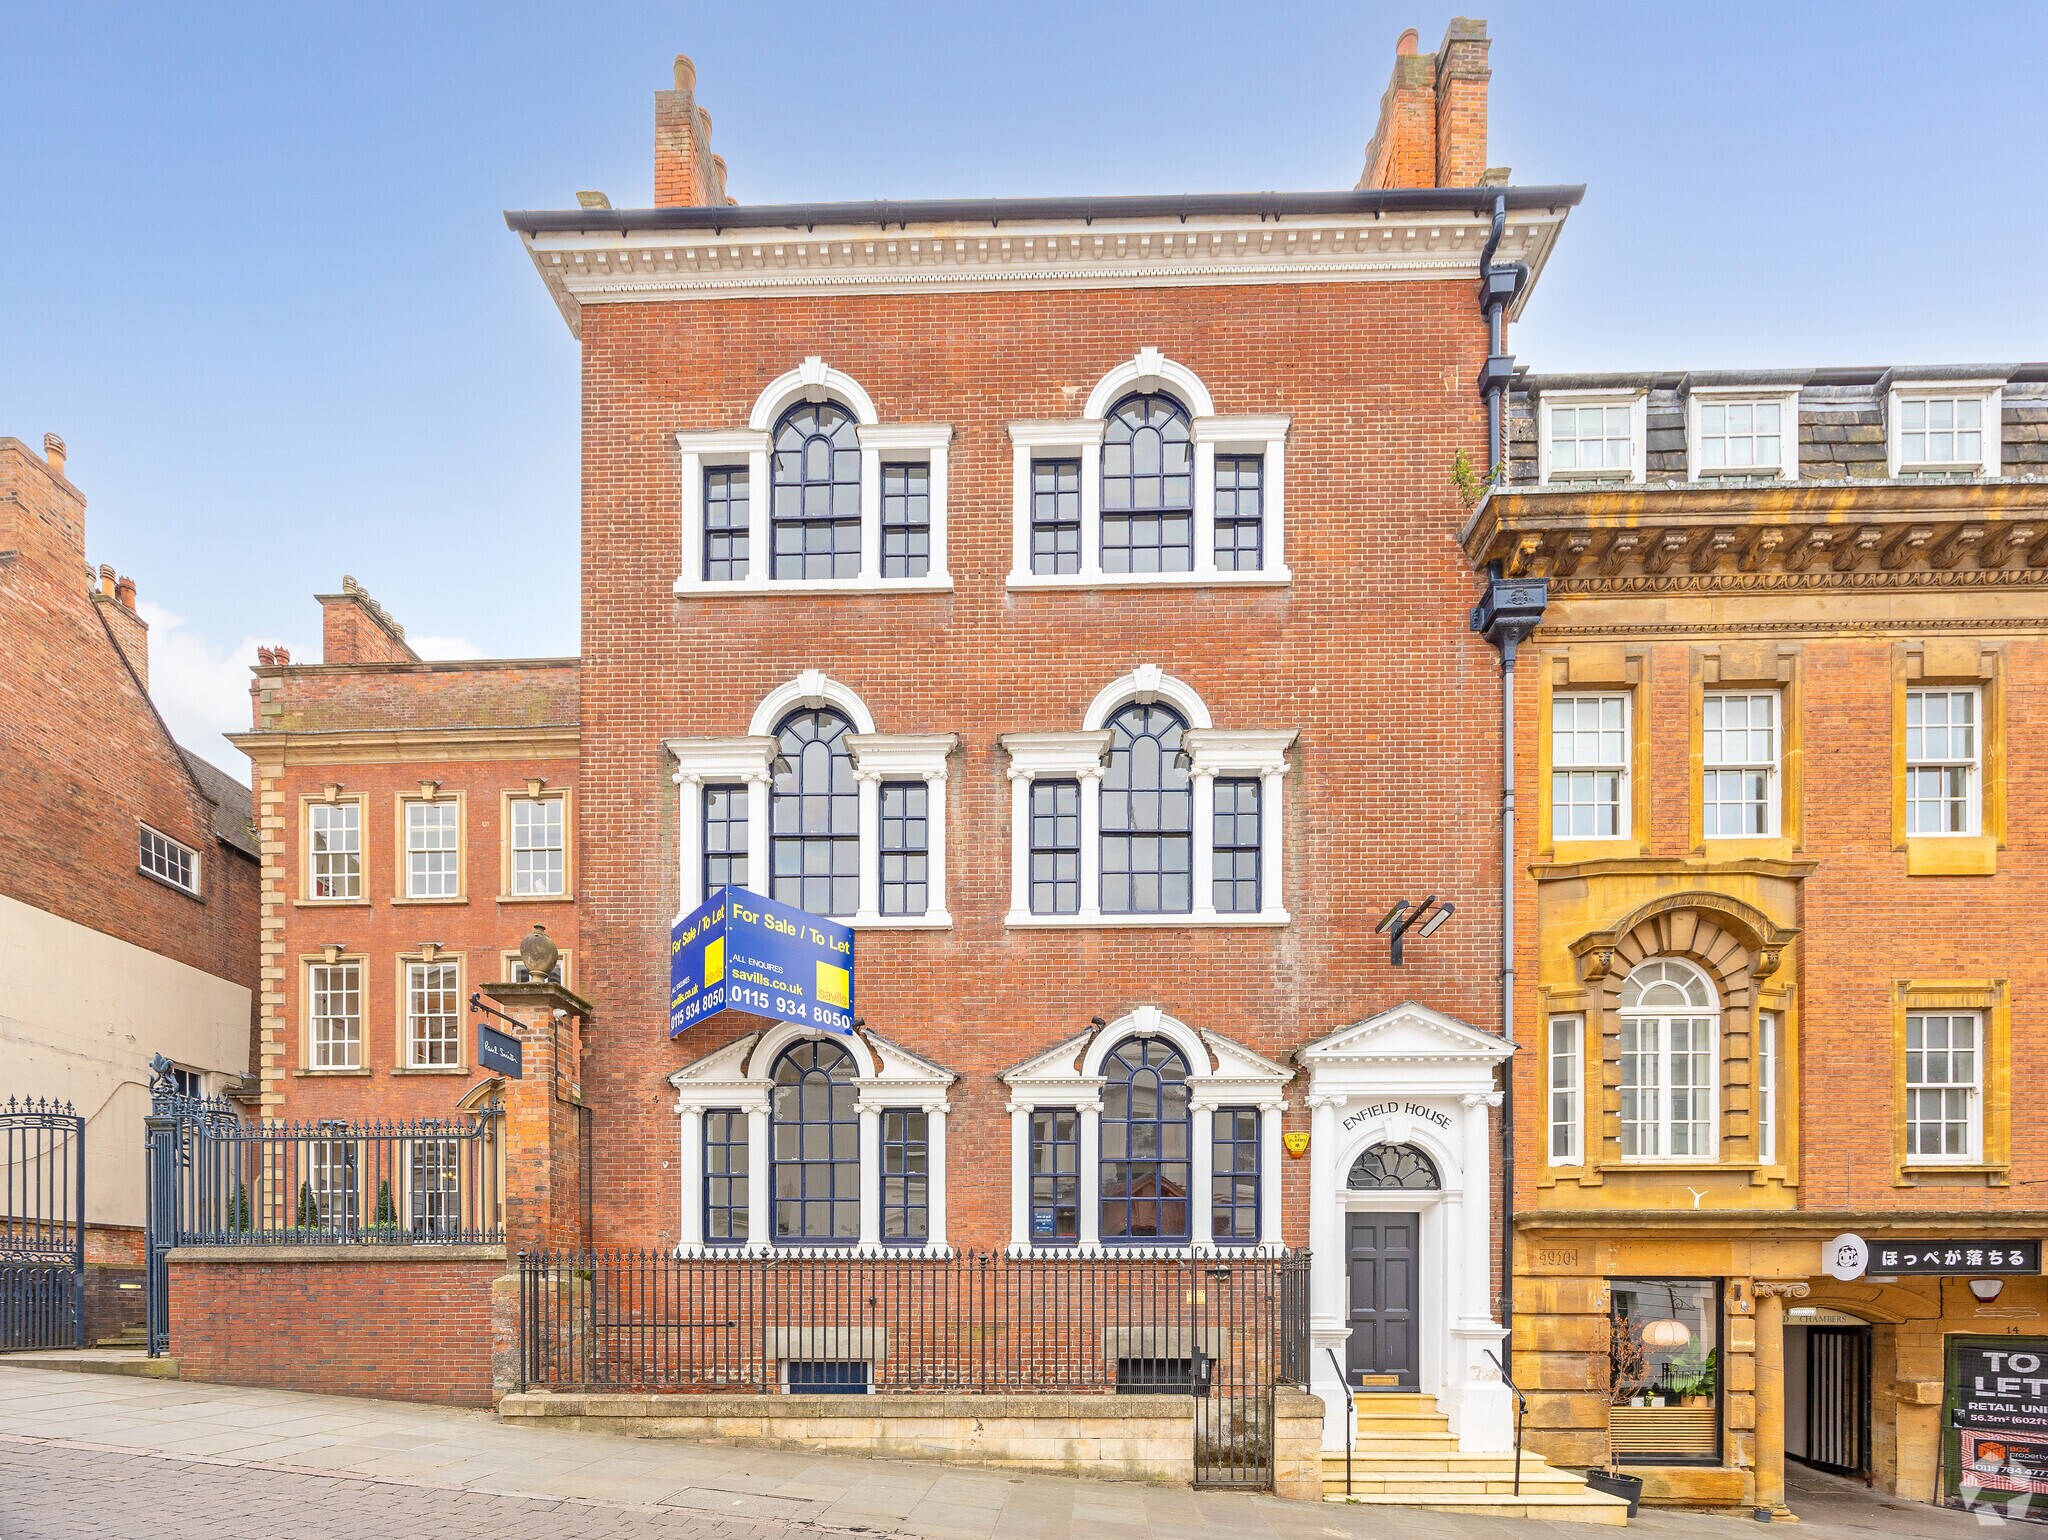
La propriété comprend un bel immeuble de bureaux géorgien construit en briques avec des ajouts ultérieurs disposés sur le sous-sol, le rez-de-chaussée, le premier, le deuxième et le troisième étages.
À l'intérieur, la propriété est finie selon de bonnes spécifications, comprenant des murs plâtrés et peints, des panneaux d'éclairage fluorescents montés au plafond, des soufflantes électriques murales à air chaud, des troncs périphériques, un système d'interphone et des planchers de bois suspendus recouverts de moquettes.
Le logement est principalement configuré de manière à offrir deux grandes chambres de chaque côté de l'escalier central donnant sur
Une chaussée basse à l'avant et une cour.
Faits sur la propriété
Commodités
- Accès 24 heures
- Cour
- Cuisine
- Espace d'entreposage
- Toilettes communes
- Câbles périphériques
Disponibilité des espaces
- Espace
- Taille
- Utilisation de l’espace
- Aménagement
- Disponible


Internally, the property is finished to a good specification, incorporating plastered and painted walls, ceiling mounted fluorescent lighting panels, wall mounted electric warm air blowers, perimeter trunking, intercom entry system and carpeted suspended timber floors. The accommodation is principally configured to provide two large rooms on either side of the central staircase overlooking Low Pavement to the front and a courtyard. The first and second floors each benefit from a kitchen, male and female WCs whilst a third floor provides attic storage.
Internally, the property is finished to a good specification, incorporating plastered and painted walls, ceiling mounted fluorescent lighting panels, wall mounted electric warm air blowers, perimeter trunking, intercom entry system and carpeted suspended timber floors. The accommodation is principally configured to provide two large rooms on either side of the central staircase overlooking Low Pavement to the front and a courtyard. The first and second floors each benefit from a kitchen, male and female WCs whilst a third floor provides attic storage.
Internally, the property is finished to a good specification, incorporating plastered and painted walls, ceiling mounted fluorescent lighting panels, wall mounted electric warm air blowers, perimeter trunking, intercom entry system and carpeted suspended timber floors. The accommodation is principally configured to provide two large rooms on either side of the central staircase overlooking Low Pavement to the front and a courtyard. The first and second floors each benefit from a kitchen, male and female WCs whilst a third floor provides attic storage.
Internally, the property is finished to a good specification, incorporating plastered and painted walls, ceiling mounted fluorescent lighting panels, wall mounted electric warm air blowers, perimeter trunking, intercom entry system and carpeted suspended timber floors. The accommodation is principally configured to provide two large rooms on either side of the central staircase overlooking Low Pavement to the front and a courtyard. The first and second floors each benefit from a kitchen, male and female WCs whilst a third floor provides attic storage.
| Espace | Taille | Utilisation de l’espace | Aménagement | Disponible |
| RDC | 1 056 pi² | Bureau | construction complète | Maintenant |
| 1er étage | 1 234 pi² | Bureau | construction complète | Maintenant |
| 2e étage | 1 218 pi² | Bureau | construction complète | Maintenant |
| 3e étage | 517 pi² | Bureau | construction complète | Maintenant |
RDC
| Taille |
| 1 056 pi² |
| Utilisation de l’espace |
| Bureau |
| Aménagement |
| construction complète |
| Disponible |
| Maintenant |
1er étage
| Taille |
| 1 234 pi² |
| Utilisation de l’espace |
| Bureau |
| Aménagement |
| construction complète |
| Disponible |
| Maintenant |
2e étage
| Taille |
| 1 218 pi² |
| Utilisation de l’espace |
| Bureau |
| Aménagement |
| construction complète |
| Disponible |
| Maintenant |
3e étage
| Taille |
| 517 pi² |
| Utilisation de l’espace |
| Bureau |
| Aménagement |
| construction complète |
| Disponible |
| Maintenant |
RDC
| Taille | 1 056 pi² |
| Utilisation de l’espace | Bureau |
| Aménagement | construction complète |
| Disponible | Maintenant |
Internally, the property is finished to a good specification, incorporating plastered and painted walls, ceiling mounted fluorescent lighting panels, wall mounted electric warm air blowers, perimeter trunking, intercom entry system and carpeted suspended timber floors. The accommodation is principally configured to provide two large rooms on either side of the central staircase overlooking Low Pavement to the front and a courtyard. The first and second floors each benefit from a kitchen, male and female WCs whilst a third floor provides attic storage.
1er étage
| Taille | 1 234 pi² |
| Utilisation de l’espace | Bureau |
| Aménagement | construction complète |
| Disponible | Maintenant |
Internally, the property is finished to a good specification, incorporating plastered and painted walls, ceiling mounted fluorescent lighting panels, wall mounted electric warm air blowers, perimeter trunking, intercom entry system and carpeted suspended timber floors. The accommodation is principally configured to provide two large rooms on either side of the central staircase overlooking Low Pavement to the front and a courtyard. The first and second floors each benefit from a kitchen, male and female WCs whilst a third floor provides attic storage.
2e étage
| Taille | 1 218 pi² |
| Utilisation de l’espace | Bureau |
| Aménagement | construction complète |
| Disponible | Maintenant |
Internally, the property is finished to a good specification, incorporating plastered and painted walls, ceiling mounted fluorescent lighting panels, wall mounted electric warm air blowers, perimeter trunking, intercom entry system and carpeted suspended timber floors. The accommodation is principally configured to provide two large rooms on either side of the central staircase overlooking Low Pavement to the front and a courtyard. The first and second floors each benefit from a kitchen, male and female WCs whilst a third floor provides attic storage.
3e étage
| Taille | 517 pi² |
| Utilisation de l’espace | Bureau |
| Aménagement | construction complète |
| Disponible | Maintenant |
Internally, the property is finished to a good specification, incorporating plastered and painted walls, ceiling mounted fluorescent lighting panels, wall mounted electric warm air blowers, perimeter trunking, intercom entry system and carpeted suspended timber floors. The accommodation is principally configured to provide two large rooms on either side of the central staircase overlooking Low Pavement to the front and a courtyard. The first and second floors each benefit from a kitchen, male and female WCs whilst a third floor provides attic storage.


Présenté par
Enfield House | 18 Low Pavement
Hmm, il semble y avoir eu une erreur lors de l’envoi de votre message. Veuillez réessayer.
Merci! Votre message a été envoyé.