Votre courriel a été envoyé.
Kingsland Industrial Park Clifton, NJ 07014 16 000 pi² d'espace disponible • Industriel
Certaines informations ont été traduites automatiquement.
Faits saillants du parc
- Heavy power capacity supporting light manufacturing and production needs
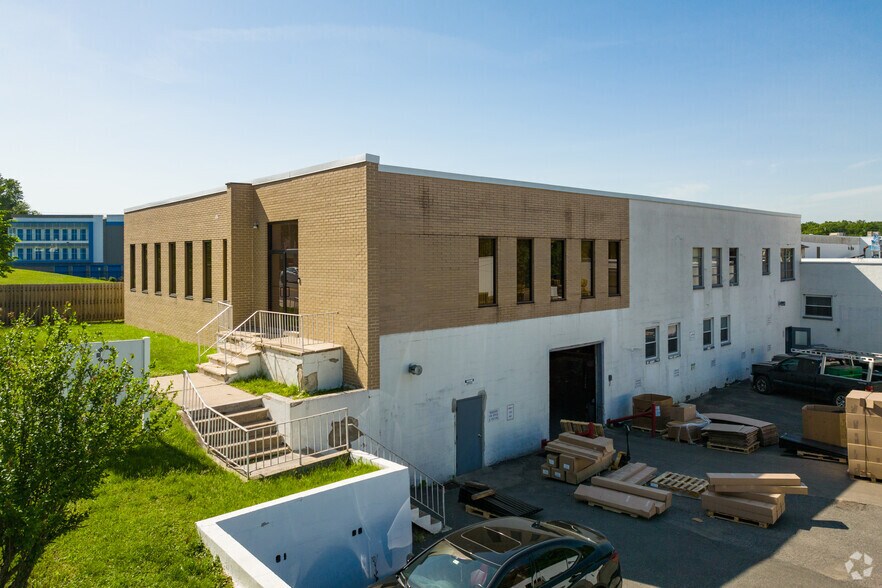
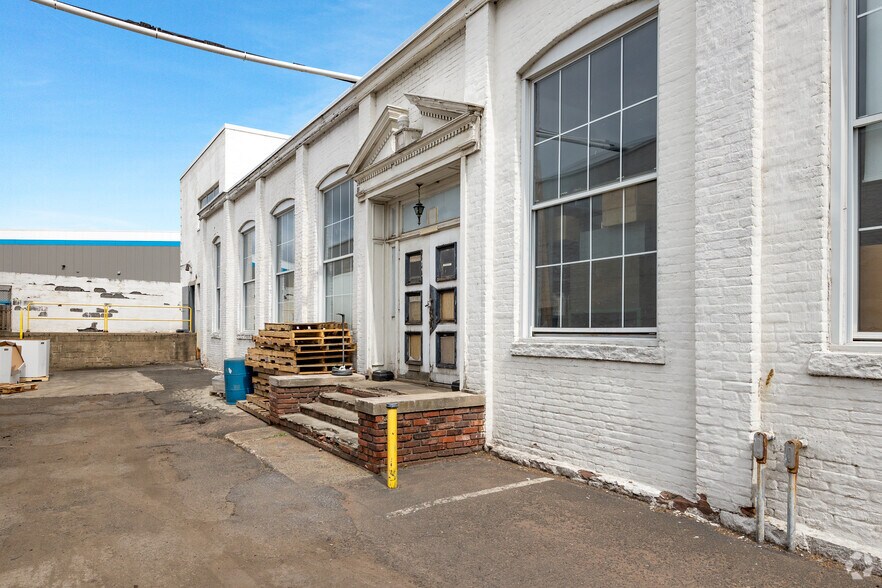
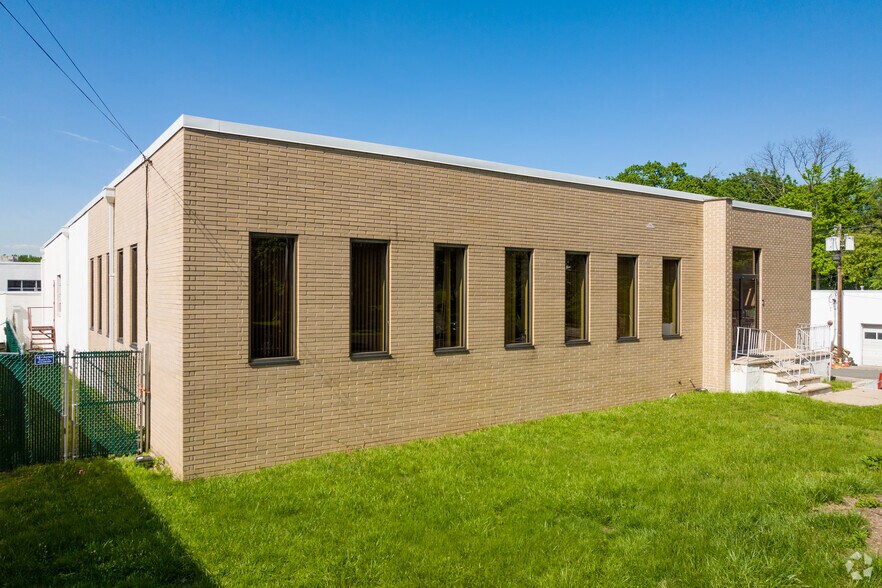
- Campus-style environment within a three-building industrial complex totaling approximately 63,000 SF
- Direct street access ensuring seamless ingress and egress for logistics
Faits sur le parc
Caractéristiques et commodités
- Accès 24 heures
- Lot de coin
- Visibilité de l'autoroute
- Gestionnaire d'immeuble sur place
- Système de sécurité
- Affichage
- CVCA contrôlé par le locataire
- Espace d'entreposage
- Détecteur de fumée
Tous les espaces disponibles(1)
Afficher les taux de location en
- Espace
- Taille
- Terme
- Taux de location
- Utilisation de l’espace
- Aménagement
- Disponible
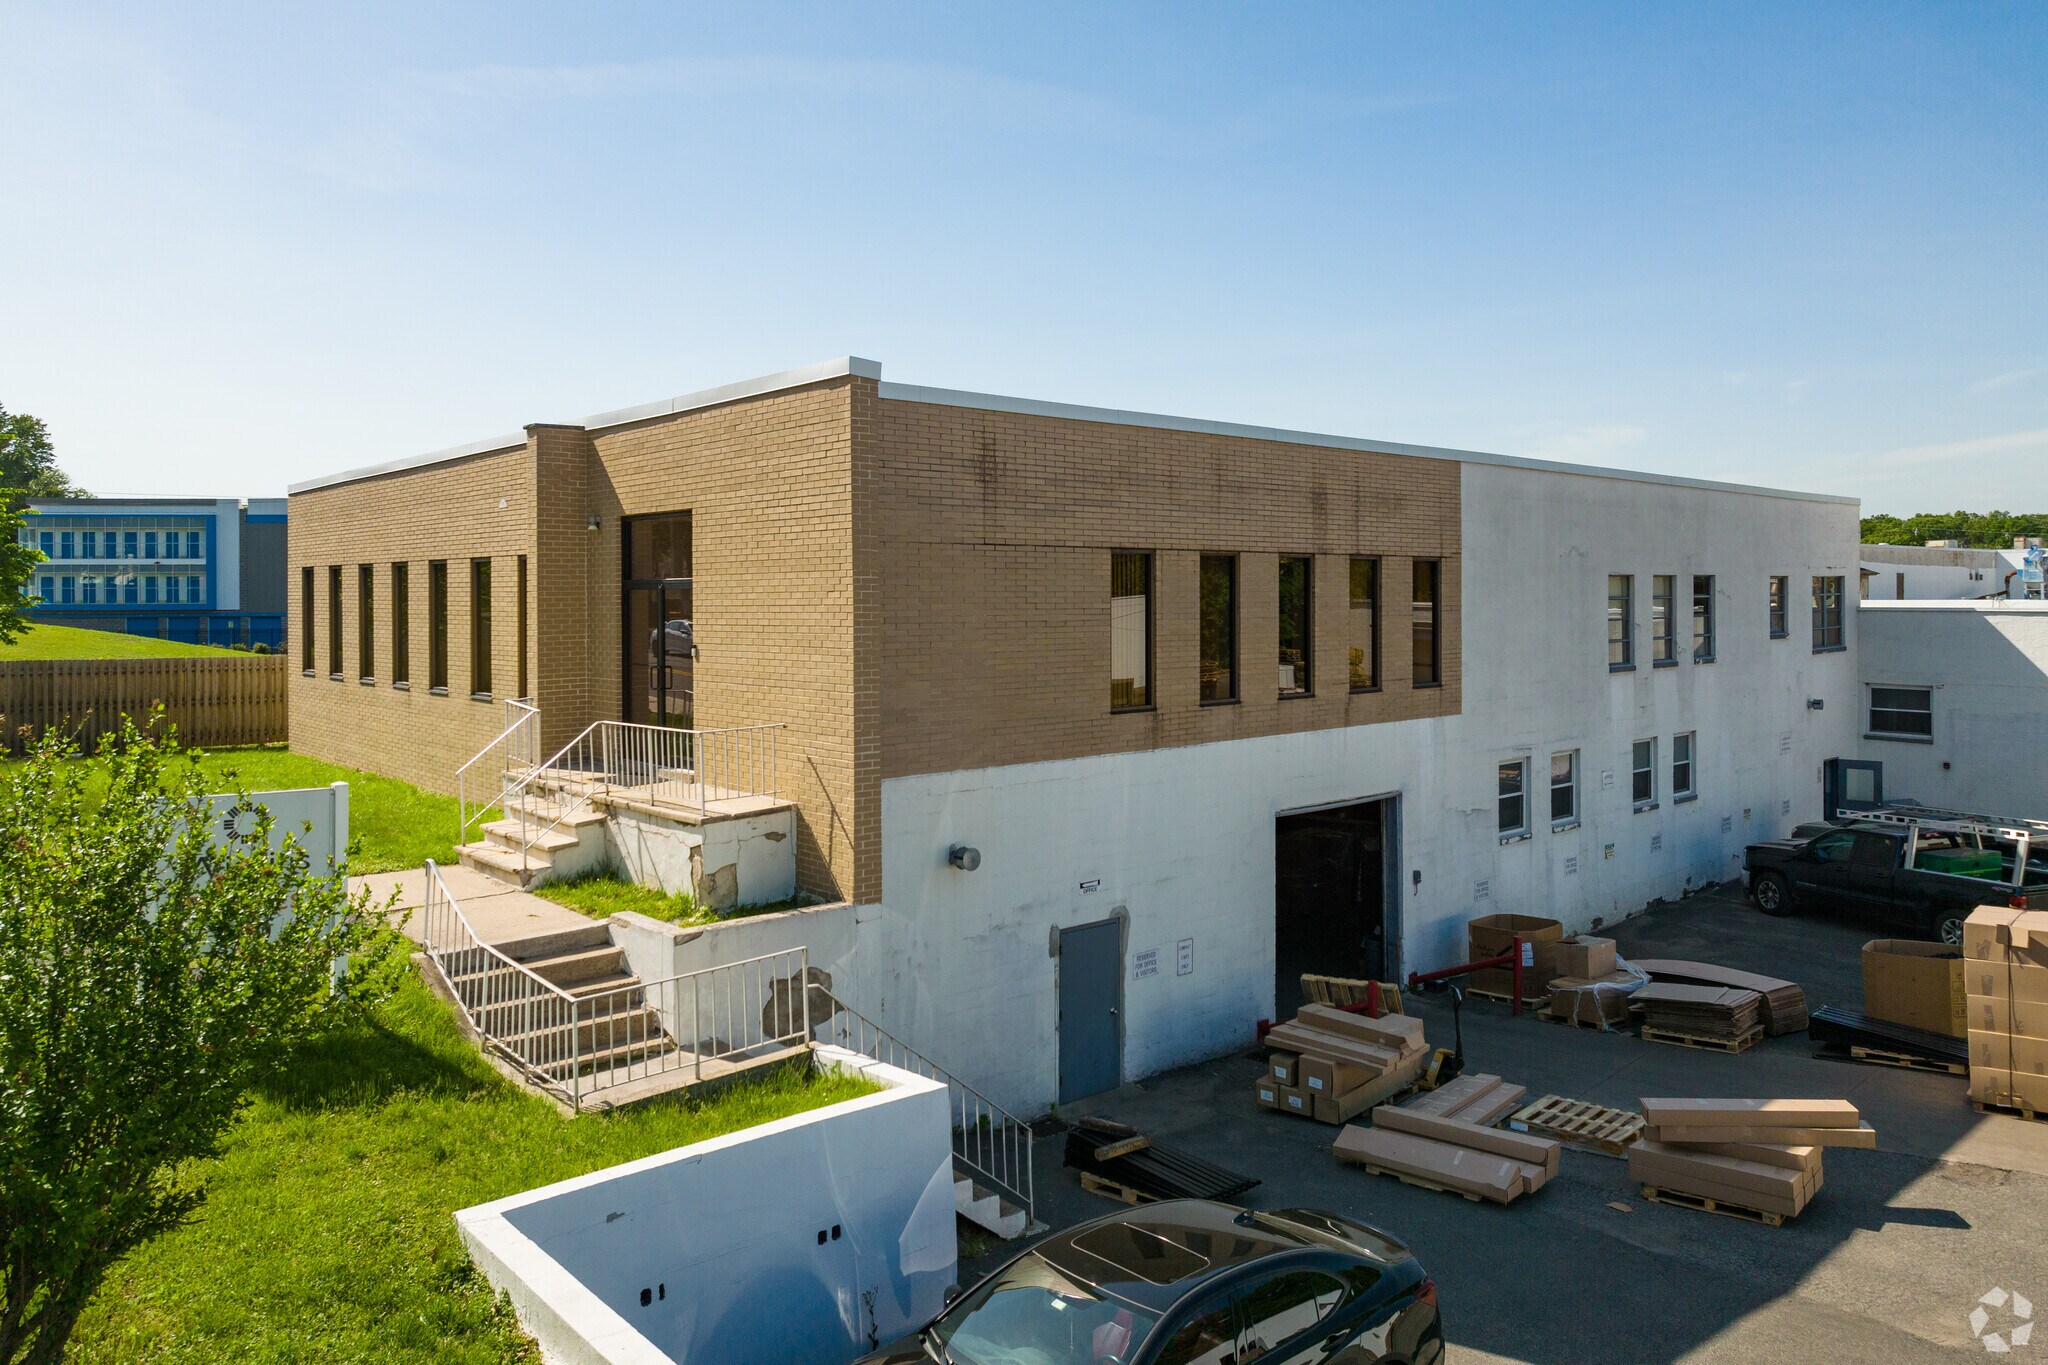
The available industrial/flex space offers approximately 16,000 square feet and is well suited for warehouse, distribution, manufacturing, or flexible business operations. The space features multiple drive-in doors that support efficient loading, unloading, and day-to-day logistics. A large shared yard provides additional functionality for vehicle parking, outdoor storage, and truck maneuverability. The layout consists of an open floor plan that can be adapted to accommodate a variety of operational needs and business configurations. Heavy power service is available, making the space appropriate for light manufacturing, assembly, and production-related users.
- Le taux de location ne comprend pas les services publics, les services de bâtiment ou les dépenses immobilières.
- 3 accès plain-pied
- Large Shared Yard
- Comprend 500 pi² d’espace de bureau dédié
- 16,000 SF Available – Ideal for warehouse,
- Multiple Drive-In Doors
| Espace | Taille | Terme | Taux de location | Utilisation de l’espace | Aménagement | Disponible |
| 1er étage - Building One | 16 000 pi² | 5-10 ans | 19,47 $ CAD/pi²/an 1,62 $ CAD/pi²/mois 311 539 $ CAD/an 25 962 $ CAD/mois | Industriel | construction partielle | Maintenant |
180 Kingsland Rd - 1er étage - Building One
180 Kingsland Rd - 1er étage - Building One
| Taille | 16 000 pi² |
| Terme | 5-10 ans |
| Taux de location | 19,47 $ CAD/pi²/an |
| Utilisation de l’espace | Industriel |
| Aménagement | construction partielle |
| Disponible | Maintenant |
The available industrial/flex space offers approximately 16,000 square feet and is well suited for warehouse, distribution, manufacturing, or flexible business operations. The space features multiple drive-in doors that support efficient loading, unloading, and day-to-day logistics. A large shared yard provides additional functionality for vehicle parking, outdoor storage, and truck maneuverability. The layout consists of an open floor plan that can be adapted to accommodate a variety of operational needs and business configurations. Heavy power service is available, making the space appropriate for light manufacturing, assembly, and production-related users.
- Le taux de location ne comprend pas les services publics, les services de bâtiment ou les dépenses immobilières.
- Comprend 500 pi² d’espace de bureau dédié
- 3 accès plain-pied
- 16,000 SF Available – Ideal for warehouse,
- Large Shared Yard
- Multiple Drive-In Doors
Sélectionner des locataires à cette propriété
- Étage
- Nom du locataire
- Secteur
- 1ᵉʳ
- Trans Atlantic Container Lines
- Transport et entreposage
Aperçu du parc
16,000 SF industrial warehouse for lease in Clifton, NJ located at 180 Kingsland Rd, Clifton, NJ 07014, offering a highly functional owner-user or flex industrial opportunity in Northern New Jersey’s premier logistics corridor. This space is part of a ±63,000 SF multi-building industrial complex, featuring drive-in loading, a large shared yard, and flexible warehouse layouts, making it ideal for last-mile distribution, warehouse storage, logistics companies, light manufacturing, contractors, and service businesses. The property offers excellent truck access, outdoor storage potential, and efficient loading, a major advantage for users requiring operational flexibility and parking. Strategically located with immediate access to Route 3, Route 21, I-80, the Garden State Parkway, and the NJ Turnpike, providing seamless connectivity to NYC, Newark, and the entire Tri-State area. Perfect for businesses seeking a central New Jersey industrial location with strong access, scalability, and long-term value.



Présenté par
Waterstreet Capital
Kingsland Industrial Park | Clifton, NJ 07014
Hmm, il semble y avoir eu une erreur lors de l’envoi de votre message. Veuillez réessayer.
Merci! Votre message a été envoyé.