Votre courriel a été envoyé.

1800 MacArthur Blvd NW 10 290 pi² d'espace disponible • Industriel • Atlanta, GA 30318
Certaines informations ont été traduites automatiquement.
Faits saillants
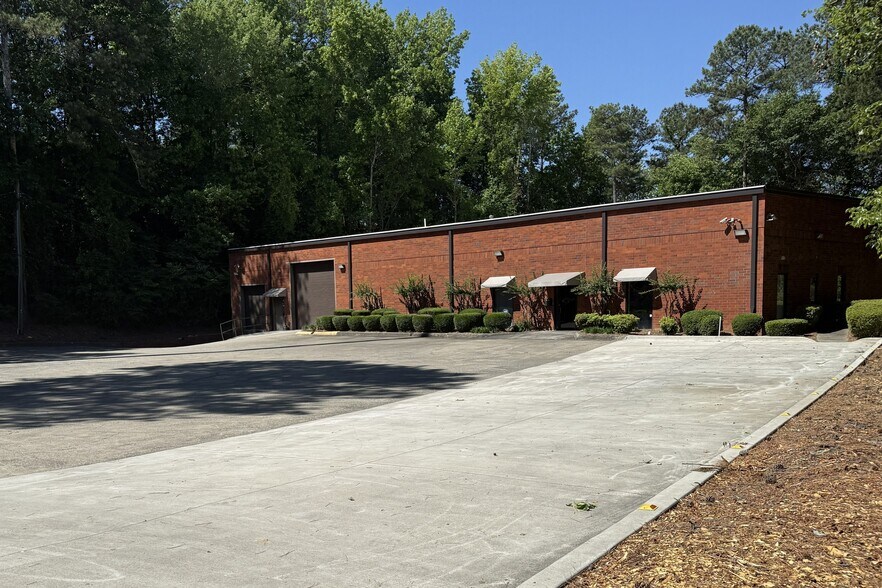
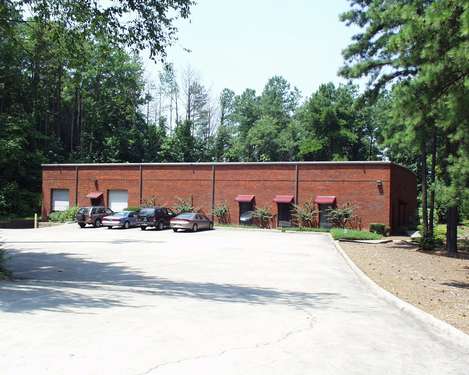
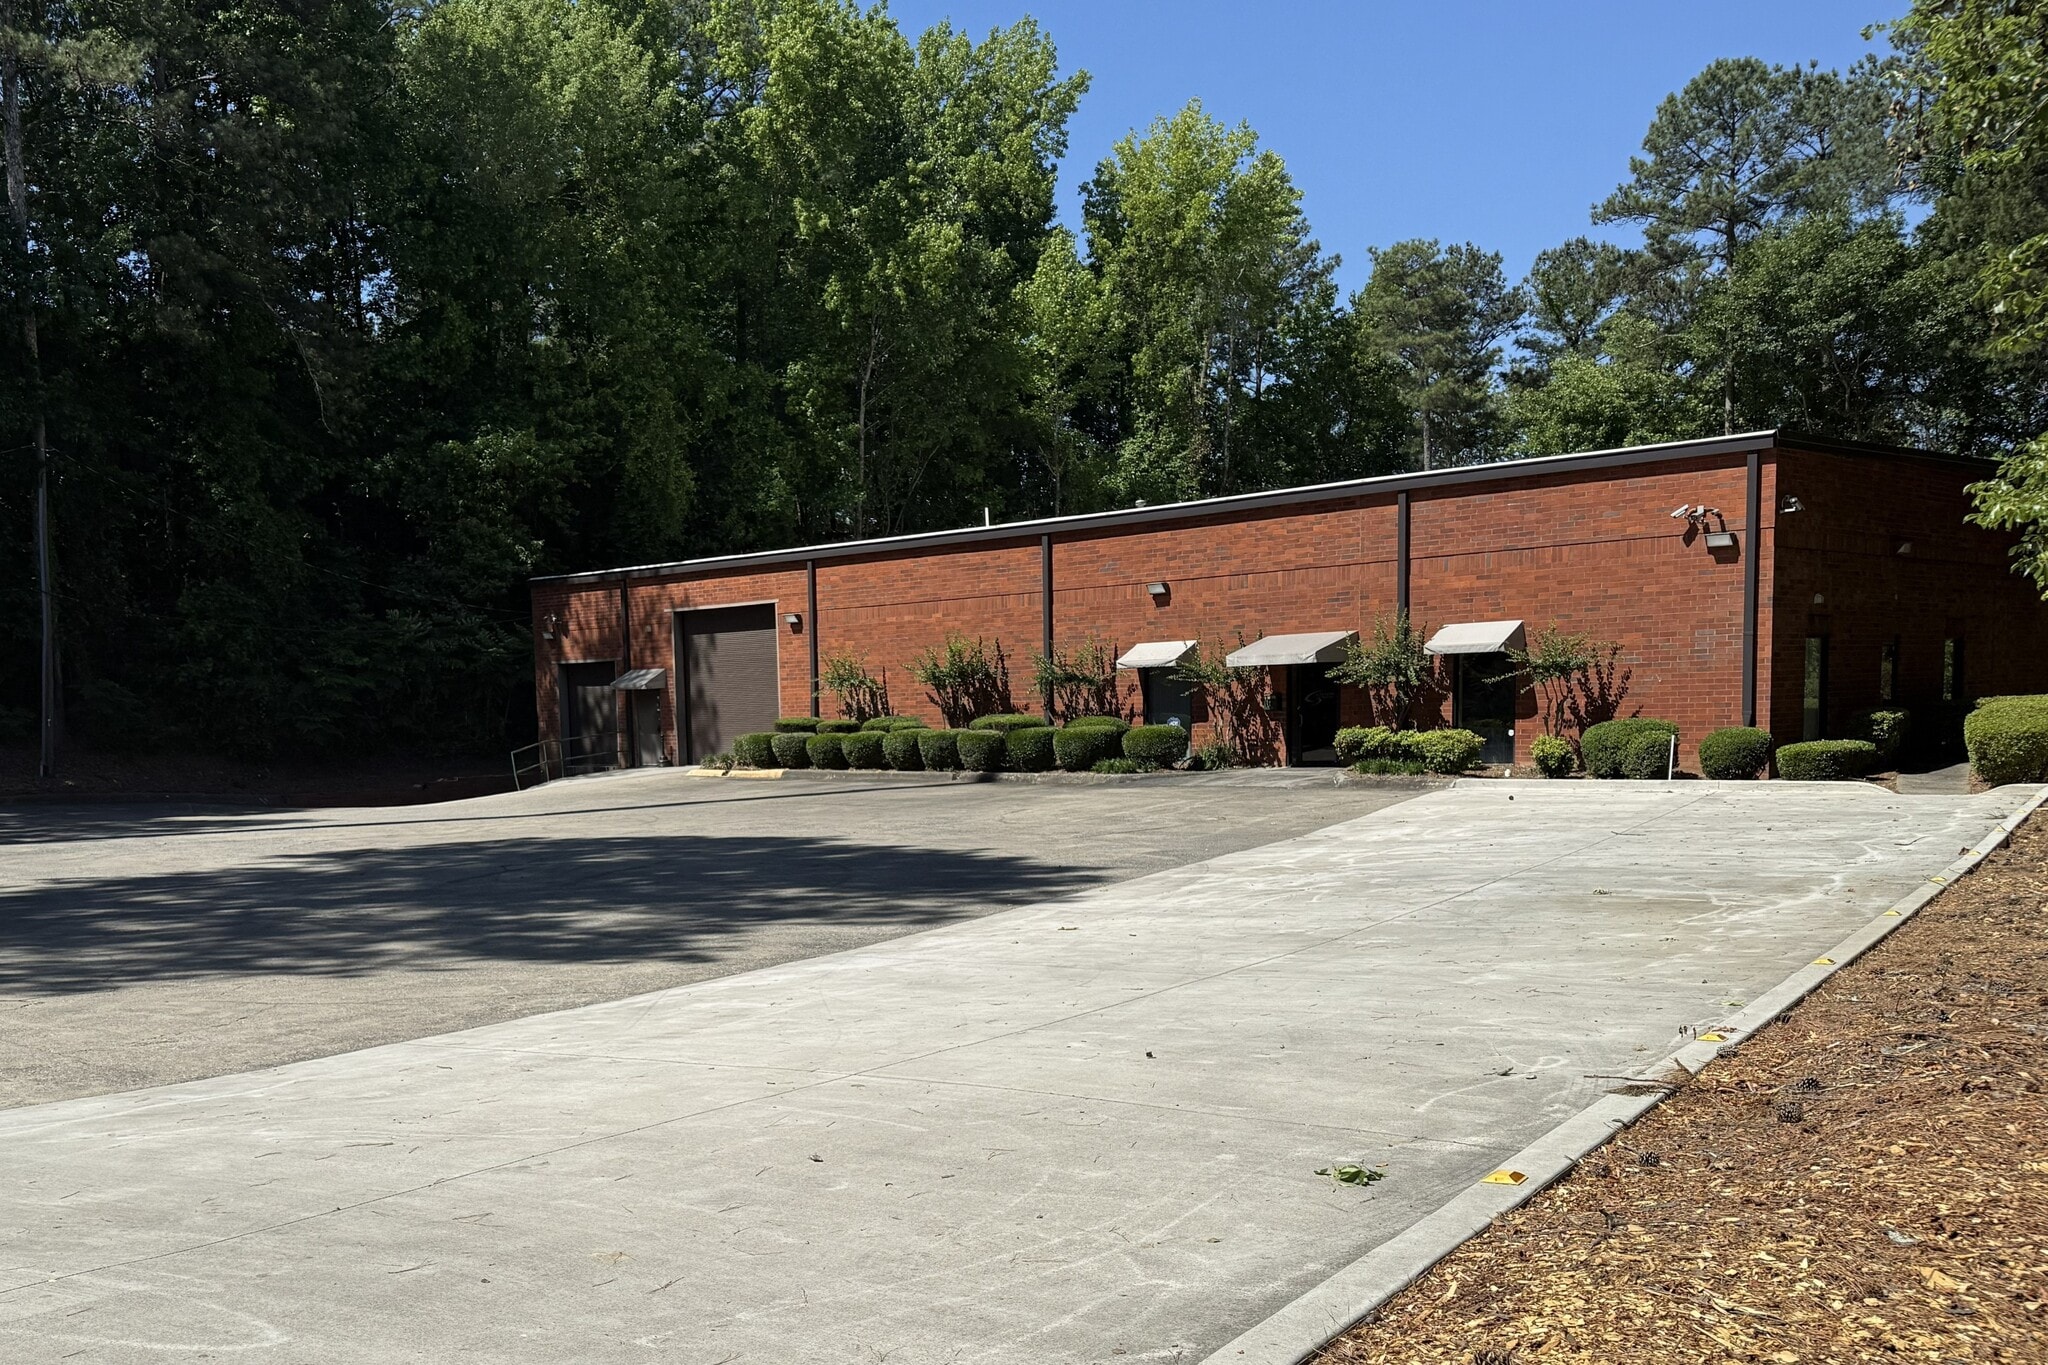
- ±10,290 SF Office/Warehouse with ±0.25-acre secured outdoor storage area, covered parking and full lighting.
- ±5,600 SF Flexible two-story office area with multiple private offices and conference rooms.
- Dedicated HVAC system for the server room.
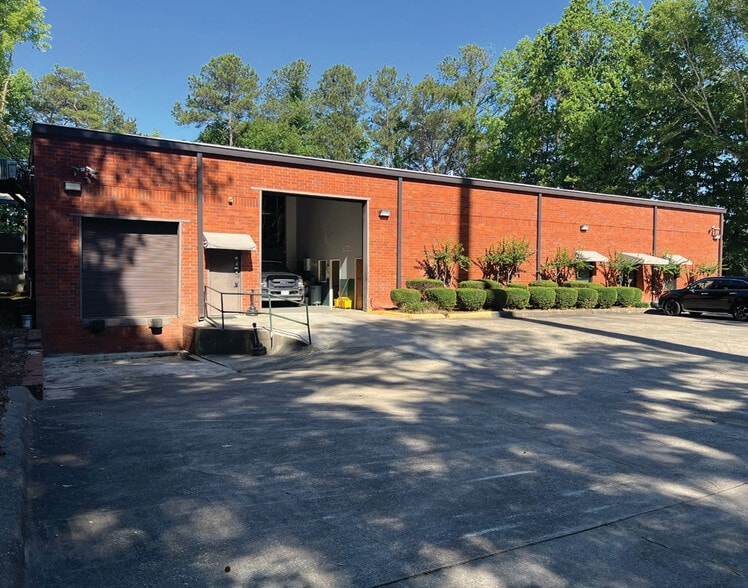
- Two (2) Drive-In/Drive-Thru Doors & One (1) Dock-High Door
- Power: 208 Volt / 3 Phase & 30KW 208V/3PH Back Generator for the whole building
Caractéristiques
Tous les espaces disponibles(1)
Afficher les taux de location en
- Espace
- Taille
- Terme
- Taux de location
- Utilisation de l’espace
- Aménagement
- Disponible
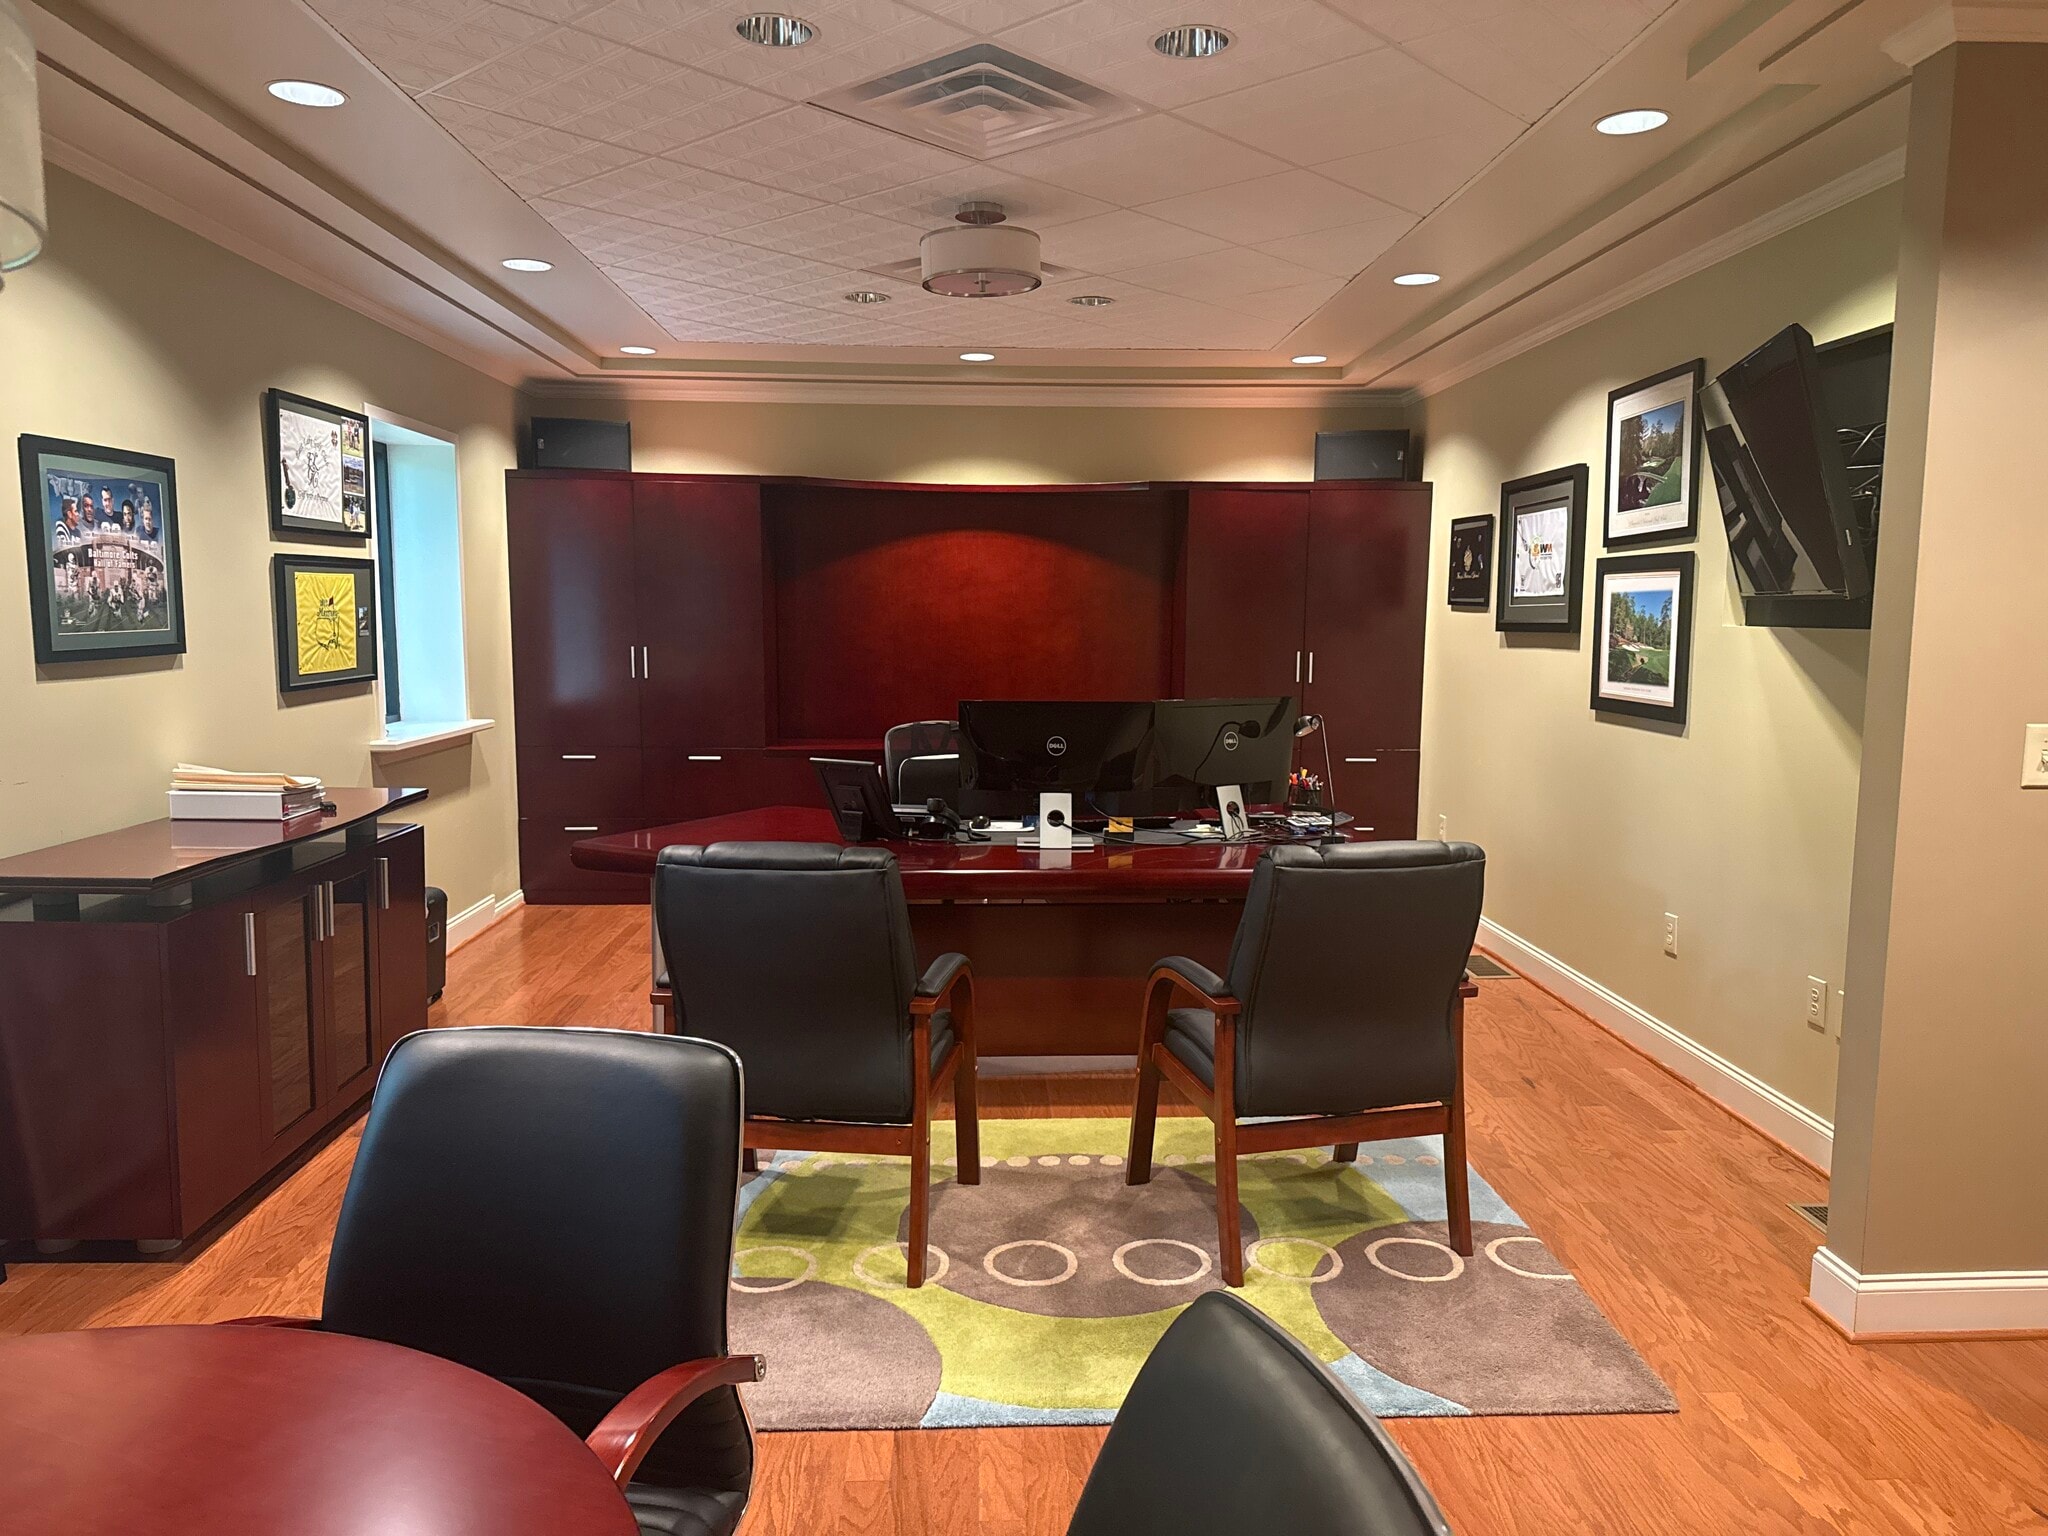


This versatile industrial property offers a rare combination of extensive office build-out and functional warehouse space in one of Atlanta’s most accessible locations. The ±10,290 SF building includes private offices, break room with a full kitchen, conference rooms, a copier/storage room, and server room with dedicated HVAC. Multiple restrooms are located on both levels along with a variety of flexible workspaces designed for operational efficiency. The warehouse portion spans ±4,690 SF with ±2,450 SF of open layout and ±2,240 SF under the second floor. Features include pallet racking, a restroom with shower, and two drive-in dock-high doors (13'-8" W x 14' H) providing smooth loading and unloading. The property also includes a secured, fenced ±0.25-acre outdoor storage area with covered parking and ample lighting. Conveniently located in central Atlanta, this site offers excellent access to key transportation corridors and surrounding business areas. Additional amenities include a 30KW 208V/3PH backup generator for the entire building and 208 Volt 3 Phase Power, ensuring business continuity for a wide range of industrial and office needs.
- Le taux de location ne comprend pas les services publics, les services de bâtiment ou les dépenses immobilières.
- 1 accès plain-pied
- Comprend 2 450 pi² d’espace de bureau dédié
- 2 quais de chargement
| Espace | Taille | Terme | Taux de location | Utilisation de l’espace | Aménagement | Disponible |
| 1er étage | 10 290 pi² | 3-5 ans | Sur demande Sur demande Sur demande Sur demande | Industriel | construction complète | Maintenant |
1er étage
| Taille |
| 10 290 pi² |
| Terme |
| 3-5 ans |
| Taux de location |
| Sur demande Sur demande Sur demande Sur demande |
| Utilisation de l’espace |
| Industriel |
| Aménagement |
| construction complète |
| Disponible |
| Maintenant |
1er étage
| Taille | 10 290 pi² |
| Terme | 3-5 ans |
| Taux de location | Sur demande |
| Utilisation de l’espace | Industriel |
| Aménagement | construction complète |
| Disponible | Maintenant |
This versatile industrial property offers a rare combination of extensive office build-out and functional warehouse space in one of Atlanta’s most accessible locations. The ±10,290 SF building includes private offices, break room with a full kitchen, conference rooms, a copier/storage room, and server room with dedicated HVAC. Multiple restrooms are located on both levels along with a variety of flexible workspaces designed for operational efficiency. The warehouse portion spans ±4,690 SF with ±2,450 SF of open layout and ±2,240 SF under the second floor. Features include pallet racking, a restroom with shower, and two drive-in dock-high doors (13'-8" W x 14' H) providing smooth loading and unloading. The property also includes a secured, fenced ±0.25-acre outdoor storage area with covered parking and ample lighting. Conveniently located in central Atlanta, this site offers excellent access to key transportation corridors and surrounding business areas. Additional amenities include a 30KW 208V/3PH backup generator for the entire building and 208 Volt 3 Phase Power, ensuring business continuity for a wide range of industrial and office needs.
- Le taux de location ne comprend pas les services publics, les services de bâtiment ou les dépenses immobilières.
- Comprend 2 450 pi² d’espace de bureau dédié
- 1 accès plain-pied
- 2 quais de chargement
Aperçu de la propriété
Located in the dynamic Chattahoochee Industrial District, this property at 1800 MacArthur Blvd NW offers a highly accessible and functional industrial solution in one of Atlanta’s most active business corridors. The property provides efficient layout potential for distribution, light manufacturing, or service operations, supported by I-1 zoning and ample yard space for logistical needs. The surrounding submarket has experienced steady growth, with quick access to major transportation arteries including Marietta Boulevard, I-285, and I-75, enabling convenient regional connections. Hartsfield-Jackson Atlanta International Airport sits approximately 16 miles away, providing logistical flexibility for freight and travel requirements. The area also benefits from a thriving industrial and creative business hub with proximity to Midtown and West Midtown, offering nearby retail, dining, and workforce amenities. This rare opportunity positions businesses in an area of continuous redevelopment and strong industrial demand while maintaining connectivity to many of Atlanta’s core employment centers.
Faits sur l’installation entrepôt
Sélectionner des locataires
- Étage
- Nom du locataire
- Secteur
- 1ᵉʳ
- Galgon HVAC Mechanical Service
- Construction
- 1ᵉʳ
- Pskb Powell/scheibe/knight
- Services professionnels, scientifiques et techniques



Présenté par
1800 MacArthur Blvd NW
Hmm, il semble y avoir eu une erreur lors de l’envoi de votre message. Veuillez réessayer.
Merci! Votre message a été envoyé.