Votre courriel a été envoyé.

Meadow Edge Commerce Center Spring, TX 77388 5 300–19 070 pi² d'espace disponible • Industriel
Certaines informations ont été traduites automatiquement.
Faits saillants du parc
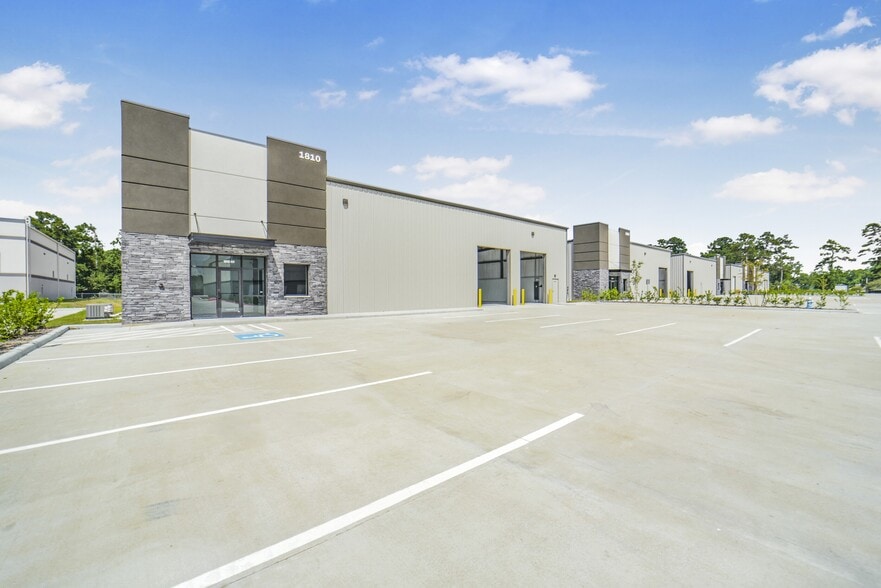
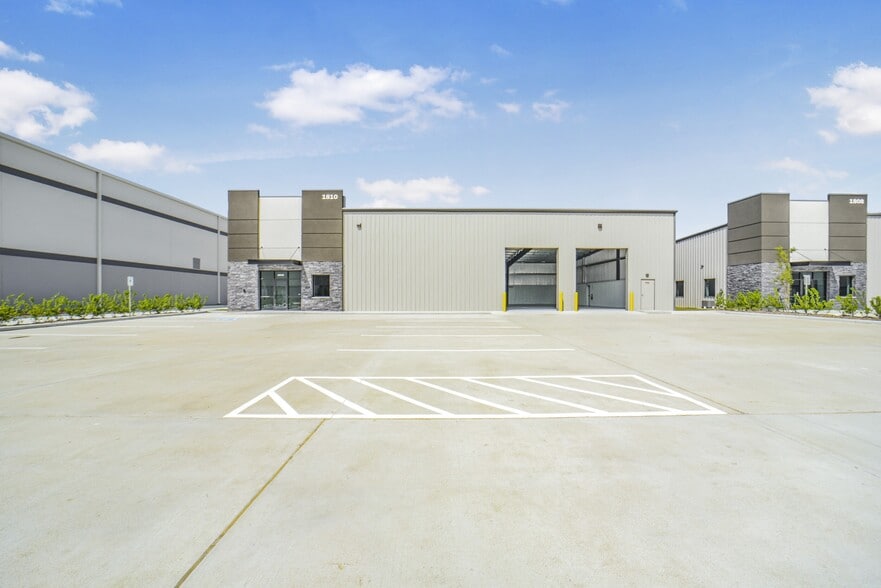
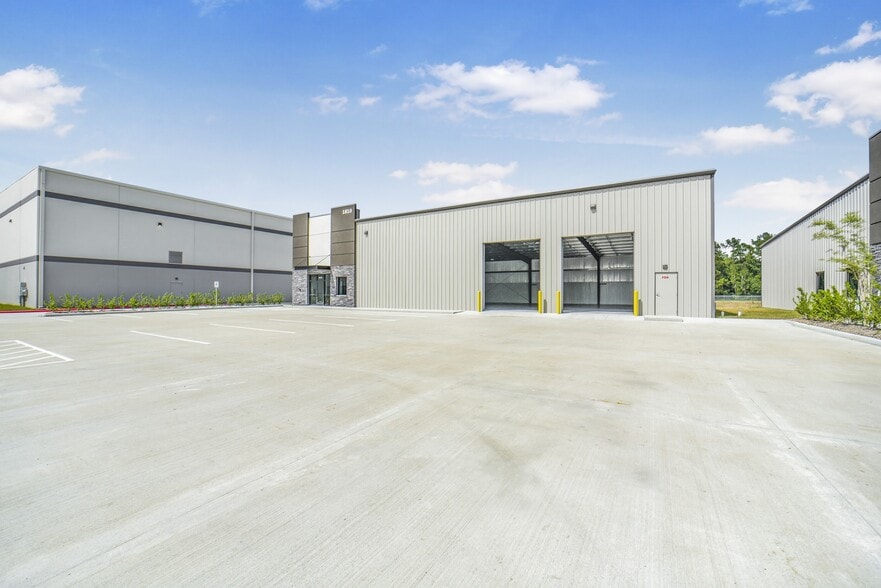
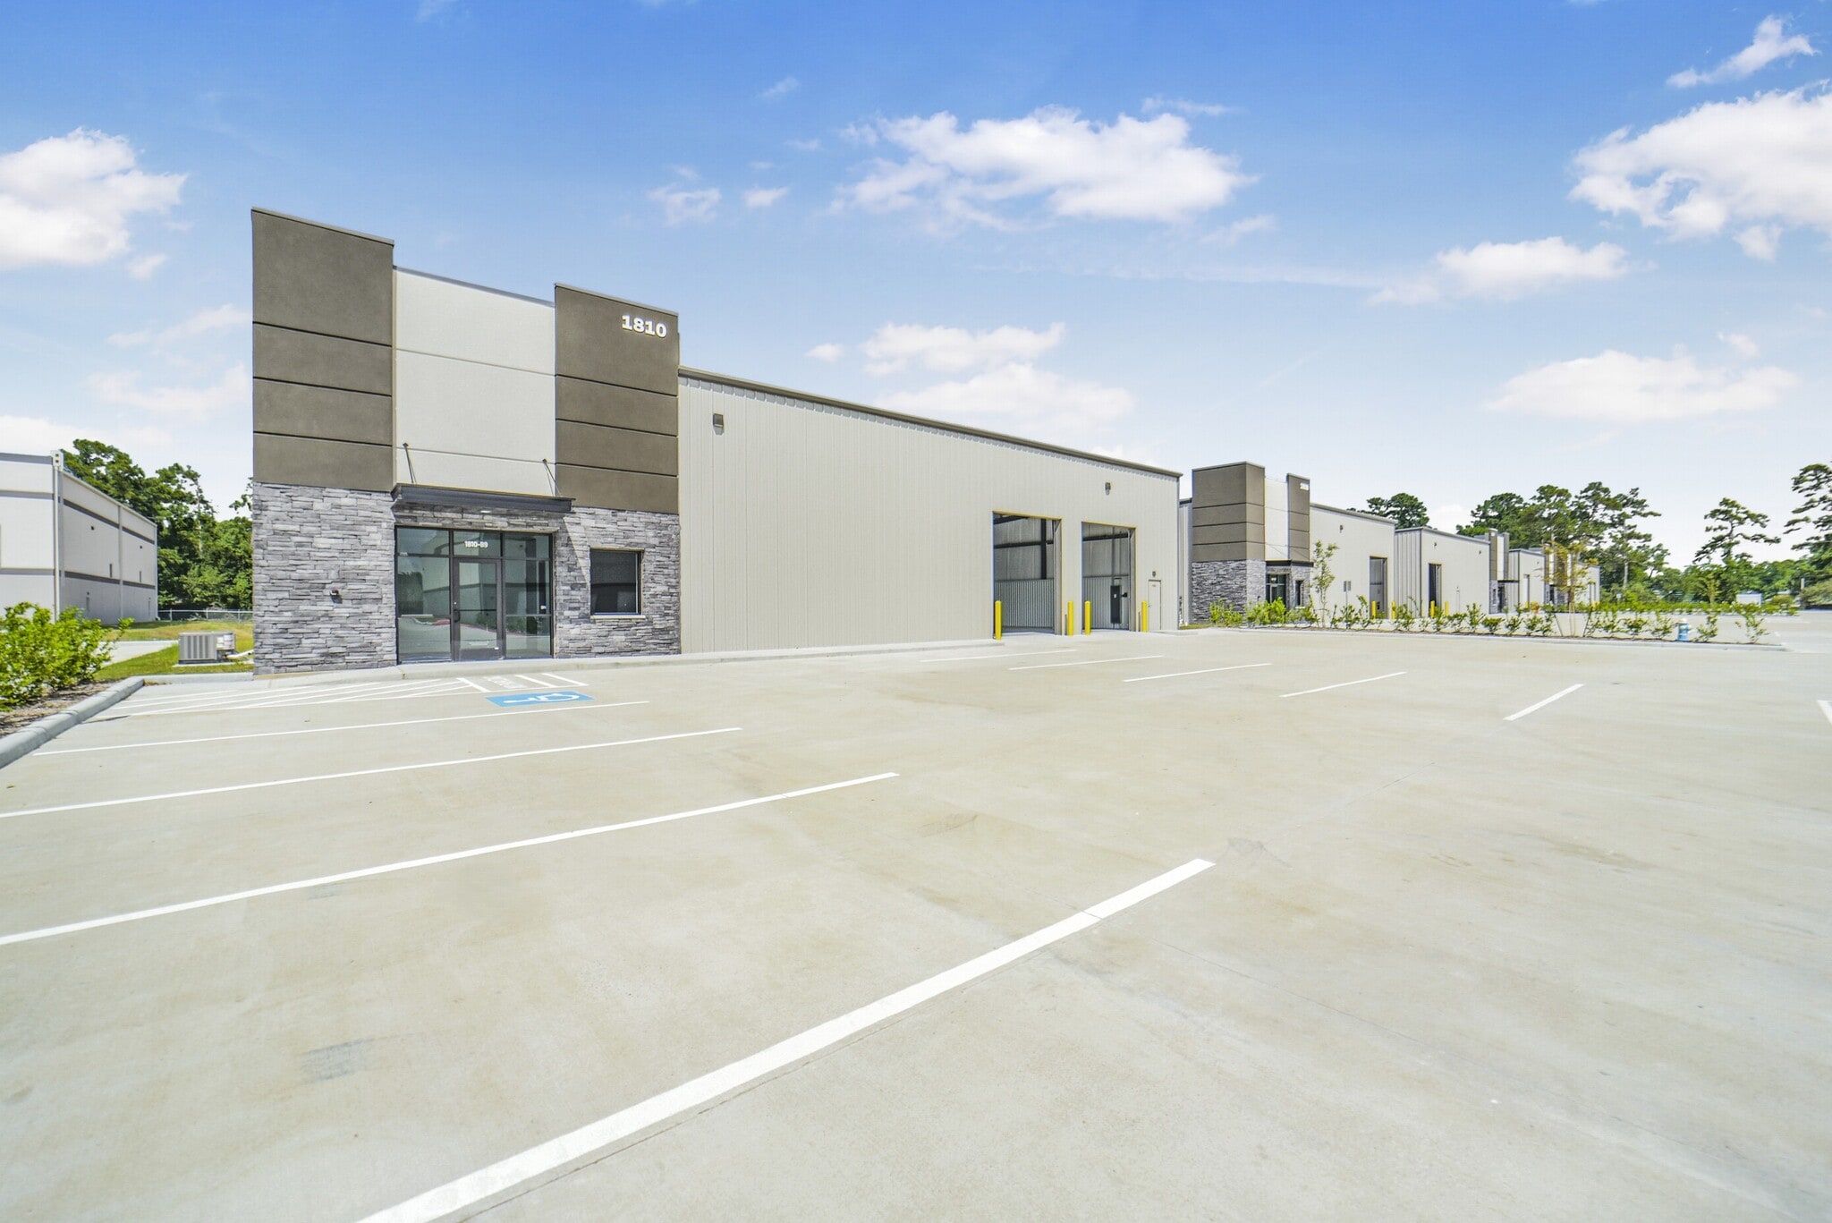
- Newly constructed single-tenant industrial/flex buildings in Spring.
- Completed office buildouts are ready for occupancy.
- Grade-level loading with motorized warehouse doors.
- Immediate access to I-45, SH 99, and the Hardy Toll Road.
- 400-amp three-phase power supports industrial operations.
- Located outside the flood plain.
Faits sur le parc
| Superficie totale disponible | 19 070 pi² | Caractéristiques | Accès 24 heures |
| Type de parc | Parc industriel |
| Superficie totale disponible | 19 070 pi² |
| Type de parc | Parc industriel |
| Caractéristiques | Accès 24 heures |
Caractéristiques et commodités
- Accès 24 heures
Tous les espaces disponibles(3)
Afficher les taux de location en
- Espace
- Taille
- Terme
- Taux de location
- Utilisation de l’espace
- Aménagement
- Disponible
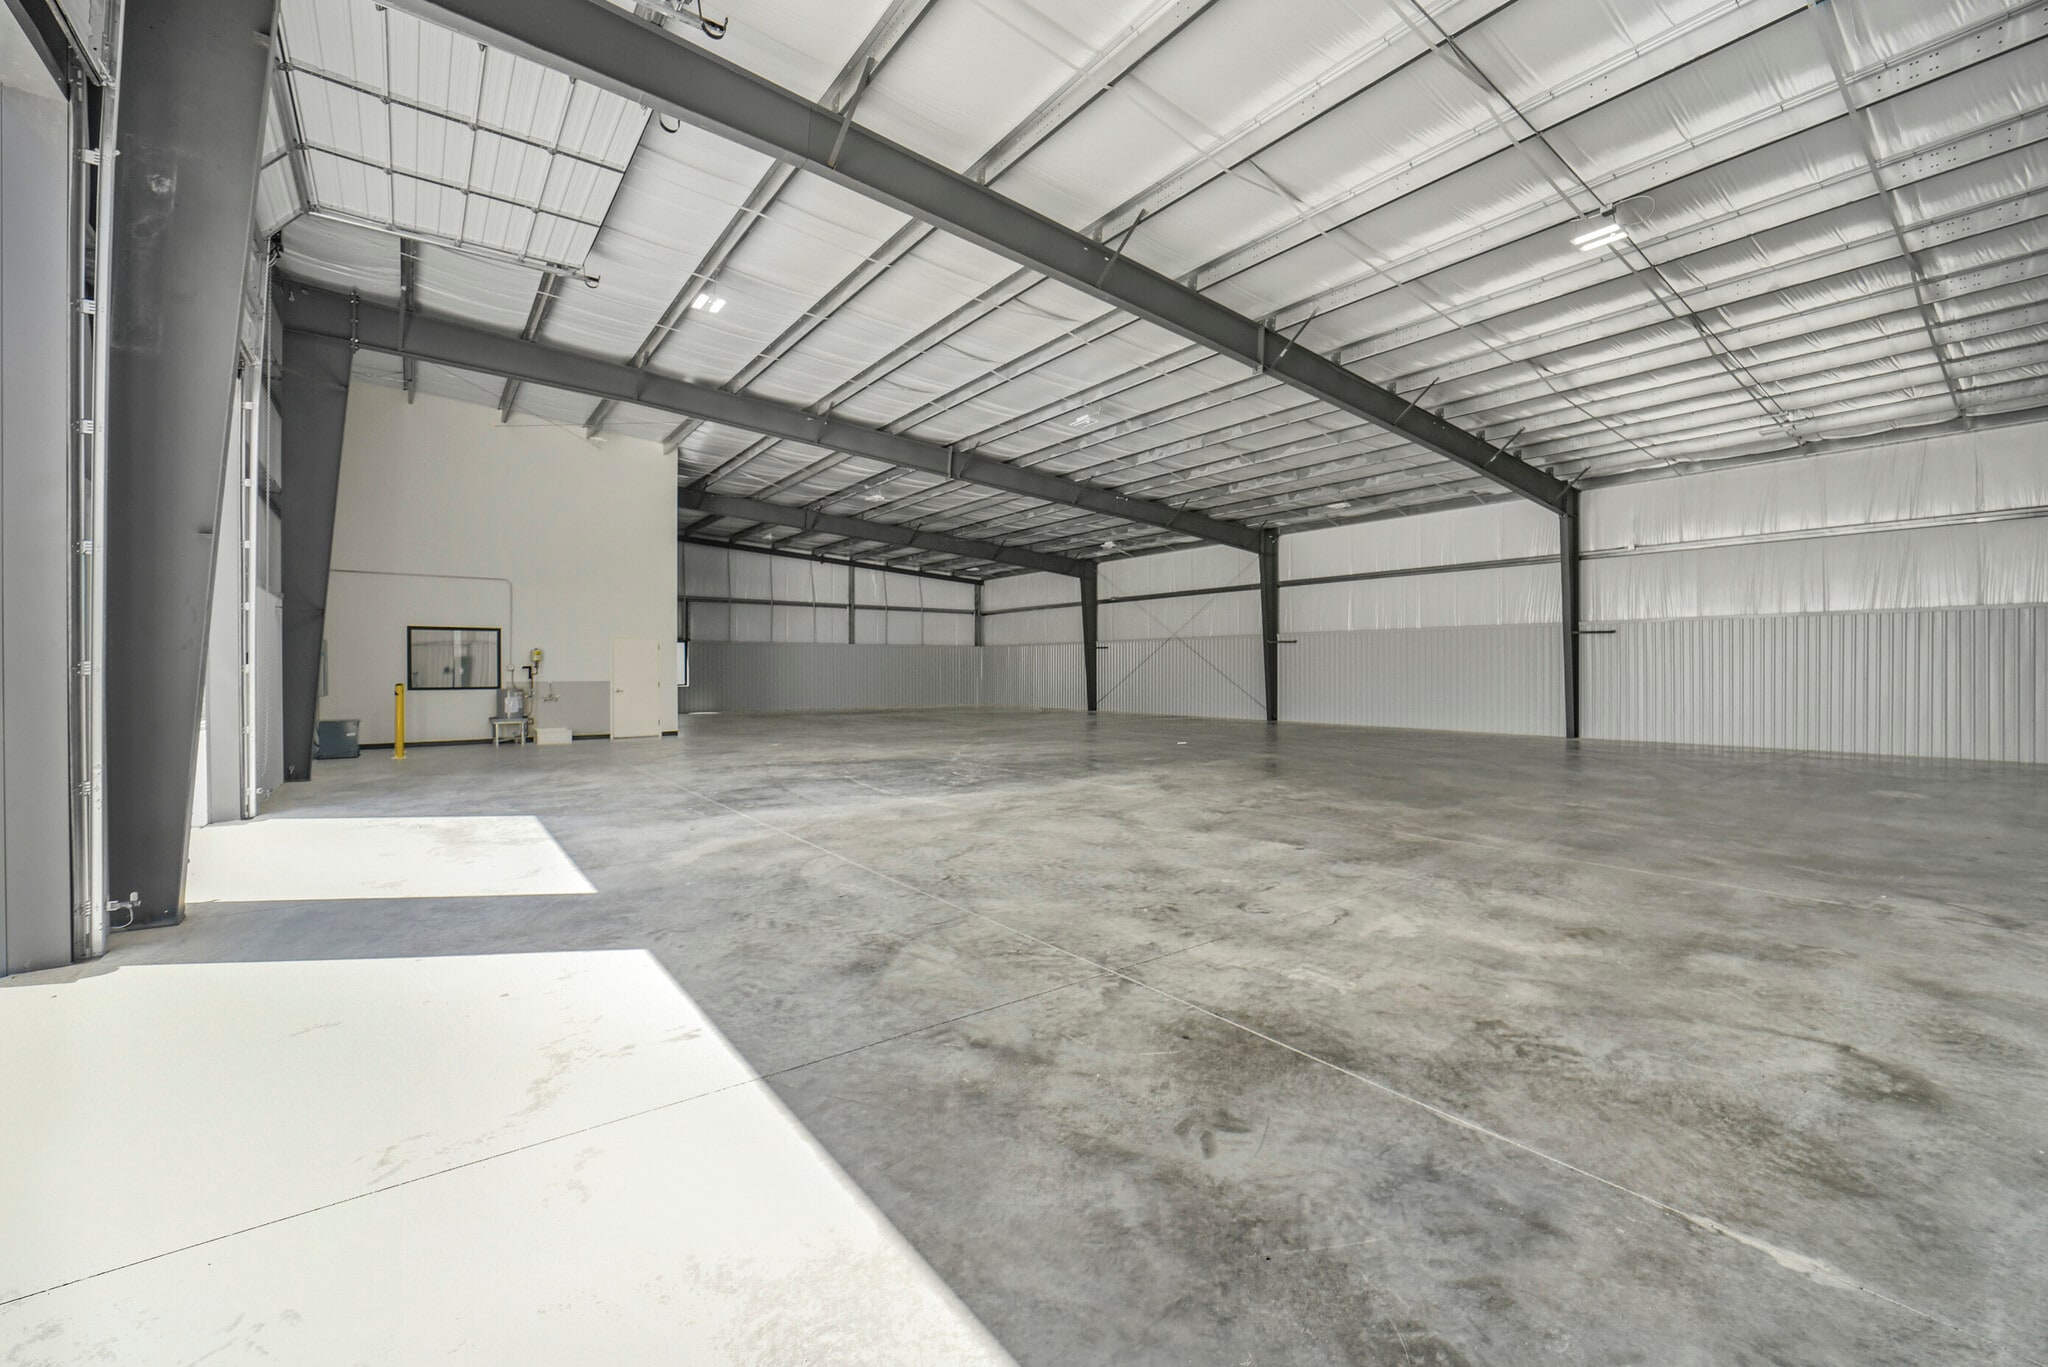


This space includes a finished office area, warehouse component, restroom, and two motorized grade-level loading doors. The layout supports a combination of administrative functions, storage, distribution, and operational activities within a single occupancy configuration.
- Le taux de location ne comprend pas les services publics, les services de bâtiment ou les dépenses immobilières.
- 2 accès plain-pied
- 18± eave height
- ±670 SF spec office
- 11 parking spaces
- Comprend 670 pi² d’espace de bureau dédié
- Espace en excellent état
- Two (2) 12 X 14’ motorized grade-level doors
- Pre-engineered metal building
| Espace | Taille | Terme | Taux de location | Utilisation de l’espace | Aménagement | Disponible |
| 1er étage | 7 060 pi² | Négociable | 19,06 $ CAD/pi²/an 1,59 $ CAD/pi²/mois 134 535 $ CAD/an 11 211 $ CAD/mois | Industriel | selon spécifications | Maintenant |
1800 Meadow Edge Ln - 1er étage
- Espace
- Taille
- Terme
- Taux de location
- Utilisation de l’espace
- Aménagement
- Disponible
This space includes a finished office area, warehouse component, restroom, and one motorized grade-level loading door. The configuration accommodates front-office operations alongside warehouse, fulfillment, service, or contractor functions.
- Le taux de location ne comprend pas les services publics, les services de bâtiment ou les dépenses immobilières.
- 1 accès plain-pied
- ±18’ eave height
- ±670 SF spec office
- 11 parking spaces
- Comprend 670 pi² d’espace de bureau dédié
- Espace en excellent état
- One (1) 12 X 14’ motorized grade-level door
- Pre-engineered metal building
| Espace | Taille | Terme | Taux de location | Utilisation de l’espace | Aménagement | Disponible |
| 1er étage | 5 300 pi² | Négociable | 19,55 $ CAD/pi²/an 1,63 $ CAD/pi²/mois 103 632 $ CAD/an 8 636 $ CAD/mois | Industriel | selon spécifications | Maintenant |
1800 Meadow Edge Ln - 1er étage
- Espace
- Taille
- Terme
- Taux de location
- Utilisation de l’espace
- Aménagement
- Disponible
This space includes a finished office area, warehouse component, restroom, and one motorized grade-level loading door. The layout provides a blend of office and warehouse functionality suitable for a variety of business operations.
- Le taux de location ne comprend pas les services publics, les services de bâtiment ou les dépenses immobilières.
- 1 accès plain-pied
- ±18’ eave height
- ±670 SF spec office
- 11 parking spaces
- Comprend 670 pi² d’espace de bureau dédié
- Espace en excellent état
- One (1) 12 X 14’ motorized grade-level door
- Pre-engineered metal building
| Espace | Taille | Terme | Taux de location | Utilisation de l’espace | Aménagement | Disponible |
| 1er étage | 6 710 pi² | Négociable | 19,55 $ CAD/pi²/an 1,63 $ CAD/pi²/mois 131 201 $ CAD/an 10 933 $ CAD/mois | Industriel | selon spécifications | Maintenant |
1800 Meadow Edge Ln - 1er étage
1800 Meadow Edge Ln - 1er étage
| Taille | 7 060 pi² |
| Terme | Négociable |
| Taux de location | 19,06 $ CAD/pi²/an |
| Utilisation de l’espace | Industriel |
| Aménagement | selon spécifications |
| Disponible | Maintenant |
This space includes a finished office area, warehouse component, restroom, and two motorized grade-level loading doors. The layout supports a combination of administrative functions, storage, distribution, and operational activities within a single occupancy configuration.
- Le taux de location ne comprend pas les services publics, les services de bâtiment ou les dépenses immobilières.
- Comprend 670 pi² d’espace de bureau dédié
- 2 accès plain-pied
- Espace en excellent état
- 18± eave height
- Two (2) 12 X 14’ motorized grade-level doors
- ±670 SF spec office
- Pre-engineered metal building
- 11 parking spaces
1800 Meadow Edge Ln - 1er étage
| Taille | 5 300 pi² |
| Terme | Négociable |
| Taux de location | 19,55 $ CAD/pi²/an |
| Utilisation de l’espace | Industriel |
| Aménagement | selon spécifications |
| Disponible | Maintenant |
This space includes a finished office area, warehouse component, restroom, and one motorized grade-level loading door. The configuration accommodates front-office operations alongside warehouse, fulfillment, service, or contractor functions.
- Le taux de location ne comprend pas les services publics, les services de bâtiment ou les dépenses immobilières.
- Comprend 670 pi² d’espace de bureau dédié
- 1 accès plain-pied
- Espace en excellent état
- ±18’ eave height
- One (1) 12 X 14’ motorized grade-level door
- ±670 SF spec office
- Pre-engineered metal building
- 11 parking spaces
1800 Meadow Edge Ln - 1er étage
| Taille | 6 710 pi² |
| Terme | Négociable |
| Taux de location | 19,55 $ CAD/pi²/an |
| Utilisation de l’espace | Industriel |
| Aménagement | selon spécifications |
| Disponible | Maintenant |
This space includes a finished office area, warehouse component, restroom, and one motorized grade-level loading door. The layout provides a blend of office and warehouse functionality suitable for a variety of business operations.
- Le taux de location ne comprend pas les services publics, les services de bâtiment ou les dépenses immobilières.
- Comprend 670 pi² d’espace de bureau dédié
- 1 accès plain-pied
- Espace en excellent état
- ±18’ eave height
- One (1) 12 X 14’ motorized grade-level door
- ±670 SF spec office
- Pre-engineered metal building
- 11 parking spaces
Aperçu du parc
Meadow Edge Commerce Park is a master-planned industrial business park in Spring, Texas, featuring 13 industrial/flex buildings designed to accommodate a variety of manufacturing, distribution, contractor, service, and warehouse users. The park offers modern construction, functional loading capabilities, completed office buildouts in select buildings, and access to key regional transportation corridors including Interstate 45, the Grand Parkway (SH 99), and the Hardy Toll Road. Located within North Houston's Spring submarket, the development provides connectivity to The Woodlands, George Bush Intercontinental Airport, and major population and employment centers throughout the Houston metropolitan area. The park's multi-building configuration allows businesses to operate within a professionally managed industrial environment while benefiting from proximity to regional logistics networks, commercial services, and workforce concentrations.


Présenté par
Meadow Edge Commerce Center | Spring, TX 77388
Hmm, il semble y avoir eu une erreur lors de l’envoi de votre message. Veuillez réessayer.
Merci! Votre message a été envoyé.