Se Connecter/S’inscrire
Votre courriel a été envoyé.

Multi-Use Commercial Property with Apartment 1800 Okeechobee Rd 8 870 pi² Commerce de détail Immeuble Fort Pierce, FL 34950 2 492 208 $ CAD (280,97 $ CAD/pi²)
Certaines informations ont été traduites automatiquement.
Faits saillants de l'investissement
- Current funeral home operator is also willing to execute a 3-year leaseback
- 2 Parcels totaling .91 AC
- Flexible Layout for Commercial, Institutional, Specialty, Religious, or Office Uses
- Additional Parcel Ideal for Parking, Expansion, or Future Development
Résumé de l'annonce
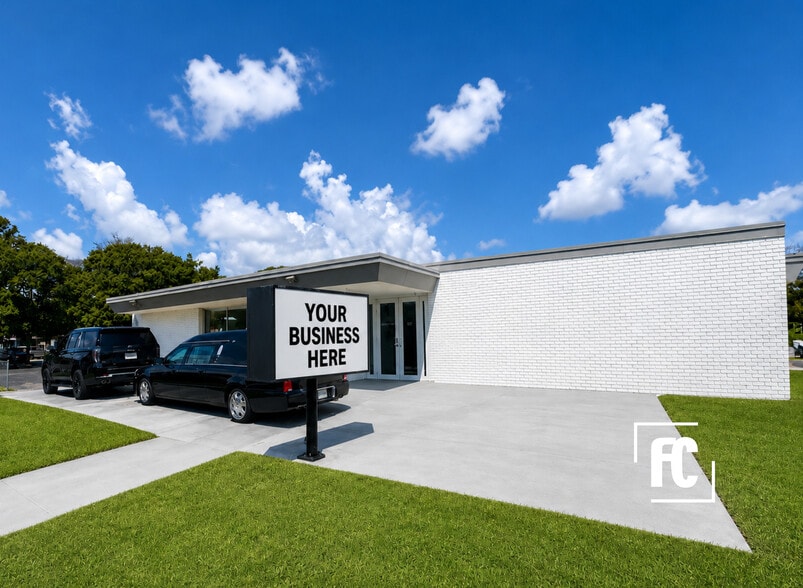
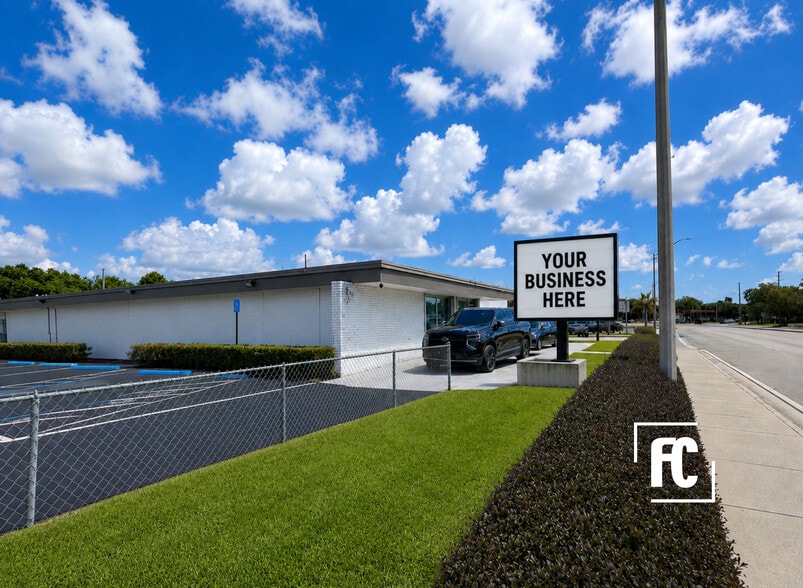
This offering consists of two parcels totaling approximately ±0.91 acres. The primary parcel encompasses ±0.62 acres and is improved with a ±9,186 SF General Commercial building containing ±8,870 SF of finished area. Centrally positioned along a major commercial corridor in Fort Pierce, Florida, the property is surrounded by established national and regional retailers and is in close proximity to Lawnwood Regional Medical Center & Heart Institute. The seller is also willing to execute a 3-year leaseback, providing potential income stability for an investor or future owner.
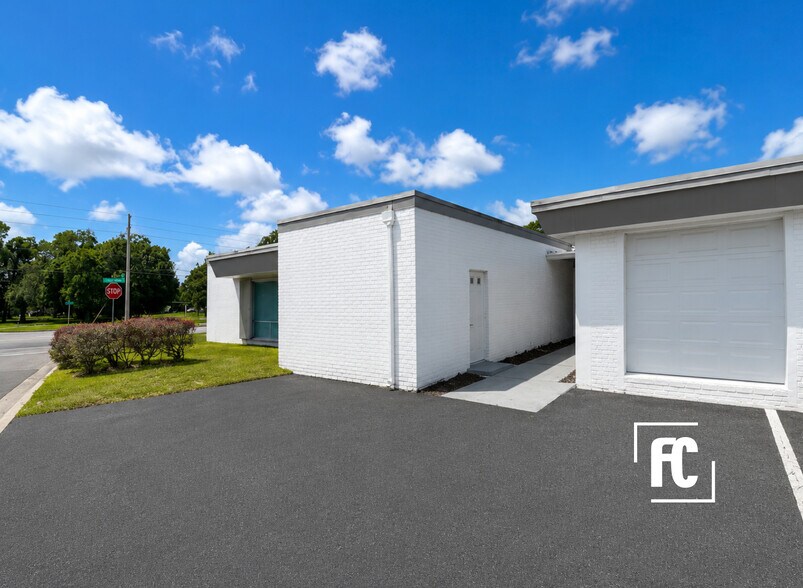
The property’s versatile layout and General Commercial zoning create a unique opportunity for a wide range of commercial, professional, retail, service, institutional, and hospitality uses. The building features multiple private offices, large open gathering areas, conference and meeting rooms, reception and waiting areas, storage and utility spaces, a kitchenette/break room, laundry facilities, and multiple restrooms throughout. Additional improvements include a small garage with an attached walk-in cooler and an attached 2-bedroom, 2-bath residential apartment complete with a kitchen, laundry room, and spacious living and dining areas.
The property’s flexible floor plan, prominent location, and ample land area make it well-suited for owner-users, investors, or redevelopment opportunities. Also included in the sale is a separate vacant parcel directly across the street totaling approximately ±0.29 acres. Together, the two parcels comprise ±0.91 acres and provide exceptional flexibility for additional parking, expansion, future development, or ancillary uses.
The property’s versatile layout and General Commercial zoning create a unique opportunity for a wide range of commercial, professional, retail, service, institutional, and hospitality uses. The building features multiple private offices, large open gathering areas, conference and meeting rooms, reception and waiting areas, storage and utility spaces, a kitchenette/break room, laundry facilities, and multiple restrooms throughout. Additional improvements include a small garage with an attached walk-in cooler and an attached 2-bedroom, 2-bath residential apartment complete with a kitchen, laundry room, and spacious living and dining areas.
The property’s flexible floor plan, prominent location, and ample land area make it well-suited for owner-users, investors, or redevelopment opportunities. Also included in the sale is a separate vacant parcel directly across the street totaling approximately ±0.29 acres. Together, the two parcels comprise ±0.91 acres and provide exceptional flexibility for additional parking, expansion, future development, or ancillary uses.
Faits sur la propriété
Type de vente
Investissement ou propriétaire utilisateur
Type de propriété
Commerce de détail
Sous-type de propriété
Maison funéraire
Taille du bâtiment
8 870 pi²
Classe d’immeuble
C
Année de construction/rénovation
1964/2021
Prix
2 492 208 $ CAD
Prix par pi²
280,97 $ CAD
Location
Unique
Hauteur du bâtiment
1 étage
Coefficient d’occupation des sols de l’immeuble
0,22
Taille du lot
0,91 AC
Zonage
C-3 - Commerciale
Stationnement
26 places (2,93 places par 1 000 pi² loué)
Façade
68’ sur Okeechobee Road
Commodités
- Lot de coin
- Enseigne sur pylône
- Accessible aux fauteuils roulants
- Espace d'entreposage
- Affichage sur monument
- Climatisation
Disponibilité des espaces
- Espace
- Taille
- Utilisation de l’espace
- Poste
- Disponible
- 1er étage
- 8 870 pi²
- Flex
- -
- Maintenant
| Espace | Taille | Utilisation de l’espace | Poste | Disponible |
| 1er étage | 8 870 pi² | Flex | - | Maintenant |
1er étage
| Taille |
| 8 870 pi² |
| Utilisation de l’espace |
| Flex |
| Poste |
| - |
| Disponible |
| Maintenant |


Moyennement accessible à pied
60/100
Moyennement adapté aux voitures
60/100
Plutôt accessible en vélo
40/100
Principaux détaillants à proximité


Impôts fonciers
| Numéros de lot | Évaluation des bâtiments | 700 197 $ CAD | |
| Évaluation du terrain | 316 974 $ CAD | Évaluation totale | 1 017 171 $ CAD |
Impôts fonciers
Numéros de lot
Évaluation du terrain
316 974 $ CAD
Évaluation des bâtiments
700 197 $ CAD
Évaluation totale
1 017 171 $ CAD

1 de 39
Vidéos
Visite extérieure 3D Matterport
Visite 3D Matterport
Photos
Vue depuis la rue
Rue
Carte

Présenté par
Multi-Use Commercial Property with Apartment | 1800 Okeechobee Rd
Vous êtes déjà membre? Connectez-vous
Hmm, il semble y avoir eu une erreur lors de l’envoi de votre message. Veuillez réessayer.
Merci! Votre message a été envoyé.