Votre courriel a été envoyé.

Overview Center Rock Hill, SC 29730 209 481 pi² d'espace disponible • Industriel
Certaines informations ont été traduites automatiquement.
Faits saillants du parc
- ±209,481 SF industrial facility with extensive office and warehouse space.
- Five dock-high doors with levelers and three drive-in doors for efficient logistics.
- Strategic location near I-77, 25 miles from Charlotte Douglas International Airport, and within reach of major ports.
- Heavy power capacity with infrastructure supporting up to 7.5 MW.
- ±20,175 SF covered storage and fenced outdoor storage area.
Faits sur le parc
| Superficie totale disponible | 209 481 pi² | Type de parc | Parc industriel |
| Superficie totale disponible | 209 481 pi² |
| Type de parc | Parc industriel |
Tous les espaces disponibles(1)
Afficher les taux de location en
- Espace
- Taille
- Terme
- Taux de location
- Utilisation de l’espace
- Aménagement
- Disponible

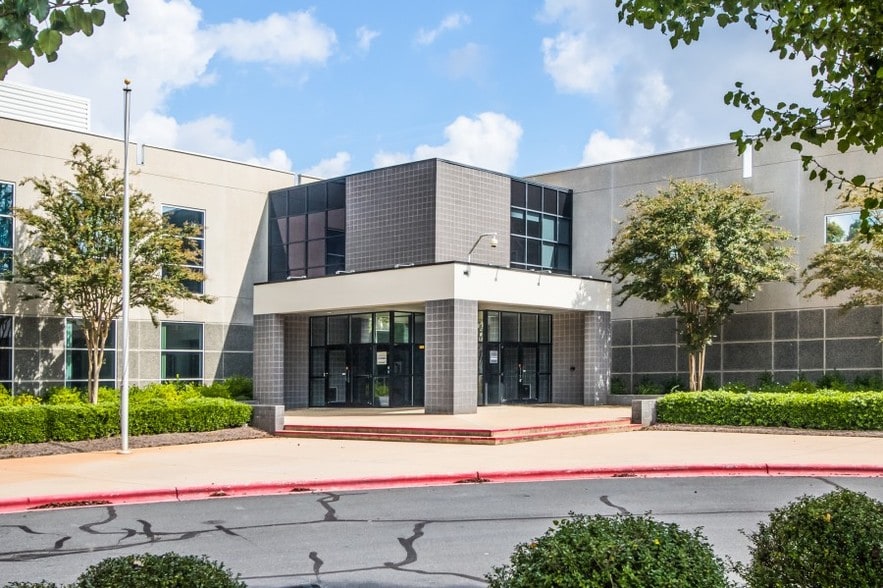

Overview Center presents a premier industrial facility in Rock Hill, SC, offering ±209,481 SF on a 31.45-acre site. This property combines extensive warehouse capacity with two floors of modern office space, making it ideal for manufacturing, distribution, or advanced industrial operations. The building features a 26-foot clear height, 42’ x 42’ column spacing, five dock-high doors with levelers, and three drive-in doors, ensuring efficient logistics and material handling.
- Comprend 49 465 pi² d’espace de bureau dédié
- 5 quais de chargement
- 3 accès plain-pied
| Espace | Taille | Terme | Taux de location | Utilisation de l’espace | Aménagement | Disponible |
| 1er étage | 209 481 pi² | Négociable | Sur demande Sur demande Sur demande Sur demande | Industriel | construction complète | Maintenant |
1800 Overview Dr - 1er étage
1800 Overview Dr - 1er étage
| Taille | 209 481 pi² |
| Terme | Négociable |
| Taux de location | Sur demande |
| Utilisation de l’espace | Industriel |
| Aménagement | construction complète |
| Disponible | Maintenant |
Overview Center presents a premier industrial facility in Rock Hill, SC, offering ±209,481 SF on a 31.45-acre site. This property combines extensive warehouse capacity with two floors of modern office space, making it ideal for manufacturing, distribution, or advanced industrial operations. The building features a 26-foot clear height, 42’ x 42’ column spacing, five dock-high doors with levelers, and three drive-in doors, ensuring efficient logistics and material handling.
- Comprend 49 465 pi² d’espace de bureau dédié
- 3 accès plain-pied
- 5 quais de chargement
Aperçu du parc
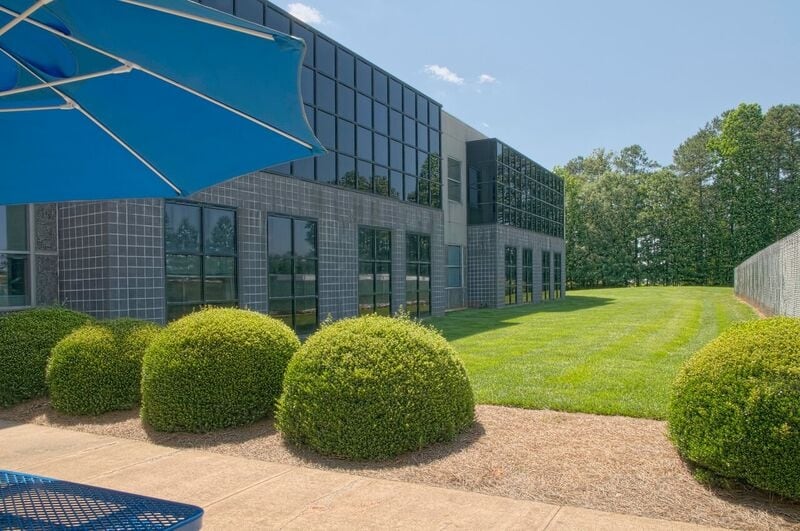
The site’s infrastructure is designed for heavy power users, featuring two 3000 AMP switchgears and two 1500 KVA transformers, with the ability to support up to 7.5 MW. Additional amenities include ±20,175 SF of covered storage, a fenced outdoor storage area, and ample parking with ±269 spaces. The building is fully sprinklered, equipped with T-5 fluorescent and metal halide lighting, and features a recently installed ballasted EPDM roof (2019). Located in Rock Hill’s industrial corridor, the property offers direct access to I-77 and is within a short drive to Charlotte Douglas International Airport. Tenants benefit from proximity to major ports and a strong regional workforce, making Overview Center an ideal choice for manufacturing, logistics, or technology-driven operations.







Présenté par
Overview Center | Rock Hill, SC 29730
Hmm, il semble y avoir eu une erreur lors de l’envoi de votre message. Veuillez réessayer.
Merci! Votre message a été envoyé.