Votre courriel a été envoyé.

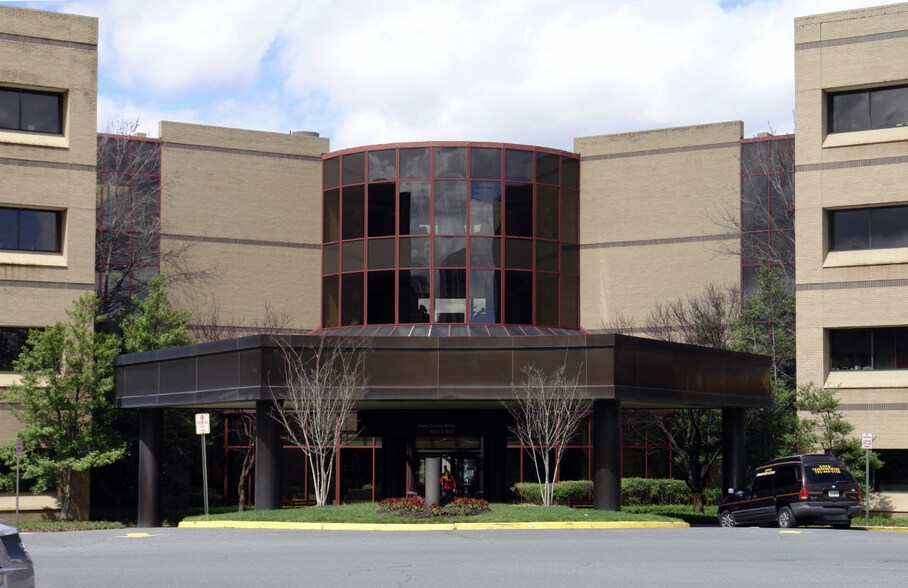
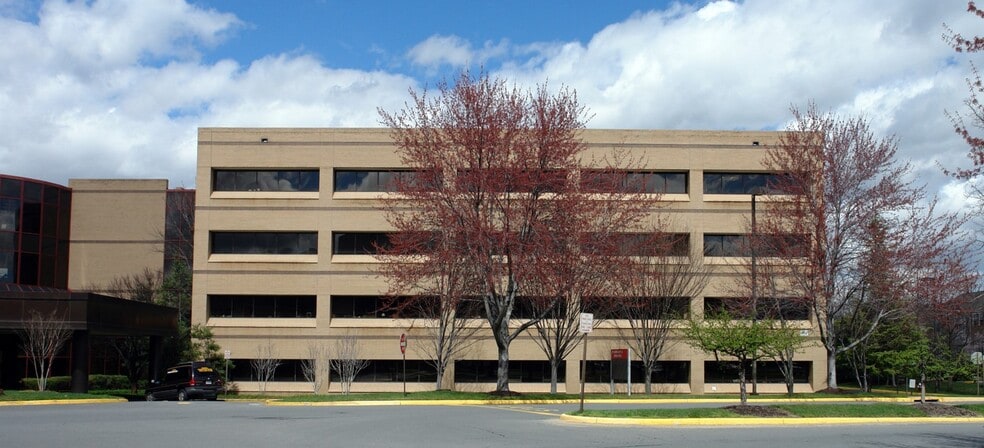
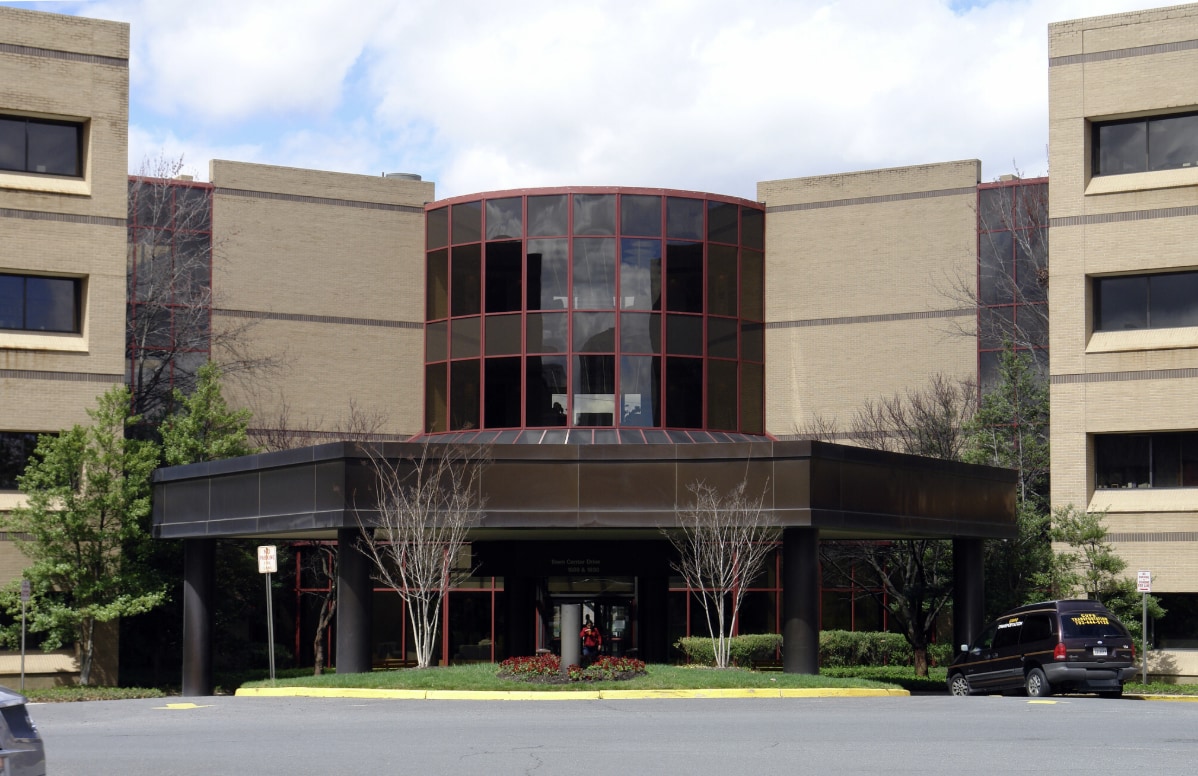
Bldg 1 1800 Town Center Dr 1 319 pi² d'espace disponible • Bureau/Médical • Reston, VA 20190
Certaines informations ont été traduites automatiquement.
Faits saillants
- Two exam rooms with sinks
- Furnished reception/waiting area
- Two restrooms, a shower, and a shared kitchen
- Two office/consult rooms and a physical therapy room
Tous les espaces disponibles(1)
Afficher les taux de location en
- Espace
- Taille
- Terme
- Taux de location
- Utilisation de l’espace
- Aménagement
- Disponible
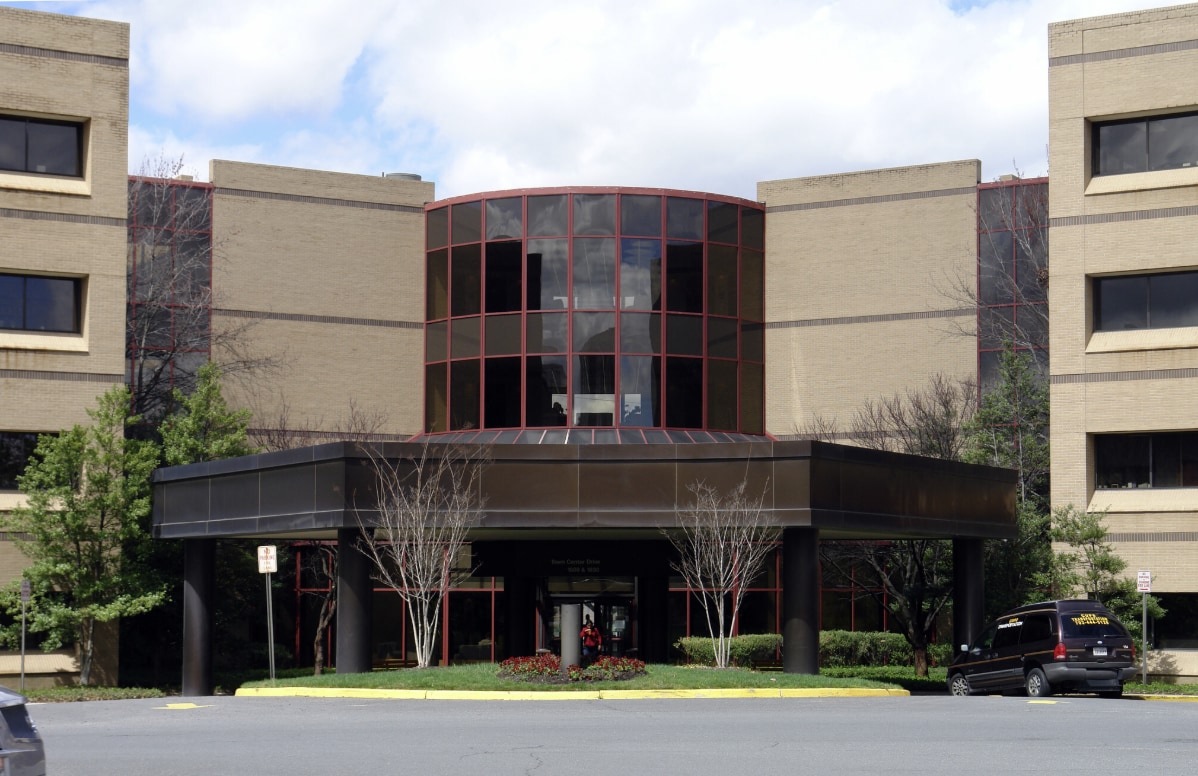


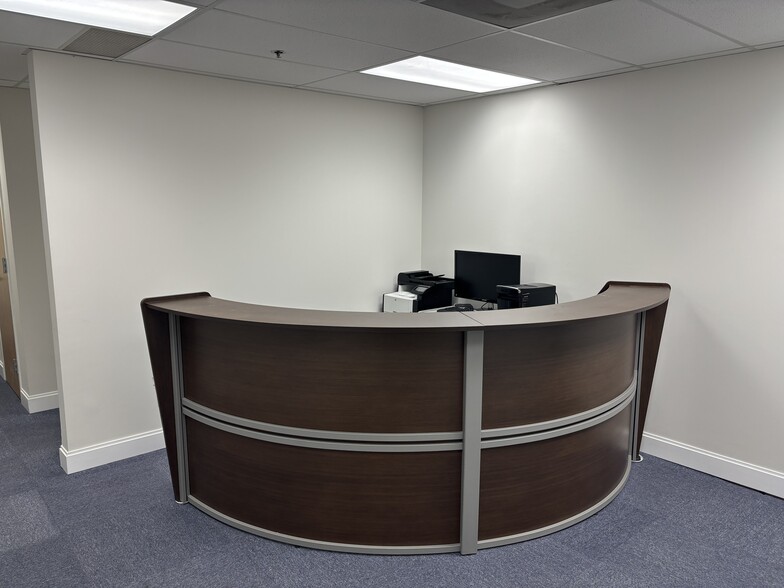
Medical suite located on the Reston Hospital campus with a short walk to Reston Town Center. Office suite includes two exam rooms with sinks, two restrooms, shower, furnished reception/waiting area, two office/consult rooms, physical therapy room and shared kitchen. Suite was refreshed in 2022 with new paint, carpet, lights and ceiling tiles.
- Taux de location inscrit plus part proportionnelle des coûts de nettoyage
- Furnished reception/waiting area
- Two restrooms and shower
- Physical therapy room
- New paint, carpet, lights and ceiling tiles (2022)
- Two exam rooms with sinks
- Two office/consult rooms
| Espace | Taille | Terme | Taux de location | Utilisation de l’espace | Aménagement | Disponible |
| 3e étage, ste Suite 315 | 1 319 pi² | Négociable | 55,48 $ CAD/pi²/an 4,62 $ CAD/pi²/mois 73 178 $ CAD/an 6 098 $ CAD/mois | Bureau/Médical | - | Maintenant |
3e étage, ste Suite 315
| Taille |
| 1 319 pi² |
| Terme |
| Négociable |
| Taux de location |
| 55,48 $ CAD/pi²/an 4,62 $ CAD/pi²/mois 73 178 $ CAD/an 6 098 $ CAD/mois |
| Utilisation de l’espace |
| Bureau/Médical |
| Aménagement |
| - |
| Disponible |
| Maintenant |
3e étage, ste Suite 315
| Taille | 1 319 pi² |
| Terme | Négociable |
| Taux de location | 55,48 $ CAD/pi²/an |
| Utilisation de l’espace | Bureau/Médical |
| Aménagement | - |
| Disponible | Maintenant |
Medical suite located on the Reston Hospital campus with a short walk to Reston Town Center. Office suite includes two exam rooms with sinks, two restrooms, shower, furnished reception/waiting area, two office/consult rooms, physical therapy room and shared kitchen. Suite was refreshed in 2022 with new paint, carpet, lights and ceiling tiles.
- Taux de location inscrit plus part proportionnelle des coûts de nettoyage
- New paint, carpet, lights and ceiling tiles (2022)
- Furnished reception/waiting area
- Two exam rooms with sinks
- Two restrooms and shower
- Two office/consult rooms
- Physical therapy room
Aperçu de la propriété
Medical suite located on the Reston Hospital campus, just a short walk to Reston Town Center Includes two exam rooms with sinks, two restrooms, shower, furnished reception/waiting area, two office/consult rooms, physical therapy room and shared kitchen. Suite was refreshed in 2022 with new paint, carpet, lights and ceiling tiles.
Faits sur la propriété
Sélectionner des locataires
- Étage
- Nom du locataire
- Secteur
- 3ᵉ
- Eye Physicians Of Virginia
- Soins de santé et assistance sociale
- 3ᵉ
- FAAS Associates LLC
- -
- 3ᵉ
- Hearing & Balance Services of Reston
- Soins de santé et assistance sociale
- 2ᵉ
- MedStar Health
- Soins de santé et assistance sociale
- 2ᵉ
- Millennium Medical Care
- Soins de santé et assistance sociale
- 1ᵉʳ
- Oral Surgery Associates of Northern Virginia
- Soins de santé et assistance sociale
- 2ᵉ
- Reston Dermatology & Cosmetic Center
- Soins de santé et assistance sociale
- 1ᵉʳ
- Reston Hospital Health Information Management
- Soins de santé et assistance sociale
- 1ᵉʳ
- Reston Radiology Consultants
- Soins de santé et assistance sociale
- 2ᵉ
- Virginia Women's Health Associates
- Soins de santé et assistance sociale



Présenté par
Bldg 1 | 1800 Town Center Dr
Hmm, il semble y avoir eu une erreur lors de l’envoi de votre message. Veuillez réessayer.
Merci! Votre message a été envoyé.