Votre courriel a été envoyé.

1801-1831 Deffenbaugh Ct 20 000–40 000 pi² d'espace disponible • Industriel • 4 étoiles • Columbus, OH 43230
Certaines informations ont été traduites automatiquement.
Faits saillants
- Arroseur ESFR
- Stationnement pour remorque
- Close proximity to John Glenn Columbus International Airport, Rickenbacker International Airport, and Health & Beauty Park
- Hauteur claire de 27 pi à 31 pi
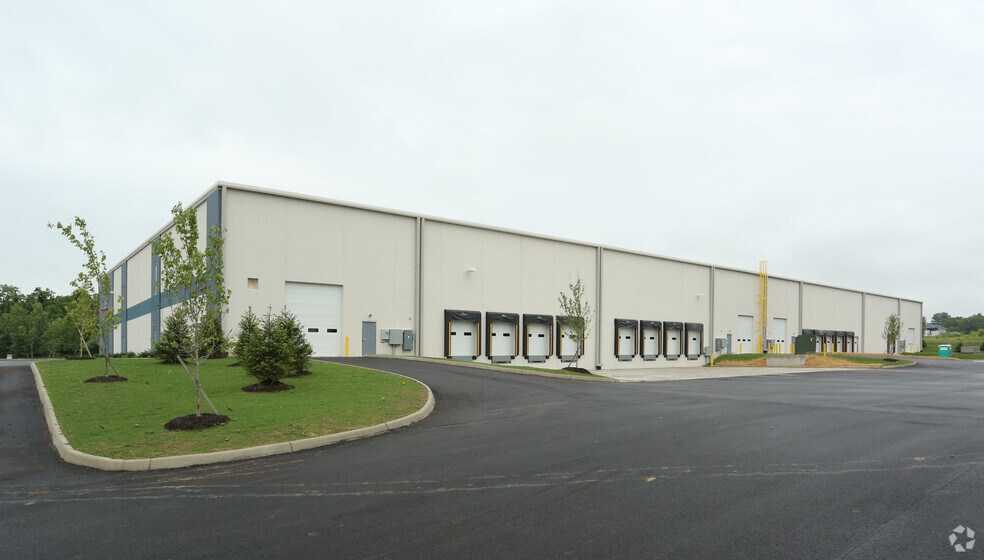
- Advanced building specifications include T-5 lighting with motion sensors and 400-amp electrical service.
- Trailer parking and reinforced concrete dock pads designed for durable industrial use.
Caractéristiques
Tous les espaces disponibles(2)
Afficher les taux de location en
- Espace
- Taille
- Terme
- Taux de location
- Utilisation de l’espace
- Aménagement
- Disponible

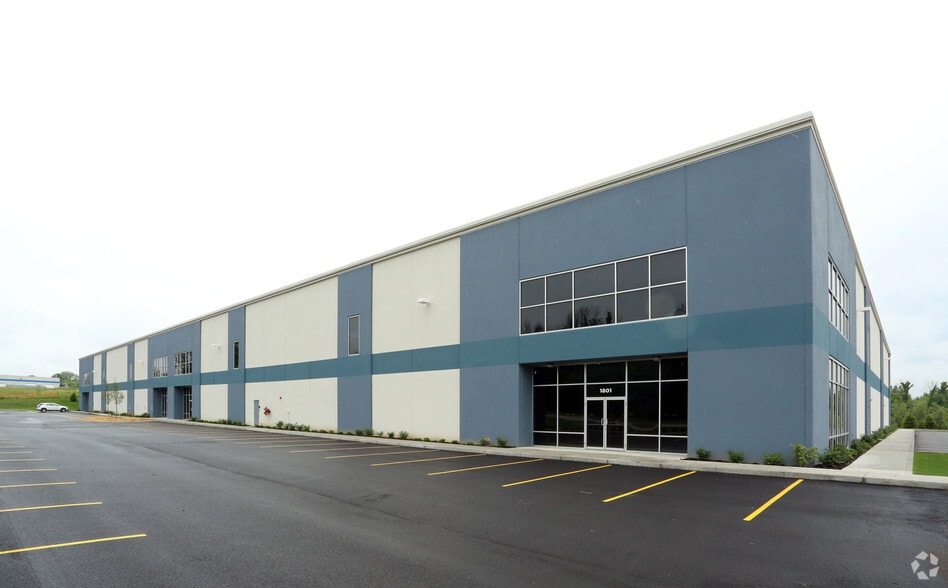
This Class A industrial warehouse located within Eastgate Business Center offers superior functionality and connectivity for discerning occupiers. The facility is an end unit and features 20,000 square feet of space, comprising approximately 17,916 square feet of warehouse and 2084 square feet of finished office area with breakroom, conference room, two office restrooms and one warehouse restroom. Built to handle demanding operations, the building boasts a 27 to 31 foot clear height, insulated concrete tilt-up panels, and a standing seam insulated roof for maximum efficiency. Equipped with four dock doors featuring mechanical levelers and a drive-in door, along with ESFR sprinkler coverage and 400-amp electrical service, the property supports robust industrial processes. Energy performance is enhanced through T-5 lighting with motion sensors and a 300,000 BTU natural gas heater. The floor construction, including six-inch concrete "Super Flat," allows for high-capacity use. Trailer parking and generous dock pads further optimize logistics. Strategically positioned near I-270 and major thoroughfares, the site provides outstanding access to John Glenn Columbus International Airport, Rickenbacker International Airport, and regional transportation networks. Located within close proximity to health and wellness amenities and less than 16 miles from key distribution hubs, this property is ideal for businesses seeking central Ohio efficiency combined with premium-grade specifications.
- Le taux de location ne comprend pas les services publics, les services de bâtiment ou les dépenses immobilières.
- 1 accès plain-pied
- Peut être associé à un ou plusieurs espaces supplémentaires pour obtenir jusqu’à 40 000 pi² d’espace adjacent.
- Vidéosurveillance
- ESFR. 400A 277/480V. Trailer parking.
- Comprend 2 084 pi² d’espace de bureau dédié
- Espace en excellent état
- 4 quais de chargement
- Lumière naturelle
This Class A industrial warehouse located within Eastgate Business Center offers superior functionality and connectivity for discerning occupiers. The facility features 20,000 square feet of space, comprising approximately 19,170 square feet of warehouse and finished office area with breakroom and two restrooms. Built to handle demanding operations, the building boasts a 27 to 31 foot clear height, insulated concrete tilt-up panels, and a standing seam insulated roof for maximum efficiency. Equipped with four dock doors featuring mechanical levelers and a drive-in door, along with ESFR sprinkler coverage and 400-amp electrical service, the property supports robust industrial processes. Energy performance is enhanced through T-5 lighting with motion sensors and a 300,000 BTU natural gas heater. The floor construction, including six-inch concrete "Super Flat," allows for high-capacity use. Trailer parking and generous dock pads further optimize logistics. Strategically positioned near I-270 and major thoroughfares, the site provides outstanding access to John Glenn Columbus International Airport, Rickenbacker International Airport, and regional transportation networks. Located within close proximity to health and wellness amenities and less than 16 miles from key distribution hubs, this property is ideal for businesses seeking central Ohio efficiency combined with premium-grade specifications.
- Le taux de location ne comprend pas les services publics, les services de bâtiment ou les dépenses immobilières.
- 1 accès plain-pied
- Peut être associé à un ou plusieurs espaces supplémentaires pour obtenir jusqu’à 40 000 pi² d’espace adjacent.
- Vidéosurveillance
- ESFR. 400A 277/480V. Trailer parking.
- Comprend 830 pi² d’espace de bureau dédié
- Espace en excellent état
- 4 quais de chargement
- Lumière naturelle
| Espace | Taille | Terme | Taux de location | Utilisation de l’espace | Aménagement | Disponible |
| 1er étage - 1801 | 20 000 pi² | 5-10 ans | 16,88 $ CAD/pi²/an 1,41 $ CAD/pi²/mois 337 615 $ CAD/an 28 135 $ CAD/mois | Industriel | construction complète | 2027-02-01 |
| 1er étage - 1811 | 20 000 pi² | 5 ans | 16,88 $ CAD/pi²/an 1,41 $ CAD/pi²/mois 337 615 $ CAD/an 28 135 $ CAD/mois | Industriel | construction complète | 2026-12-01 |
1er étage - 1801
| Taille |
| 20 000 pi² |
| Terme |
| 5-10 ans |
| Taux de location |
| 16,88 $ CAD/pi²/an 1,41 $ CAD/pi²/mois 337 615 $ CAD/an 28 135 $ CAD/mois |
| Utilisation de l’espace |
| Industriel |
| Aménagement |
| construction complète |
| Disponible |
| 2027-02-01 |
1er étage - 1811
| Taille |
| 20 000 pi² |
| Terme |
| 5 ans |
| Taux de location |
| 16,88 $ CAD/pi²/an 1,41 $ CAD/pi²/mois 337 615 $ CAD/an 28 135 $ CAD/mois |
| Utilisation de l’espace |
| Industriel |
| Aménagement |
| construction complète |
| Disponible |
| 2026-12-01 |
1er étage - 1801
| Taille | 20 000 pi² |
| Terme | 5-10 ans |
| Taux de location | 16,88 $ CAD/pi²/an |
| Utilisation de l’espace | Industriel |
| Aménagement | construction complète |
| Disponible | 2027-02-01 |
This Class A industrial warehouse located within Eastgate Business Center offers superior functionality and connectivity for discerning occupiers. The facility is an end unit and features 20,000 square feet of space, comprising approximately 17,916 square feet of warehouse and 2084 square feet of finished office area with breakroom, conference room, two office restrooms and one warehouse restroom. Built to handle demanding operations, the building boasts a 27 to 31 foot clear height, insulated concrete tilt-up panels, and a standing seam insulated roof for maximum efficiency. Equipped with four dock doors featuring mechanical levelers and a drive-in door, along with ESFR sprinkler coverage and 400-amp electrical service, the property supports robust industrial processes. Energy performance is enhanced through T-5 lighting with motion sensors and a 300,000 BTU natural gas heater. The floor construction, including six-inch concrete "Super Flat," allows for high-capacity use. Trailer parking and generous dock pads further optimize logistics. Strategically positioned near I-270 and major thoroughfares, the site provides outstanding access to John Glenn Columbus International Airport, Rickenbacker International Airport, and regional transportation networks. Located within close proximity to health and wellness amenities and less than 16 miles from key distribution hubs, this property is ideal for businesses seeking central Ohio efficiency combined with premium-grade specifications.
- Le taux de location ne comprend pas les services publics, les services de bâtiment ou les dépenses immobilières.
- Comprend 2 084 pi² d’espace de bureau dédié
- 1 accès plain-pied
- Espace en excellent état
- Peut être associé à un ou plusieurs espaces supplémentaires pour obtenir jusqu’à 40 000 pi² d’espace adjacent.
- 4 quais de chargement
- Vidéosurveillance
- Lumière naturelle
- ESFR. 400A 277/480V. Trailer parking.
1er étage - 1811
| Taille | 20 000 pi² |
| Terme | 5 ans |
| Taux de location | 16,88 $ CAD/pi²/an |
| Utilisation de l’espace | Industriel |
| Aménagement | construction complète |
| Disponible | 2026-12-01 |
This Class A industrial warehouse located within Eastgate Business Center offers superior functionality and connectivity for discerning occupiers. The facility features 20,000 square feet of space, comprising approximately 19,170 square feet of warehouse and finished office area with breakroom and two restrooms. Built to handle demanding operations, the building boasts a 27 to 31 foot clear height, insulated concrete tilt-up panels, and a standing seam insulated roof for maximum efficiency. Equipped with four dock doors featuring mechanical levelers and a drive-in door, along with ESFR sprinkler coverage and 400-amp electrical service, the property supports robust industrial processes. Energy performance is enhanced through T-5 lighting with motion sensors and a 300,000 BTU natural gas heater. The floor construction, including six-inch concrete "Super Flat," allows for high-capacity use. Trailer parking and generous dock pads further optimize logistics. Strategically positioned near I-270 and major thoroughfares, the site provides outstanding access to John Glenn Columbus International Airport, Rickenbacker International Airport, and regional transportation networks. Located within close proximity to health and wellness amenities and less than 16 miles from key distribution hubs, this property is ideal for businesses seeking central Ohio efficiency combined with premium-grade specifications.
- Le taux de location ne comprend pas les services publics, les services de bâtiment ou les dépenses immobilières.
- Comprend 830 pi² d’espace de bureau dédié
- 1 accès plain-pied
- Espace en excellent état
- Peut être associé à un ou plusieurs espaces supplémentaires pour obtenir jusqu’à 40 000 pi² d’espace adjacent.
- 4 quais de chargement
- Vidéosurveillance
- Lumière naturelle
- ESFR. 400A 277/480V. Trailer parking.
Aperçu de la propriété
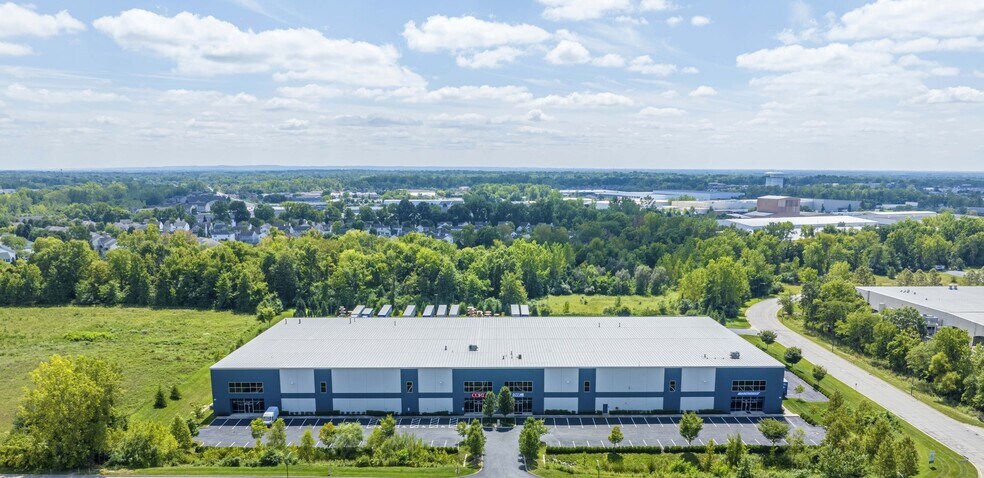
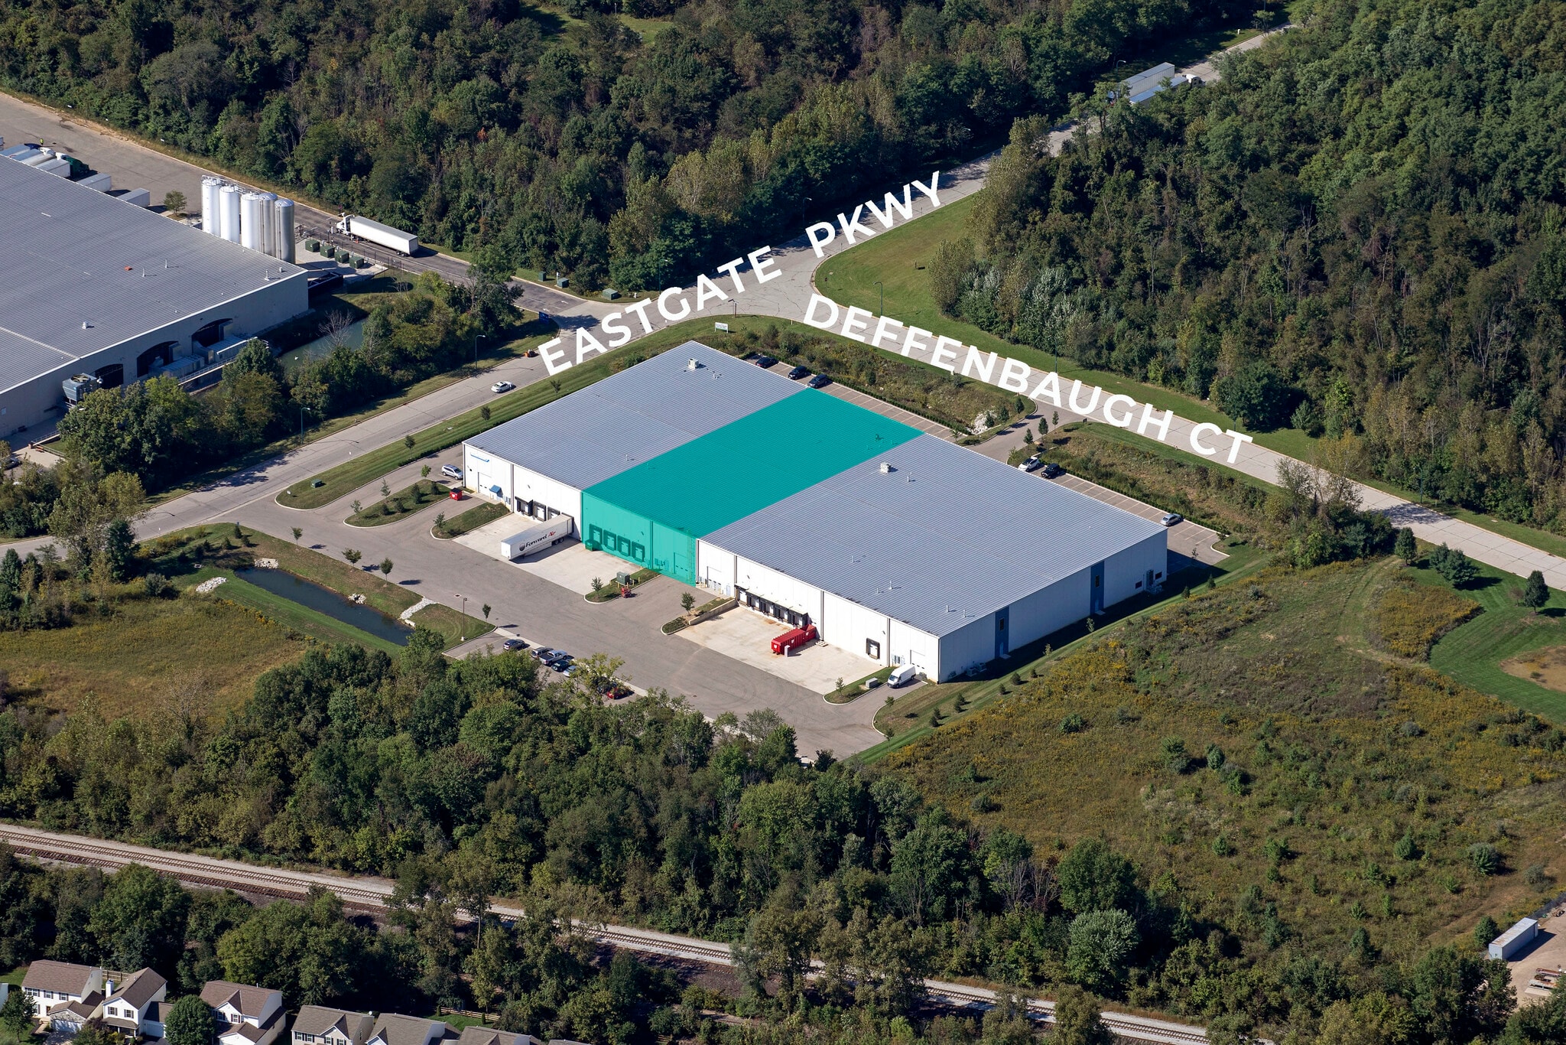
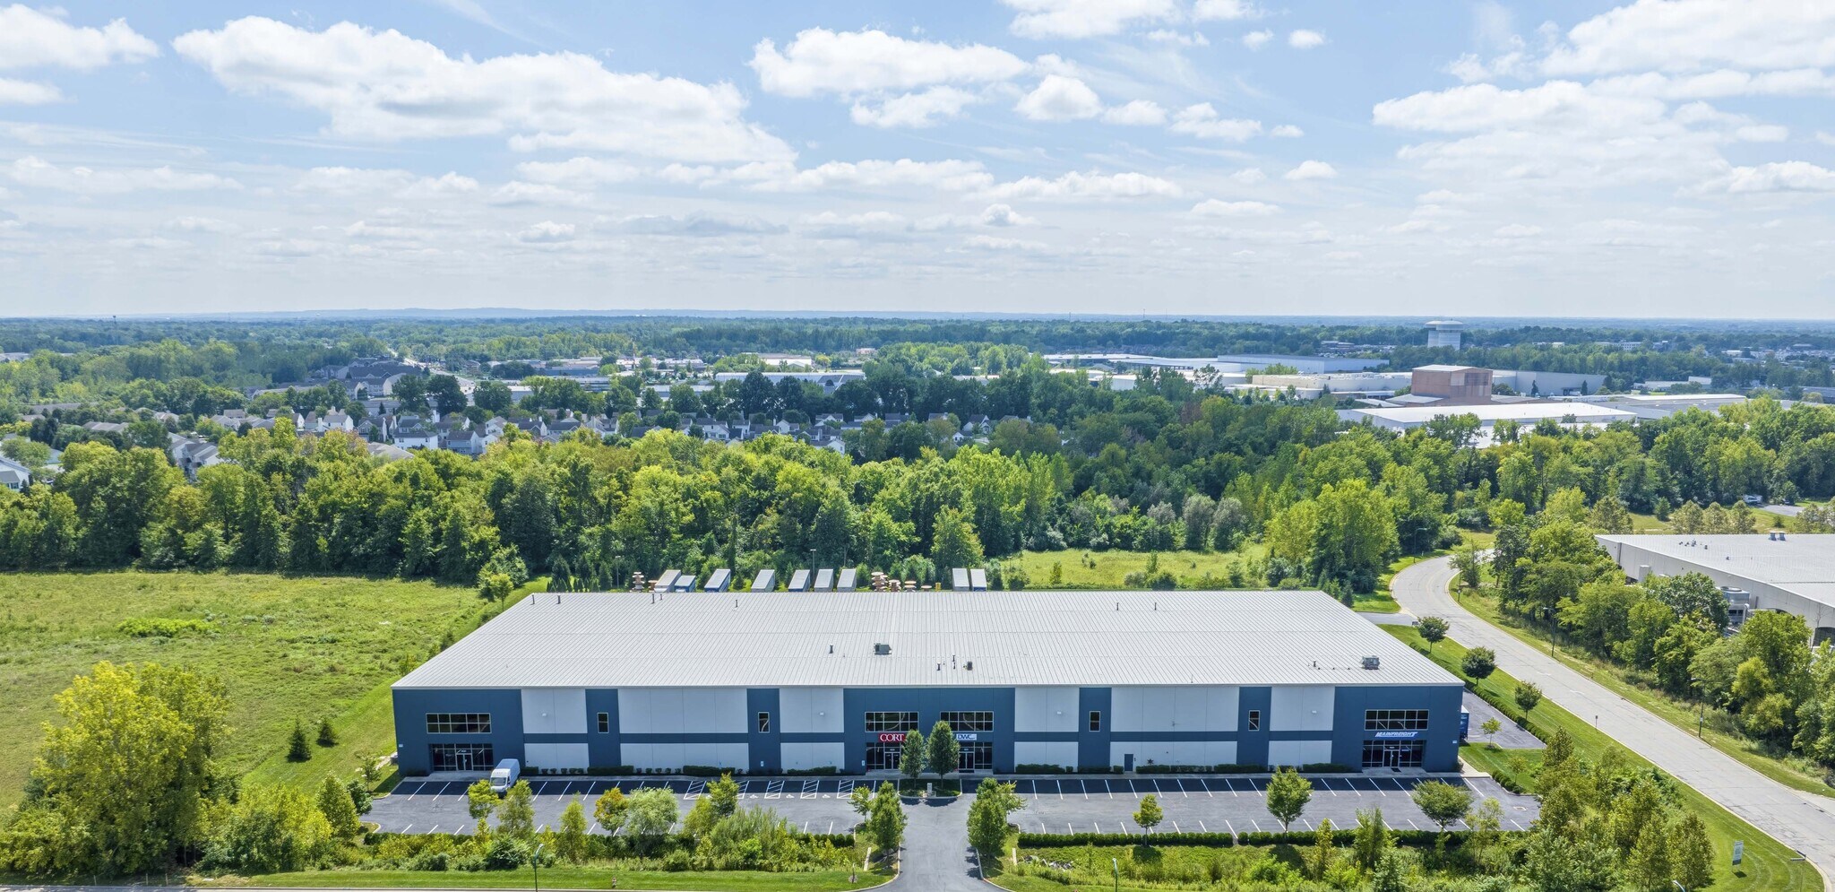
Le centre d'affaires Eastgate est un entrepôt de bureaux de qualité institutionnelle de 80 000 m2. Ce bâtiment industriel multilocataire à la fine pointe de la technologie inclinable en béton avec extinction d'incendie ESFR et hauteur libre de 27 pi à 31 pi est divisible en unités de 20 000 pi2 pour une flexibilité maximale. Le centre d'affaires Eastgate est situé au cœur de la zone industrielle Gahanna, à l'angle de la cour Deffenbaugh et de la promenade Eastgate. Cet emplacement offre un accès facile à I-270 (2,9 milles), I-70 (6 milles), I-670 (6 milles), S.R. 16 (2 milles). De plus, cet emplacement se trouve à proximité de l'aéroport international John Glenn Columbus (5 milles).
Faits sur l’installation entrepôt
Sélectionner des locataires
- Étage
- Nom du locataire
- Secteur
- 1ᵉʳ
- Assure Vault
- Transport et entreposage
- 1ᵉʳ
- Cort Furniture
- Information
- 1ᵉʳ
- Distributor Wire & Cable
- Construction
- 1ᵉʳ
- Mainfreight
- Transport et entreposage





Présenté par
1801-1831 Deffenbaugh Ct

Hmm, il semble y avoir eu une erreur lors de l’envoi de votre message. Veuillez réessayer.
Merci! Votre message a été envoyé.