Se Connecter/S’inscrire
Votre courriel a été envoyé.

1801 Johnston Dr 2 551 pi² Industriel Immeuble Manitowoc, WI 54220 210 079 $ CAD (82,35 $ CAD/pi²)
Certaines informations ont été traduites automatiquement.
Faits saillants de l'investissement
- Easy Access Northside Location surrounded by housing & apartments
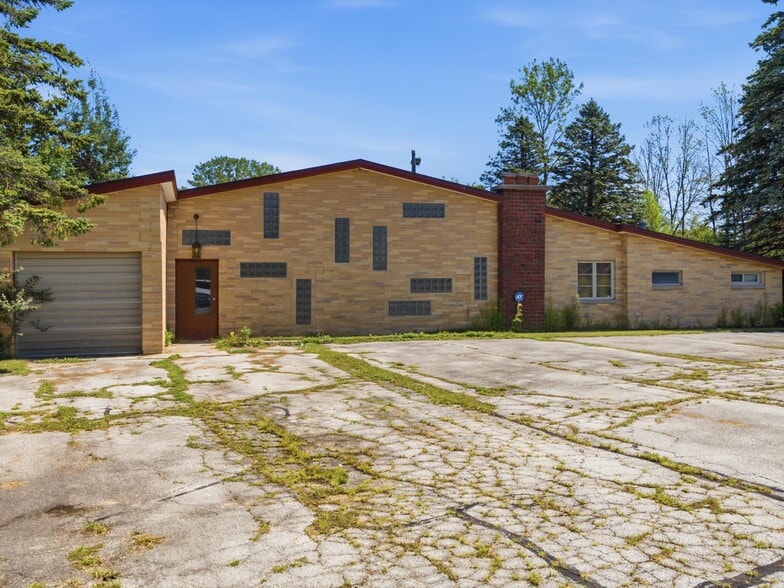
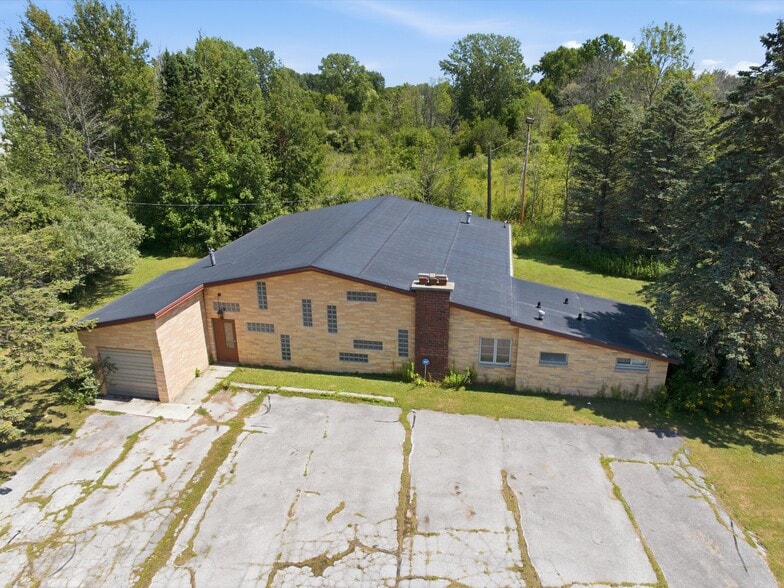
- Concrete Block with Spancrete roof construction
- ADT Security System in place
- Large Asphalt Parking Lot
- 2551 sq ft building
Résumé de l'annonce
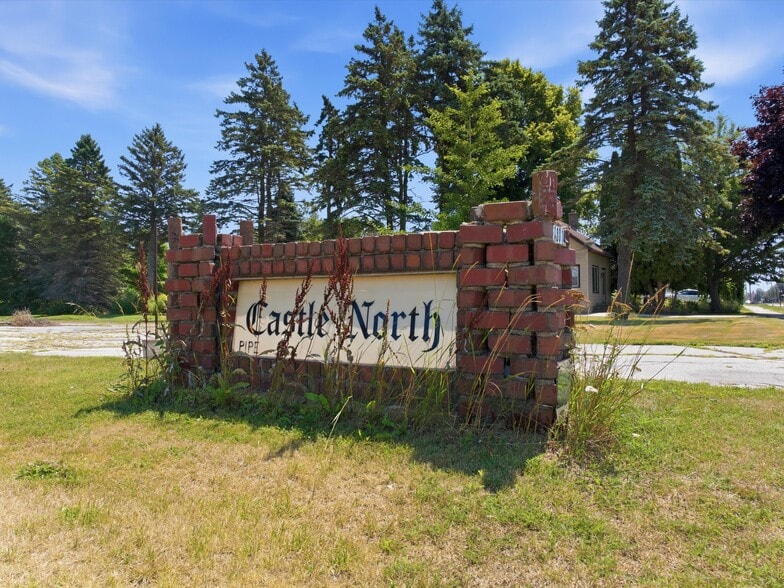
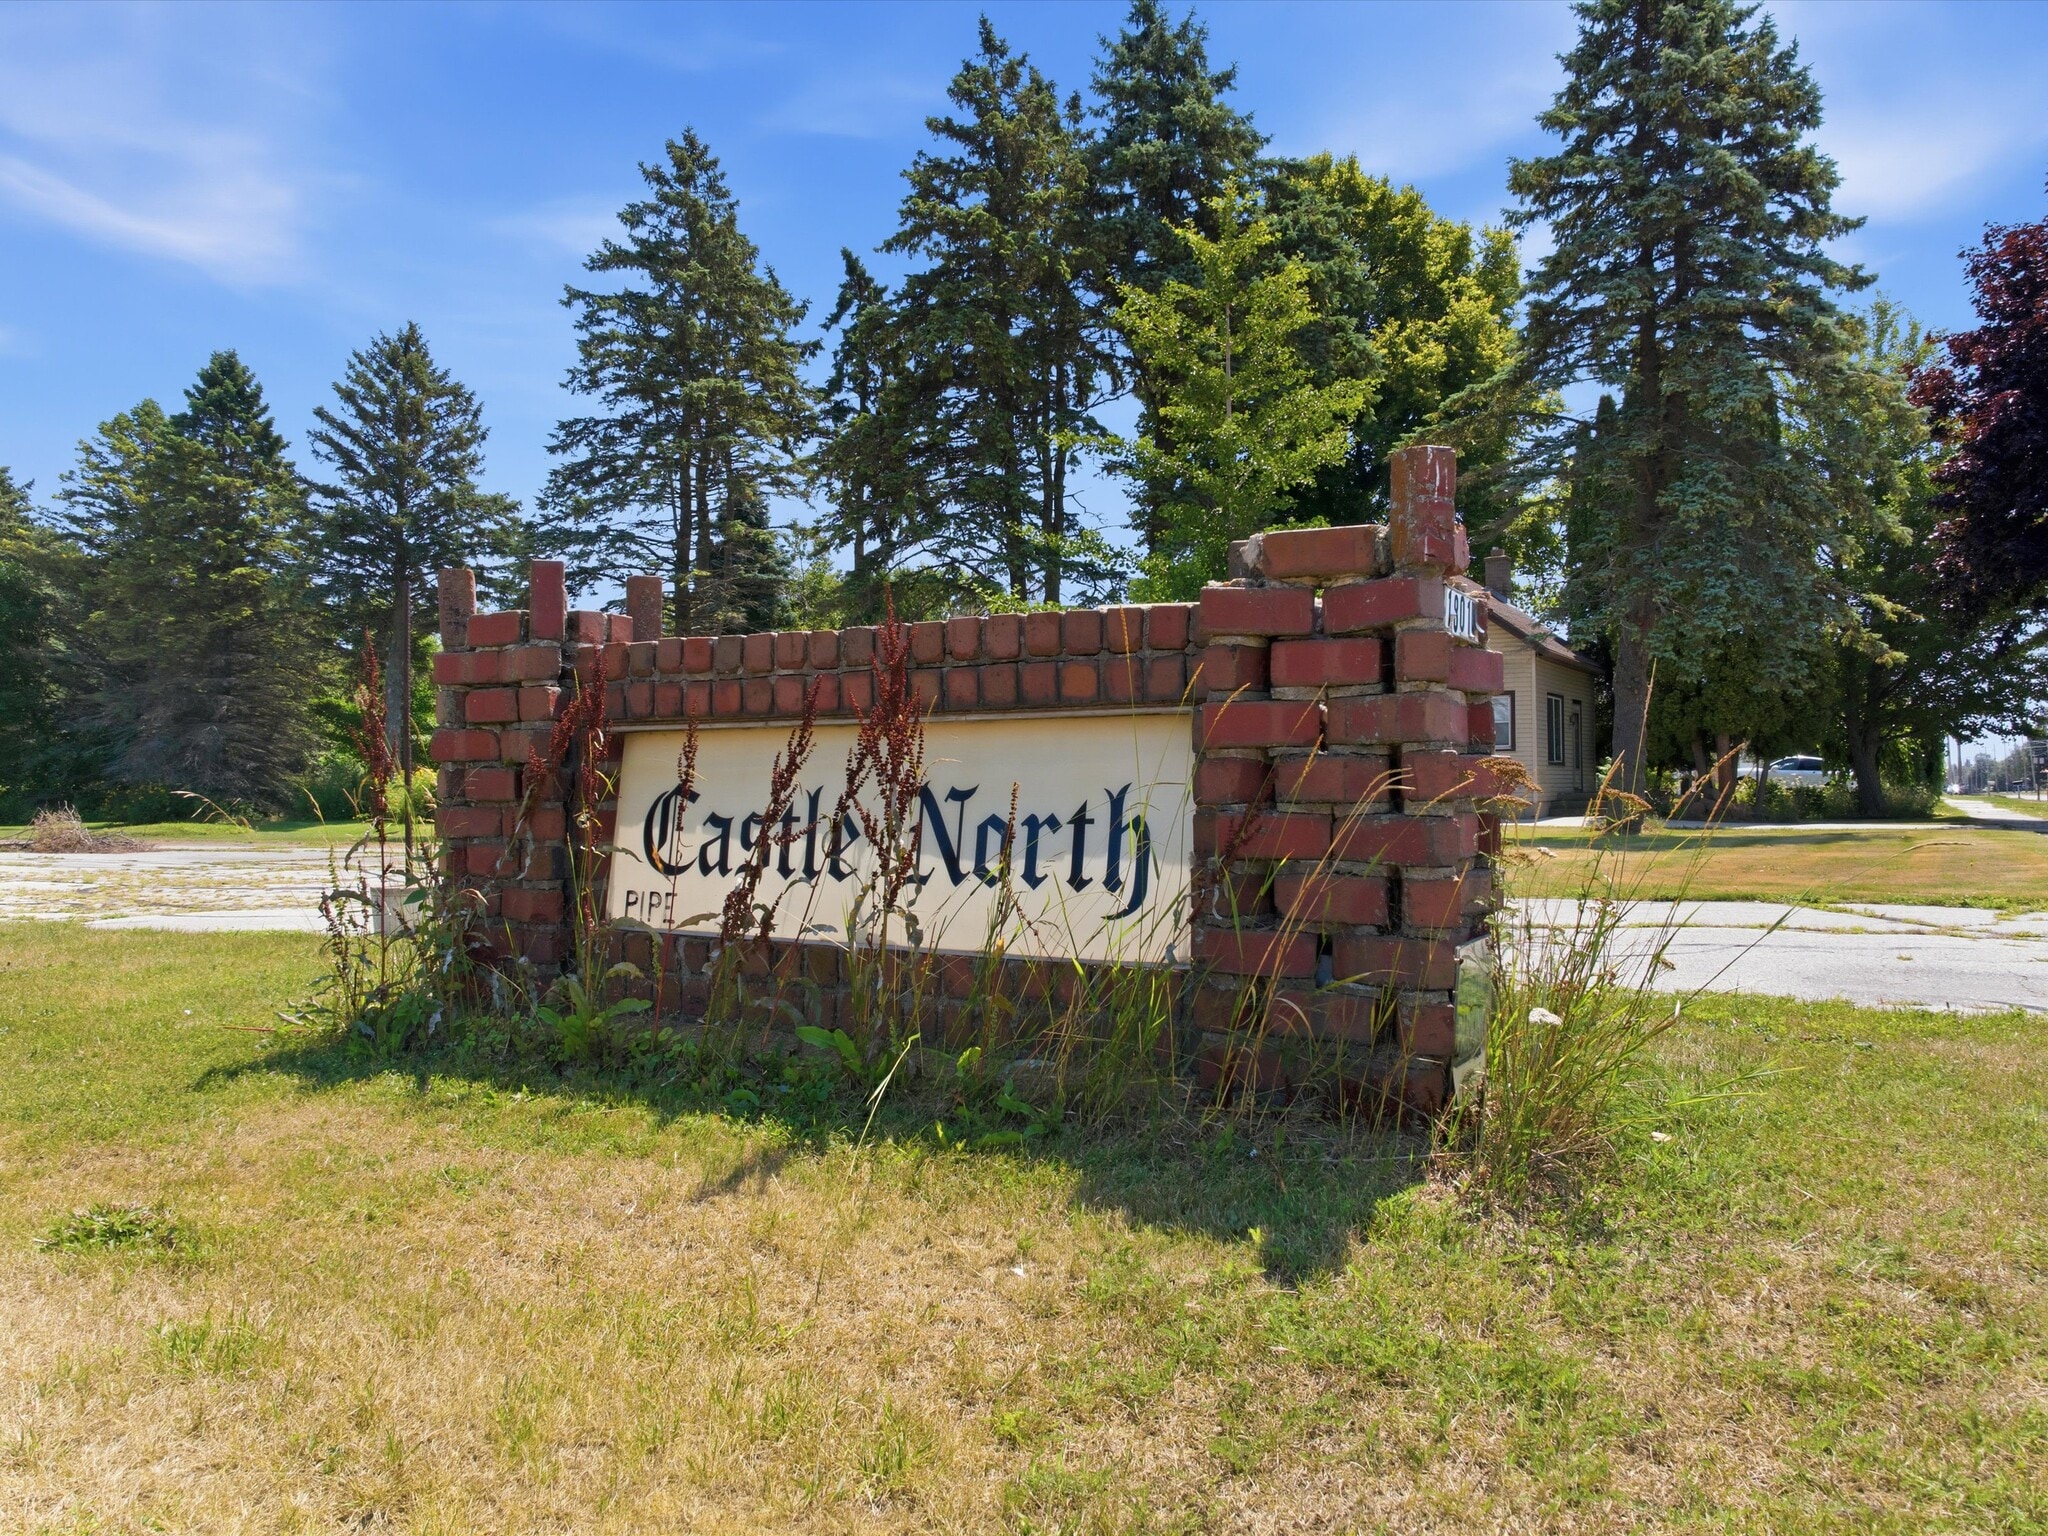
Unique Commercial Property, formerly known as Castle North originally built as a restaurant featuring a large pipe organ now removed. Features a large open floor space floor plan with, 2 bathrooms, small office area, kitchen area, 1 car attached garage, cement block building with spancrete roof, large asphalt parking lot, with some open green space. Zoned B-3 Intensive business use. Property could be used for several small business uses or church or gathering place. Put your imagination to work with your own creation.
Private Remarks: 24 hr notice to show. Listing Broker will open for all showings and turn off the alarm system.
Inclusions: All fixtures and equipment currently in place. (Other than a few maintenance items belonging to the caretaker of the building). The former business name 'Castle North' is included should a buyer wish to use it.
Exclusions: Limited personal property of the property manager. Short list will be provided.
Private Remarks: 24 hr notice to show. Listing Broker will open for all showings and turn off the alarm system.
Inclusions: All fixtures and equipment currently in place. (Other than a few maintenance items belonging to the caretaker of the building). The former business name 'Castle North' is included should a buyer wish to use it.
Exclusions: Limited personal property of the property manager. Short list will be provided.
Taxes et dépenses d’exploitation (Réel - 2025) Cliquez ici pour accéder à |
Annuel (CAD) | Annuel par pi² (CAD) |
|---|---|---|
| Taxes |
$99,999

|
$9.99
|
| Dépenses d’exploitation |
$99,999
|
$9.99
|
| Total des dépenses |
$99,999
|
$9.99
|
Taxes et dépenses d’exploitation (Réel - 2025) Cliquez ici pour accéder à
| Taxes (CAD) | |
|---|---|
| Annuel | $99,999 |
| Annuel par pi² | $9.99 |
| Dépenses d’exploitation (CAD) | |
|---|---|
| Annuel | $99,999 |
| Annuel par pi² | $9.99 |
| Total des dépenses (CAD) | |
|---|---|
| Annuel | $99,999 |
| Annuel par pi² | $9.99 |
Faits sur la propriété
| Prix | 210 079 $ CAD | Taille du lot | 2,12 AC |
| Prix par pi² | 82,35 $ CAD | Aire du bâtiment louable | 2 551 pi² |
| Type de vente | Propriétaire utilisateur | Nombre d’étages | 1 |
| Condition de vente | Ventes de portefeuille | Année de construction | 1963 |
| Type de propriété | Industriel | Location | Unique |
| Sous-type de propriété | Entrepôt | Ratio de stationnement | 19,6/1 000 pi² |
| Classe d’immeuble | C | Nbre d’entrées dans les portes/au niveau du sol | 1 |
| Zonage | B-3 - B-3 Commercial Business Use Zoning City of Manitowoc | ||
| Prix | 210 079 $ CAD |
| Prix par pi² | 82,35 $ CAD |
| Type de vente | Propriétaire utilisateur |
| Condition de vente | Ventes de portefeuille |
| Type de propriété | Industriel |
| Sous-type de propriété | Entrepôt |
| Classe d’immeuble | C |
| Taille du lot | 2,12 AC |
| Aire du bâtiment louable | 2 551 pi² |
| Nombre d’étages | 1 |
| Année de construction | 1963 |
| Location | Unique |
| Ratio de stationnement | 19,6/1 000 pi² |
| Nbre d’entrées dans les portes/au niveau du sol | 1 |
| Zonage | B-3 - B-3 Commercial Business Use Zoning City of Manitowoc |
Commodités
- Accès 24 heures
- Espace d'entreposage
- Shower Facilities
1 1
Relativement accessible à pied
30/100
Exceptionnellement adapté aux voitures
90/100
Plutôt accessible en vélo
50/100
Impôts fonciers
| Numéros de lot | Évaluation totale | 179 387 $ CAD | |
| Évaluation du terrain | 86 190 $ CAD | Impôts annuels | (1 $) CAD (0,00 $ CAD/pi²) |
| Évaluation des bâtiments | 93 197 $ CAD | Année d’imposition | 2025 Payable 2026 |
Impôts fonciers
Numéros de lot
Évaluation du terrain
86 190 $ CAD
Évaluation des bâtiments
93 197 $ CAD
Évaluation totale
179 387 $ CAD
Impôts annuels
(1 $) CAD (0,00 $ CAD/pi²)
Année d’imposition
2025 Payable 2026

1 de 16
Vidéos
Visite extérieure 3D Matterport
Visite 3D Matterport
Photos
Vue depuis la rue
Rue
Carte
1 de 1

Présenté par
1801 Johnston Dr
Vous êtes déjà membre? Connectez-vous
Hmm, il semble y avoir eu une erreur lors de l’envoi de votre message. Veuillez réessayer.
Merci! Votre message a été envoyé.