Se Connecter/S’inscrire
Votre courriel a été envoyé.

1804 N Habana Ave 58 184 pi² Industriel Immeuble Tampa, FL 33607 8 198 168 $ CAD (140,90 $ CAD/pi²)
Certaines informations ont été traduites automatiquement.
Faits saillants de l'investissement
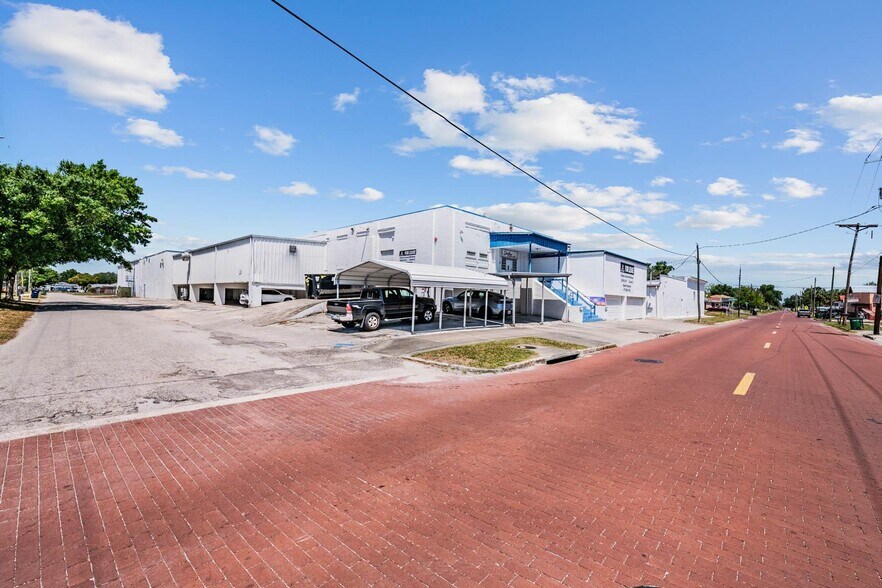
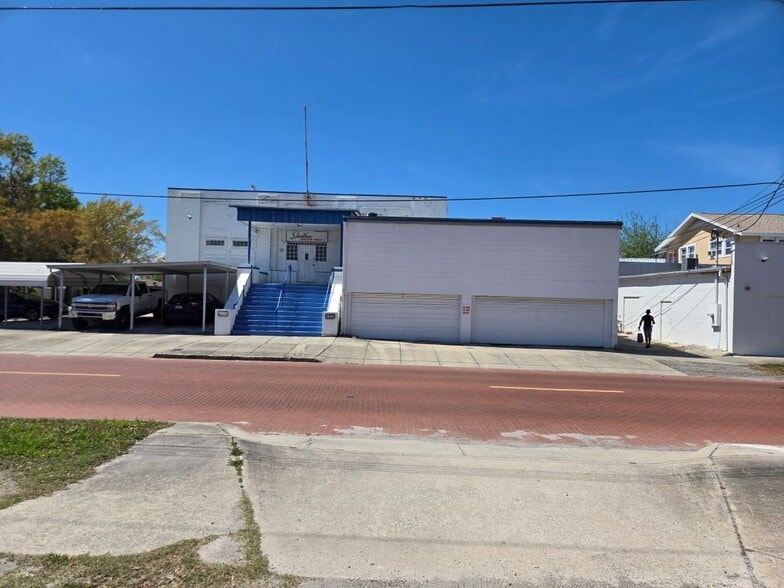
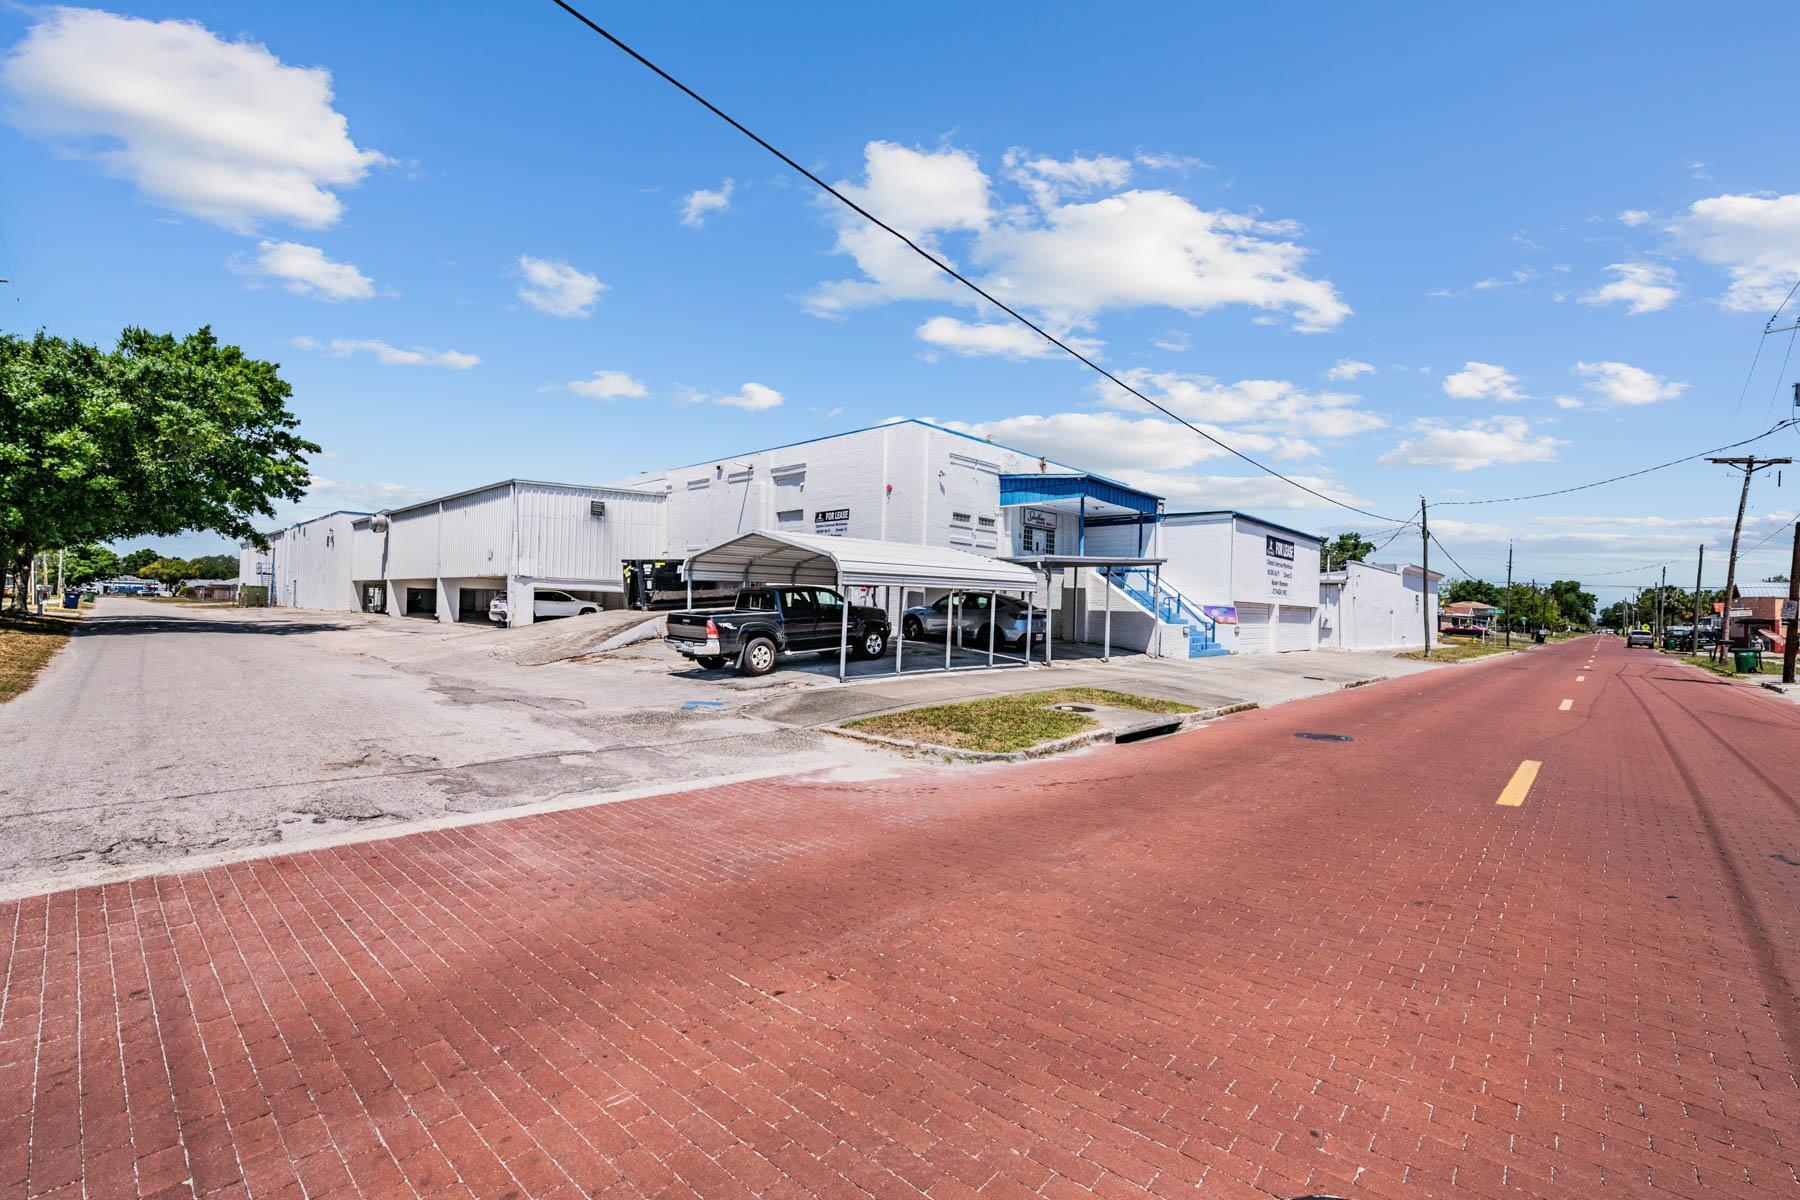
- 58,184 climate controlled building plus a 3,207 sq ft additional free standing building
- Approximately 1.73 acres that can be redeveloped into townhomes
- Very Near I-275 entry and exit at Howard Ave / Armenia
- Both buildings are climate controlled, sprinkled, and have 3 phase electric
- Future Land Use is Community Comerical -35 , CMU -35 , and Res 20 on 2902 W. Union parcel
- Downtown is 1.7 miles from this location
Résumé de l'annonce
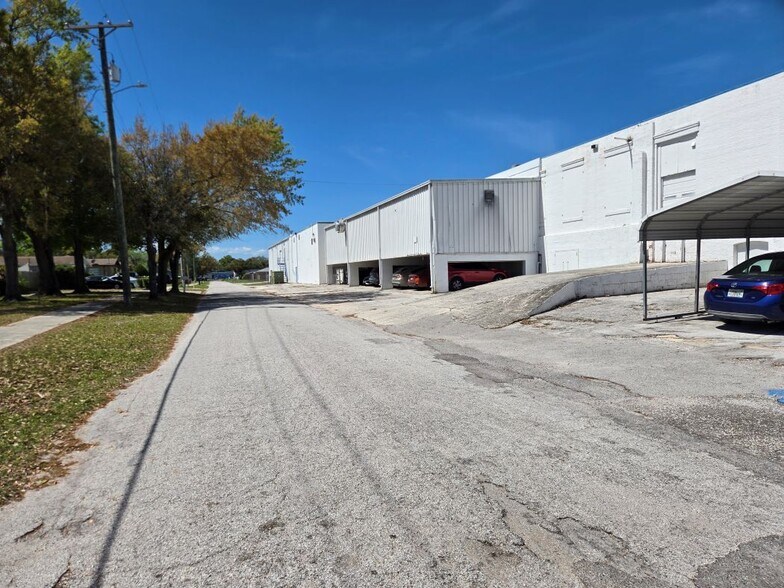
Available FOR SALE is this unique climate-controlled warehouse including office space totaling 58,184 sq ft more or less. The building has 2,400 Amp, 3-phase electric, with a delta high leg providing 240 Volts, 3 phase and 120 volts single phase through two legs. . The building does have a ceiling sprinkler system. The building’s previous use was for light manufacturing of athletic wear . Facility would make an excellent repurpose into a co-work type structure. The facility has a large mezzanine area that is also climate controlled . 30% more or less of the mezzanine has hard wood flooring. The south side of the building has one 10’ x 10’ overhead door for moving materials on the 1st level and a 6’ x 10’ overhead door towards the front of the building on the south side to move material to the 2nd level. The two buildings and associated small parking lots contains approximately 1.73 acres. The larger warehouse has a sizable fenced rear yard for outside storage. There is a secondary building contiguous to the large warehouse that is approximately 3,207 sq ft which is open warehouse plan that is part of the sale . This small warehouse has 400-amp ,three phase electric along with a sprinkler system. The zoning on both facilities is CI or Commercial Intensive . Note, the parcel may also be redeveloped into townhomes . The future land use ( C-C 35 & CMU-35 ) may permit a special use zoning to approve 40 or more units on the main parcel and the parcel at 1801 N. Habana Ave and 2902 W. Union Street. Twenty single family homes could be developed on this parcel. This building is positioned nicely as a last-mile facility that is located 1.7 miles from Downtown, 3 miles from Ybor City , 2.5 miles from Tampa International Airport and 1/3 mile from I-275 Howard Ave entry eastbound and 1/3 mile to I-275 West bound Armenia entry and 1.5 miles from Raymond James Stadium. Pinellas County is 12 miles to the west. Interior photos have been uploaded. See Floor plan attached for more building details of the larger building. Building is excellent for storage, athletic wear manufacturing, general clothing manufacturing or other general uses.
Faits sur la propriété
| Prix | 8 198 168 $ CAD | Aire du bâtiment louable | 58 184 pi² |
| Prix par pi² | 140,90 $ CAD | Nombre d’étages | 2 |
| Type de vente | Propriétaire utilisateur | Année de construction | 1961 |
| Condition de vente | Projet de redéveloppement | Location | Unique |
| Type de propriété | Industriel | Ratio de stationnement | 0,52/1 000 pi² |
| Sous-type de propriété | Manufacture | Nbre d’entrées dans les portes/au niveau du sol | 2 |
| Classe d’immeuble | C | Zone de développement économique |
Oui
|
| Taille du lot | 1,73 AC | ||
| Zonage | CI - CI which permits general warehouse uses plus light manufacturing . | ||
| Prix | 8 198 168 $ CAD |
| Prix par pi² | 140,90 $ CAD |
| Type de vente | Propriétaire utilisateur |
| Condition de vente | Projet de redéveloppement |
| Type de propriété | Industriel |
| Sous-type de propriété | Manufacture |
| Classe d’immeuble | C |
| Taille du lot | 1,73 AC |
| Aire du bâtiment louable | 58 184 pi² |
| Nombre d’étages | 2 |
| Année de construction | 1961 |
| Location | Unique |
| Ratio de stationnement | 0,52/1 000 pi² |
| Nbre d’entrées dans les portes/au niveau du sol | 2 |
| Zone de développement économique |
Oui |
| Zonage | CI - CI which permits general warehouse uses plus light manufacturing . |
Commodités
- Terrain clôturé
- Mezzanine
- Système de sécurité
- Espace d'entreposage
- Climatisation
- Internet par fibre optique
- Salle de repos
Services publics
- Éclairage
- Eau
- Égout
- Chauffage
Disponibilité des espaces
- Espace
- Taille
- Utilisation de l’espace
- Aménagement
- Disponible
- 1er étage
- 58 184 pi²
- Industriel
- construction complète
- 60 jours
| Espace | Taille | Utilisation de l’espace | Aménagement | Disponible |
| 1er étage | 58 184 pi² | Industriel | construction complète | 60 jours |
1er étage
| Taille |
| 58 184 pi² |
| Utilisation de l’espace |
| Industriel |
| Aménagement |
| construction complète |
| Disponible |
| 60 jours |


Moyennement accessible à pied
70/100
Très bien adapté aux voitures
80/100
Transports en commun limités
20/100
Plutôt accessible en vélo
50/100
Impôts fonciers
| Numéros de lot | Évaluation des bâtiments | 3 459 932 $ CAD | |
| Évaluation du terrain | 279 721 $ CAD | Évaluation totale | 3 739 653 $ CAD |
Impôts fonciers
Numéros de lot
Évaluation du terrain
279 721 $ CAD
Évaluation des bâtiments
3 459 932 $ CAD
Évaluation totale
3 739 653 $ CAD

1 de 42
Vidéos
Visite extérieure 3D Matterport
Visite 3D Matterport
Photos
Vue depuis la rue
Rue
Carte

Présenté par
1804 N Habana Ave
Vous êtes déjà membre? Connectez-vous
Hmm, il semble y avoir eu une erreur lors de l’envoi de votre message. Veuillez réessayer.
Merci! Votre message a été envoyé.