Votre courriel a été envoyé.
1804 N Towanda Barnes Rd 18 076 pi² Local d'activités Immeuble Bloomington, IL 61705 4 582 825 $ CAD (253,53 $ CAD/pi²) 8,32% Taux de capitalisation
Certaines informations ont été traduites automatiquement.
Résumé de l'annonce
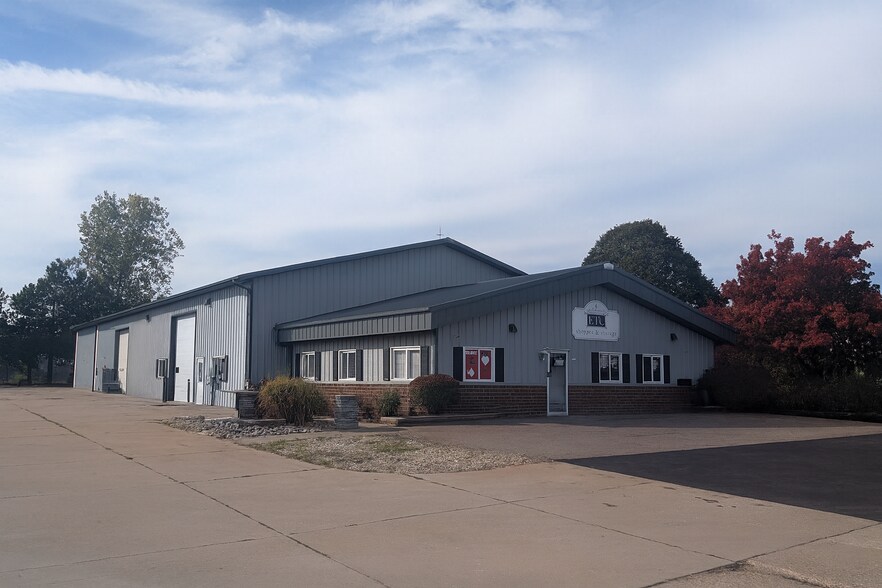
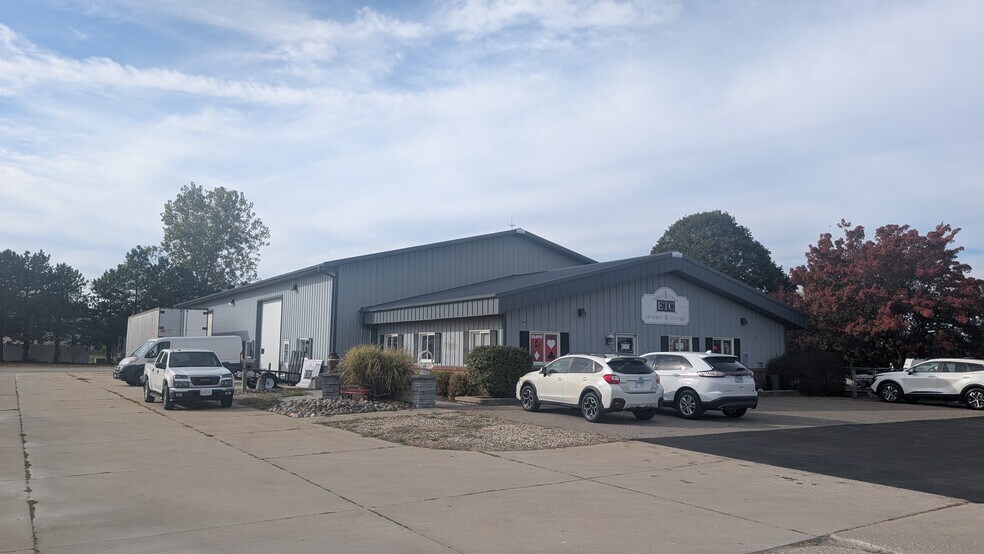
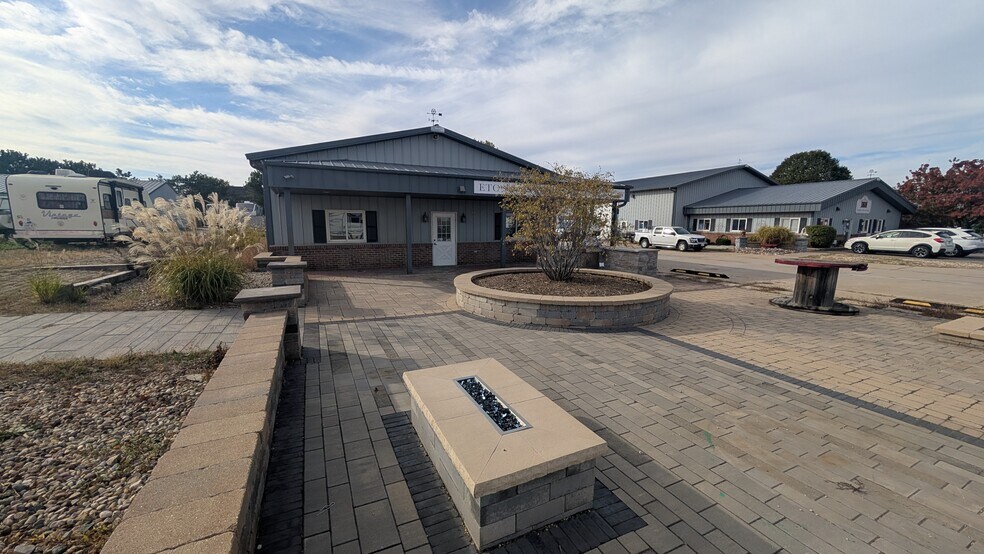
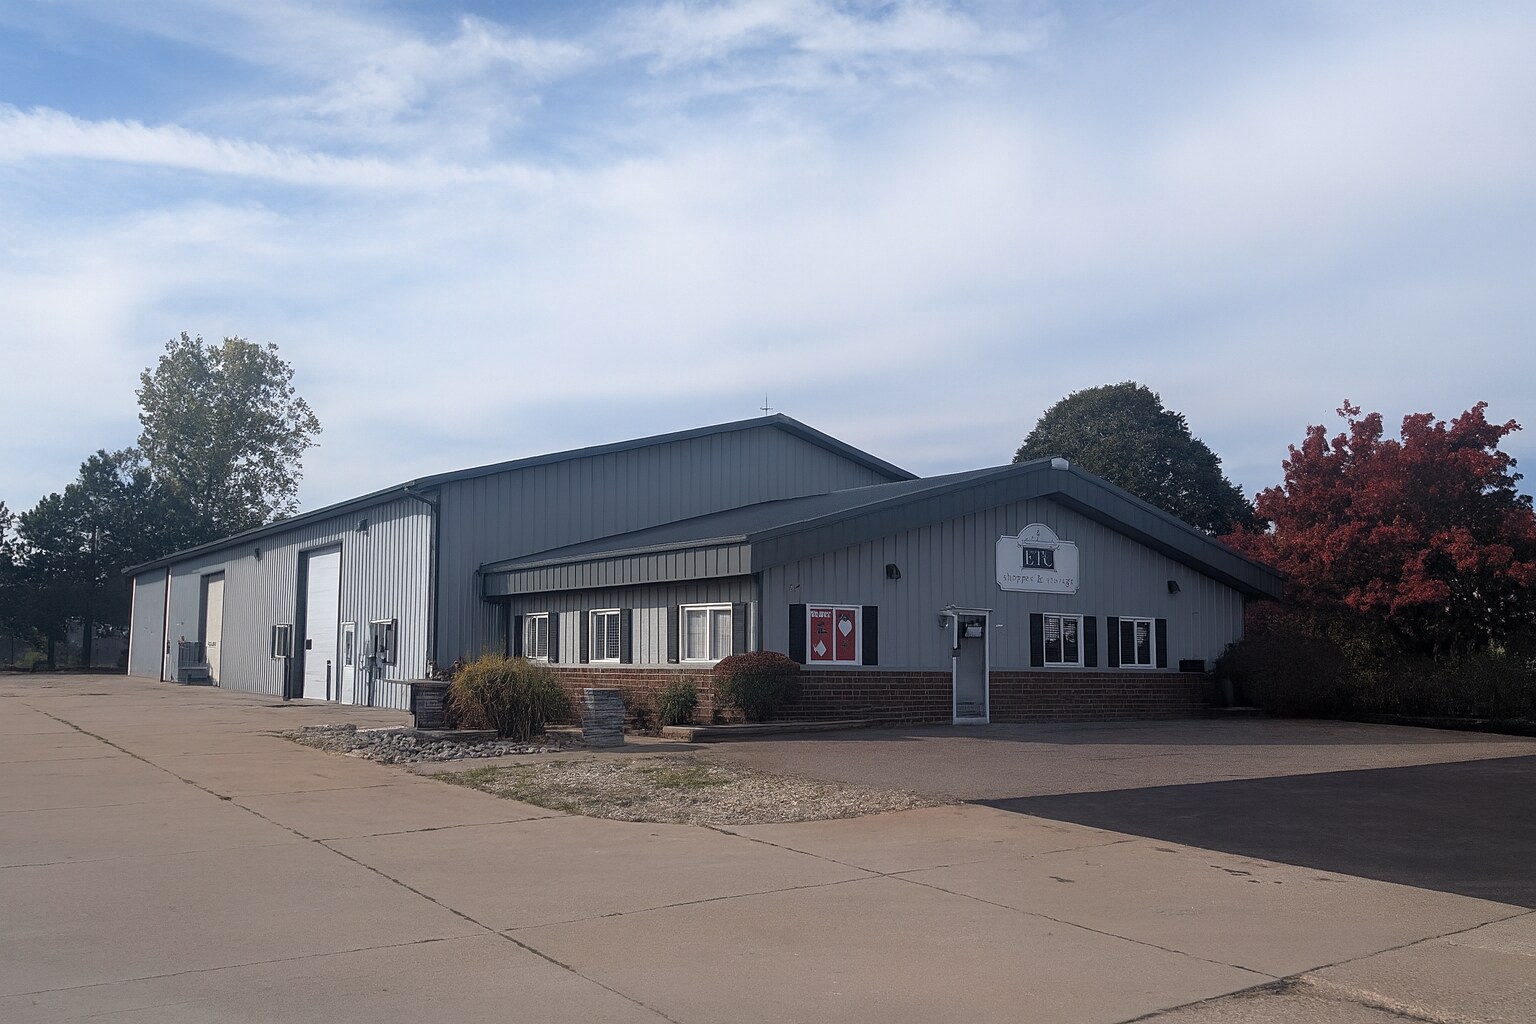
The property includes two upgraded flex buildings, a fully leased storage facility, and 88 rentable parking spaces, plus six additional regular income streams. Ownership is offering the sale of the LLC, providing an additional layer of tax optimization potential for the buyer.
Faits sur la propriété
Disponibilité des espaces
- Espace
- Taille
- Utilisation de l’espace
- Aménagement
- Disponible
Building #1 features a heated and cooled flex configuration with two warehouse bays, overhead door access, an ADA-compliant restroom, floor drains, and a mezzanine level with office space for administrative functions. Recent improvements include two commercial HVAC units installed in 2020, LED lighting upgrades, Metronet fiber connectivity, and spray foam insulation designed to improve operational efficiency. The combination of warehouse functionality and office support areas creates a practical environment for a broad range of occupiers.
Building #2 provides additional flex space with accessibility enhancements, updated building systems, and integrated security infrastructure. Recent improvements include an ADA-compliant restroom completed in 2021, a new HVAC system installed in 2022, LED lighting, Metronet fiber service, and a monitored security system with interior and exterior coverage. The building's flexible design supports users seeking a combination of customer-facing, operational, and storage capabilities.
| Espace | Taille | Utilisation de l’espace | Aménagement | Disponible |
| 1er Ét. - 1 | 6 360 pi² | Flex | - | Maintenant |
| 1er Ét. - 2 | 2 760 pi² | Flex | - | Maintenant |
1er Ét. - 1
| Taille |
| 6 360 pi² |
| Utilisation de l’espace |
| Flex |
| Aménagement |
| - |
| Disponible |
| Maintenant |
1er Ét. - 2
| Taille |
| 2 760 pi² |
| Utilisation de l’espace |
| Flex |
| Aménagement |
| - |
| Disponible |
| Maintenant |
1er Ét. - 1
| Taille | 6 360 pi² |
| Utilisation de l’espace | Flex |
| Aménagement | - |
| Disponible | Maintenant |
Building #1 features a heated and cooled flex configuration with two warehouse bays, overhead door access, an ADA-compliant restroom, floor drains, and a mezzanine level with office space for administrative functions. Recent improvements include two commercial HVAC units installed in 2020, LED lighting upgrades, Metronet fiber connectivity, and spray foam insulation designed to improve operational efficiency. The combination of warehouse functionality and office support areas creates a practical environment for a broad range of occupiers.
1er Ét. - 2
| Taille | 2 760 pi² |
| Utilisation de l’espace | Flex |
| Aménagement | - |
| Disponible | Maintenant |
Building #2 provides additional flex space with accessibility enhancements, updated building systems, and integrated security infrastructure. Recent improvements include an ADA-compliant restroom completed in 2021, a new HVAC system installed in 2022, LED lighting, Metronet fiber service, and a monitored security system with interior and exterior coverage. The building's flexible design supports users seeking a combination of customer-facing, operational, and storage capabilities.
Impôts fonciers
| Numéros de lot | Évaluation des bâtiments | 283 664 $ CAD | |
| Évaluation du terrain | 46 973 $ CAD | Évaluation totale | 330 637 $ CAD |
Impôts fonciers


Présenté par

1804 N Towanda Barnes Rd
Hmm, il semble y avoir eu une erreur lors de l’envoi de votre message. Veuillez réessayer.
Merci! Votre message a été envoyé.