Se Connecter/S’inscrire
Votre courriel a été envoyé.
1805 S 8th Ave E Immeuble de 2 320 pi² • Spécialité • À vendre 2 784 120 $ CAD • Newton, IA 50208
Certaines informations ont été traduites automatiquement.
Faits saillants de l'investissement
- Over five landscaped acres with privacy and room for future expansion.
- Whole-house generator, security system, and storm shelter already in place.
- Separate apartment offers flexibility for management or staff accommodations.
- Quality construction includes Hardie Plank siding and 50-year shingles.
Résumé de l'annonce
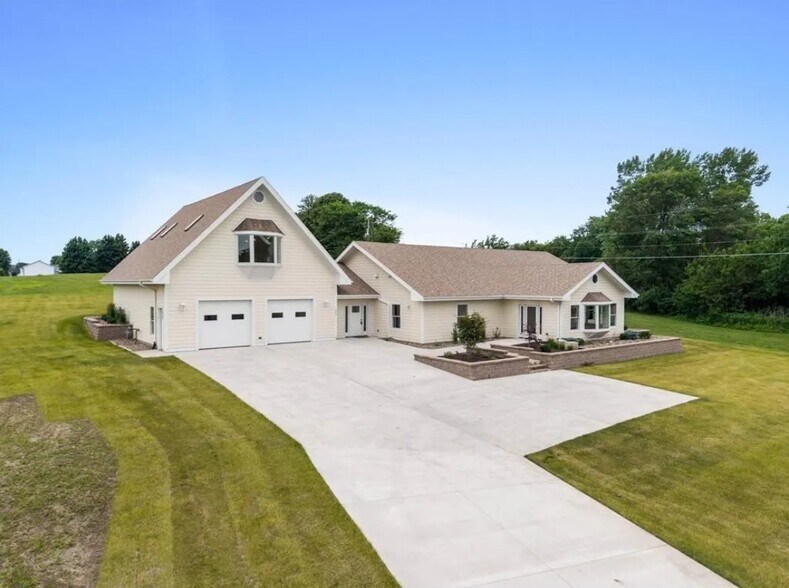
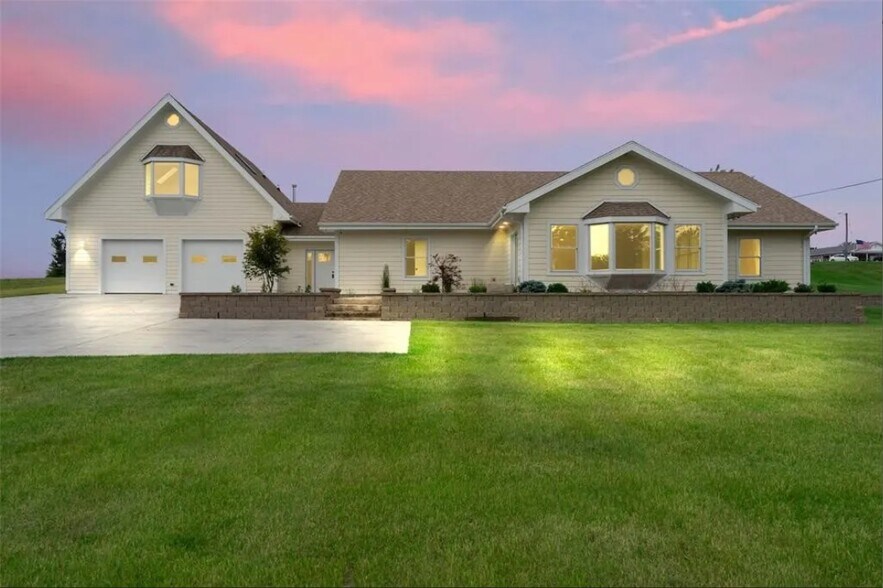
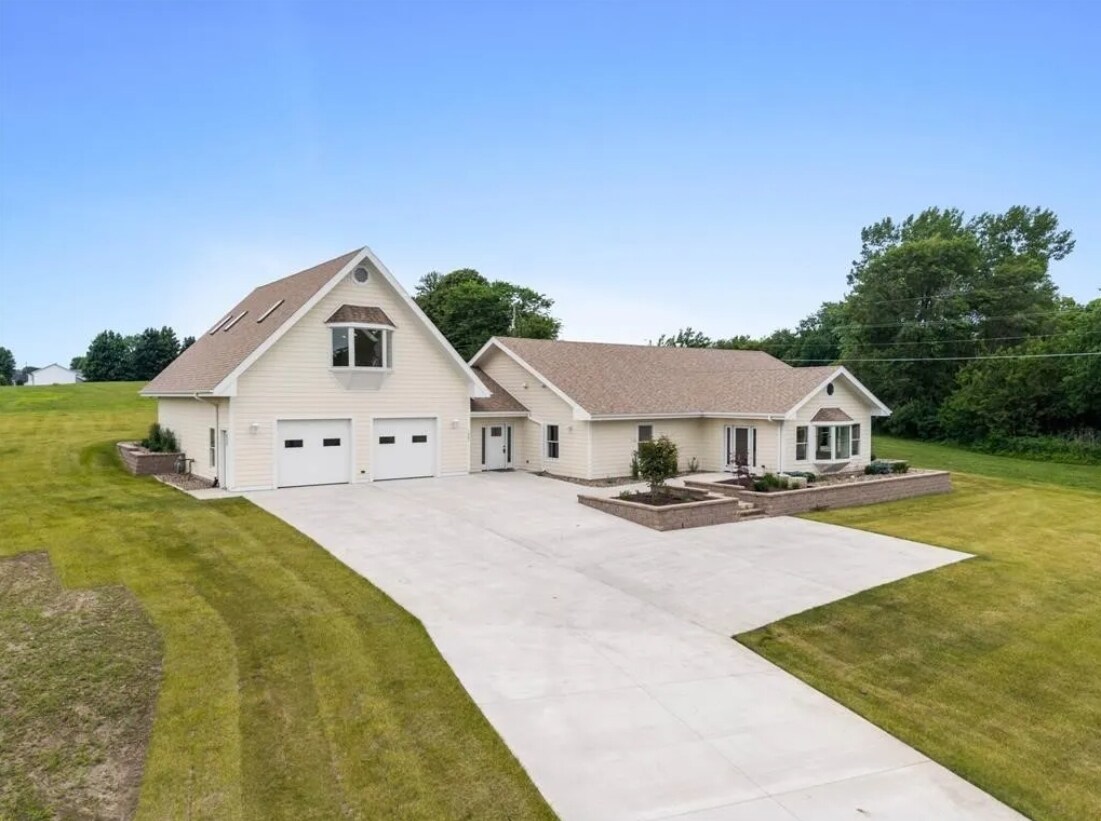
This turnkey commercial opportunity is situated on more than five landscaped acres and offers a flexible environment for a variety of potential uses, including a group home, assisted living facility, residential care operation, medical office, counseling center, wellness facility, or professional office use, subject to zoning and regulatory approvals. The property combines residential-scale comfort with infrastructure and improvements that support operational functionality.
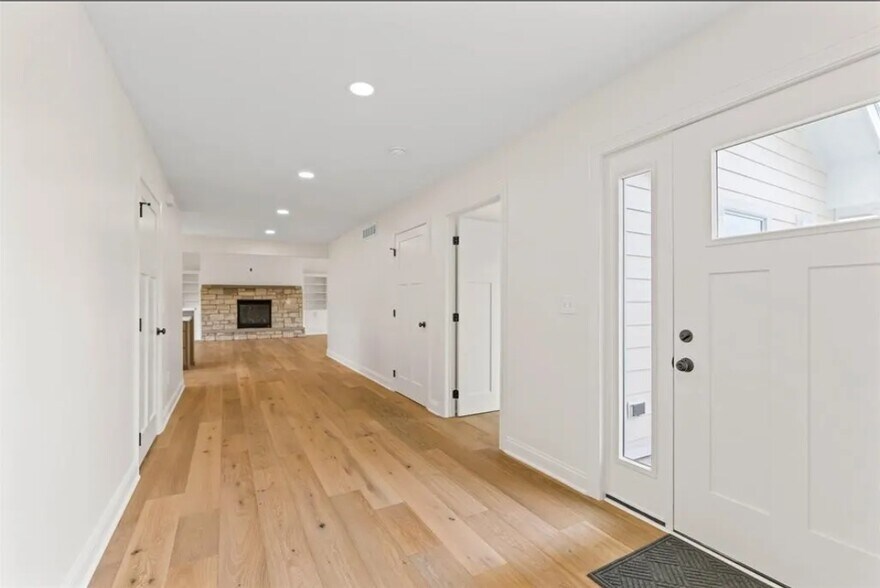
The main building features four bedrooms, four bathrooms, spacious common living areas, and a large gathering room with a fireplace and built-in shelving. A fully equipped kitchen includes high-end appliances, quartz countertops, and custom cabinetry. Additional interior features include ADA-accessible elements, walk-in showers, extensive storage areas, a dedicated laundry room with built-in cabinetry, and quality finishes throughout.
An oversized attached two-car garage is heated with a Reznor heater and includes a utility sink and mud area. Above the garage, a separate apartment with a private rear deck provides flexibility for on-site management, staff accommodations, administrative offices, or supplemental occupancy needs. Exterior and infrastructure improvements include a covered patio, Hardie Plank siding, 50-year shingles, a whole-house generator, 220-amp electrical service, a security system, and a storm shelter.
The expansive acreage provides privacy, outdoor activity areas, and potential future expansion opportunities. This offering presents a unique opportunity for an owner-user, care provider, wellness operator, or professional organization seeking an improved property with adaptable functionality and extensive site improvements.
The main building features four bedrooms, four bathrooms, spacious common living areas, and a large gathering room with a fireplace and built-in shelving. A fully equipped kitchen includes high-end appliances, quartz countertops, and custom cabinetry. Additional interior features include ADA-accessible elements, walk-in showers, extensive storage areas, a dedicated laundry room with built-in cabinetry, and quality finishes throughout.
An oversized attached two-car garage is heated with a Reznor heater and includes a utility sink and mud area. Above the garage, a separate apartment with a private rear deck provides flexibility for on-site management, staff accommodations, administrative offices, or supplemental occupancy needs. Exterior and infrastructure improvements include a covered patio, Hardie Plank siding, 50-year shingles, a whole-house generator, 220-amp electrical service, a security system, and a storm shelter.
The expansive acreage provides privacy, outdoor activity areas, and potential future expansion opportunities. This offering presents a unique opportunity for an owner-user, care provider, wellness operator, or professional organization seeking an improved property with adaptable functionality and extensive site improvements.
Faits sur la propriété
| Prix | 2 784 120 $ CAD | Classe d’immeuble | C |
| Prix par pi² | 1 200,05 $ CAD | Taille du lot | 0,62 AC |
| Type de vente | Investissement | Taille du bâtiment | 2 320 pi² |
| Type de propriété | Spécialité | Nombre d’étages | 1 |
| Sous-type de propriété | Revenu résidentiel | Année de construction | 1980 |
| Zonage | R-2 | ||
| Prix | 2 784 120 $ CAD |
| Prix par pi² | 1 200,05 $ CAD |
| Type de vente | Investissement |
| Type de propriété | Spécialité |
| Sous-type de propriété | Revenu résidentiel |
| Classe d’immeuble | C |
| Taille du lot | 0,62 AC |
| Taille du bâtiment | 2 320 pi² |
| Nombre d’étages | 1 |
| Année de construction | 1980 |
| Zonage | R-2 |


Assez accessible à pied
40/100
Exceptionnellement adapté aux voitures
90/100
Plutôt accessible en vélo
40/100
Impôts fonciers
| Numéro de lot | 08-35-329-003 | Évaluation des bâtiments | 282 491 $ CAD |
| Évaluation du terrain | 38 685 $ CAD | Évaluation totale | 321 176 $ CAD |
Impôts fonciers
Numéro de lot
08-35-329-003
Évaluation du terrain
38 685 $ CAD
Évaluation des bâtiments
282 491 $ CAD
Évaluation totale
321 176 $ CAD

1 de 33
Vidéos
Visite extérieure 3D Matterport
Visite 3D Matterport
Photos
Vue depuis la rue
Rue
Carte

Présenté par

1805 S 8th Ave E
Vous êtes déjà membre? Connectez-vous
Hmm, il semble y avoir eu une erreur lors de l’envoi de votre message. Veuillez réessayer.
Merci! Votre message a été envoyé.