Votre courriel a été envoyé.
1808 & 1828 South Anthony Industrial Park Fort Wayne, IN 46803 9 440–20 299 pi² d'espace disponible • Industriel
Certaines informations ont été traduites automatiquement.
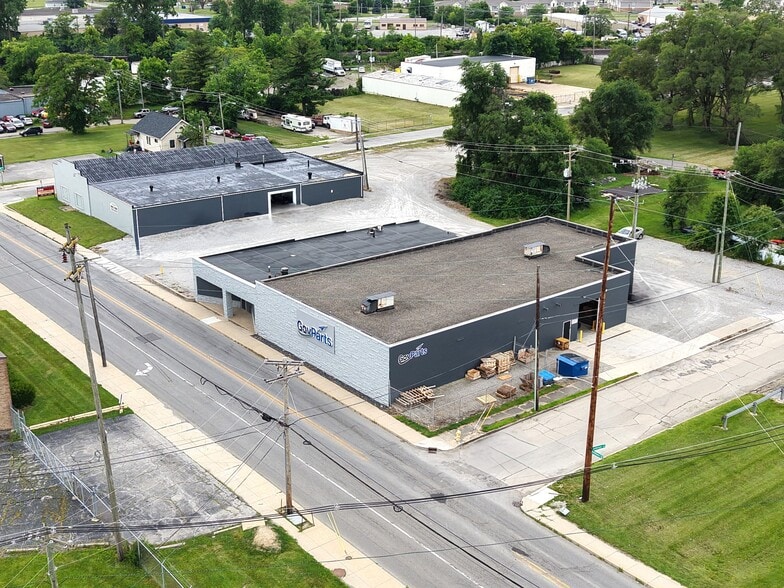
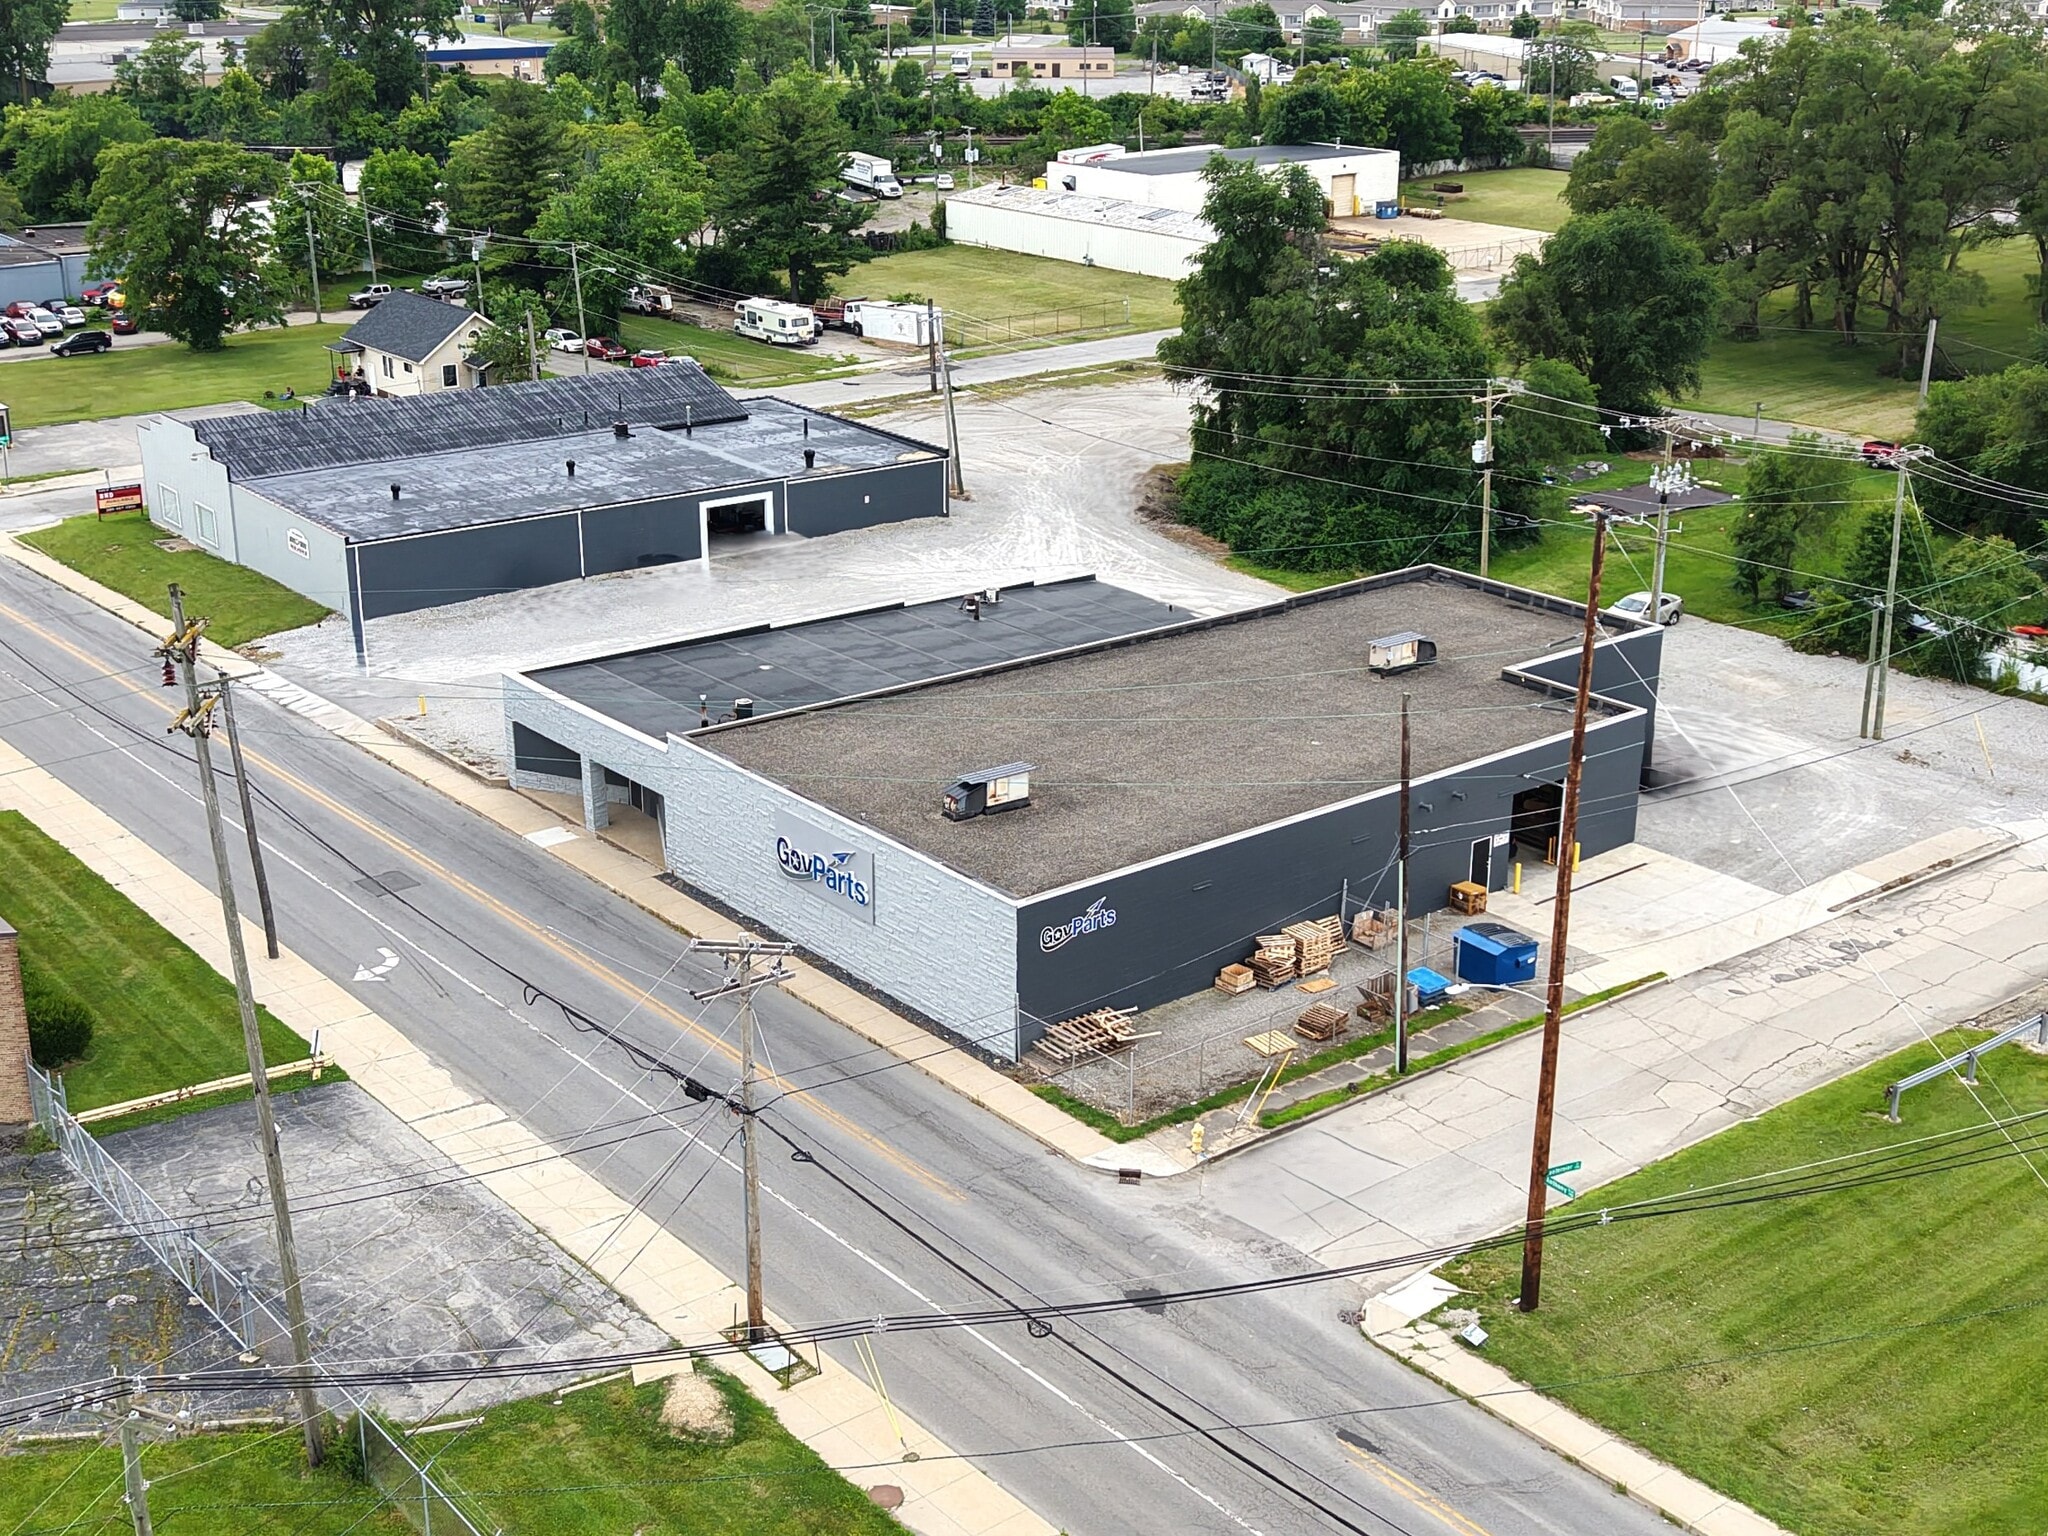
Faits saillants du parc
- High visibility
- Minutes from downtown Fort Wayne
- Zoning: I-3 Intensive Industrial
- Corner frontage
- Located on approximately 1.55 acres
Faits sur le parc
| Superficie totale disponible | 20 299 pi² | Type de parc | Parc industriel |
| Superficie totale disponible | 20 299 pi² |
| Type de parc | Parc industriel |
Tous les espaces disponibles(2)
Afficher les taux de location en
- Espace
- Taille
- Terme
- Taux de location
- Utilisation de l’espace
- Aménagement
- Disponible
- Le taux de location ne comprend pas les services publics, les services de bâtiment ou les dépenses immobilières.
- 2 quais de chargement
- 1 accès plain-pied
| Espace | Taille | Terme | Taux de location | Utilisation de l’espace | Aménagement | Disponible |
| 1er étage - 1808 | 10 859 pi² | 3-5 ans | 7,58 $ CAD/pi²/an 0,63 $ CAD/pi²/mois 82 357 $ CAD/an 6 863 $ CAD/mois | Industriel | - | Maintenant |
1808 S Anthony Blvd - 1er étage - 1808
- Espace
- Taille
- Terme
- Taux de location
- Utilisation de l’espace
- Aménagement
- Disponible
- Le taux de location ne comprend pas les services publics, les services de bâtiment ou les dépenses immobilières.
- 1 accès plain-pied
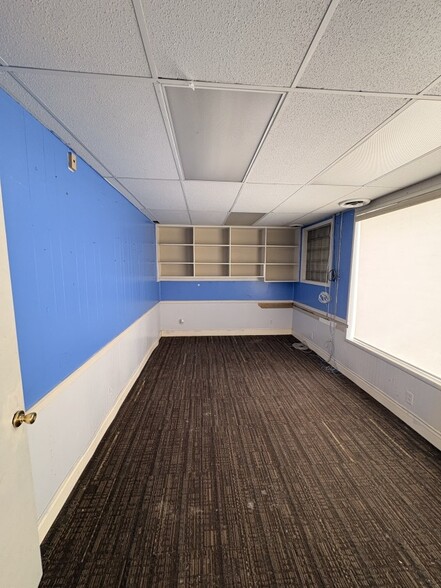
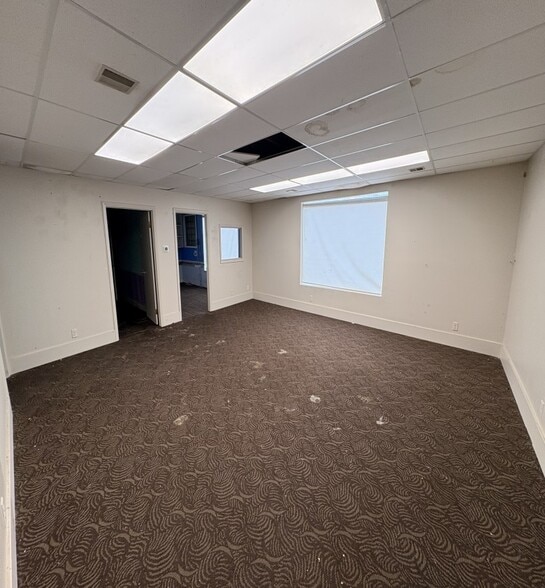
- Comprend 4 400 pi² d’espace de bureau dédié
- 1 quai de chargement
| Espace | Taille | Terme | Taux de location | Utilisation de l’espace | Aménagement | Disponible |
| 1er étage - 1828 | 9 440 pi² | 3 ans | 7,58 $ CAD/pi²/an 0,63 $ CAD/pi²/mois 71 595 $ CAD/an 5 966 $ CAD/mois | Industriel | construction complète | Maintenant |
1828 S Anthony Blvd - 1er étage - 1828
1808 S Anthony Blvd - 1er étage - 1808
| Taille | 10 859 pi² |
| Terme | 3-5 ans |
| Taux de location | 7,58 $ CAD/pi²/an |
| Utilisation de l’espace | Industriel |
| Aménagement | - |
| Disponible | Maintenant |
- Le taux de location ne comprend pas les services publics, les services de bâtiment ou les dépenses immobilières.
- 1 accès plain-pied
- 2 quais de chargement
1828 S Anthony Blvd - 1er étage - 1828
| Taille | 9 440 pi² |
| Terme | 3 ans |
| Taux de location | 7,58 $ CAD/pi²/an |
| Utilisation de l’espace | Industriel |
| Aménagement | construction complète |
| Disponible | Maintenant |
- Le taux de location ne comprend pas les services publics, les services de bâtiment ou les dépenses immobilières.
- Comprend 4 400 pi² d’espace de bureau dédié
- 1 accès plain-pied
- 1 quai de chargement
Aperçu du parc
For Lease: $5.50/SF/Year NNN, with a minimum three-year term. Both buildings must be leased together. For Sale: $979,000 Positioned on approximately 1.5 acres with high-visibility corner frontage, 1808 and 1828 S. Anthony Blvd. offers a versatile industrial opportunity just minutes from Downtown Fort Wayne. The property features 20,299 total square feet across two buildings, providing a combination of office, warehouse, and operational space suitable for a variety of industrial and commercial users. The two buildings include 10,859 square feet at 1808 S. Anthony Blvd. and 9.440 square feet at 1828 S. Anthony Blvd. Both buildings feature multiple dock-high loading doors and drive-in overhead doors to support efficient shipping, receiving, and material handling operations. FOR MORE INFORMATION ON THIS AND ALL BND PROPERTIES, PLEASE VISIT OUR WEBSITE AT www.bndcommercial.com/listings



Présenté par

1808 & 1828 South Anthony Industrial Park | Fort Wayne, IN 46803
Hmm, il semble y avoir eu une erreur lors de l’envoi de votre message. Veuillez réessayer.
Merci! Votre message a été envoyé.