Votre courriel a été envoyé.

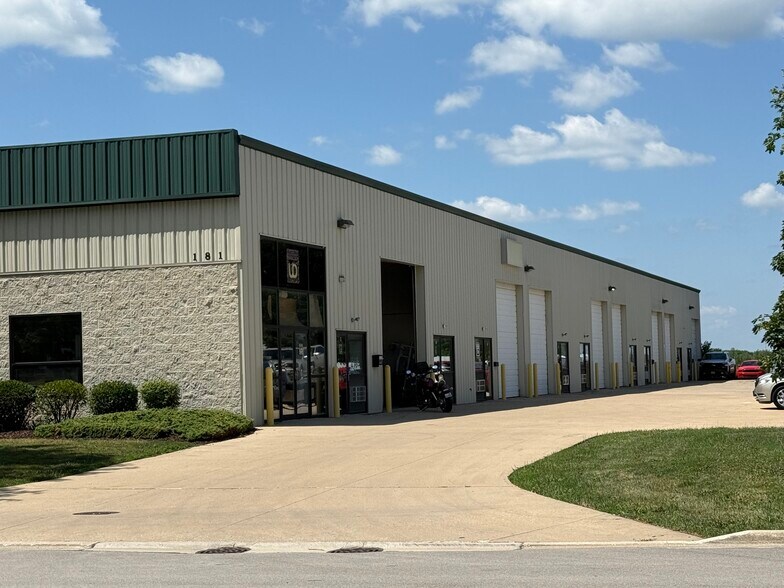
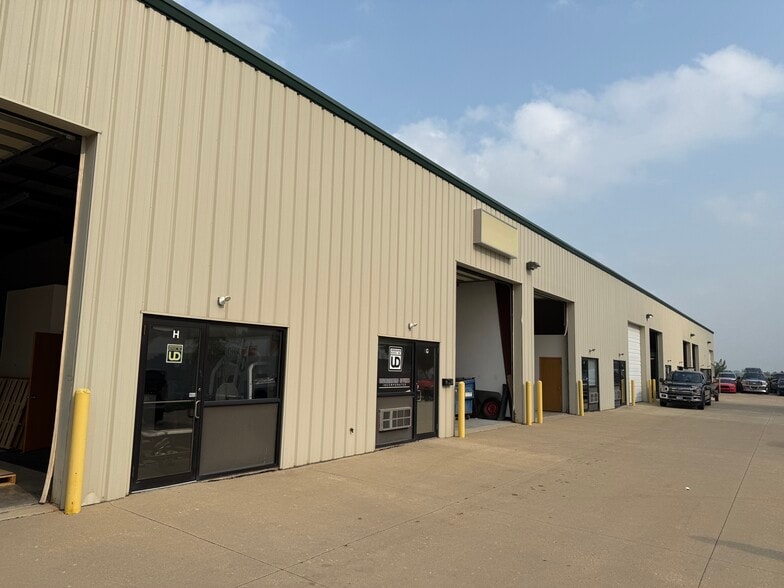

181 Commercial Dr 2 100–4 200 pi² d'espace disponible • Industriel • Yorkville, IL 60560
Certaines informations ont été traduites automatiquement.
Faits saillants
- 18' clear height warehouse
- Temperature controlled offices
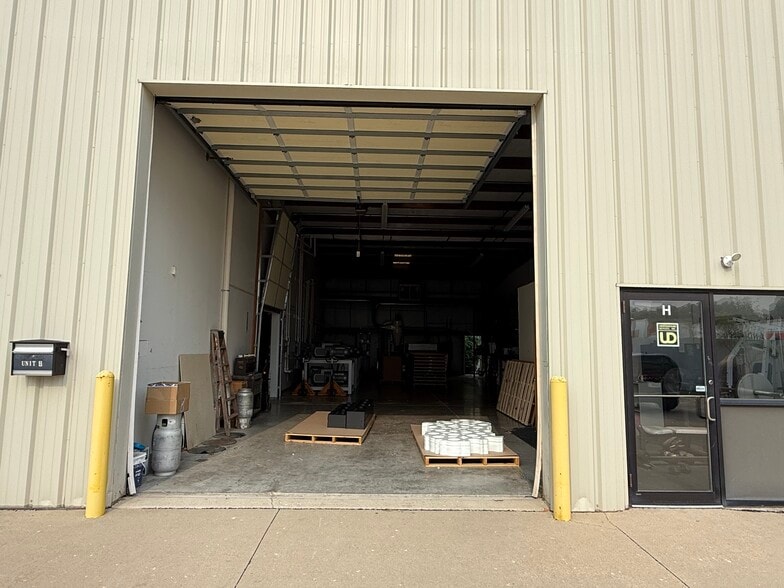
- 14'x12' drive-in door
- Heated warehouses
Caractéristiques
Tous les espaces disponibles(1)
Afficher les taux de location en
- Espace
- Taille
- Terme
- Taux de location
- Utilisation de l’espace
- Aménagement
- Disponible
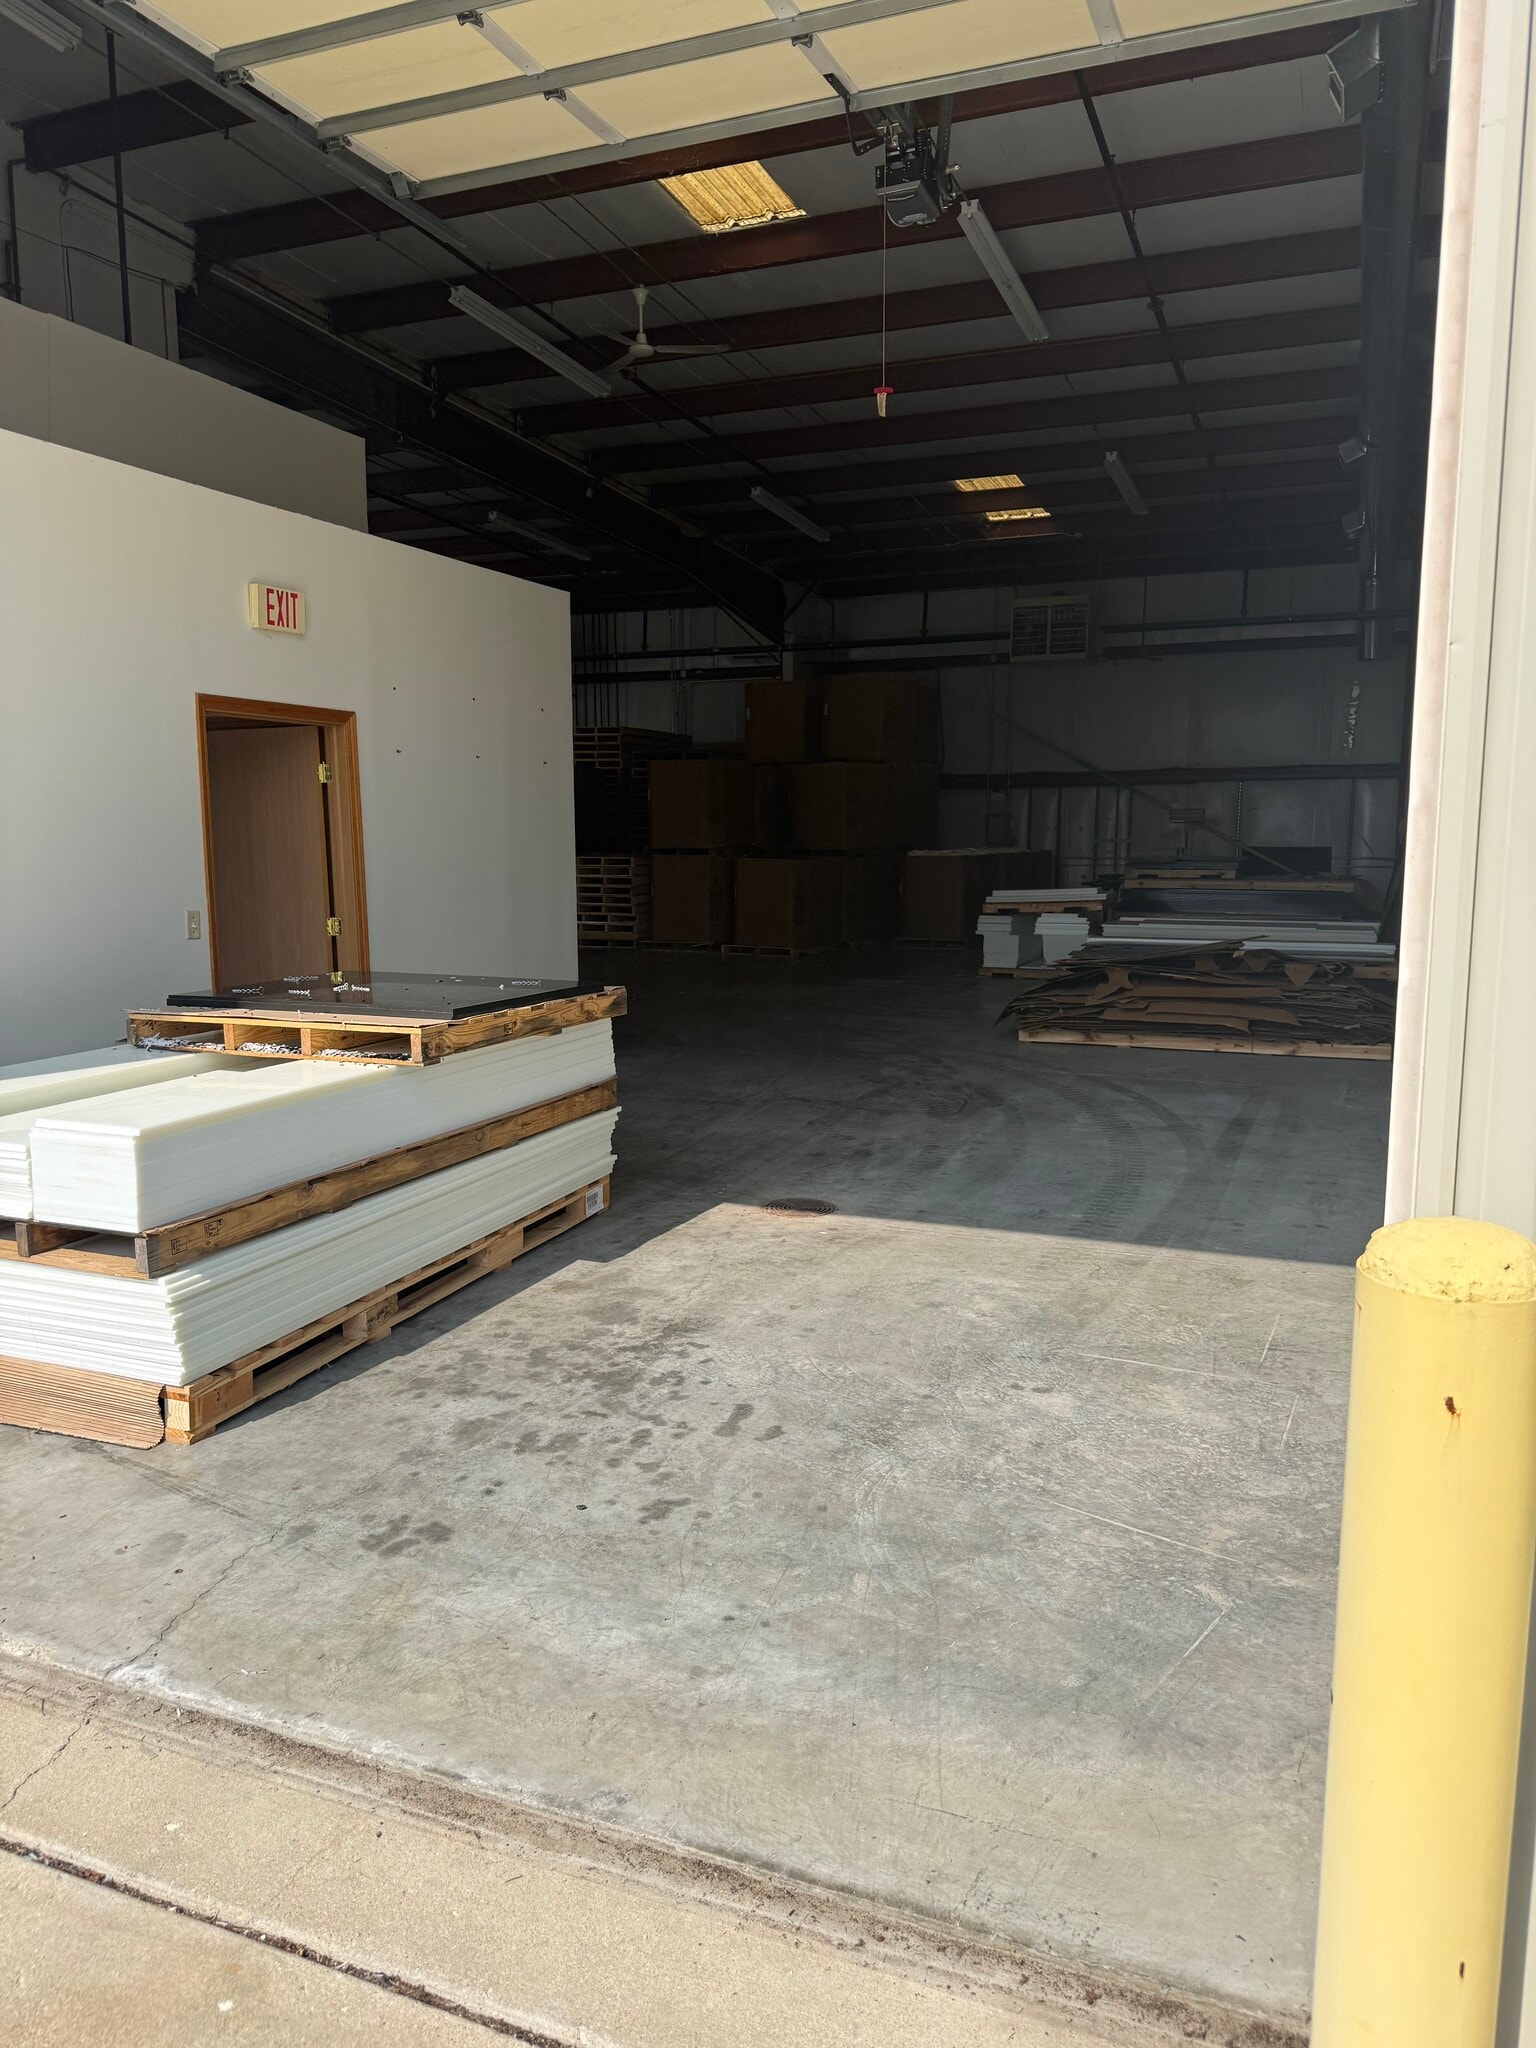


Two adjacent 2,100 SF units that total 4,200 square feet. Units can be leased individually or together. LL to build demising wall if units rented by separate tenants. Units include restrooms, office with heat/AC, a break room with kitchenette, ceiling-hung gas-fired heaters in warehouse. 18' clear heat. 12x14 drive-in doors. Unit F has air-conditioned warehouse. Download flyer and floor plan for additional detail.
- Taux de location inscrit plus part proportionnelle des services publics
- Two adjacent 2,100 SF units totaling 4,200 SF
- 2 accès plain-pied
| Espace | Taille | Terme | Taux de location | Utilisation de l’espace | Aménagement | Disponible |
| 1er étage - E & F | 2 100 à 4 200 pi² | 3 ans | 18,29 $ CAD/pi²/an 1,52 $ CAD/pi²/mois 76 822 $ CAD/an 6 402 $ CAD/mois | Industriel | construction complète | 2026-09-01 |
1er étage - E & F
| Taille |
| 2 100 à 4 200 pi² |
| Terme |
| 3 ans |
| Taux de location |
| 18,29 $ CAD/pi²/an 1,52 $ CAD/pi²/mois 76 822 $ CAD/an 6 402 $ CAD/mois |
| Utilisation de l’espace |
| Industriel |
| Aménagement |
| construction complète |
| Disponible |
| 2026-09-01 |
1er étage - E & F
| Taille | 2 100 à 4 200 pi² |
| Terme | 3 ans |
| Taux de location | 18,29 $ CAD/pi²/an |
| Utilisation de l’espace | Industriel |
| Aménagement | construction complète |
| Disponible | 2026-09-01 |
Two adjacent 2,100 SF units that total 4,200 square feet. Units can be leased individually or together. LL to build demising wall if units rented by separate tenants. Units include restrooms, office with heat/AC, a break room with kitchenette, ceiling-hung gas-fired heaters in warehouse. 18' clear heat. 12x14 drive-in doors. Unit F has air-conditioned warehouse. Download flyer and floor plan for additional detail.
- Taux de location inscrit plus part proportionnelle des services publics
- 2 accès plain-pied
- Two adjacent 2,100 SF units totaling 4,200 SF
Faits sur l’installation entrepôt


Présenté par
181 Commercial Dr
Hmm, il semble y avoir eu une erreur lors de l’envoi de votre message. Veuillez réessayer.
Merci! Votre message a été envoyé.