Votre courriel a été envoyé.

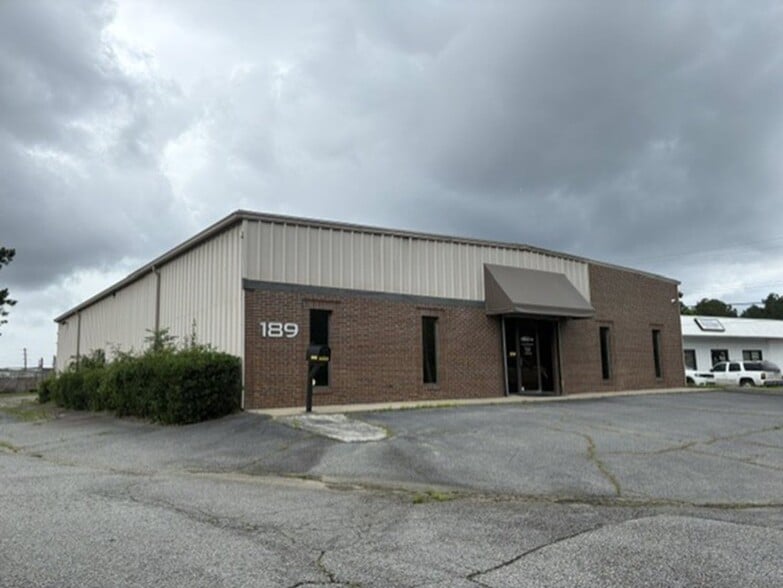
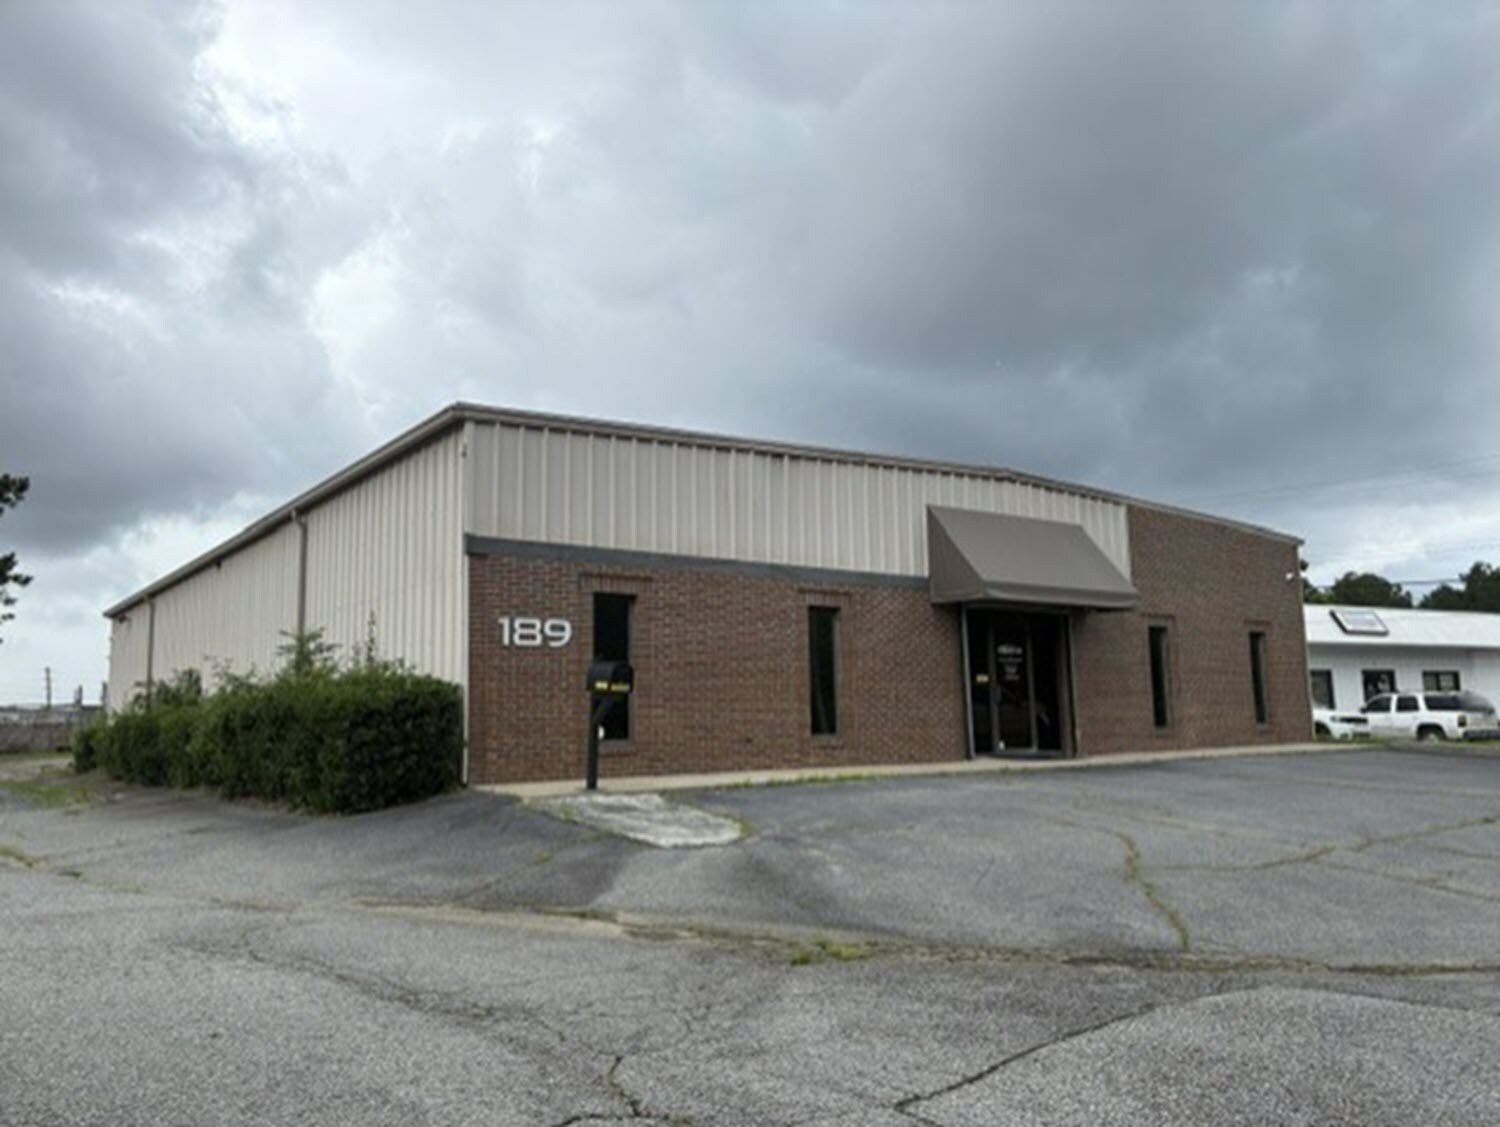
Office/Warehouse For Lease 181 Woodfield Dr 4 800 pi² d'espace disponible • Industriel • Macon, GA 31210
Certaines informations ont été traduites automatiquement.
Faits saillants
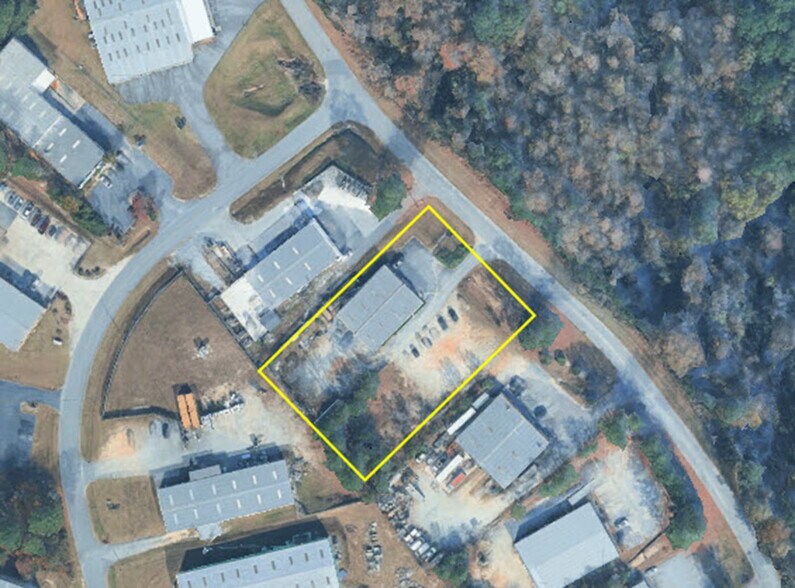
- Partially fenced in yard with additional ±0.5 acre laydown yard
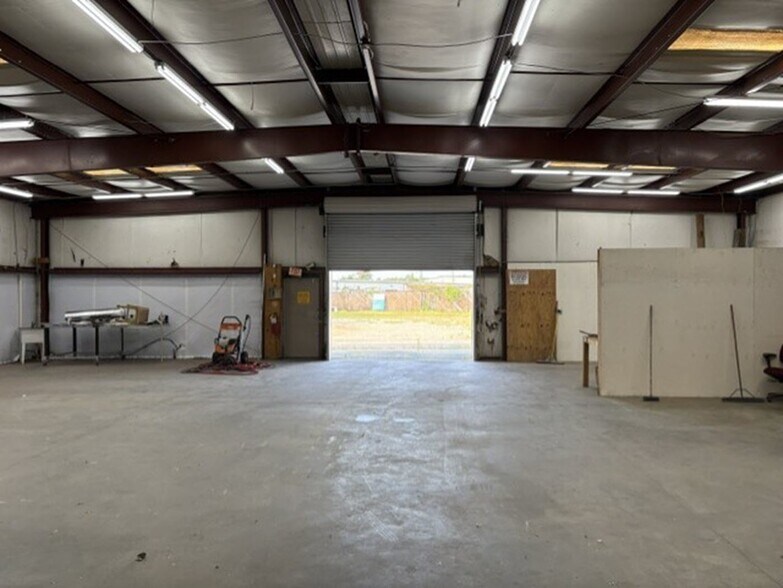
- 12' wall height | 14' center height
- Located in one of Macon's established industrial corridors
- Ample Parking
- One 12' roll up door
Caractéristiques
Tous les espaces disponibles(1)
Afficher les taux de location en
- Espace
- Taille
- Terme
- Taux de location
- Utilisation de l’espace
- Aménagement
- Disponible
±4,800 SF Office/Warehouse Space. Situated on ±1.17 acres total.
- Le taux inscrit peut ne pas comprendre certains services publics, les services de bâtiment et les dépenses immobilières.
| Espace | Taille | Terme | Taux de location | Utilisation de l’espace | Aménagement | Disponible |
| 1er étage - 1 | 4 800 pi² | Négociable | 16,55 $ CAD/pi²/an 1,38 $ CAD/pi²/mois 79 427 $ CAD/an 6 619 $ CAD/mois | Industriel | - | Maintenant |
1er étage - 1
| Taille |
| 4 800 pi² |
| Terme |
| Négociable |
| Taux de location |
| 16,55 $ CAD/pi²/an 1,38 $ CAD/pi²/mois 79 427 $ CAD/an 6 619 $ CAD/mois |
| Utilisation de l’espace |
| Industriel |
| Aménagement |
| - |
| Disponible |
| Maintenant |
1er étage - 1
| Taille | 4 800 pi² |
| Terme | Négociable |
| Taux de location | 16,55 $ CAD/pi²/an |
| Utilisation de l’espace | Industriel |
| Aménagement | - |
| Disponible | Maintenant |
±4,800 SF Office/Warehouse Space. Situated on ±1.17 acres total.
- Le taux inscrit peut ne pas comprendre certains services publics, les services de bâtiment et les dépenses immobilières.
Aperçu de la propriété
Discover a highly functional office/warehouse opportunity at 181 & 189 Woodfield Drive, offering ±4,800 square feet on ±1.17 acres for $12/SF. Designed to support a variety of industrial, service, and distribution operations, the property features a reception/showroom, two private offices, two restrooms, a break area, a 12-foot roll-up door, 12-foot wall height with a 14-foot center height, and a partially fenced yard with an additional ±0.5-acre laydown area. Ample parking, excellent truck maneuverability, and convenient access to I-475 (Exit 5) provide outstanding functionality and regional connectivity, making this an ideal location for businesses seeking efficient warehouse and office space in one of Macon's established industrial corridors.
Faits sur l’installation entrepôt





Présenté par
Office/Warehouse For Lease | 181 Woodfield Dr
Hmm, il semble y avoir eu une erreur lors de l’envoi de votre message. Veuillez réessayer.
Merci! Votre message a été envoyé.