Votre courriel a été envoyé.

1810 S Vineyard Ave 57 239 pi² d'espace disponible • Industriel • Ontario, CA 91761
Certaines informations ont été traduites automatiquement.
Faits saillants
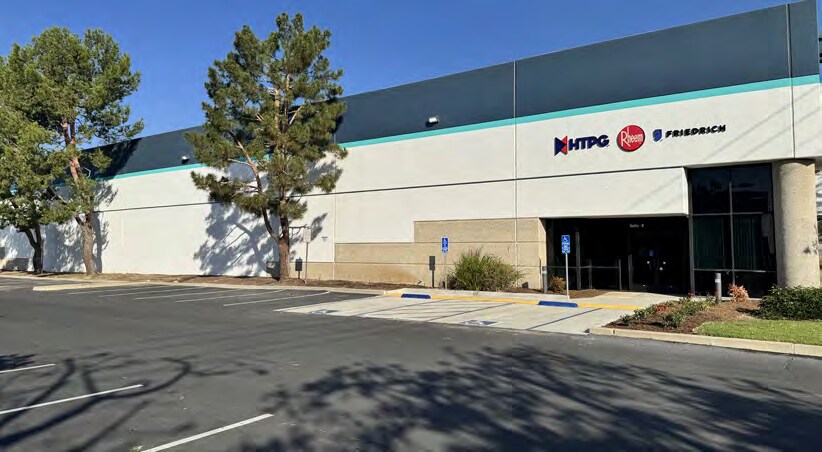
- Freestanding industrial building with modernized improvements completed in 2021.
- Large truck court provides convenient circulation and maneuverability.
- 24-foot minimum clear height accommodates a variety of industrial uses.
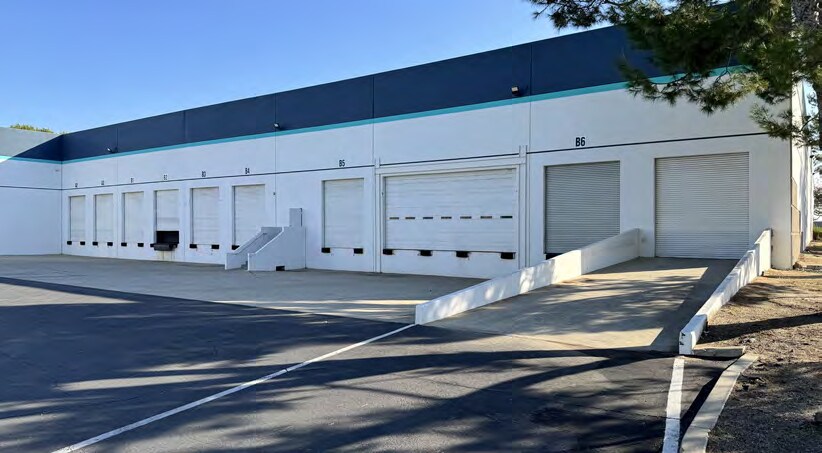
- Ten dock-high doors and two ground-level doors support efficient loading operations.
- Dual street access from Vineyard Avenue and Francis Street enhances functionality.
- 800 amps of 277/480-volt power supports manufacturing and distribution operations.
Caractéristiques
Tous les espaces disponibles(1)
Afficher les taux de location en
- Espace
- Taille
- Terme
- Taux de location
- Utilisation de l’espace
- Aménagement
- Disponible
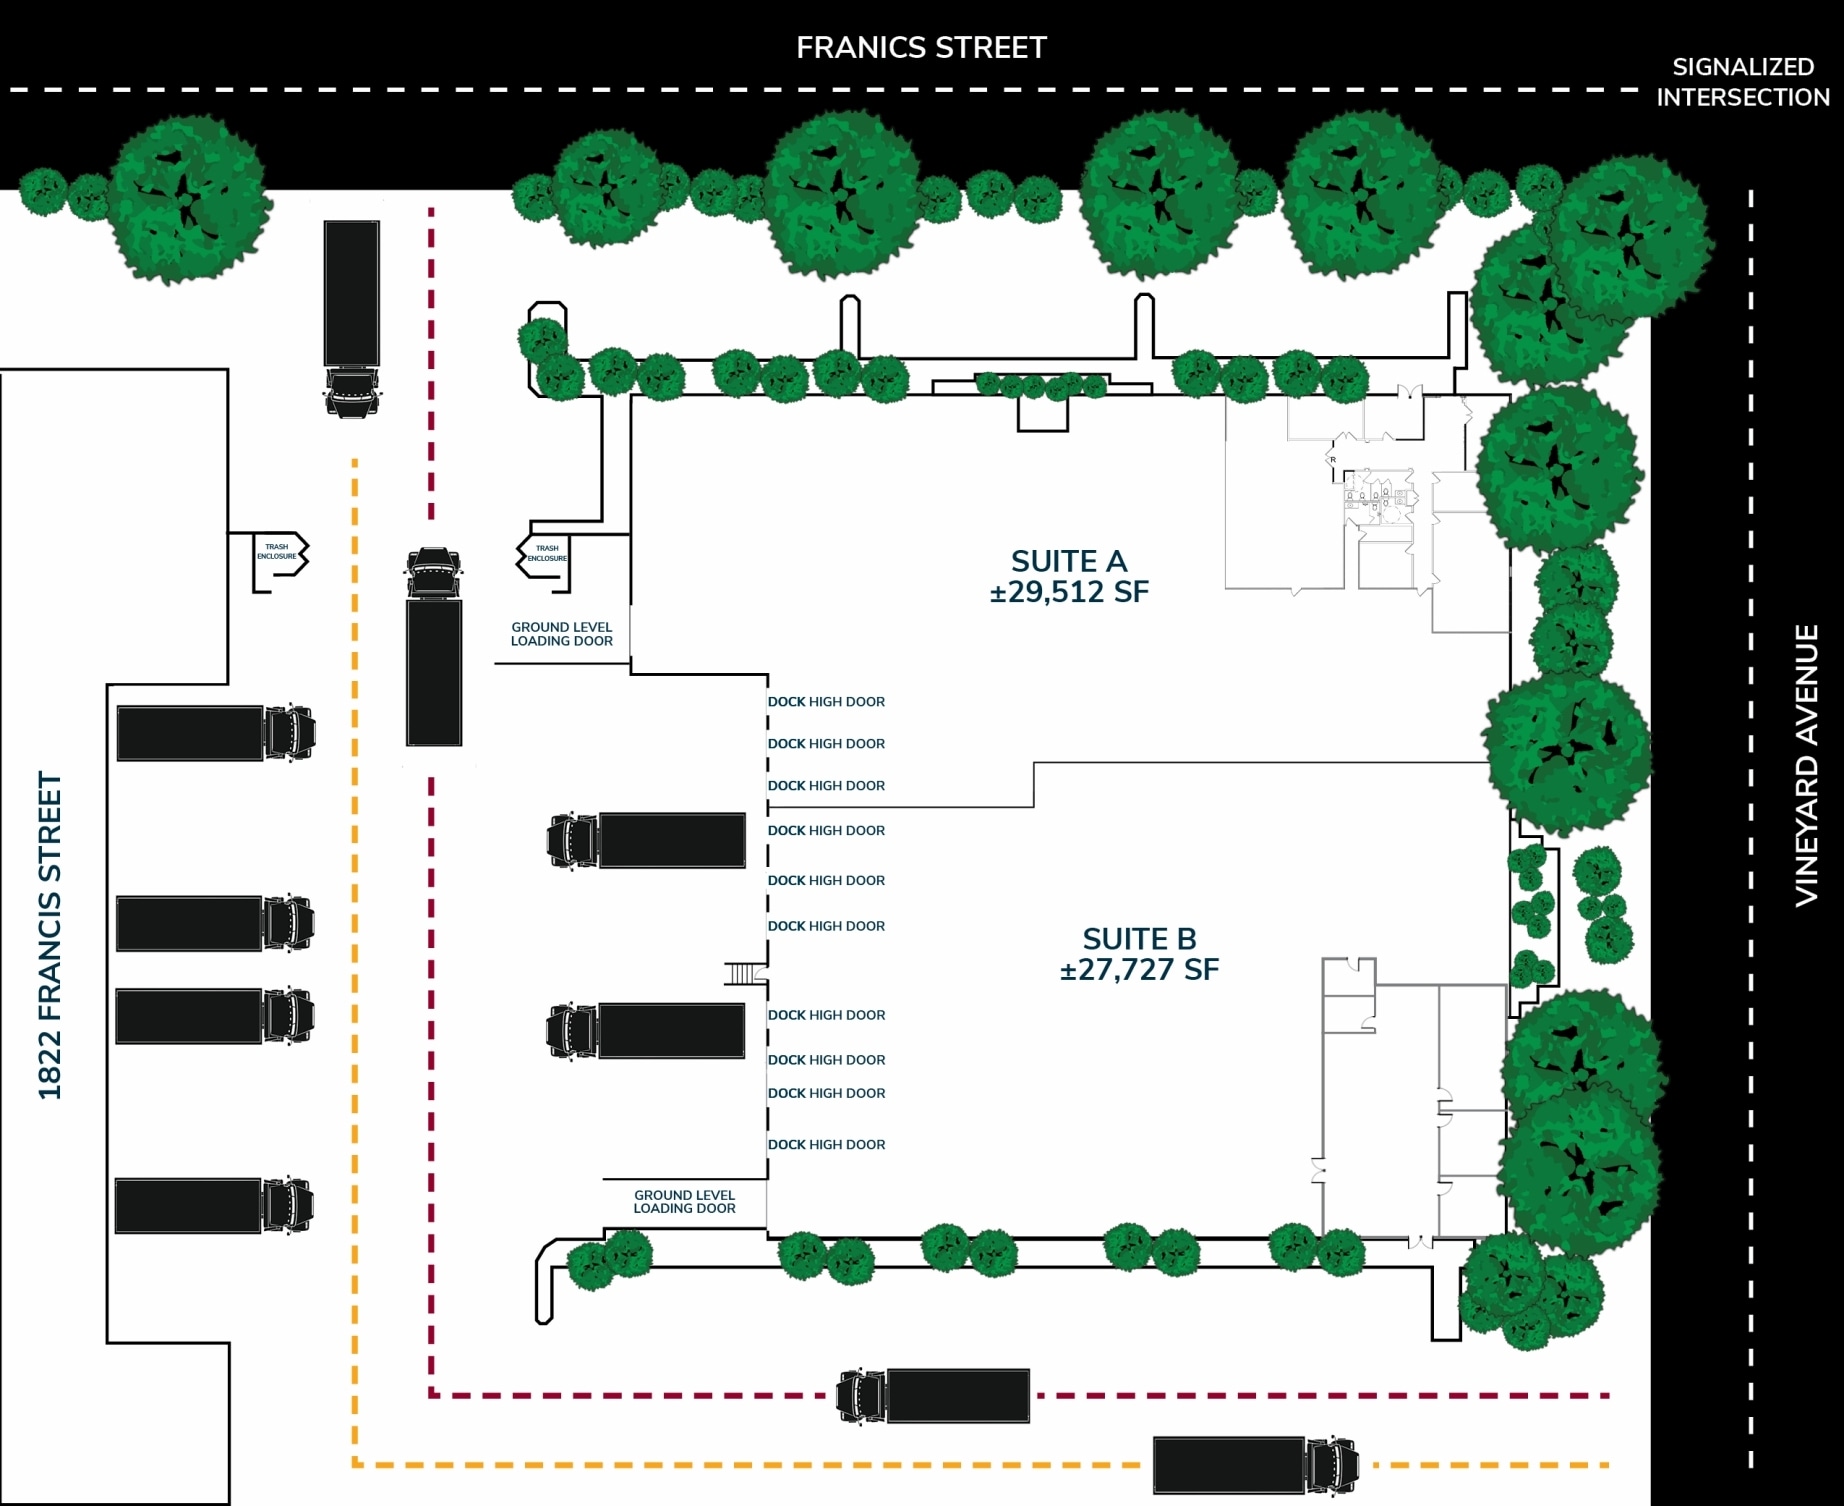
Vineyard & Francis Commerce Center, ±57,239 Square Foot Freestanding Industrial Building Situated on an ±2.97 Acre Parcel of Land, ±6,906 Square Feet of Office Space, Ten (10) Dock High Doors with Two (2) Edge of Dock Levelers, Two (2) Ground Level Loading Doors, 0.33 GPM / 3,000 SF Sprinkler System, 24' Minimum Clearance Height, 800 Amps, 277/480 Volts of Power, Large Truck Court with Access off Vineyard Avenue & Francis Street, ±1-Mile Driving Distance to the CA-60 Freeway via Vineyard Avenue, ±4.4-Mile Driving Distance to the I-15 Freeway via Jurupa Street, ±4.5-Mile Driving Distance to the I-10 Freeway via Haven Avenue, ±3.9-Mile Driving Distance to the FedEx and Amazon Hubs Located at the Ontario International Airport, Exterior and Interior Renovations Completed in 2021
- Le taux de location ne comprend pas les services publics, les services de bâtiment ou les dépenses immobilières.
- 2 accès plain-pied
- Ten (10) Dock High Doors
- ±2.97 Acres of Land
- 800 AMPS, 277/480 Volts
- Comprend 6 906 pi² d’espace de bureau dédié
- 10 quais de chargement
- Two (2) Ground Level Loading Doors
- 24' Minimum Clearance Height
- Large Truck Court with Dual Access Points
| Espace | Taille | Terme | Taux de location | Utilisation de l’espace | Aménagement | Disponible |
| 1er étage | 57 239 pi² | Négociable | Sur demande Sur demande Sur demande Sur demande | Industriel | construction complète | 2027-03-01 |
1er étage
| Taille |
| 57 239 pi² |
| Terme |
| Négociable |
| Taux de location |
| Sur demande Sur demande Sur demande Sur demande |
| Utilisation de l’espace |
| Industriel |
| Aménagement |
| construction complète |
| Disponible |
| 2027-03-01 |
1er étage
| Taille | 57 239 pi² |
| Terme | Négociable |
| Taux de location | Sur demande |
| Utilisation de l’espace | Industriel |
| Aménagement | construction complète |
| Disponible | 2027-03-01 |
Vineyard & Francis Commerce Center, ±57,239 Square Foot Freestanding Industrial Building Situated on an ±2.97 Acre Parcel of Land, ±6,906 Square Feet of Office Space, Ten (10) Dock High Doors with Two (2) Edge of Dock Levelers, Two (2) Ground Level Loading Doors, 0.33 GPM / 3,000 SF Sprinkler System, 24' Minimum Clearance Height, 800 Amps, 277/480 Volts of Power, Large Truck Court with Access off Vineyard Avenue & Francis Street, ±1-Mile Driving Distance to the CA-60 Freeway via Vineyard Avenue, ±4.4-Mile Driving Distance to the I-15 Freeway via Jurupa Street, ±4.5-Mile Driving Distance to the I-10 Freeway via Haven Avenue, ±3.9-Mile Driving Distance to the FedEx and Amazon Hubs Located at the Ontario International Airport, Exterior and Interior Renovations Completed in 2021
- Le taux de location ne comprend pas les services publics, les services de bâtiment ou les dépenses immobilières.
- Comprend 6 906 pi² d’espace de bureau dédié
- 2 accès plain-pied
- 10 quais de chargement
- Ten (10) Dock High Doors
- Two (2) Ground Level Loading Doors
- ±2.97 Acres of Land
- 24' Minimum Clearance Height
- 800 AMPS, 277/480 Volts
- Large Truck Court with Dual Access Points
Aperçu de la propriété
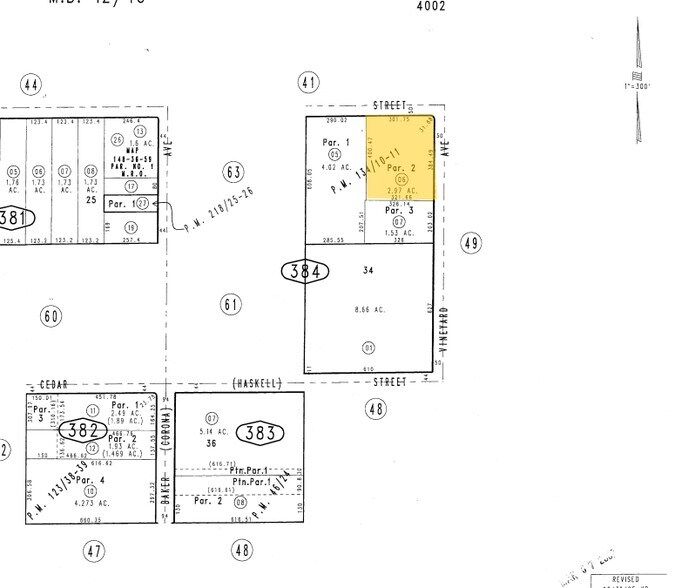
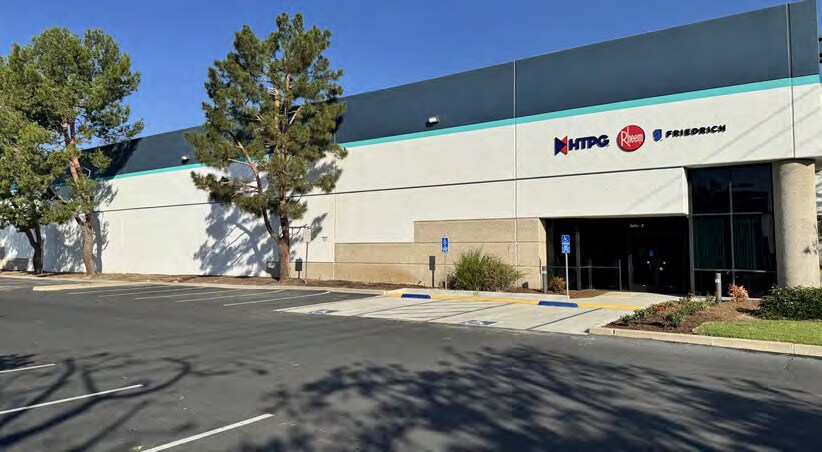
1810 Vineyard Avenue is a freestanding industrial facility within the Vineyard & Francis Commerce Center in Ontario, California. Situated on approximately 2.97 acres, the property features a modernized industrial design supported by extensive renovations completed in 2021. The building offers approximately 6,906 square feet of finished office space integrated with a functional warehouse layout designed for manufacturing, distribution, and logistics operations. Operational features include ten dock-high loading doors with two edge-of-dock levelers, two ground-level loading doors, a large truck court, 24-foot minimum warehouse clear height, an ESFR-style industrial sprinkler system rated at 0.33 GPM per 3,000 square feet, and 800 amps of 277/480-volt power. Dual access points from Vineyard Avenue and Francis Street support efficient circulation for trucks and employee traffic. The property is positioned within the Inland Empire's established industrial market, offering convenient access to major transportation corridors, Ontario International Airport, and regional distribution infrastructure serving Southern California.
Faits sur l’installation entrepôt
Sélectionner des locataires
- Étage
- Nom du locataire
- Secteur
- 1ᵉʳ
- O.W. Lee Co., Inc.
- Détaillant



Présenté par
1810 S Vineyard Ave
Hmm, il semble y avoir eu une erreur lors de l’envoi de votre message. Veuillez réessayer.
Merci! Votre message a été envoyé.