Votre courriel a été envoyé.

1815 Magda Dr 27 500 pi² d'espace disponible • Industriel • Montpelier, OH 43543
Certaines informations ont été traduites automatiquement.
Caractéristiques
Tous les espaces disponibles(1)
Afficher les taux de location en
- Espace
- Taille
- Terme
- Taux de location
- Utilisation de l’espace
- Aménagement
- Disponible


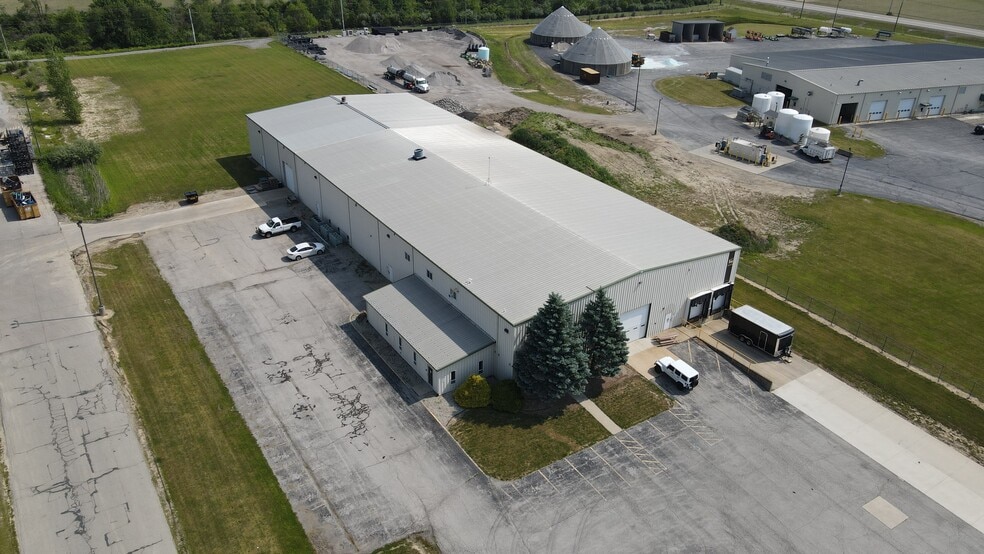
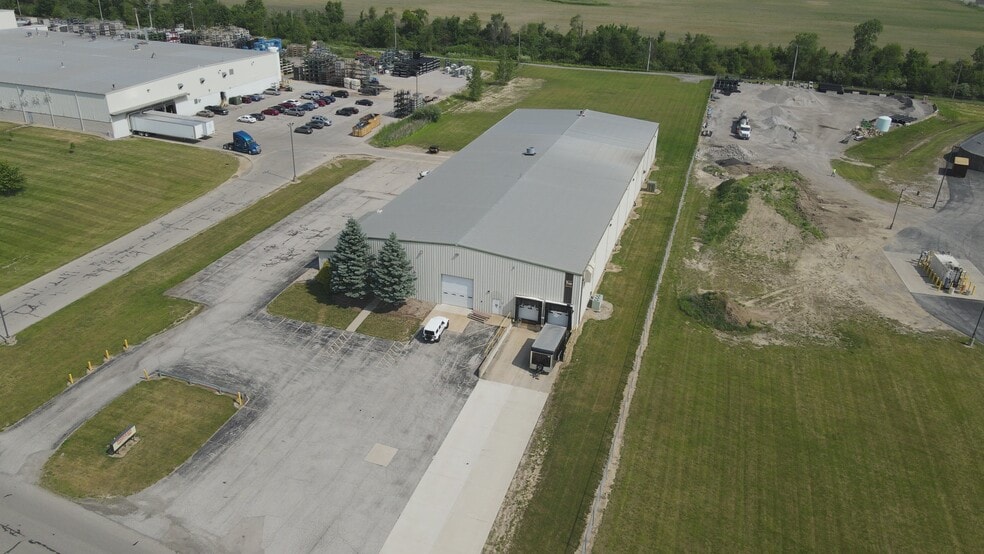
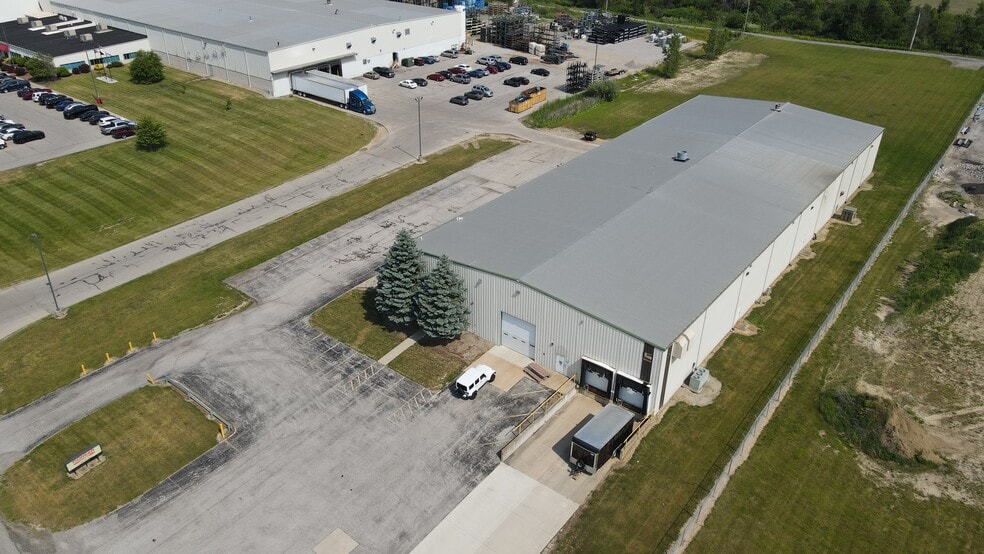
This 27,500 square foot industrial building is well-suited for manufacturing, warehousing, or distribution operations and features a functional design with 20' eave heights that accommodate a wide range of storage and operational needs. The facility includes two overhead doors and two grade-level truck docks to support efficient shipping and receiving, along with ample paved parking and circulation space across the site. Office operations are supported by a two-story, fully air-conditioned office area, providing a comfortable and professional workspace, while the building is equipped with radiant gas heat for efficient industrial heating. Situated on a 3.28-acre site, the property offers a balanced footprint for building use and outdoor functionality, with strong logistics advantages due to its close proximity to Interstate 80, enabling convenient regional and interstate access. Available: October 1st
- Le taux de location ne comprend pas les services publics, les services de bâtiment ou les dépenses immobilières.
- 2 quais de chargement
- Éclairage d’urgence
- 2 accès plain-pied
- Connectivité Wi-Fi
- Cour
| Espace | Taille | Terme | Taux de location | Utilisation de l’espace | Aménagement | Disponible |
| 1er étage | 27 500 pi² | Négociable | 6,33 $ CAD/pi²/an 0,53 $ CAD/pi²/mois 174 083 $ CAD/an 14 507 $ CAD/mois | Industriel | - | 2026-10-01 |
1er étage
| Taille |
| 27 500 pi² |
| Terme |
| Négociable |
| Taux de location |
| 6,33 $ CAD/pi²/an 0,53 $ CAD/pi²/mois 174 083 $ CAD/an 14 507 $ CAD/mois |
| Utilisation de l’espace |
| Industriel |
| Aménagement |
| - |
| Disponible |
| 2026-10-01 |
1er étage
| Taille | 27 500 pi² |
| Terme | Négociable |
| Taux de location | 6,33 $ CAD/pi²/an |
| Utilisation de l’espace | Industriel |
| Aménagement | - |
| Disponible | 2026-10-01 |
This 27,500 square foot industrial building is well-suited for manufacturing, warehousing, or distribution operations and features a functional design with 20' eave heights that accommodate a wide range of storage and operational needs. The facility includes two overhead doors and two grade-level truck docks to support efficient shipping and receiving, along with ample paved parking and circulation space across the site. Office operations are supported by a two-story, fully air-conditioned office area, providing a comfortable and professional workspace, while the building is equipped with radiant gas heat for efficient industrial heating. Situated on a 3.28-acre site, the property offers a balanced footprint for building use and outdoor functionality, with strong logistics advantages due to its close proximity to Interstate 80, enabling convenient regional and interstate access. Available: October 1st
- Le taux de location ne comprend pas les services publics, les services de bâtiment ou les dépenses immobilières.
- 2 accès plain-pied
- 2 quais de chargement
- Connectivité Wi-Fi
- Éclairage d’urgence
- Cour
Aperçu de la propriété
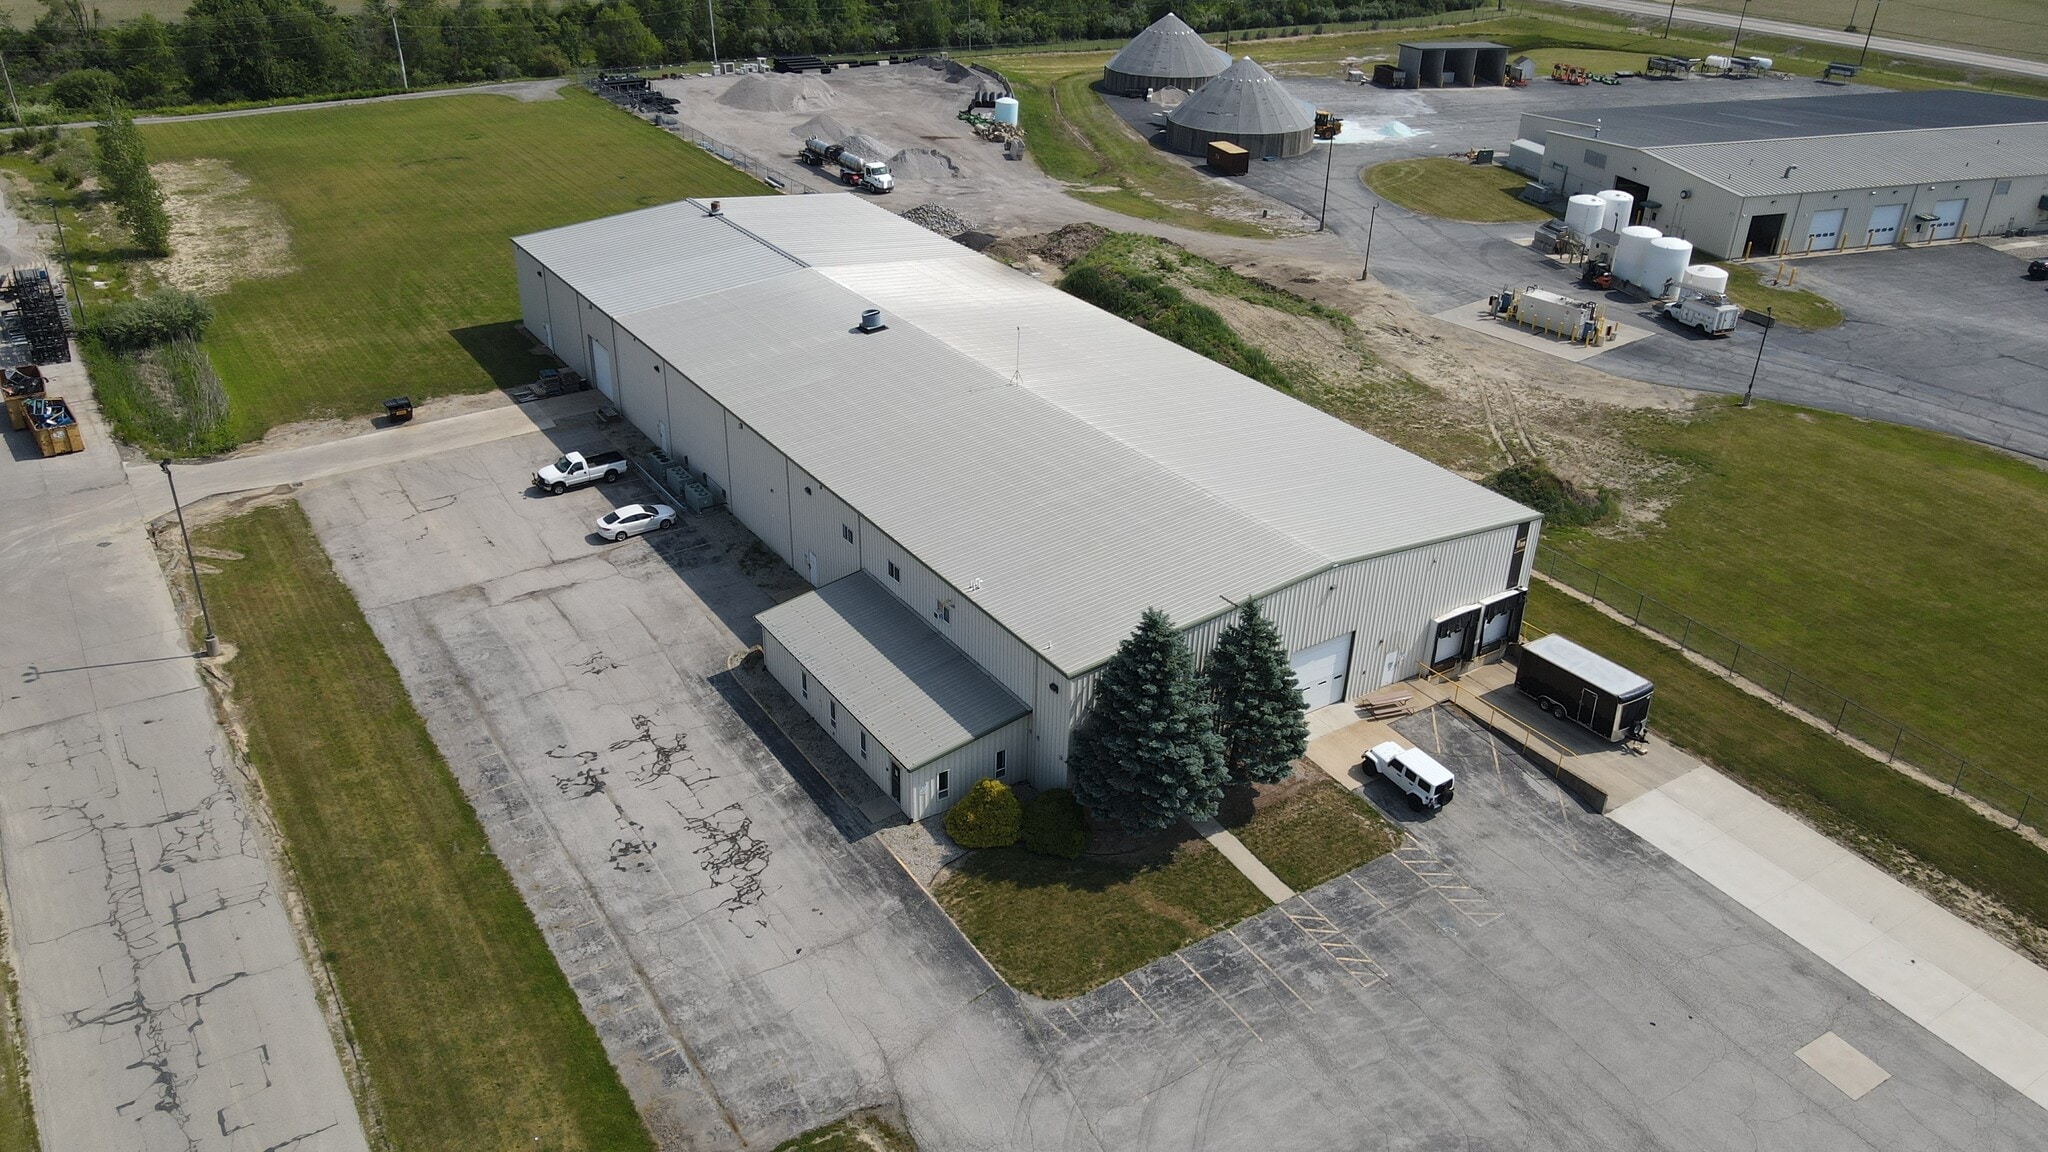
Rupp Enterprises Industrial Facility at 1815 Magda Dr, Montpelier, OH offers 27,500 square feet of versatile industrial space available for lease on a 3.28-acre site.? Ideally positioned with close proximity to SR-15 and the Ohio Turnpike, this property provides excellent regional access for distribution, manufacturing, and warehouse users.? The facility features a 20’ eave height, radiant gas heat, and a wet sprinkler system to support efficient operations.? Loading is streamlined with 2 grade-level truck docks and 2 overhead doors, while 3-phase 480V electric service accommodates a range of industrial needs.? The property also includes two-story office space with both air conditioning and heat, creating a comfortable environment for administrative staff.? Ample paved parking, along with city water and sewer service, adds convenience for employees, visitors, and daily operations.? This well-equipped industrial facility combines functionality, accessibility, and infrastructure in a strategic Northwest Ohio location.?
Faits sur l’installation entrepôt


Présenté par
1815 Magda Dr
Hmm, il semble y avoir eu une erreur lors de l’envoi de votre message. Veuillez réessayer.
Merci! Votre message a été envoyé.