Votre courriel a été envoyé.

18155 Chisholm Trl 21 000 pi² Industriel Immeuble Houston, TX 77060 4 950 395 $ CAD (235,73 $ CAD/pi²)
Certaines informations ont été traduites automatiquement.
Faits saillants de l'investissement
- Two 5-ton bridge cranes and epoxy-coated warehouse floors ensure operational efficiency.
- 4,100 SF Class A office space integrated within the building.
- Positioned near I-45, Hardy Tollway, and two miles from George Bush Intercontinental Airport.
- Fully air-conditioned warehouse with 24-foot eave height for versatile use.
- Covered wash bay with oil/water separator enhances utility for heavy equipment operations.
Résumé de l'annonce
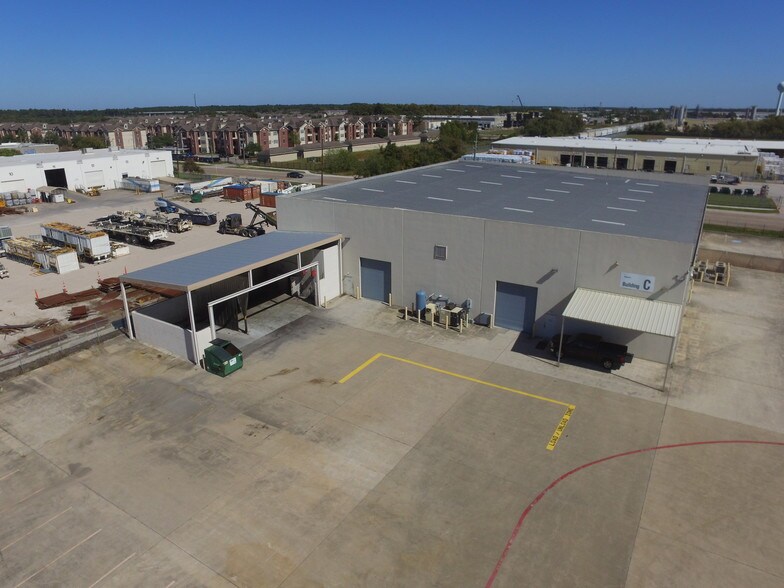
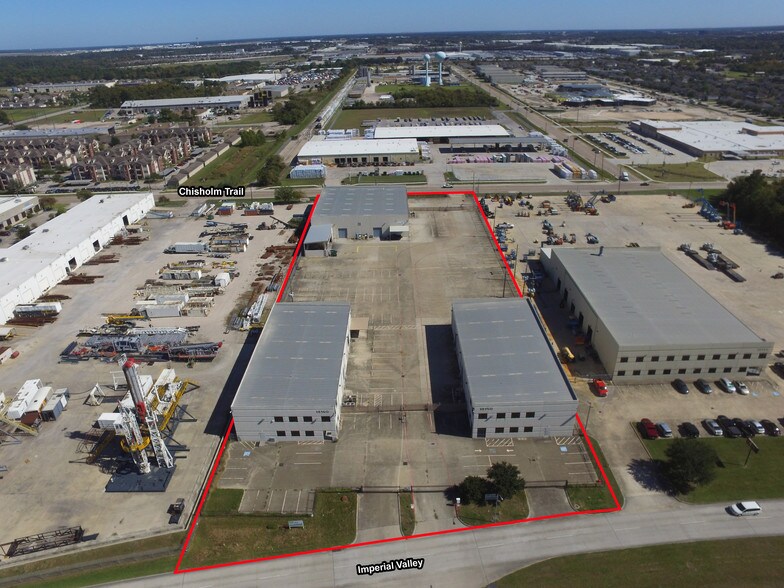
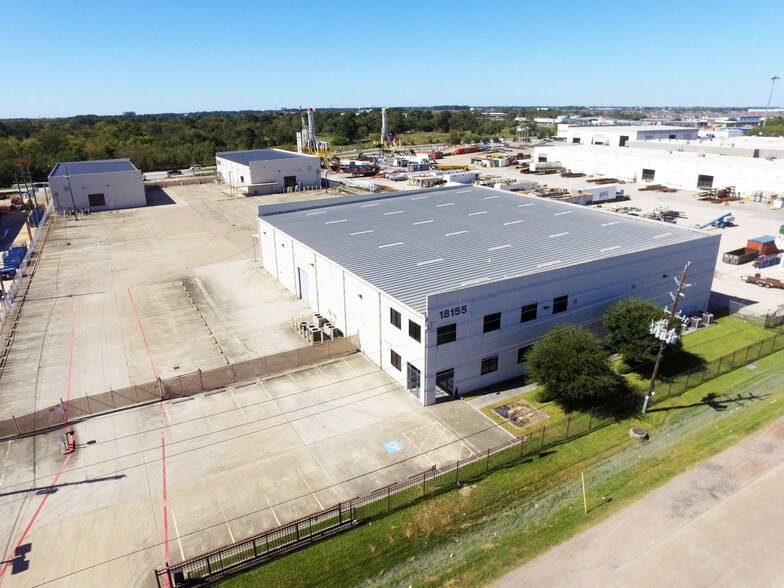
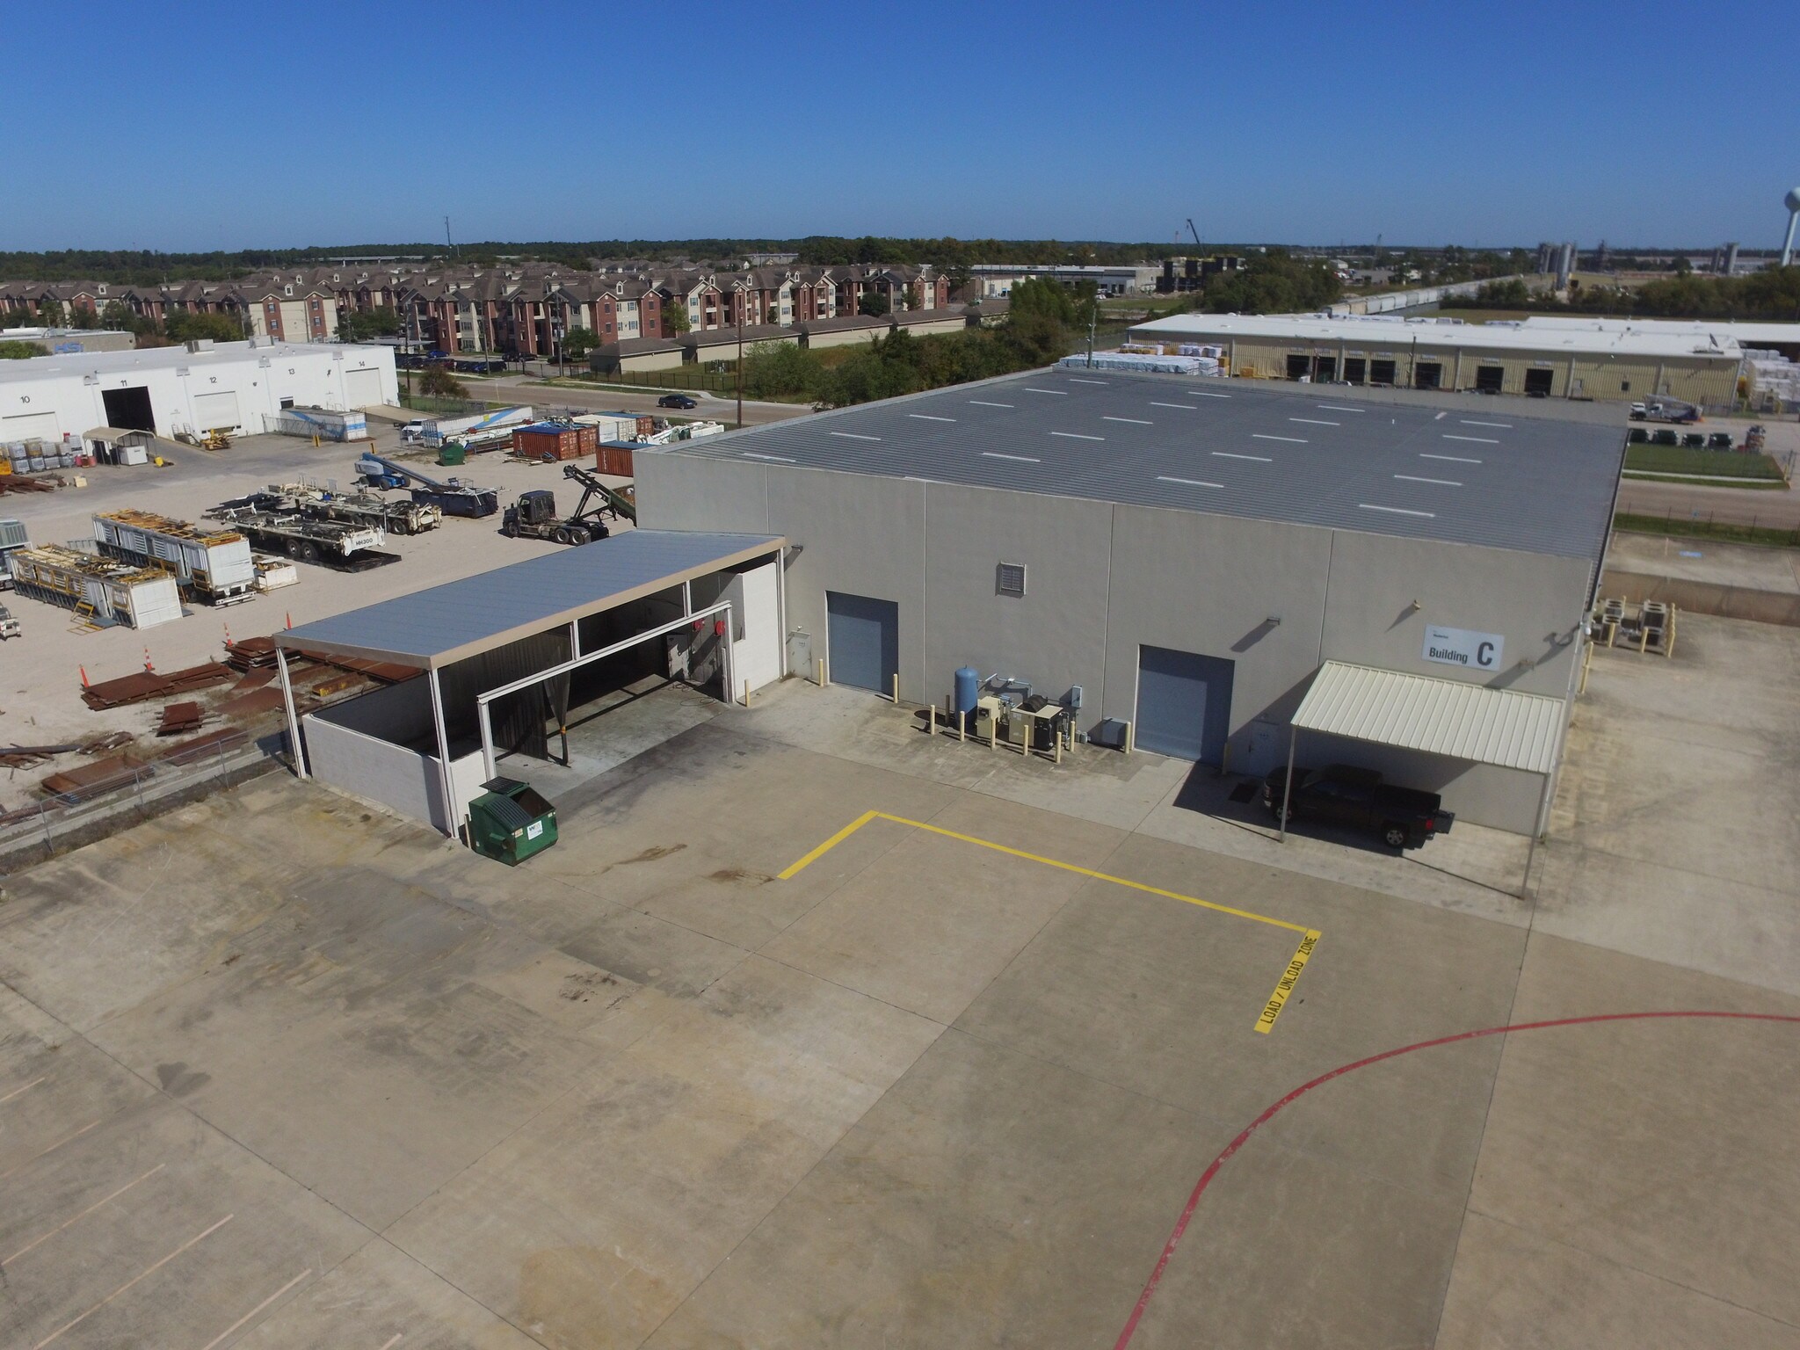
The property’s two-story, 4,100 SF Class A office finish provides a professional environment that complements the operational strength of the warehouse. Infrastructure is robust, with 800 amps of 3-phase, 480-volt power and utility service through North Green MUD. Additional features include a covered wash bay with an oil/water separator and a 1.65-acre concrete yard, offering ample outdoor storage capacity. The site is fully fenced, located outside the 100-year floodplain, and includes significant security measures.
Situated only two miles west of George Bush Intercontinental Airport, the property’s location offers convenient connectivity to major transportation arteries, regional hubs, and the airport cargo network. This asset provides long-term functionality for industrial users and an opportunity for investors seeking a well-appointed facility with specialized features in a logistical hotspot.
Faits sur la propriété Sous contrat
| Prix | 4 950 395 $ CAD | Aire du bâtiment louable | 21 000 pi² |
| Prix par pi² | 235,73 $ CAD | Nombre d’étages | 2 |
| Type de vente | Investissement ou propriétaire utilisateur | Année de construction | 2006 |
| Type de propriété | Industriel | Location | Unique |
| Sous-type de propriété | Entrepôt | Effacer hauteur du plafond | 24’ |
| Classe d’immeuble | A | Nbre d’entrées dans les portes/au niveau du sol | 3 |
| Taille du lot | 1,68 AC | Zone de développement économique |
Oui
|
| Prix | 4 950 395 $ CAD |
| Prix par pi² | 235,73 $ CAD |
| Type de vente | Investissement ou propriétaire utilisateur |
| Type de propriété | Industriel |
| Sous-type de propriété | Entrepôt |
| Classe d’immeuble | A |
| Taille du lot | 1,68 AC |
| Aire du bâtiment louable | 21 000 pi² |
| Nombre d’étages | 2 |
| Année de construction | 2006 |
| Location | Unique |
| Effacer hauteur du plafond | 24’ |
| Nbre d’entrées dans les portes/au niveau du sol | 3 |
| Zone de développement économique |
Oui |
Commodités
- Terrain clôturé
- Système de sécurité
- Réception
- Climatisation
- Salle de repos
Disponibilité des espaces
- Espace
- Taille
- Utilisation de l’espace
- Aménagement
- Disponible
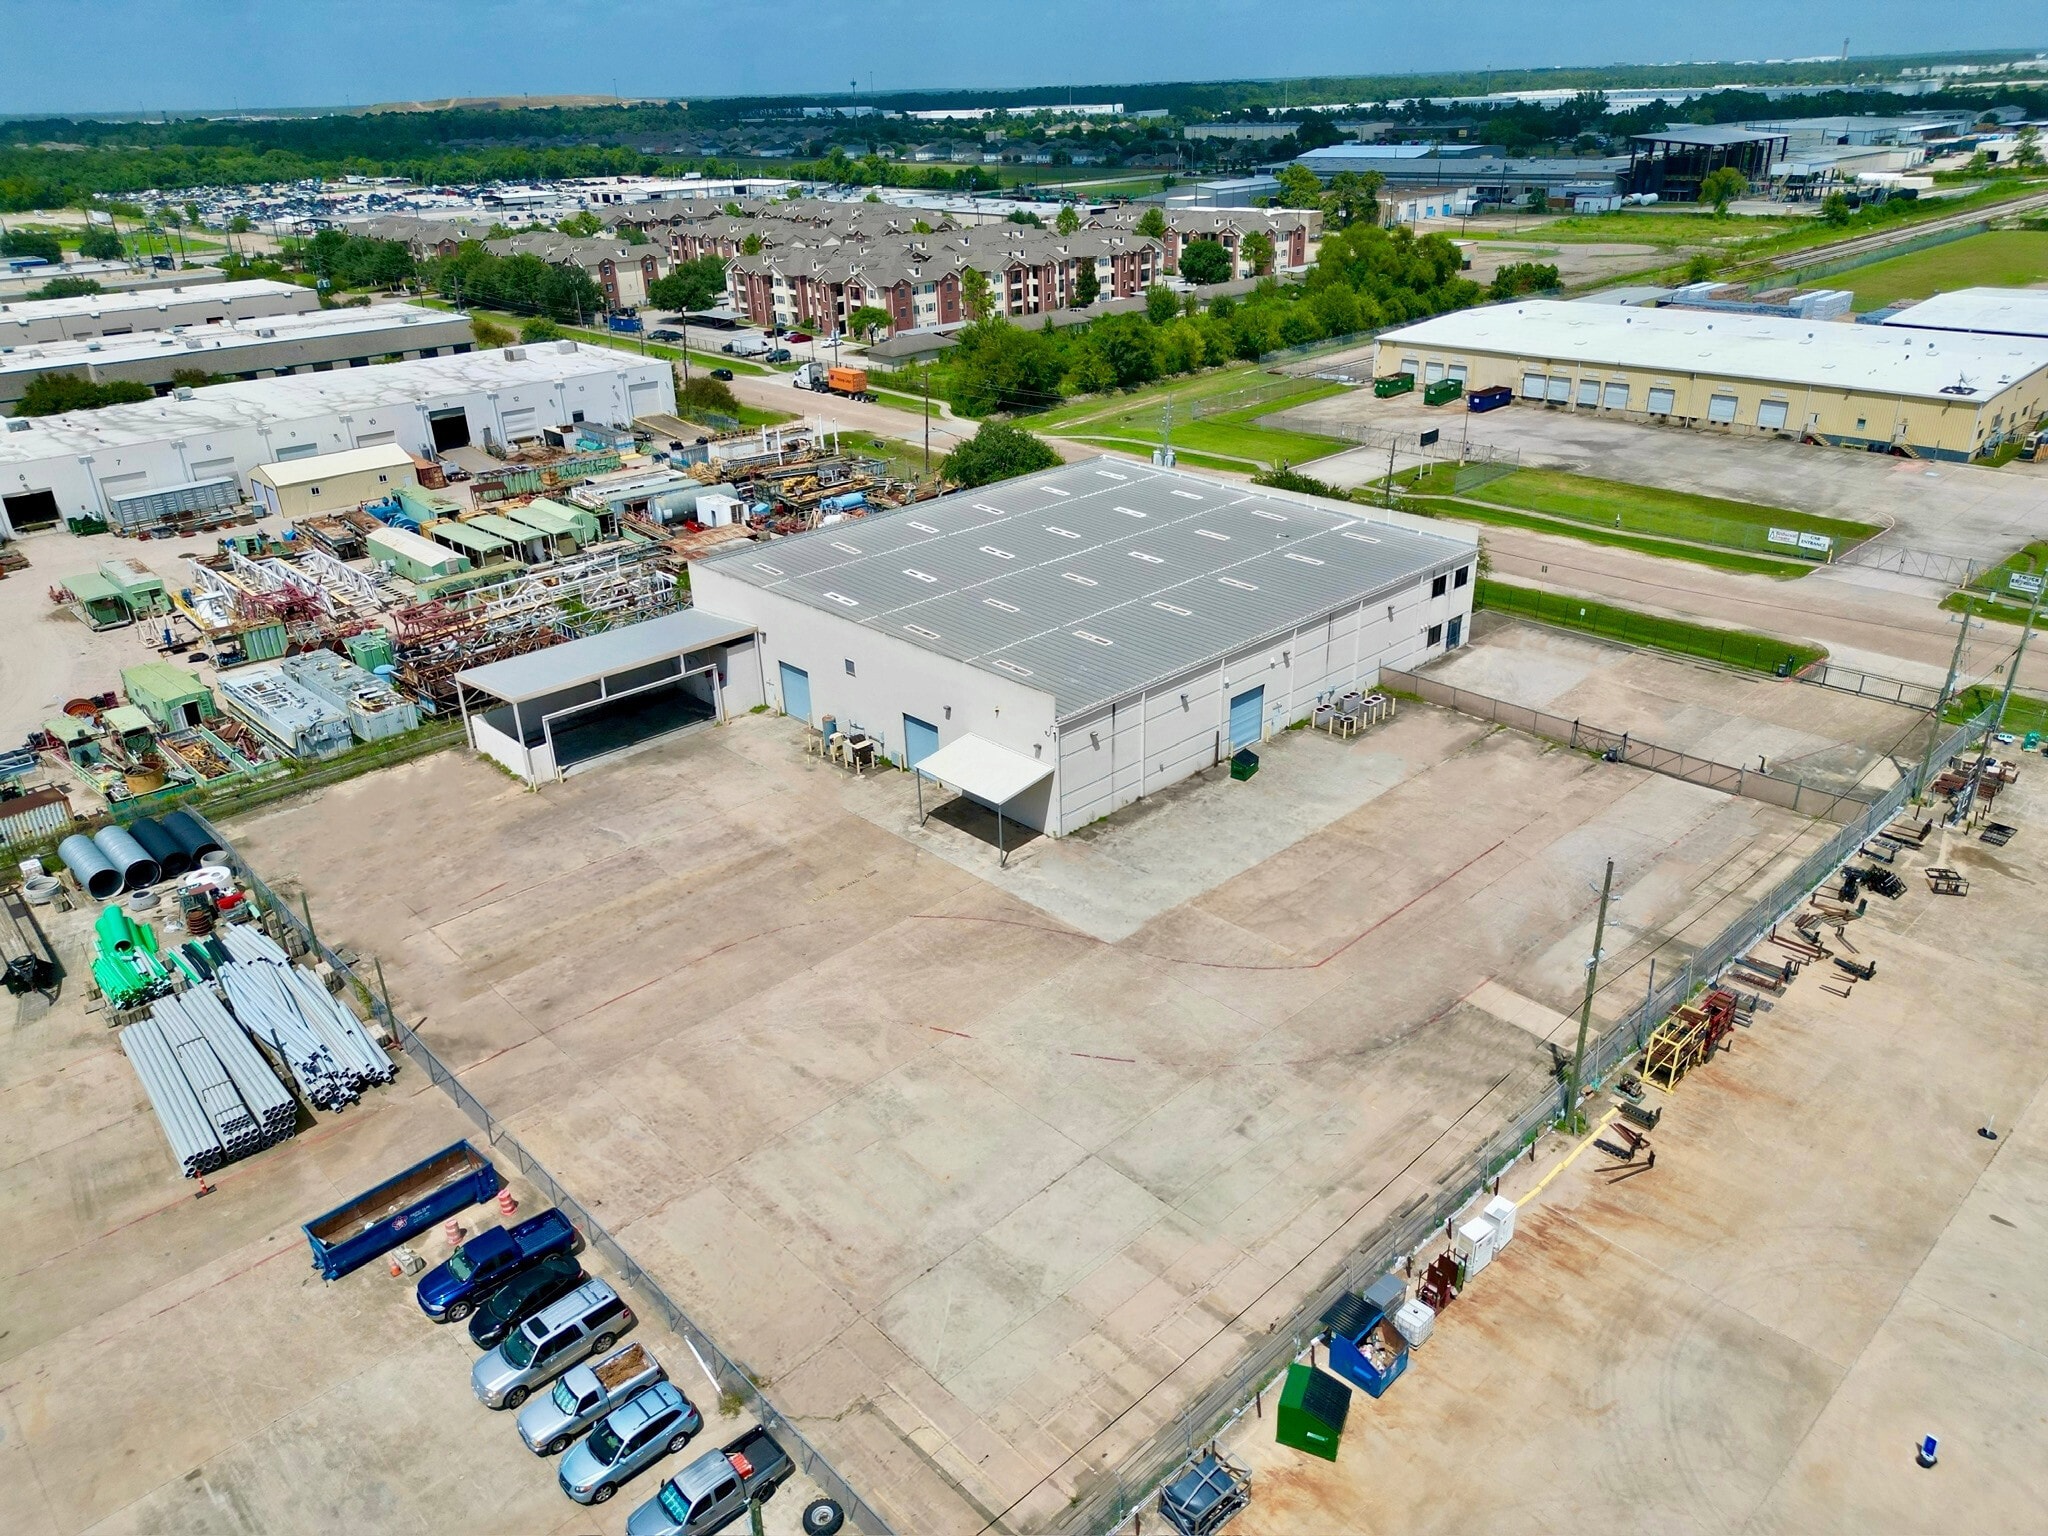


±21,000 SF crane-served industrial building on ±1.68 AC of fenced, gated, paved concrete yard. Features 24' clear height, two (2) 5-ton bridge cranes, and two (2) 3-ton jib cranes making it an ideal location for manufacturing or fabrication users. Includes ±4,000 SF of Class A office, a ±1,500 SF lab/assembly area, and an ±1,800 SF covered wash bay with oil/water separator. Three (3) 12'x14' grade-level doors, ±1,600+ amps of 3-phase/480V power, and 100% A/C potential to support heavy operational use. Built in 2006 and located outside the 100-year floodplain, the site offers quick access to I-45, Beltway 8, and IAH Airport.
| Espace | Taille | Utilisation de l’espace | Aménagement | Disponible |
| 1er étage | 21 000 pi² | Industriel | - | Maintenant |
1er étage
| Taille |
| 21 000 pi² |
| Utilisation de l’espace |
| Industriel |
| Aménagement |
| - |
| Disponible |
| Maintenant |
1er étage
| Taille | 21 000 pi² |
| Utilisation de l’espace | Industriel |
| Aménagement | - |
| Disponible | Maintenant |
±21,000 SF crane-served industrial building on ±1.68 AC of fenced, gated, paved concrete yard. Features 24' clear height, two (2) 5-ton bridge cranes, and two (2) 3-ton jib cranes making it an ideal location for manufacturing or fabrication users. Includes ±4,000 SF of Class A office, a ±1,500 SF lab/assembly area, and an ±1,800 SF covered wash bay with oil/water separator. Three (3) 12'x14' grade-level doors, ±1,600+ amps of 3-phase/480V power, and 100% A/C potential to support heavy operational use. Built in 2006 and located outside the 100-year floodplain, the site offers quick access to I-45, Beltway 8, and IAH Airport.


Impôts fonciers
| Numéro de lot | 0921270000161 | Évaluation des bâtiments | 3 631 953 $ CAD |
| Évaluation du terrain | 511 778 $ CAD | Évaluation totale | 4 143 732 $ CAD |
Impôts fonciers


Présenté par
18155 Chisholm Trl
Hmm, il semble y avoir eu une erreur lors de l’envoi de votre message. Veuillez réessayer.
Merci! Votre message a été envoyé.