Se Connecter/S’inscrire
Votre courriel a été envoyé.

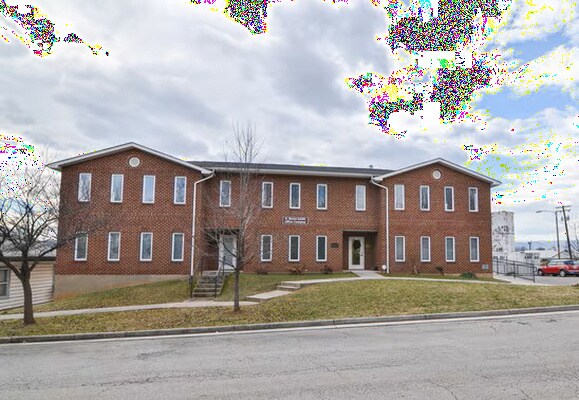
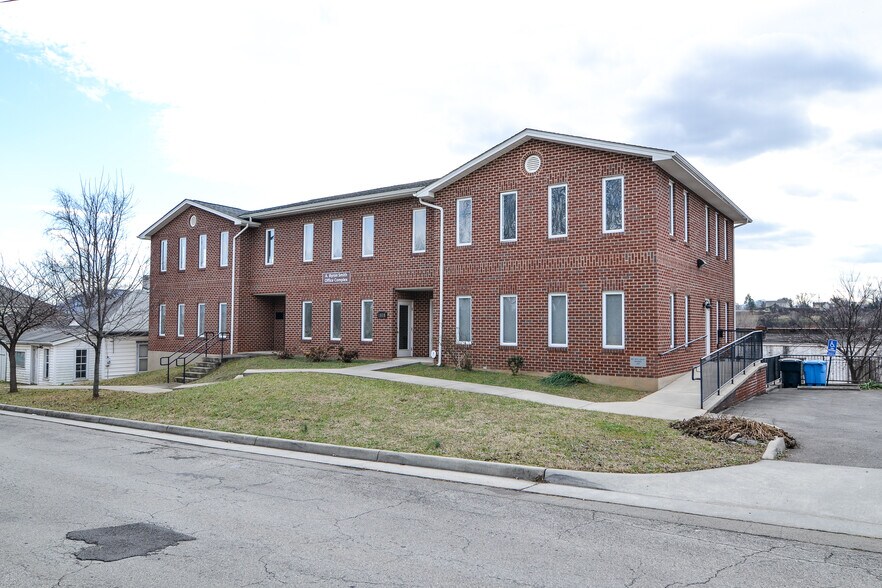
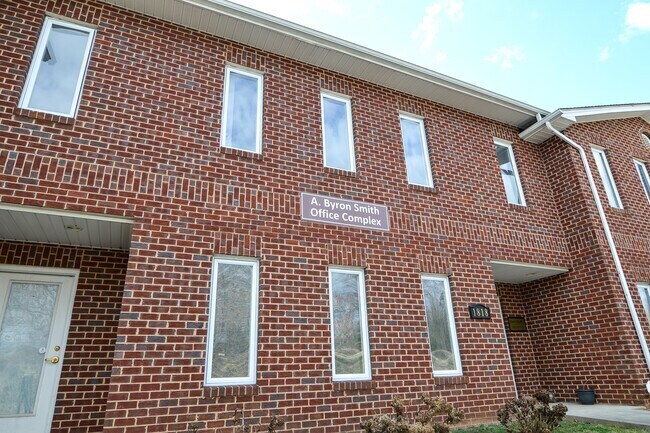
1818 Centre Ave NW 8 139 pi² Vacant Industriel Immeuble Roanoke, VA 24017 875 656 $ CAD (107,59 $ CAD/pi²)
Certaines informations ont été traduites automatiquement.
Faits saillants de l'investissement
- Flexible three-story office and flex building with finished and shell space for customization
- Includes adjacent single-family structure with redevelopment potential for additional yard space
- Zoned I-1, supporting a wide range of office, industrial, and service-oriented uses
- Basement equipped with roll-up doors and gas heaters, ideal for storage or light industrial use
- Convenient access to Orange Avenue, I-581, and major Roanoke business corridors
Résumé de l'annonce
1818 Centre Avenue NW presents a versatile office and flex building opportunity in Roanoke, Virginia. This 8,139 SF property is strategically positioned near major thoroughfares, including Orange Avenue and I-581, providing excellent connectivity to the Roanoke metro area and beyond. Built in 2009, the three-story structure offers a combination of finished office space and flexible areas suitable for a range of business operations.
The main level features 1,641 SF of finished office space with three private offices, a kitchen, and a common area, while an additional 1,028 SF remains in shell condition, allowing for custom build-out. The basement is equipped with four 10’x12’ roll-up doors, restroom facilities, and gas heaters, making it ideal for storage, light manufacturing, or service operations. The property also includes an adjacent single-family structure that offers redevelopment potential for additional yard space.
With I-1 zoning, the site supports a variety of office, light industrial, and service-oriented uses. Ample parking, a laydown yard, and proximity to key industrial and commercial hubs enhance its appeal for owner-users or investors seeking a flexible asset in a growing market.
The main level features 1,641 SF of finished office space with three private offices, a kitchen, and a common area, while an additional 1,028 SF remains in shell condition, allowing for custom build-out. The basement is equipped with four 10’x12’ roll-up doors, restroom facilities, and gas heaters, making it ideal for storage, light manufacturing, or service operations. The property also includes an adjacent single-family structure that offers redevelopment potential for additional yard space.
With I-1 zoning, the site supports a variety of office, light industrial, and service-oriented uses. Ample parking, a laydown yard, and proximity to key industrial and commercial hubs enhance its appeal for owner-users or investors seeking a flexible asset in a growing market.
Faits sur la propriété
| Prix | 875 656 $ CAD | Classe d’immeuble | C |
| Prix par pi² | 107,59 $ CAD | Taille du lot | 0,60 AC |
| Type de vente | Investissement ou propriétaire utilisateur | Aire du bâtiment louable | 8 139 pi² |
| Type de propriété | Industriel | Nombre d’étages | 3 |
| Sous-type de propriété | Service | Année de construction | 1920 |
| Zonage | I-1 - Light Industrial | ||
| Prix | 875 656 $ CAD |
| Prix par pi² | 107,59 $ CAD |
| Type de vente | Investissement ou propriétaire utilisateur |
| Type de propriété | Industriel |
| Sous-type de propriété | Service |
| Classe d’immeuble | C |
| Taille du lot | 0,60 AC |
| Aire du bâtiment louable | 8 139 pi² |
| Nombre d’étages | 3 |
| Année de construction | 1920 |
| Zonage | I-1 - Light Industrial |
Commodités
- Accessible aux fauteuils roulants
Disponibilité des espaces
- Espace
- Taille
- Utilisation de l’espace
- Aménagement
- Disponible
- 1er étage
- 8 139 pi²
- Industriel
- -
- Maintenant
| Espace | Taille | Utilisation de l’espace | Aménagement | Disponible |
| 1er étage | 8 139 pi² | Industriel | - | Maintenant |
1er étage
| Taille |
| 8 139 pi² |
| Utilisation de l’espace |
| Industriel |
| Aménagement |
| - |
| Disponible |
| Maintenant |
1 1
Assez accessible à pied
40/100
Très bien adapté aux voitures
80/100
Transports en commun limités
30/100
Plutôt accessible en vélo
50/100
Impôts fonciers
| Numéro de lot | 221-2404 | Évaluation des bâtiments | 560 000 $ CAD |
| Évaluation du terrain | 53 380 $ CAD | Évaluation totale | 613 380 $ CAD |
Impôts fonciers
Numéro de lot
221-2404
Évaluation du terrain
53 380 $ CAD
Évaluation des bâtiments
560 000 $ CAD
Évaluation totale
613 380 $ CAD


1 de 6
Vidéos
Visite extérieure 3D Matterport
Visite 3D Matterport
Photos
Vue depuis la rue
Rue
Carte
1 de 1

Présenté par
1818 Centre Ave NW
Vous êtes déjà membre? Connectez-vous
Hmm, il semble y avoir eu une erreur lors de l’envoi de votre message. Veuillez réessayer.
Merci! Votre message a été envoyé.