Votre courriel a été envoyé.

BDS Building-Office Space-HWY 52 1820 14th St NW 25 200 pi² Local d'activités Immeuble Rochester, MN 55901 8 315 185 $ CAD (329,97 $ CAD/pi²)
Certaines informations ont été traduites automatiquement.
Faits saillants de l'investissement
- Exceptional visibility along Highway 52 with traffic counts of approximately 93,000 vehicles per day.
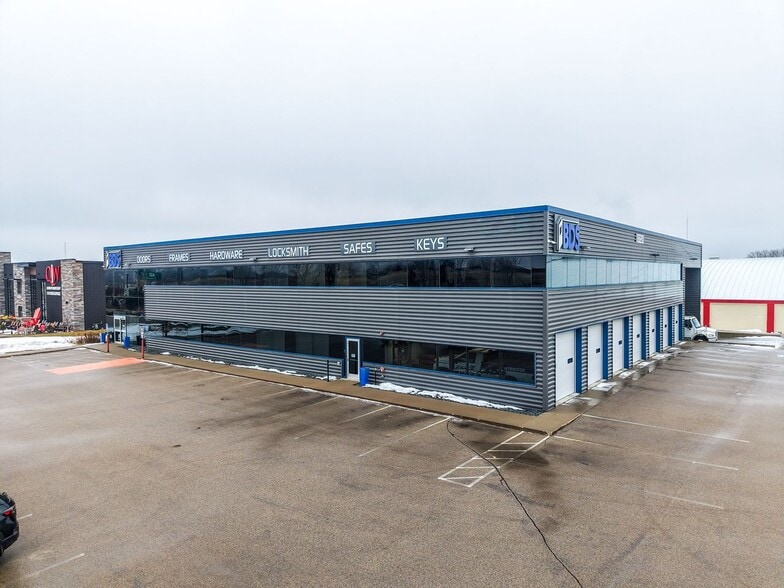
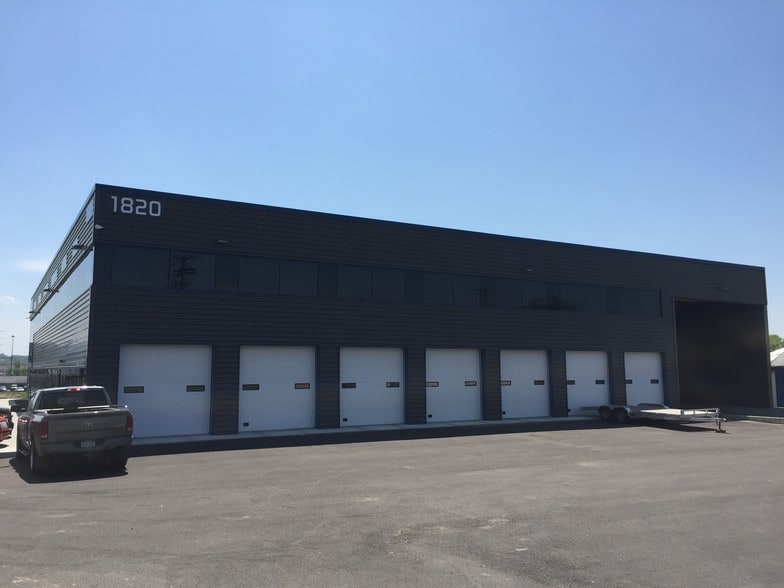
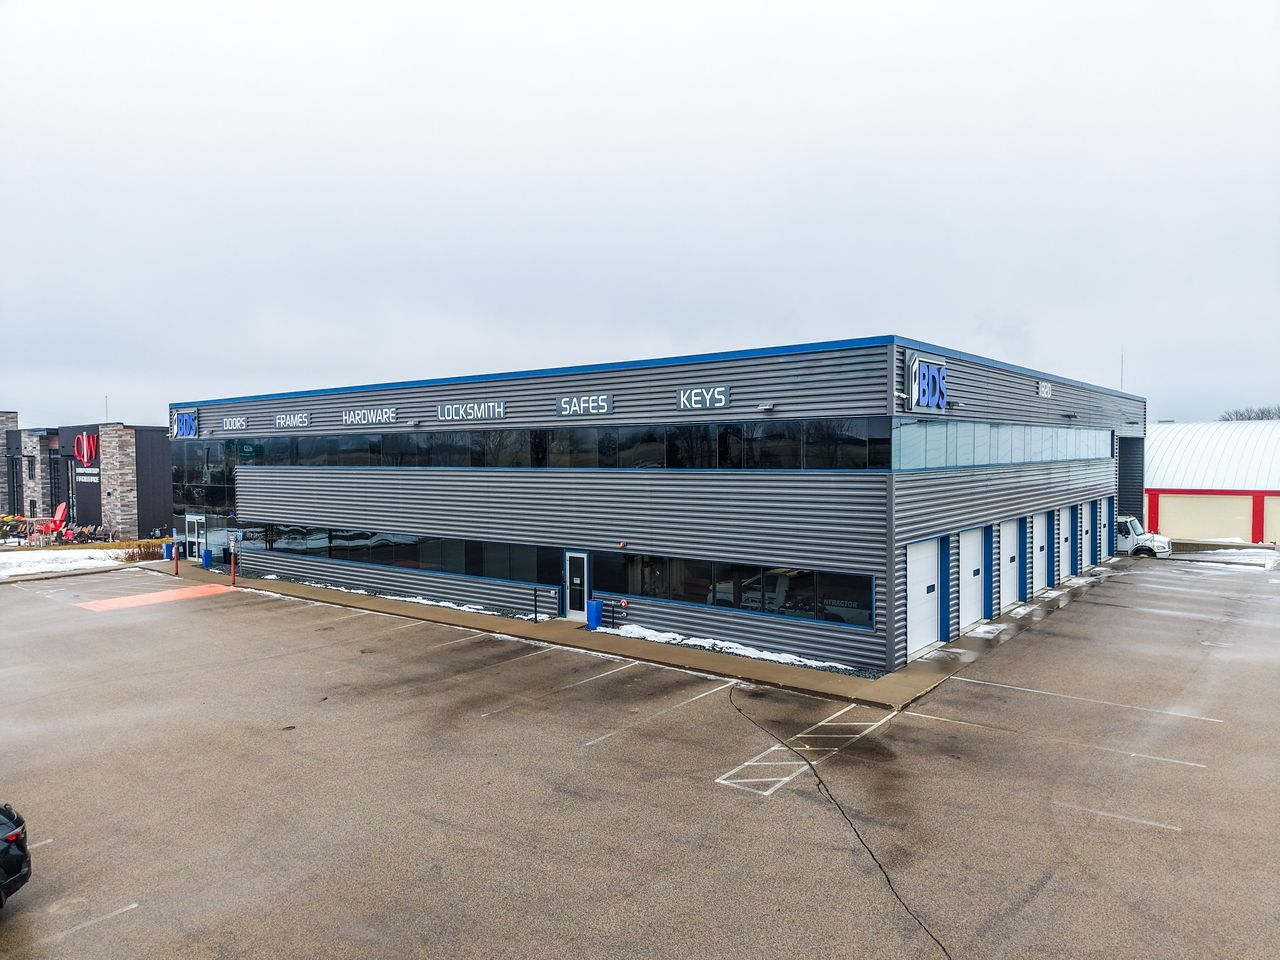
- Modern flex-industrial and office facility renovated in 2023 with a contemporary architectural design.
- Centrally positioned near the Highway 52 and Highway 14 interchange for convenient regional access.
- Flexible building configuration supports a variety of office, industrial, and operational uses.
Résumé de l'annonce
Centrally located in the vibrant city of Rochester, MN, the area surrounding offers a dynamic mix of amenities and convenience. The property's location near major transportation routes such as Highway 52 & 14 ensures seamless connectivity for industrial and manufacturing operations. Embrace the blend of urban conveniences and high visibility in this prime Rochester location.
Faits sur la propriété
| Prix | 8 315 185 $ CAD | Aire du bâtiment louable | 25 200 pi² |
| Prix par pi² | 329,97 $ CAD | Nombre d’étages | 2 |
| Type de vente | Propriétaire utilisateur | Année de construction | 2017 |
| Type de propriété | Local d'activités | Ratio de stationnement | 1,35/1 000 pi² |
| Sous-type de propriété | Showroom | Effacer hauteur du plafond | 22’ |
| Classe d’immeuble | B | Nbre de quais à portes élevées/de chargement | 2 |
| Taille du lot | 1,63 AC | Nbre d’entrées dans les portes/au niveau du sol | 8 |
| Zonage | M1 - ??? Zonage M-1 Usages Permis (Ville de Rochester) Fabrication légère, assemblage et fabrication Entreposage et distribution Ateliers d'entrepreneurs et | ||
| Prix | 8 315 185 $ CAD |
| Prix par pi² | 329,97 $ CAD |
| Type de vente | Propriétaire utilisateur |
| Type de propriété | Local d'activités |
| Sous-type de propriété | Showroom |
| Classe d’immeuble | B |
| Taille du lot | 1,63 AC |
| Aire du bâtiment louable | 25 200 pi² |
| Nombre d’étages | 2 |
| Année de construction | 2017 |
| Ratio de stationnement | 1,35/1 000 pi² |
| Effacer hauteur du plafond | 22’ |
| Nbre de quais à portes élevées/de chargement | 2 |
| Nbre d’entrées dans les portes/au niveau du sol | 8 |
| Zonage | M1 - ??? Zonage M-1 Usages Permis (Ville de Rochester) Fabrication légère, assemblage et fabrication Entreposage et distribution Ateliers d'entrepreneurs et |
Commodités
- Accès 24 heures
- Accès contrôlé
- Mezzanine
- Système de sécurité
- Affichage
- Accessible aux fauteuils roulants
- Espace d'entreposage
- Affichage sur monument
- Climatisation
- Internet par fibre optique
- Détecteur de fumée
- Salle de repos
Services publics
- Éclairage
- Gaz - Naturel
- Eau - Ville
- Égout - Ville
- Chauffage - Gaz
Disponibilité des espaces
- Espace
- Taille
- Utilisation de l’espace
- Aménagement
- Disponible
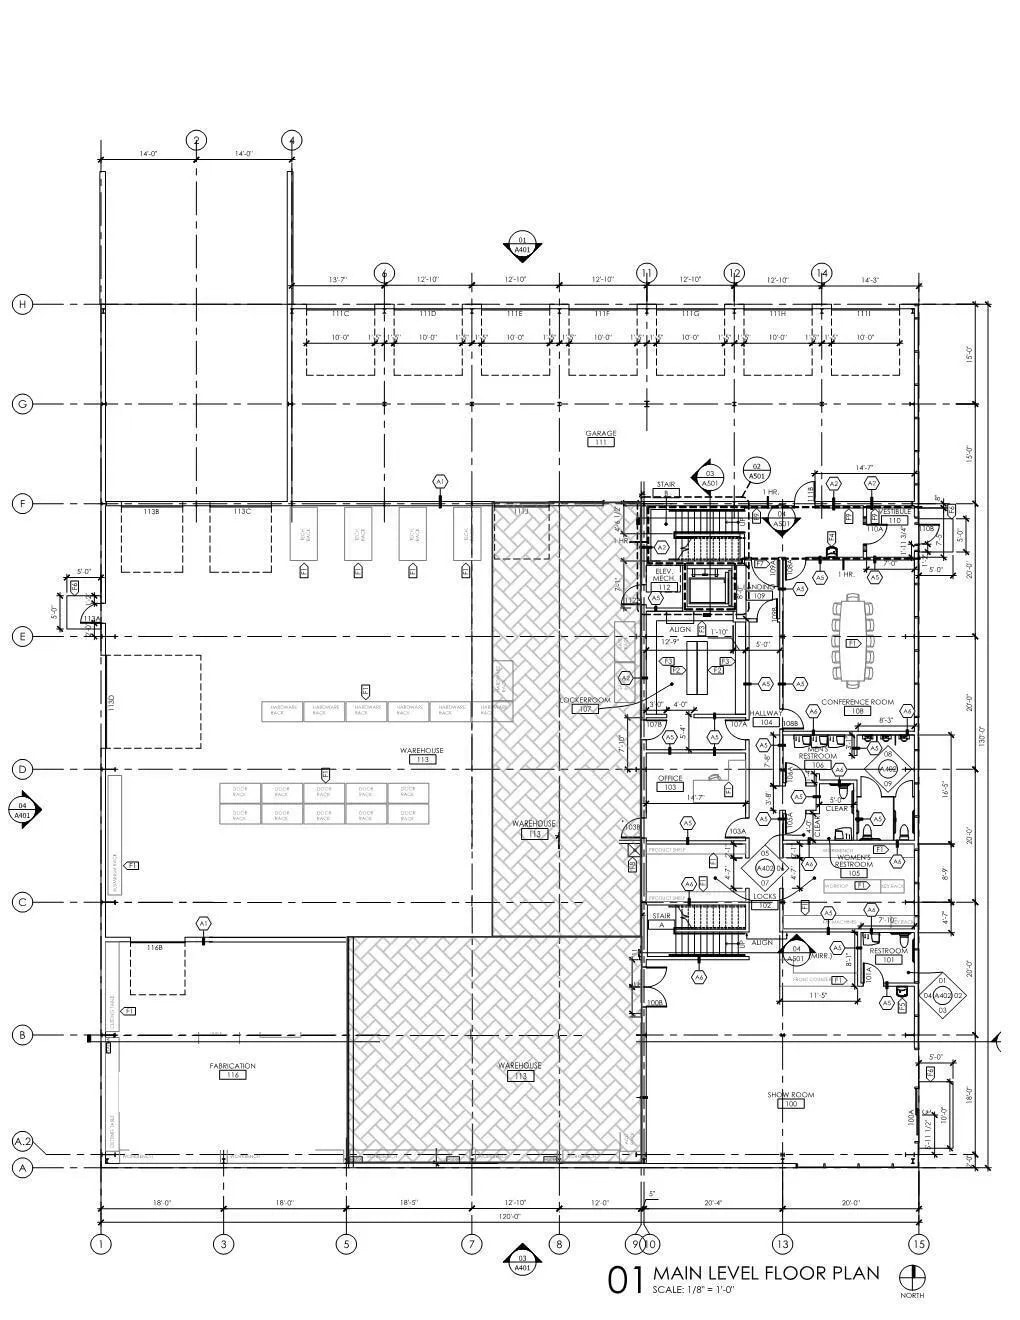


The interior layout includes approximately ten private offices, a conference room, collaborative open areas, and ADA-compliant restrooms. A mezzanine level further increases usability, complemented by dedicated manufacturing/welding space, climate-controlled warehouse sections, and heated indoor parking.
The interior layout includes approximately ten private offices, a conference room, collaborative open areas, and ADA-compliant restrooms. A mezzanine level further increases usability, complemented by dedicated manufacturing/welding space, climate-controlled warehouse sections, and heated indoor parking.
| Espace | Taille | Utilisation de l’espace | Aménagement | Disponible |
| 1er étage | 2 000 à 12 600 pi² | Flex | construction complète | Maintenant |
| 2e étage | 12 600 pi² | Flex | construction complète | Maintenant |
1er étage
| Taille |
| 2 000 à 12 600 pi² |
| Utilisation de l’espace |
| Flex |
| Aménagement |
| construction complète |
| Disponible |
| Maintenant |
2e étage
| Taille |
| 12 600 pi² |
| Utilisation de l’espace |
| Flex |
| Aménagement |
| construction complète |
| Disponible |
| Maintenant |
1er étage
| Taille | 2 000 à 12 600 pi² |
| Utilisation de l’espace | Flex |
| Aménagement | construction complète |
| Disponible | Maintenant |
The interior layout includes approximately ten private offices, a conference room, collaborative open areas, and ADA-compliant restrooms. A mezzanine level further increases usability, complemented by dedicated manufacturing/welding space, climate-controlled warehouse sections, and heated indoor parking.
2e étage
| Taille | 12 600 pi² |
| Utilisation de l’espace | Flex |
| Aménagement | construction complète |
| Disponible | Maintenant |
The interior layout includes approximately ten private offices, a conference room, collaborative open areas, and ADA-compliant restrooms. A mezzanine level further increases usability, complemented by dedicated manufacturing/welding space, climate-controlled warehouse sections, and heated indoor parking.
Impôts fonciers
| Numéro de lot | 74.34.21.083049 | Évaluation des bâtiments | 2 121 302 $ CAD |
| Évaluation du terrain | 989 003 $ CAD | Évaluation totale | 3 110 305 $ CAD |
Impôts fonciers


Présenté par
BDS Building-Office Space-HWY 52 | 1820 14th St NW
Hmm, il semble y avoir eu une erreur lors de l’envoi de votre message. Veuillez réessayer.
Merci! Votre message a été envoyé.