Votre courriel a été envoyé.

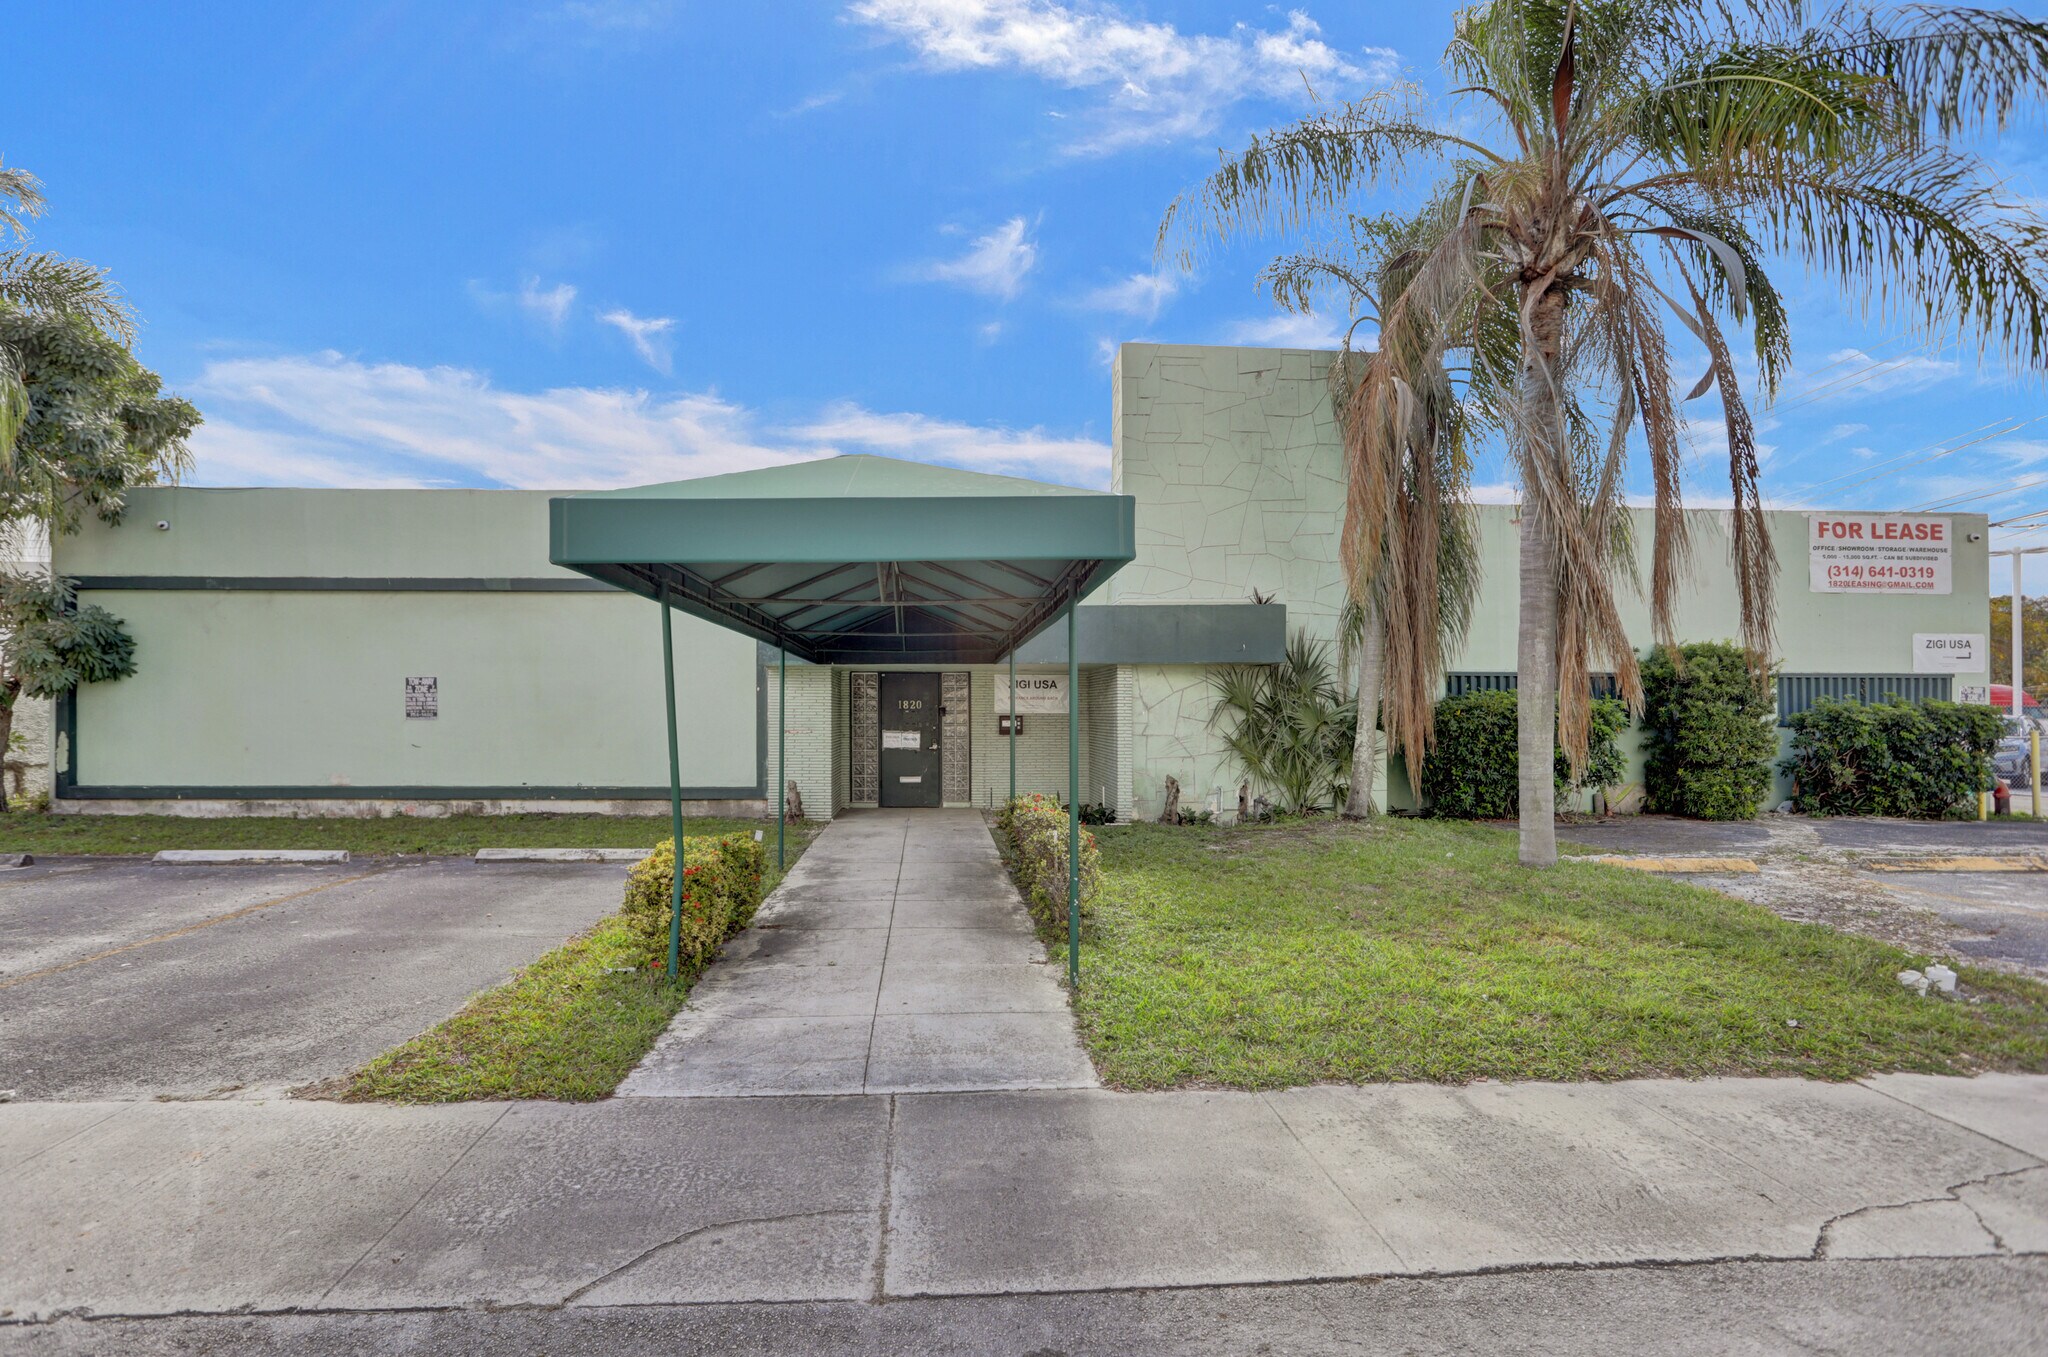
1820 NE 146th St 18 927 pi² Industriel Immeuble Miami, FL 33181 12 466 170 $ CAD (658,64 $ CAD/pi²)
Certaines informations ont été traduites automatiquement.
Faits saillants de l'investissement
- Convenient access to US-1, West Dixie Highway, and I-95 for streamlined logistics.
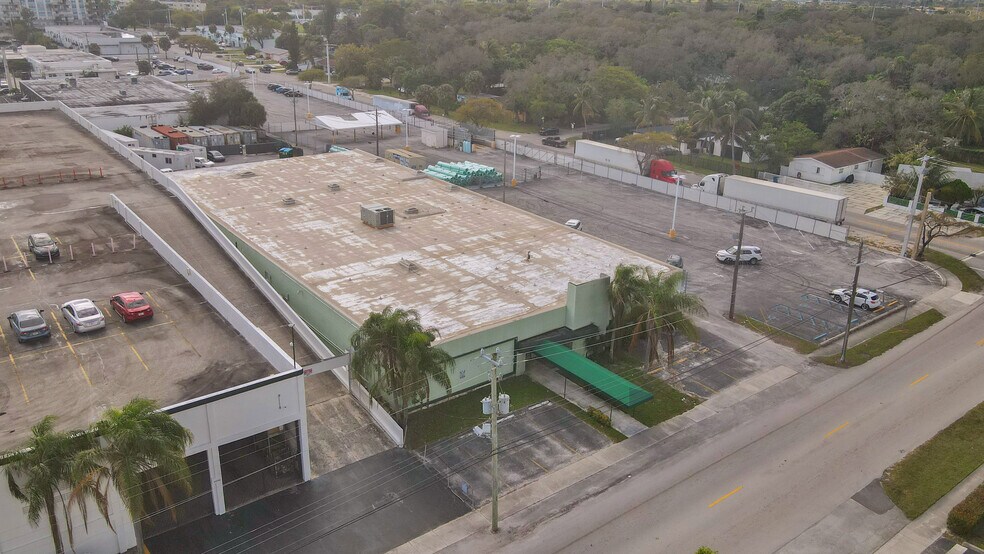
- Positioned within a mixed-use industrial district close to Biscayne Bay employment and residential communities.
- Located near both Miami International Airport and Fort Lauderdale-Hollywood International Airport for regional connectivity.
Résumé de l'annonce
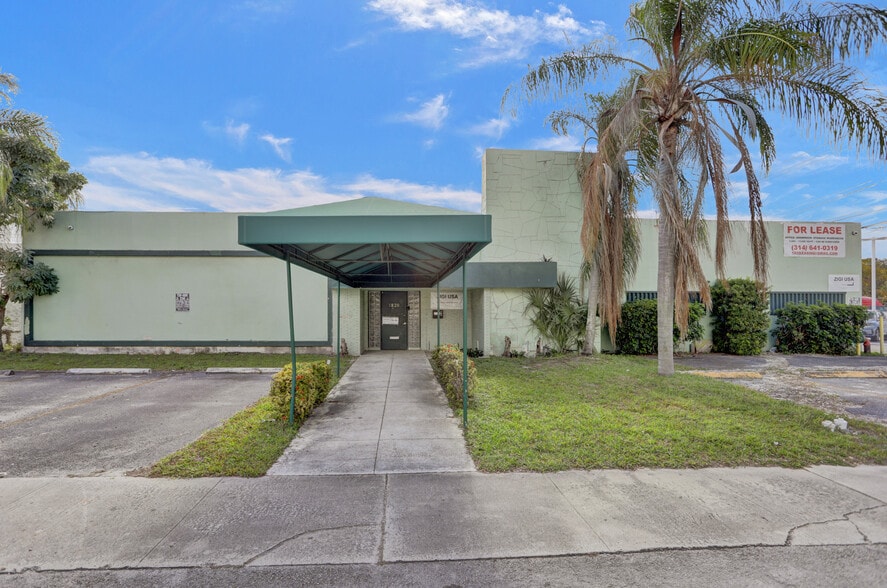
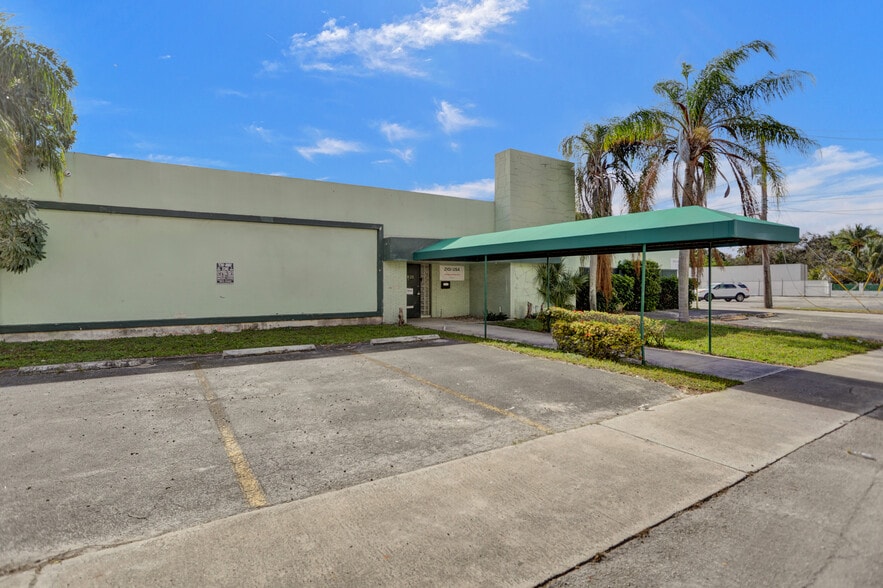
The building is equipped with new HVAC and fire suppression systems to support compliance and day-to-day operations. Inside, tenants benefit from a clear height of 14 feet and three overhead drive-in doors (12’ x 12’), accommodating businesses from distribution and light manufacturing to service-oriented operations. With a functional layout and robust infrastructure, this property ensures adaptability for a wide range of uses. The property is moderately walkable and provides proximity to retail and service amenities while maintaining an easy route to Miami International Airport and PortMiami.
Faits sur la propriété
| Prix | 12 466 170 $ CAD | Aire du bâtiment louable | 18 927 pi² |
| Prix par pi² | 658,64 $ CAD | Nombre d’étages | 1 |
| Type de vente | Investissement ou propriétaire utilisateur | Année de construction | 1957 |
| Type de propriété | Industriel | Location | Unique |
| Sous-type de propriété | Manufacture | Ratio de stationnement | 3,2/1 000 pi² |
| Classe d’immeuble | C | Nbre d’entrées dans les portes/au niveau du sol | 1 |
| Taille du lot | 1,00 AC | Zone de développement économique |
Oui
|
| Zonage | M-1 - Light Industrial/Manufacturing | ||
| Prix | 12 466 170 $ CAD |
| Prix par pi² | 658,64 $ CAD |
| Type de vente | Investissement ou propriétaire utilisateur |
| Type de propriété | Industriel |
| Sous-type de propriété | Manufacture |
| Classe d’immeuble | C |
| Taille du lot | 1,00 AC |
| Aire du bâtiment louable | 18 927 pi² |
| Nombre d’étages | 1 |
| Année de construction | 1957 |
| Location | Unique |
| Ratio de stationnement | 3,2/1 000 pi² |
| Nbre d’entrées dans les portes/au niveau du sol | 1 |
| Zone de développement économique |
Oui |
| Zonage | M-1 - Light Industrial/Manufacturing |
Commodités
- Installations de conférences
- Cour
- Terrain clôturé
- Système de sécurité
- Puits de lumière
- Climatisation
- Détecteur de fumée
Principaux locataires
- Locataire
- Secteur
- pi² Occupé
- Loyer/pi²
- Fin du bail
- Farrey's
- Détaillant
- -
- -
- -
Founded in 1924, Farrey’s is South Florida’s leading lighting and bath resource, with an elevated attention to design and timeless detail for inspired spaces.
| Locataire | Secteur | pi² Occupé | Loyer/pi² | Fin du bail | ||
| Farrey's | Détaillant | - | - | - |
Disponibilité des espaces
- Espace
- Taille
- Utilisation de l’espace
- Aménagement
- Disponible
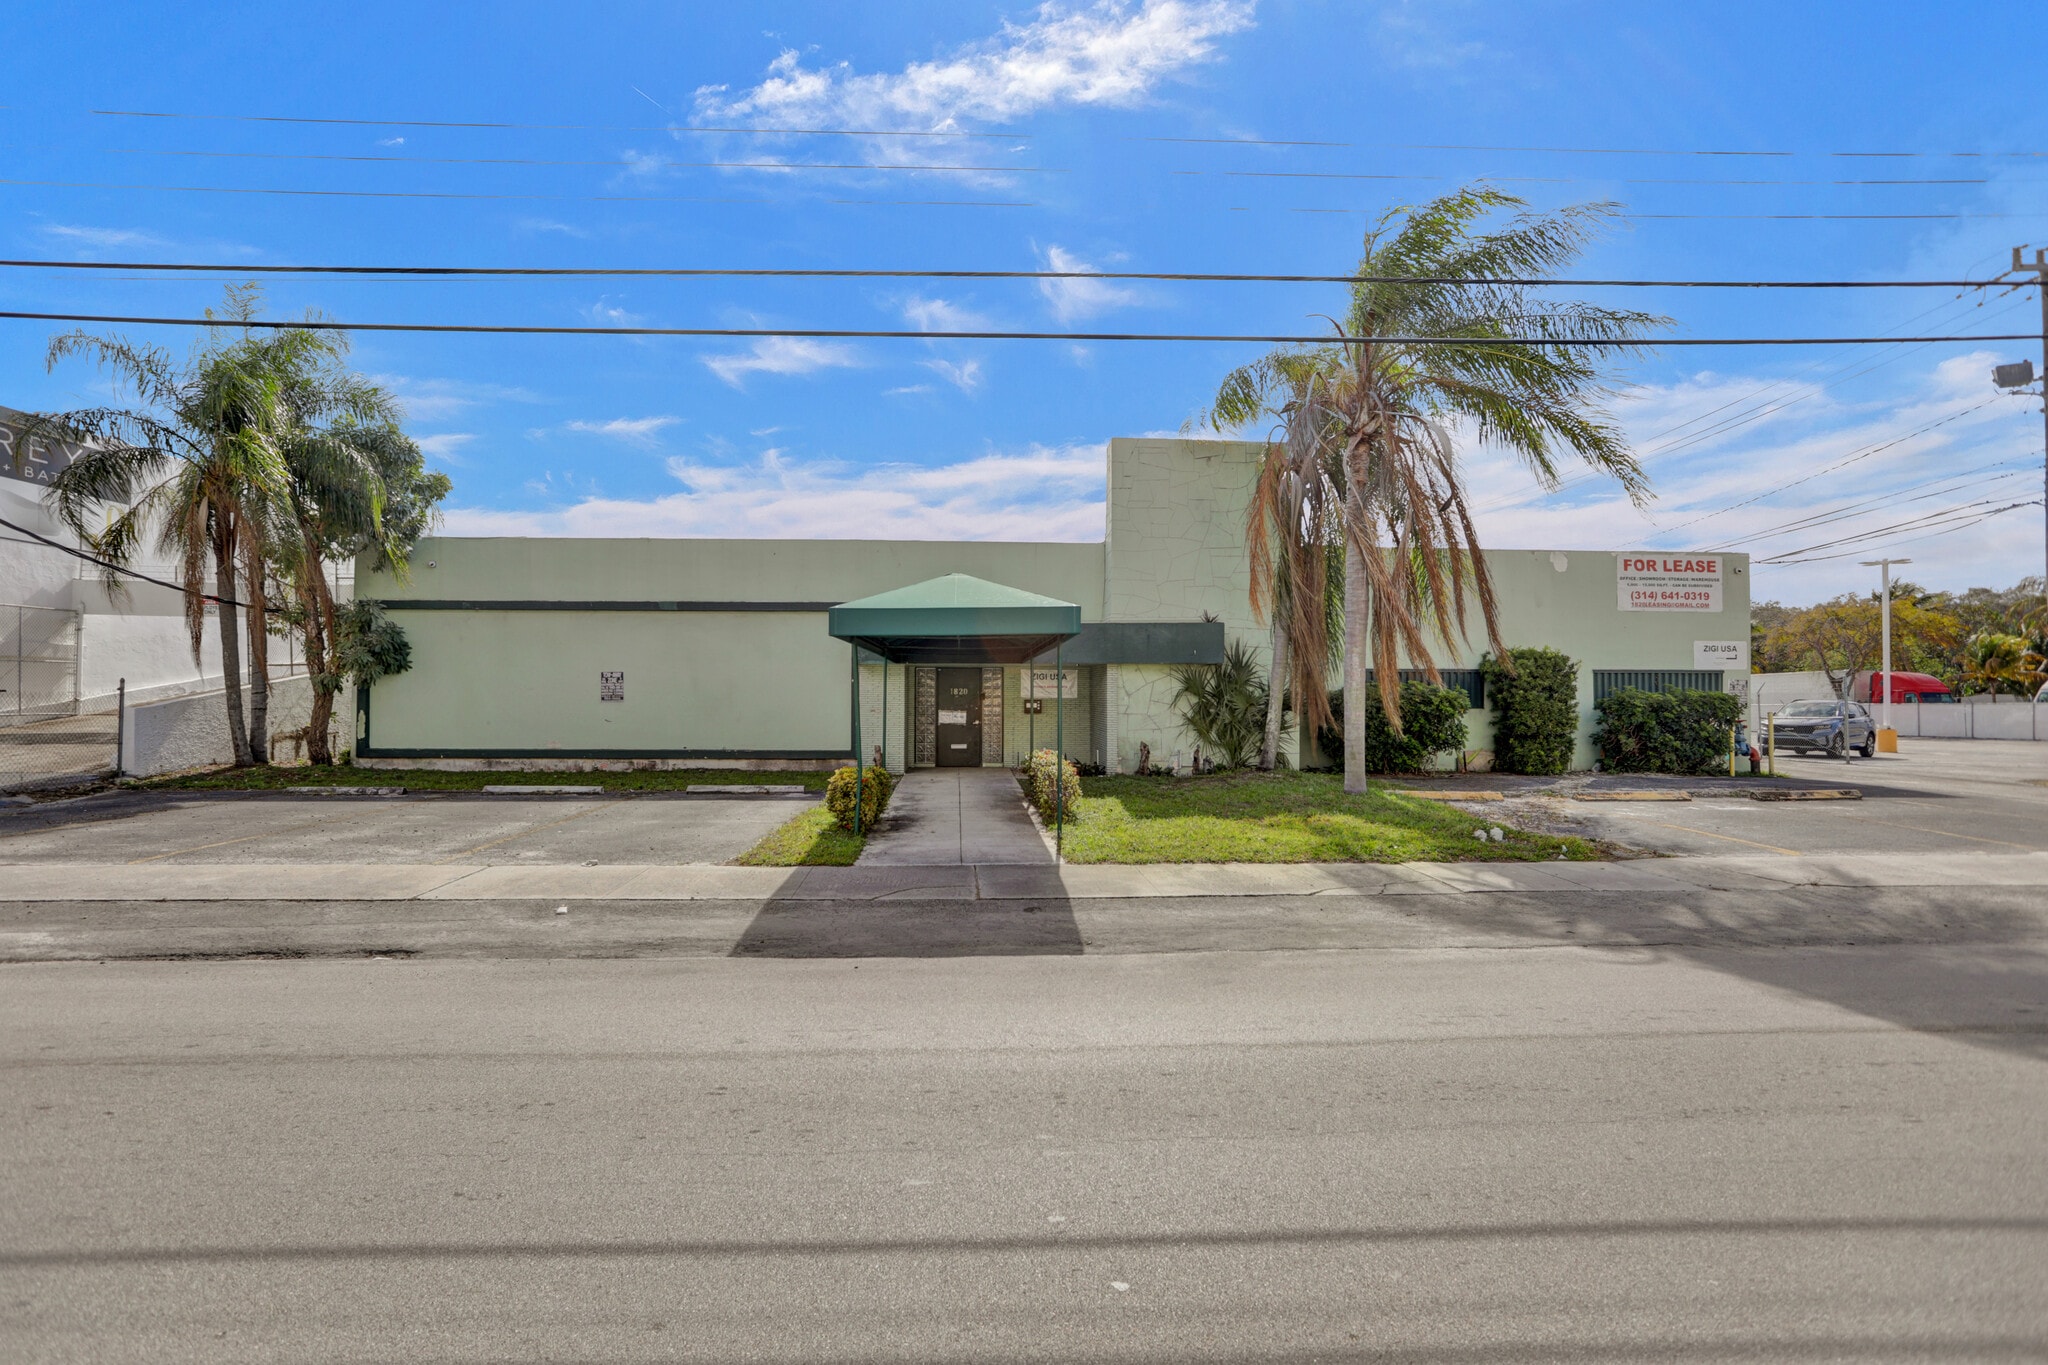


Well-maintained 10,000 SF industrial flex space ideally suited for warehouse, distribution, light manufacturing, or service-based operations. The space features new HVAC and fire suppression systems, providing a comfortable and compliant environment for a variety of uses. The interior offers a wide-open floor plan with 14’ clear ceiling height, allowing for flexible layouts and efficient operations. Access is supported by 12’ x 12’ overhead doors, making loading and deliveries convenient. Currently owner-occupied, the property will be delivered vacant at closing, offering immediate flexibility for a new user. A functional and versatile industrial space ready to accommodate a wide range of business needs.
| Espace | Taille | Utilisation de l’espace | Aménagement | Disponible |
| 1er étage | 10 000 à 18 927 pi² | Flex | construction partielle | 60 jours |
1er étage
| Taille |
| 10 000 à 18 927 pi² |
| Utilisation de l’espace |
| Flex |
| Aménagement |
| construction partielle |
| Disponible |
| 60 jours |
1er étage
| Taille | 10 000 à 18 927 pi² |
| Utilisation de l’espace | Flex |
| Aménagement | construction partielle |
| Disponible | 60 jours |
Well-maintained 10,000 SF industrial flex space ideally suited for warehouse, distribution, light manufacturing, or service-based operations. The space features new HVAC and fire suppression systems, providing a comfortable and compliant environment for a variety of uses. The interior offers a wide-open floor plan with 14’ clear ceiling height, allowing for flexible layouts and efficient operations. Access is supported by 12’ x 12’ overhead doors, making loading and deliveries convenient. Currently owner-occupied, the property will be delivered vacant at closing, offering immediate flexibility for a new user. A functional and versatile industrial space ready to accommodate a wide range of business needs.
Impôts fonciers
| Numéro de lot | 06-2221-006-0050 | Évaluation des bâtiments | 2 506 460 $ CAD |
| Évaluation du terrain | 1 621 044 $ CAD | Évaluation totale | 4 127 504 $ CAD |
Impôts fonciers


Présenté par
1820 NE 146th St
Hmm, il semble y avoir eu une erreur lors de l’envoi de votre message. Veuillez réessayer.
Merci! Votre message a été envoyé.