Se Connecter/S’inscrire
Votre courriel a été envoyé.

1821 SE Miehe Dr 11 000 pi² 27% Loué Industriel Immeuble Grimes, IA 50111 2 292 708 $ CAD (208,43 $ CAD/pi²)
Certaines informations ont été traduites automatiquement.
Faits saillants de l'investissement
- Four Overhead Doors
- Large Lot
- Floor Drains
Résumé de l'annonce
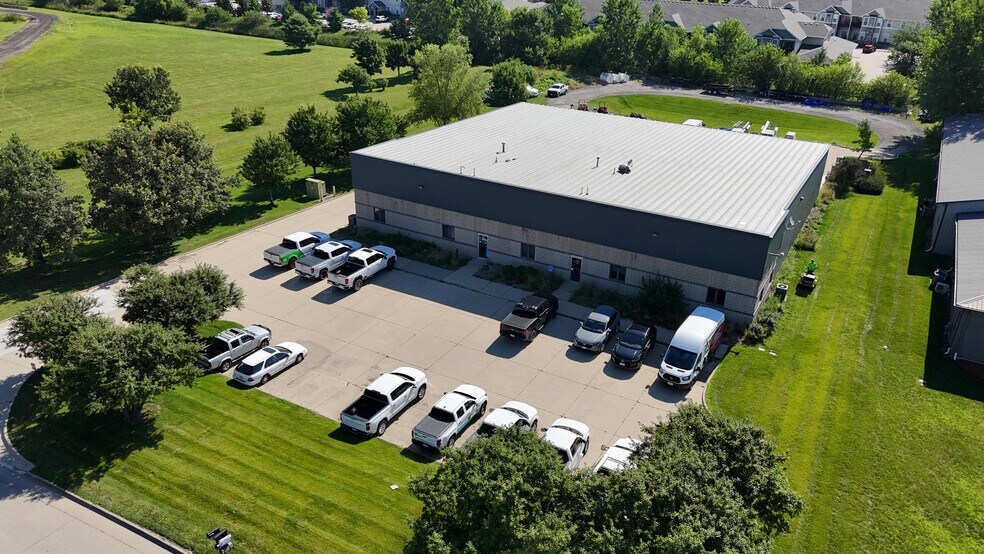
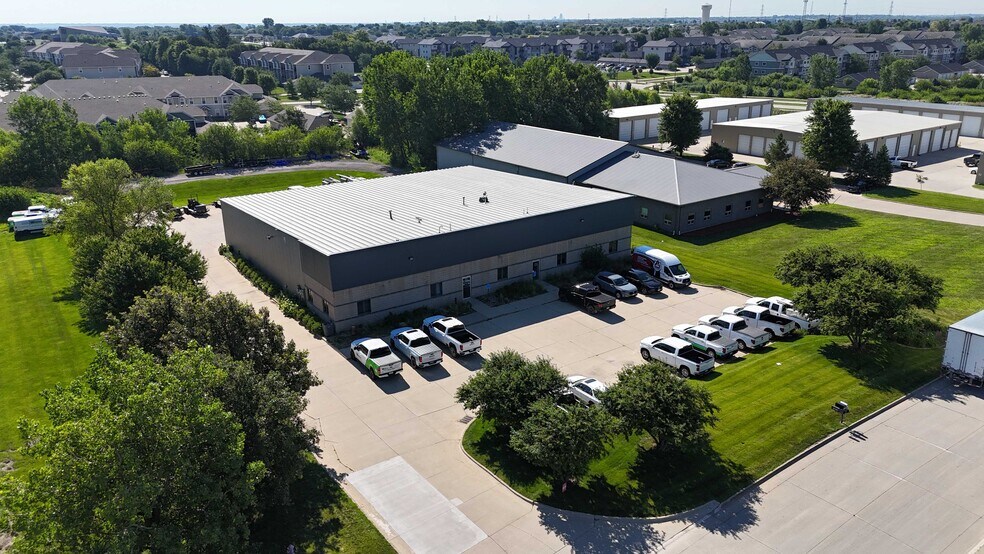
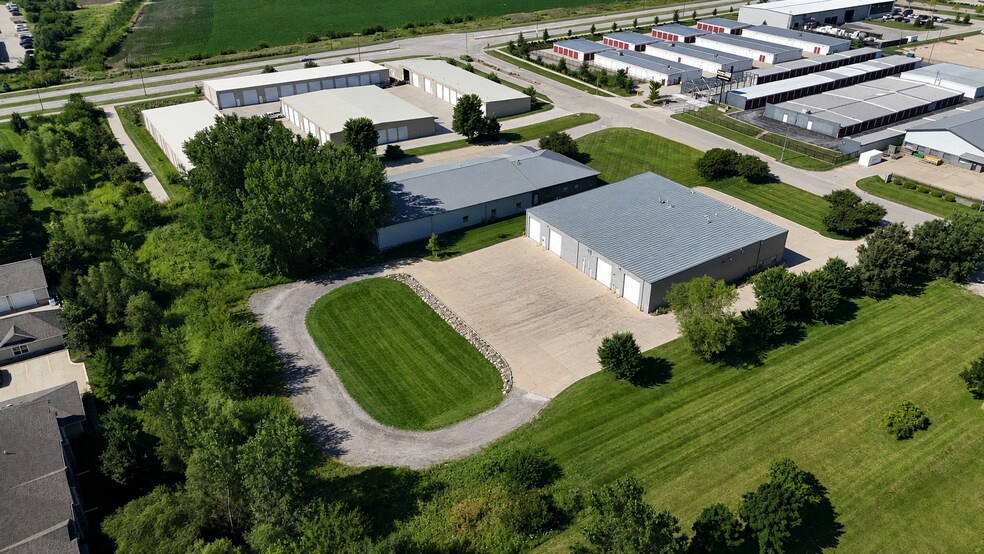
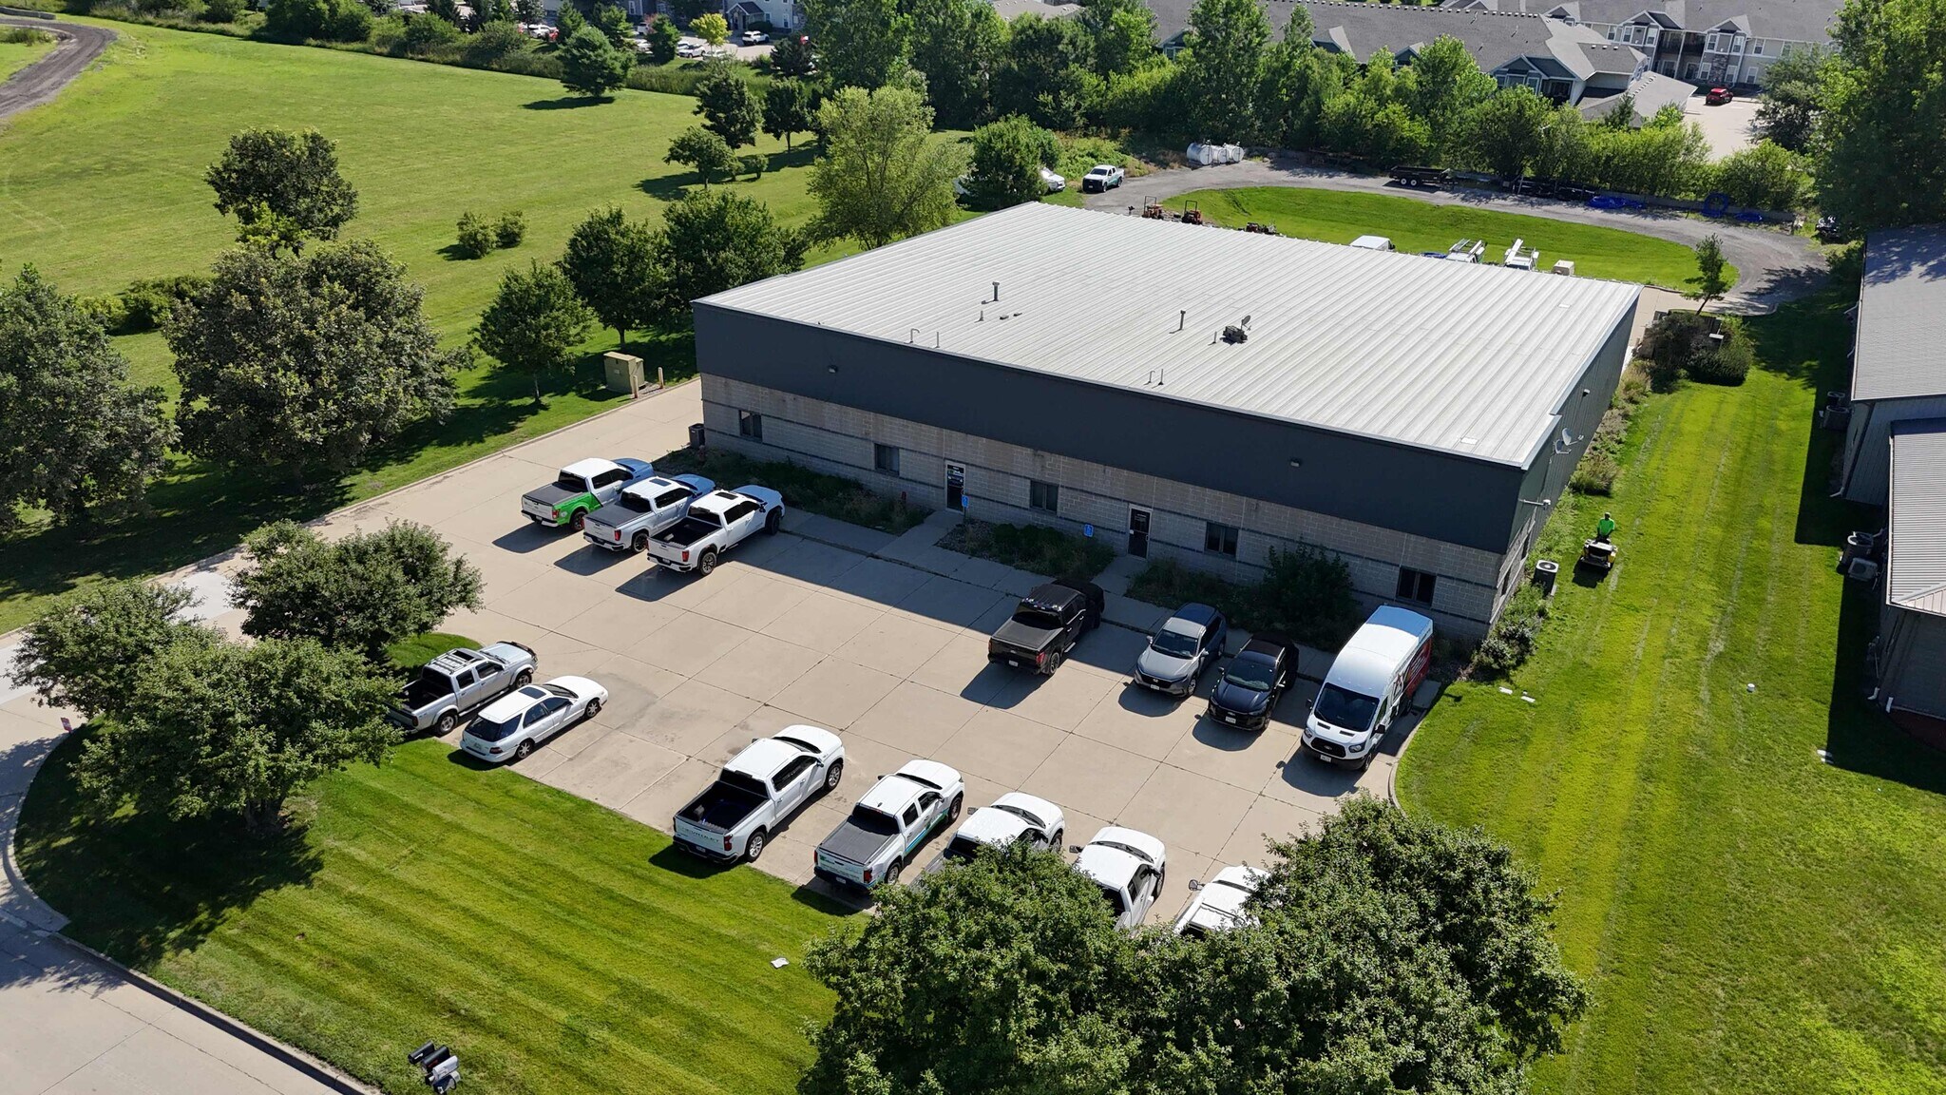
1821 SE Miehe Dr presents an outstanding owner-user or investment opportunity to acquire an 11,000-square-foot multi-tenant industrial flex building in the heart of Grimes' rapidly growing industrial corridor. Situated on 1.422 acres, the property offers a unique combination of immediate occupancy and in-place income, with approximately 8,000 square feet currently vacant and available for an owner-user, while a 3,000-square-foot suite is occupied by a tenant on a month-to-month lease, providing flexibility for future occupancy or leasing. The building features four overhead drive-in doors and floor drains, making it well-suited for a variety of industrial, warehouse, service, and flex users. With convenient access to major transportation routes and the Des Moines metro, this property offers an excellent opportunity for businesses seeking a functional facility or investors looking to add value in one of Central Iowa's fastest-growing markets.
Faits sur la propriété
| Prix | 2 292 708 $ CAD | Taille du lot | 1,42 AC |
| Prix par pi² | 208,43 $ CAD | Aire du bâtiment louable | 11 000 pi² |
| Type de vente | Investissement ou propriétaire utilisateur | Nombre d’étages | 1 |
| Type de propriété | Industriel | Année de construction | 2002 |
| Sous-type de propriété | Entrepôt | Ratio de stationnement | 1,45/1 000 pi² |
| Classe d’immeuble | B | Nbre d’entrées dans les portes/au niveau du sol | 4 |
| Zonage | M-1A - Commercial and Limited Light Industrial | ||
| Prix | 2 292 708 $ CAD |
| Prix par pi² | 208,43 $ CAD |
| Type de vente | Investissement ou propriétaire utilisateur |
| Type de propriété | Industriel |
| Sous-type de propriété | Entrepôt |
| Classe d’immeuble | B |
| Taille du lot | 1,42 AC |
| Aire du bâtiment louable | 11 000 pi² |
| Nombre d’étages | 1 |
| Année de construction | 2002 |
| Ratio de stationnement | 1,45/1 000 pi² |
| Nbre d’entrées dans les portes/au niveau du sol | 4 |
| Zonage | M-1A - Commercial and Limited Light Industrial |
Commodités
- Drains de sol
- Mezzanine
- Espace d'entreposage
1 1
Relativement accessible à pied
30/100
Exceptionnellement adapté aux voitures
100/100
Transports en commun limités
20/100
Plutôt accessible en vélo
40/100
Impôts fonciers
| Numéro de lot | 311-00390001014 | Évaluation des bâtiments | 1 617 401 $ CAD |
| Évaluation du terrain | 286 241 $ CAD | Évaluation totale | 1 903 642 $ CAD |
Impôts fonciers
Numéro de lot
311-00390001014
Évaluation du terrain
286 241 $ CAD
Évaluation des bâtiments
1 617 401 $ CAD
Évaluation totale
1 903 642 $ CAD


1 de 7
Vidéos
Visite extérieure 3D Matterport
Visite 3D Matterport
Photos
Vue depuis la rue
Rue
Carte
1 de 1

Présenté par
1821 SE Miehe Dr
Vous êtes déjà membre? Connectez-vous
Hmm, il semble y avoir eu une erreur lors de l’envoi de votre message. Veuillez réessayer.
Merci! Votre message a été envoyé.