Votre courriel a été envoyé.
1831 Veterans Memorial Hwy 4 750–9 500 pi² d'espace disponible • Bureau/Médical • Austell, GA 30106
Certaines informations ont été traduites automatiquement.
Faits saillants
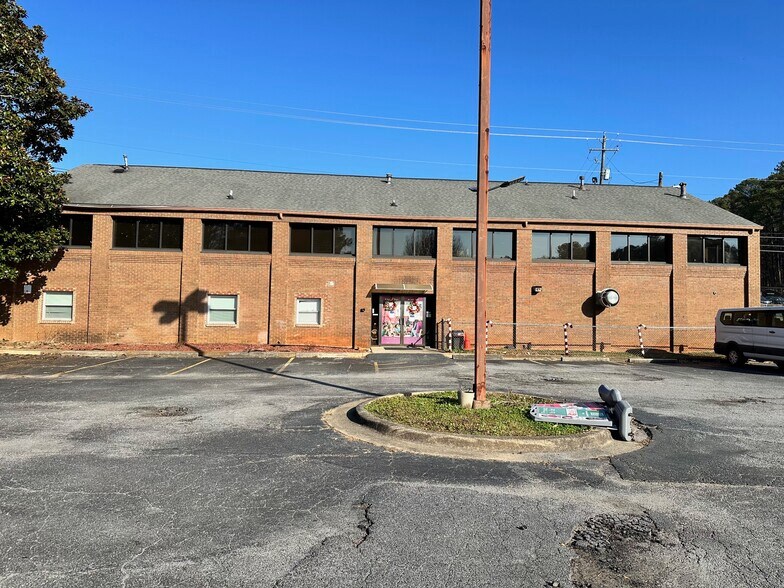
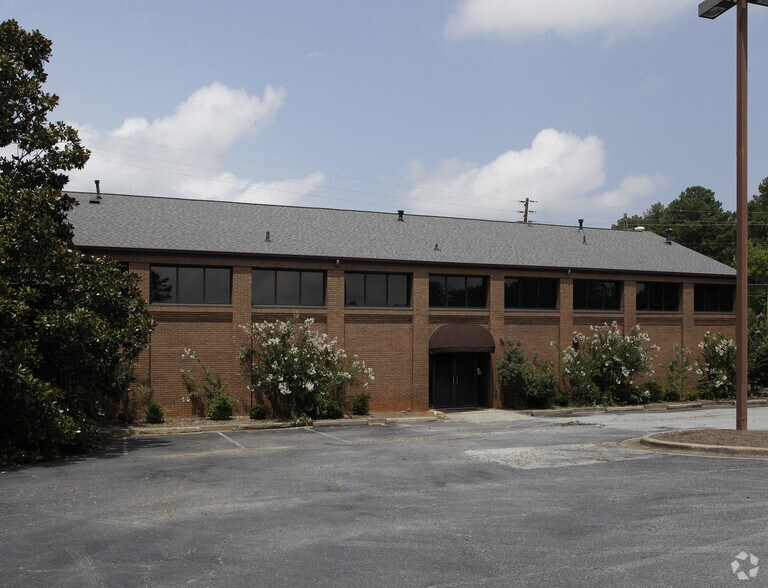
- Prominent visibility along Veterans Memorial Highway.
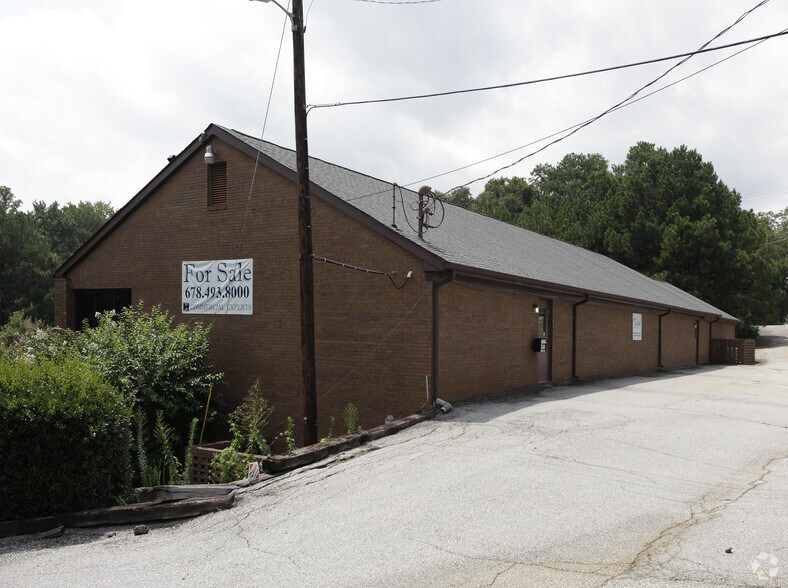
- Front and rear parking provide convenient site access.
- Positioned on a well-traveled east-west corridor.
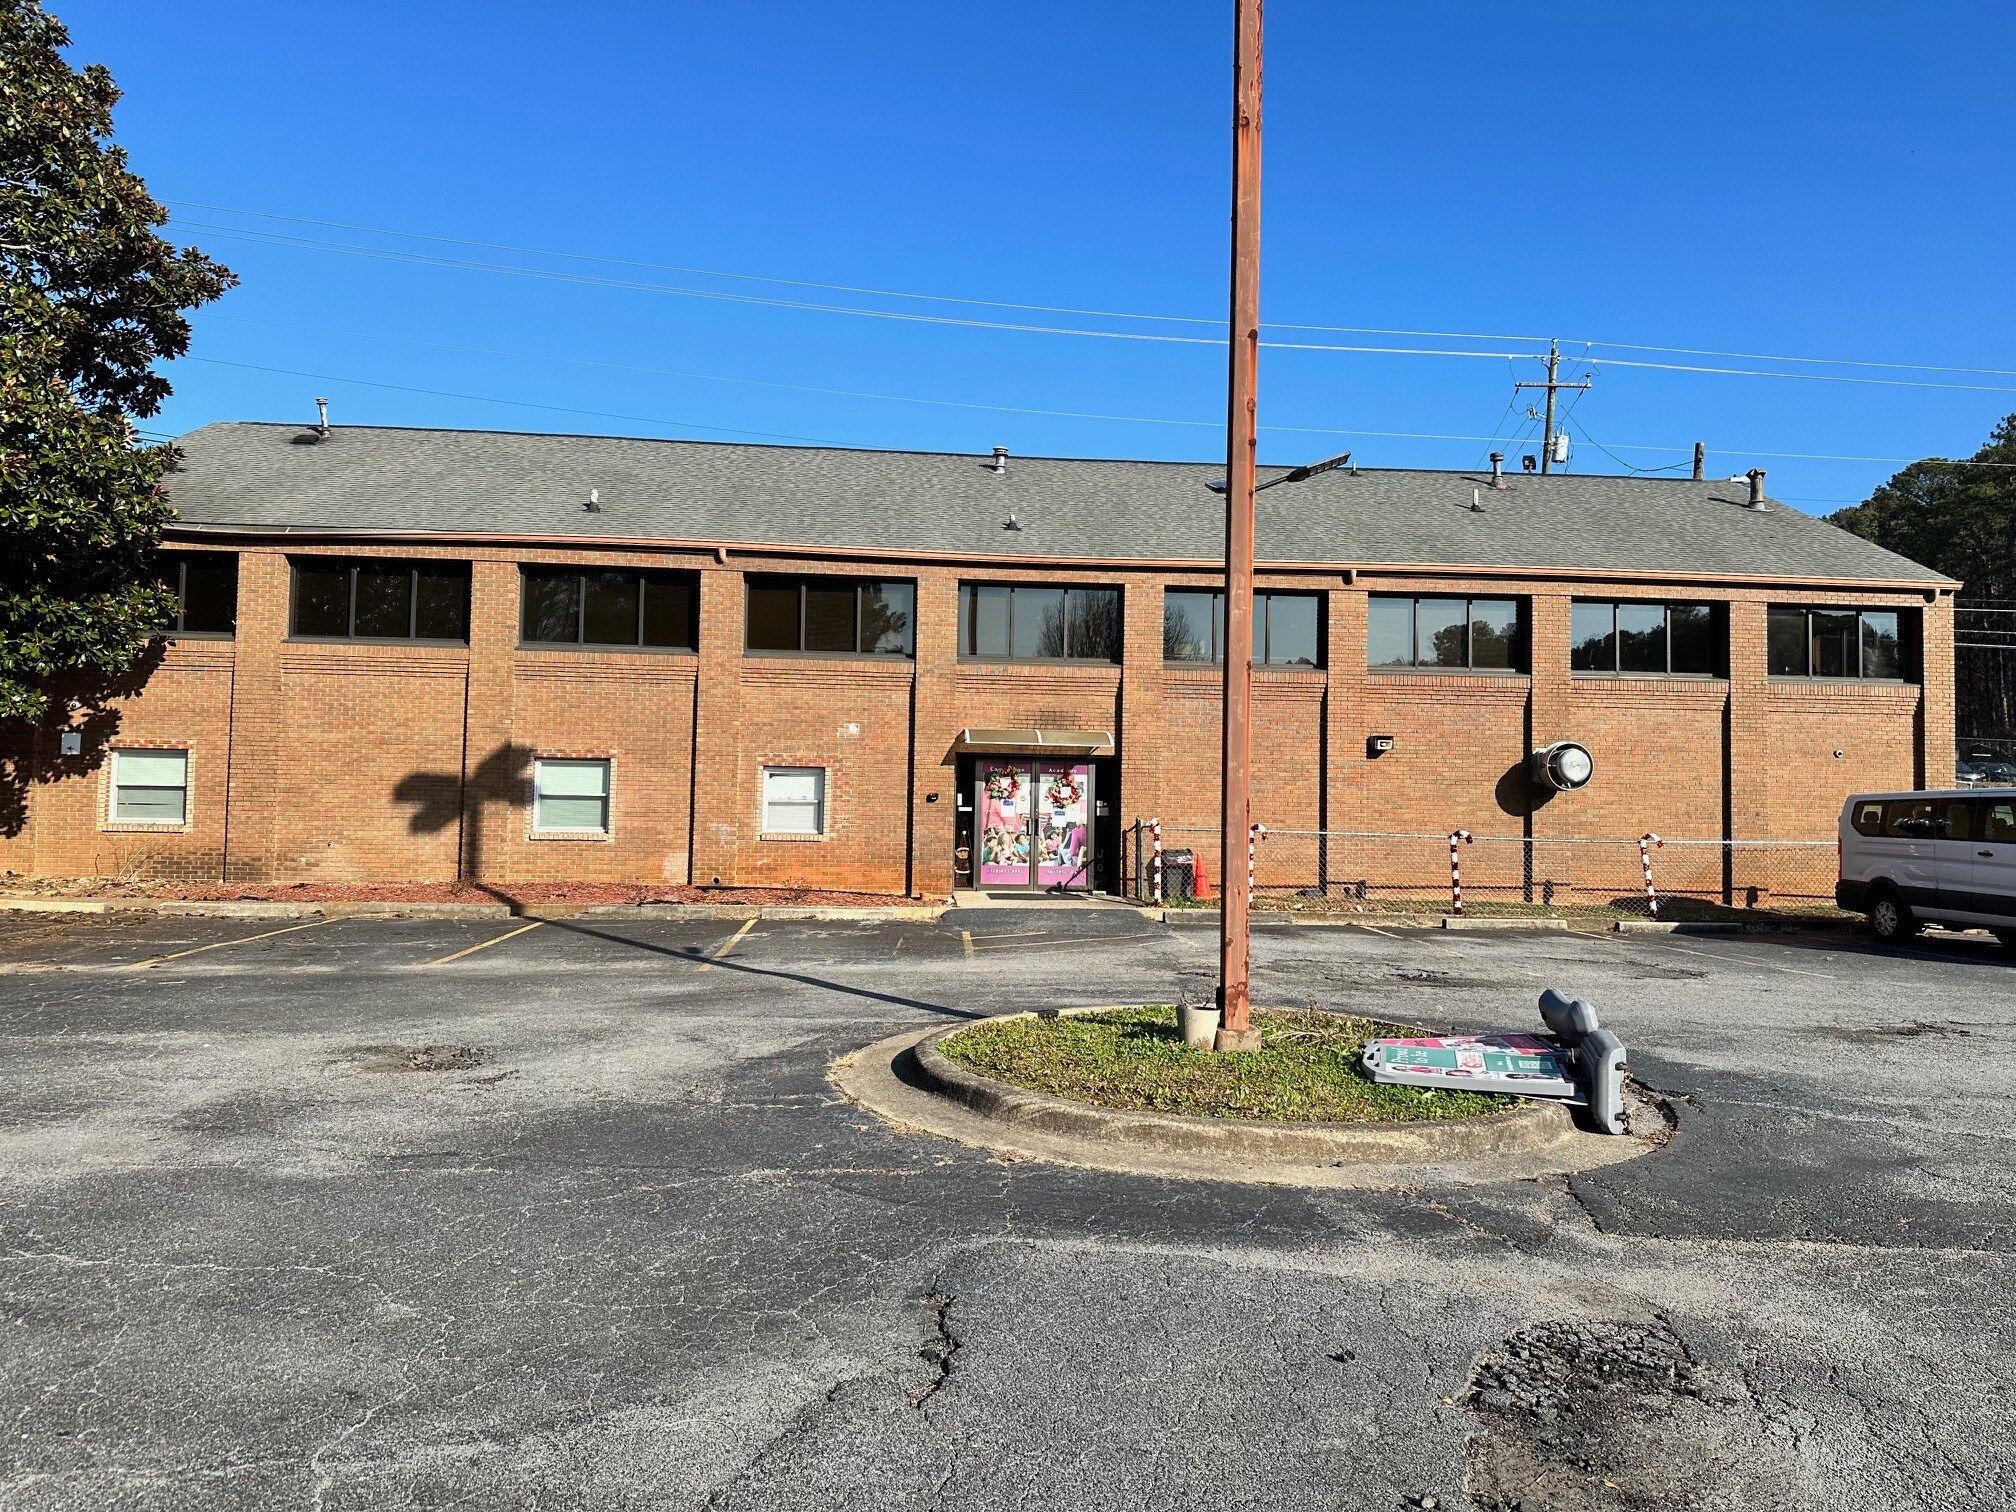
- Two-story commercial building with flexible layout.
- General Commercial zoning supports multiple business uses.
- Nearby retail and dining amenities support daily operations.
Tous les espaces disponibles(2)
Afficher les taux de location en
- Espace
- Taille
- Terme
- Taux de location
- Utilisation de l’espace
- Aménagement
- Disponible
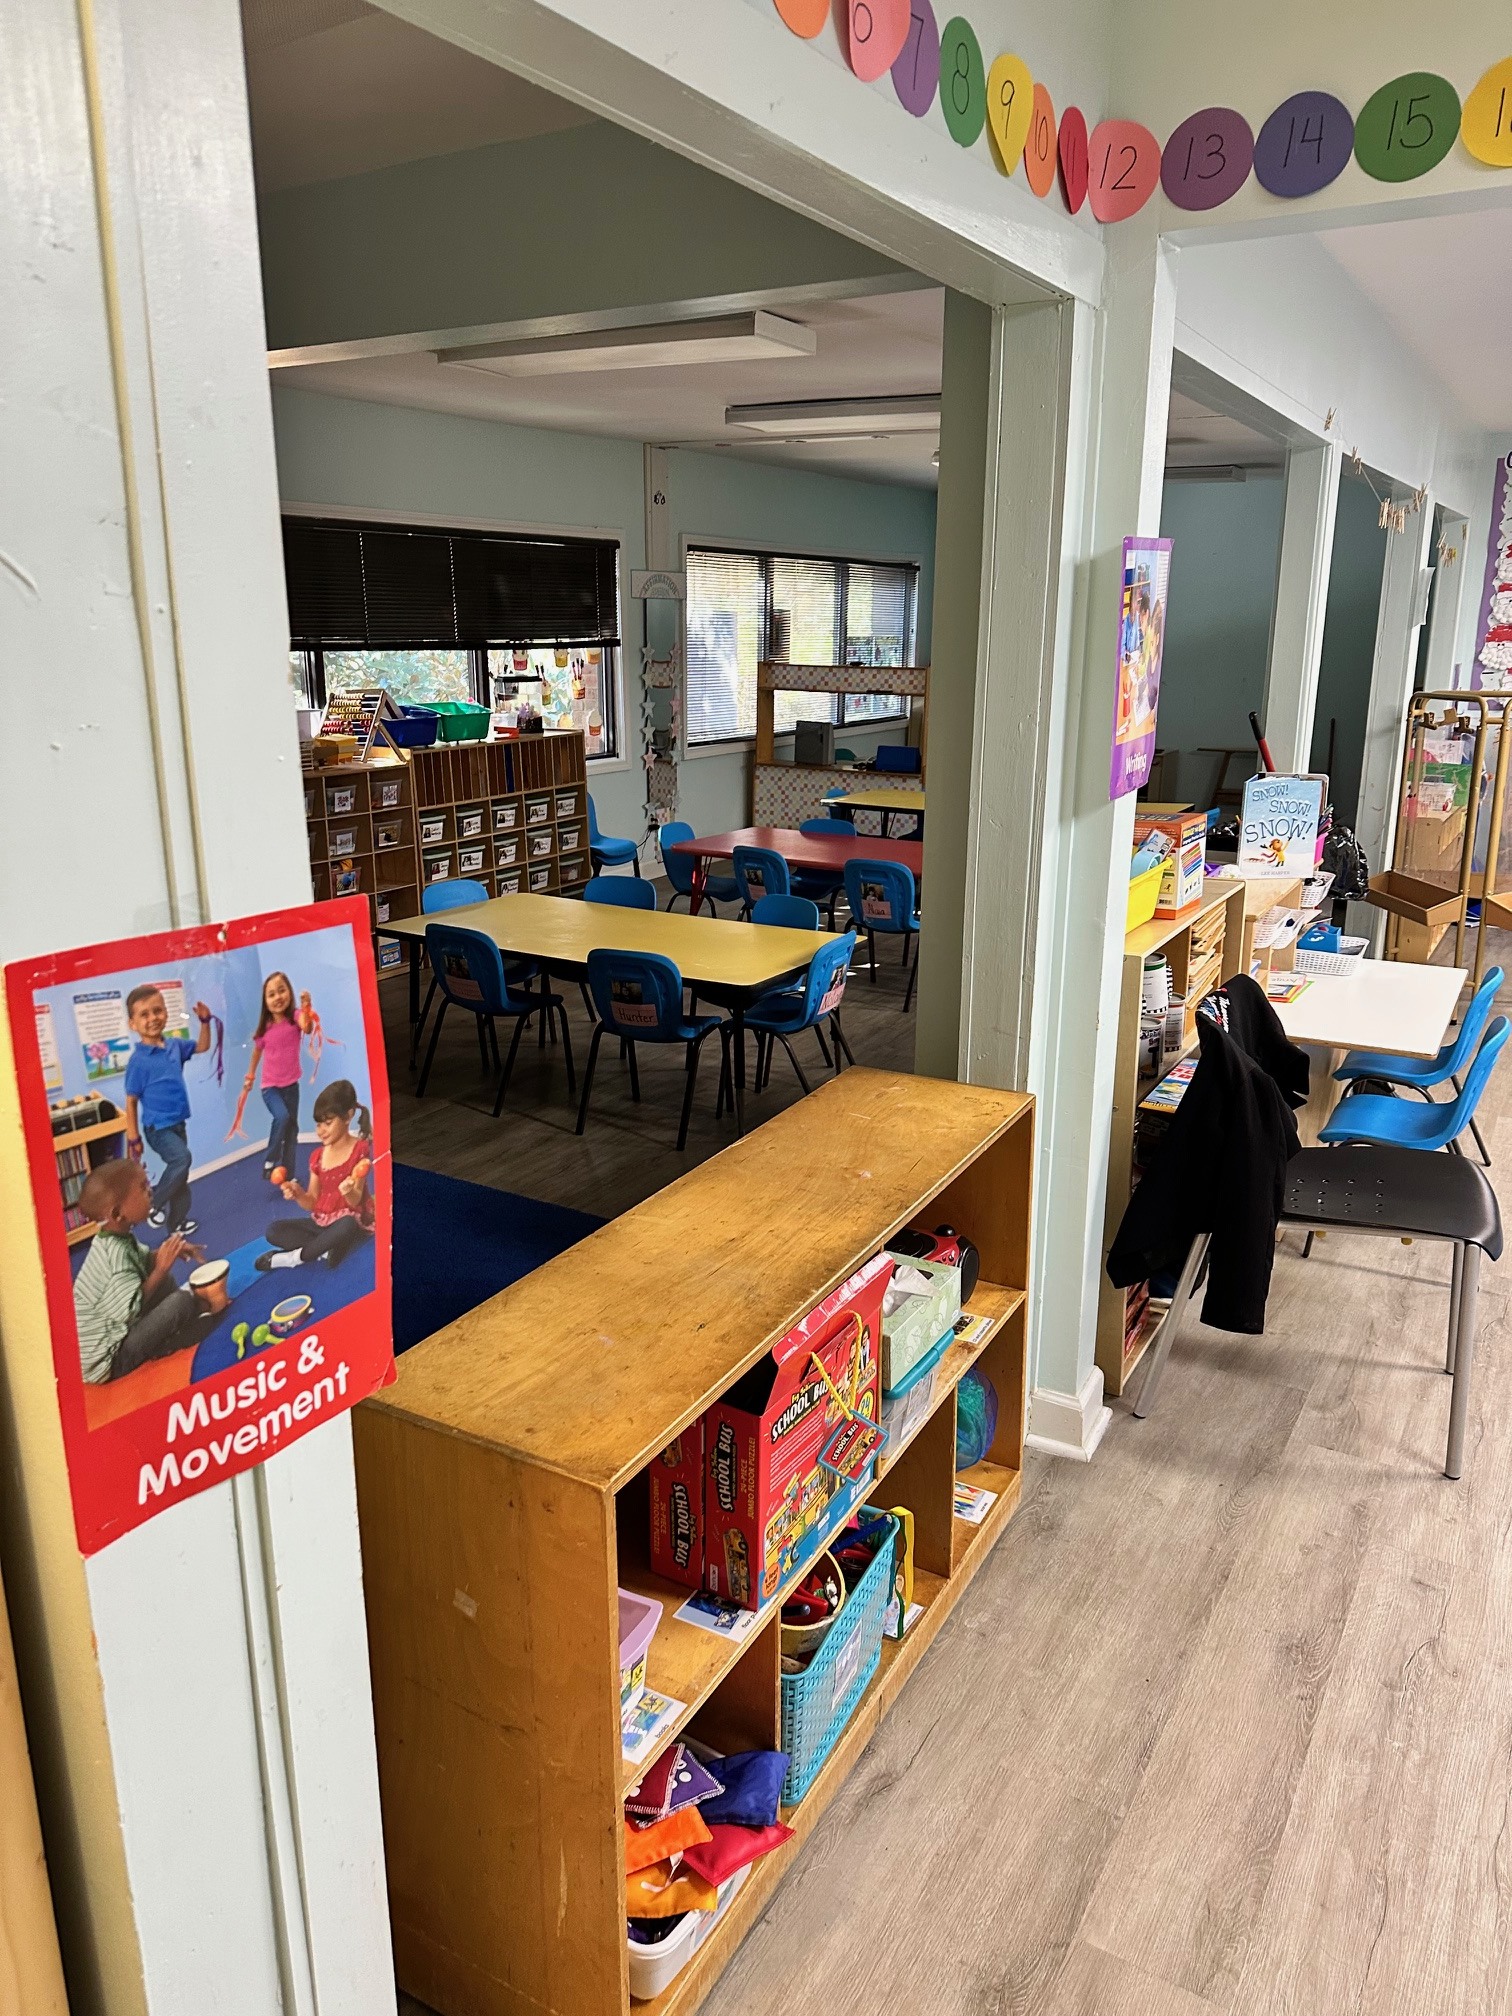


TWO STORY BUILDING WITH PARKING IN FRONT & BACK. CAN BE FOR MEDICAL OR ANY OFFICE USE. VETERANS MEMORIAL IS A VERY BUSY BLVD SERVING AS A EAST WEST CORRIDOR FOR COMMUTE.GROUND & BASEMENT BOTH FLOORS HAVE CAR ACCESS & AVAILABLE
- Partiellement construit comme Bureau de services professionnels
- Convient pour 12 à 38 personnes
- Direct access to both levels
- Negotiable lease terms available
- Disposition du plan d’étage ouverte en général
- Peut être associé à un ou plusieurs espaces supplémentaires pour obtenir jusqu’à 9 500 pi² d’espace adjacent.
- Flexible office or medical layout
TWO STORY BUILDING WITH PARKING IN FRONT & BACK. CAN BE FOR MEDICAL OR ANY OFFICE USE. VETERANS MEMORIAL IS A VERY BUSY BLVD SERVING AS A EAST WEST CORRIDOR FOR COMMUTE.GROUND & BASEMENT BOTH FLOORS HAVE CAR ACCESS & AVAILABLE
- Partiellement construit comme Bureau de services professionnels
- Convient pour 12 à 38 personnes
- Direct access to both levels
- Negotiable lease terms available
- Disposition du plan d’étage ouverte en général
- Peut être associé à un ou plusieurs espaces supplémentaires pour obtenir jusqu’à 9 500 pi² d’espace adjacent.
- Flexible office or medical layout
| Espace | Taille | Terme | Taux de location | Utilisation de l’espace | Aménagement | Disponible |
| 1er étage | 4 750 pi² | Négociable | Sur demande Sur demande Sur demande Sur demande | Bureau/Médical | construction partielle | Maintenant |
| 2e étage | 4 750 pi² | Négociable | Sur demande Sur demande Sur demande Sur demande | Bureau/Médical | construction partielle | Maintenant |
1er étage
| Taille |
| 4 750 pi² |
| Terme |
| Négociable |
| Taux de location |
| Sur demande Sur demande Sur demande Sur demande |
| Utilisation de l’espace |
| Bureau/Médical |
| Aménagement |
| construction partielle |
| Disponible |
| Maintenant |
2e étage
| Taille |
| 4 750 pi² |
| Terme |
| Négociable |
| Taux de location |
| Sur demande Sur demande Sur demande Sur demande |
| Utilisation de l’espace |
| Bureau/Médical |
| Aménagement |
| construction partielle |
| Disponible |
| Maintenant |
1er étage
| Taille | 4 750 pi² |
| Terme | Négociable |
| Taux de location | Sur demande |
| Utilisation de l’espace | Bureau/Médical |
| Aménagement | construction partielle |
| Disponible | Maintenant |
TWO STORY BUILDING WITH PARKING IN FRONT & BACK. CAN BE FOR MEDICAL OR ANY OFFICE USE. VETERANS MEMORIAL IS A VERY BUSY BLVD SERVING AS A EAST WEST CORRIDOR FOR COMMUTE.GROUND & BASEMENT BOTH FLOORS HAVE CAR ACCESS & AVAILABLE
- Partiellement construit comme Bureau de services professionnels
- Disposition du plan d’étage ouverte en général
- Convient pour 12 à 38 personnes
- Peut être associé à un ou plusieurs espaces supplémentaires pour obtenir jusqu’à 9 500 pi² d’espace adjacent.
- Direct access to both levels
- Flexible office or medical layout
- Negotiable lease terms available
2e étage
| Taille | 4 750 pi² |
| Terme | Négociable |
| Taux de location | Sur demande |
| Utilisation de l’espace | Bureau/Médical |
| Aménagement | construction partielle |
| Disponible | Maintenant |
TWO STORY BUILDING WITH PARKING IN FRONT & BACK. CAN BE FOR MEDICAL OR ANY OFFICE USE. VETERANS MEMORIAL IS A VERY BUSY BLVD SERVING AS A EAST WEST CORRIDOR FOR COMMUTE.GROUND & BASEMENT BOTH FLOORS HAVE CAR ACCESS & AVAILABLE
- Partiellement construit comme Bureau de services professionnels
- Disposition du plan d’étage ouverte en général
- Convient pour 12 à 38 personnes
- Peut être associé à un ou plusieurs espaces supplémentaires pour obtenir jusqu’à 9 500 pi² d’espace adjacent.
- Direct access to both levels
- Flexible office or medical layout
- Negotiable lease terms available
Aperçu de la propriété
Located along Veterans Memorial Highway in Austell, this two-story commercial building offers a well-established presence on one of the area's primary east-west corridors. Constructed in 1970 and situated on approximately 1.37 acres, the property features front and rear parking, multiple points of access, and a layout that supports a variety of professional and commercial uses. The building contains approximately 9,500 square feet and is zoned General Commercial (GC), providing flexibility for office, medical, administrative, and service-oriented operations. Its visibility along a heavily traveled roadway enhances exposure, while nearby retail services and dining options contribute to daily convenience. The property's configuration, parking capacity, and adaptable floor plan create opportunities for owner-users, professional organizations, and businesses seeking a centralized Cobb County location with direct access to surrounding communities and major transportation routes.
- Ligne d'autobus
- Dépanneur
- Restaurant
Faits sur la propriété
Sélectionner des locataires
- Nom du locataire
- Secteur
- Voith Paper Service Southeast Inc
- Fabrication
- Voith Sulzer Paper Technology Austell Service Cent
- Fabrication


Présenté par
East Coast Real Estate LLC
1831 Veterans Memorial Hwy
Hmm, il semble y avoir eu une erreur lors de l’envoi de votre message. Veuillez réessayer.
Merci! Votre message a été envoyé.