Votre courriel a été envoyé.

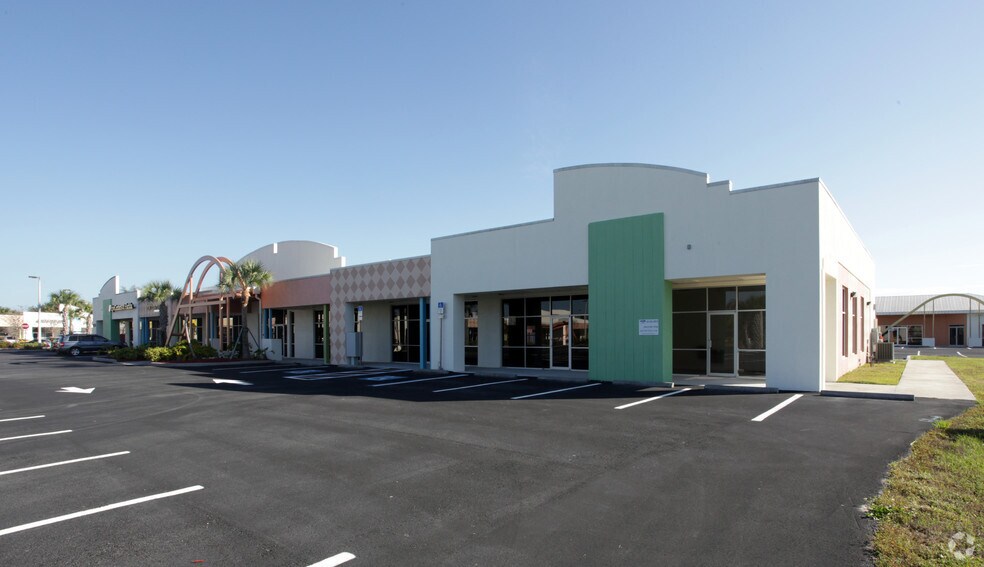
18316-18350 Murdock Circle Port Charlotte FL 18316 Murdock Cir 1 000–4 999 pi² d'espace disponible • Bureau/Médical • Port Charlotte, FL 33948
Certaines informations ont été traduites automatiquement.
Faits saillants
- Professional office/medical /retail park.
- Abundant parking.
- Freestanding buildings.
- Conveniently located.
Tous les espaces disponibles(2)
Afficher les taux de location en
- Espace
- Taille
- Terme
- Taux de location
- Utilisation de l’espace
- Aménagement
- Disponible
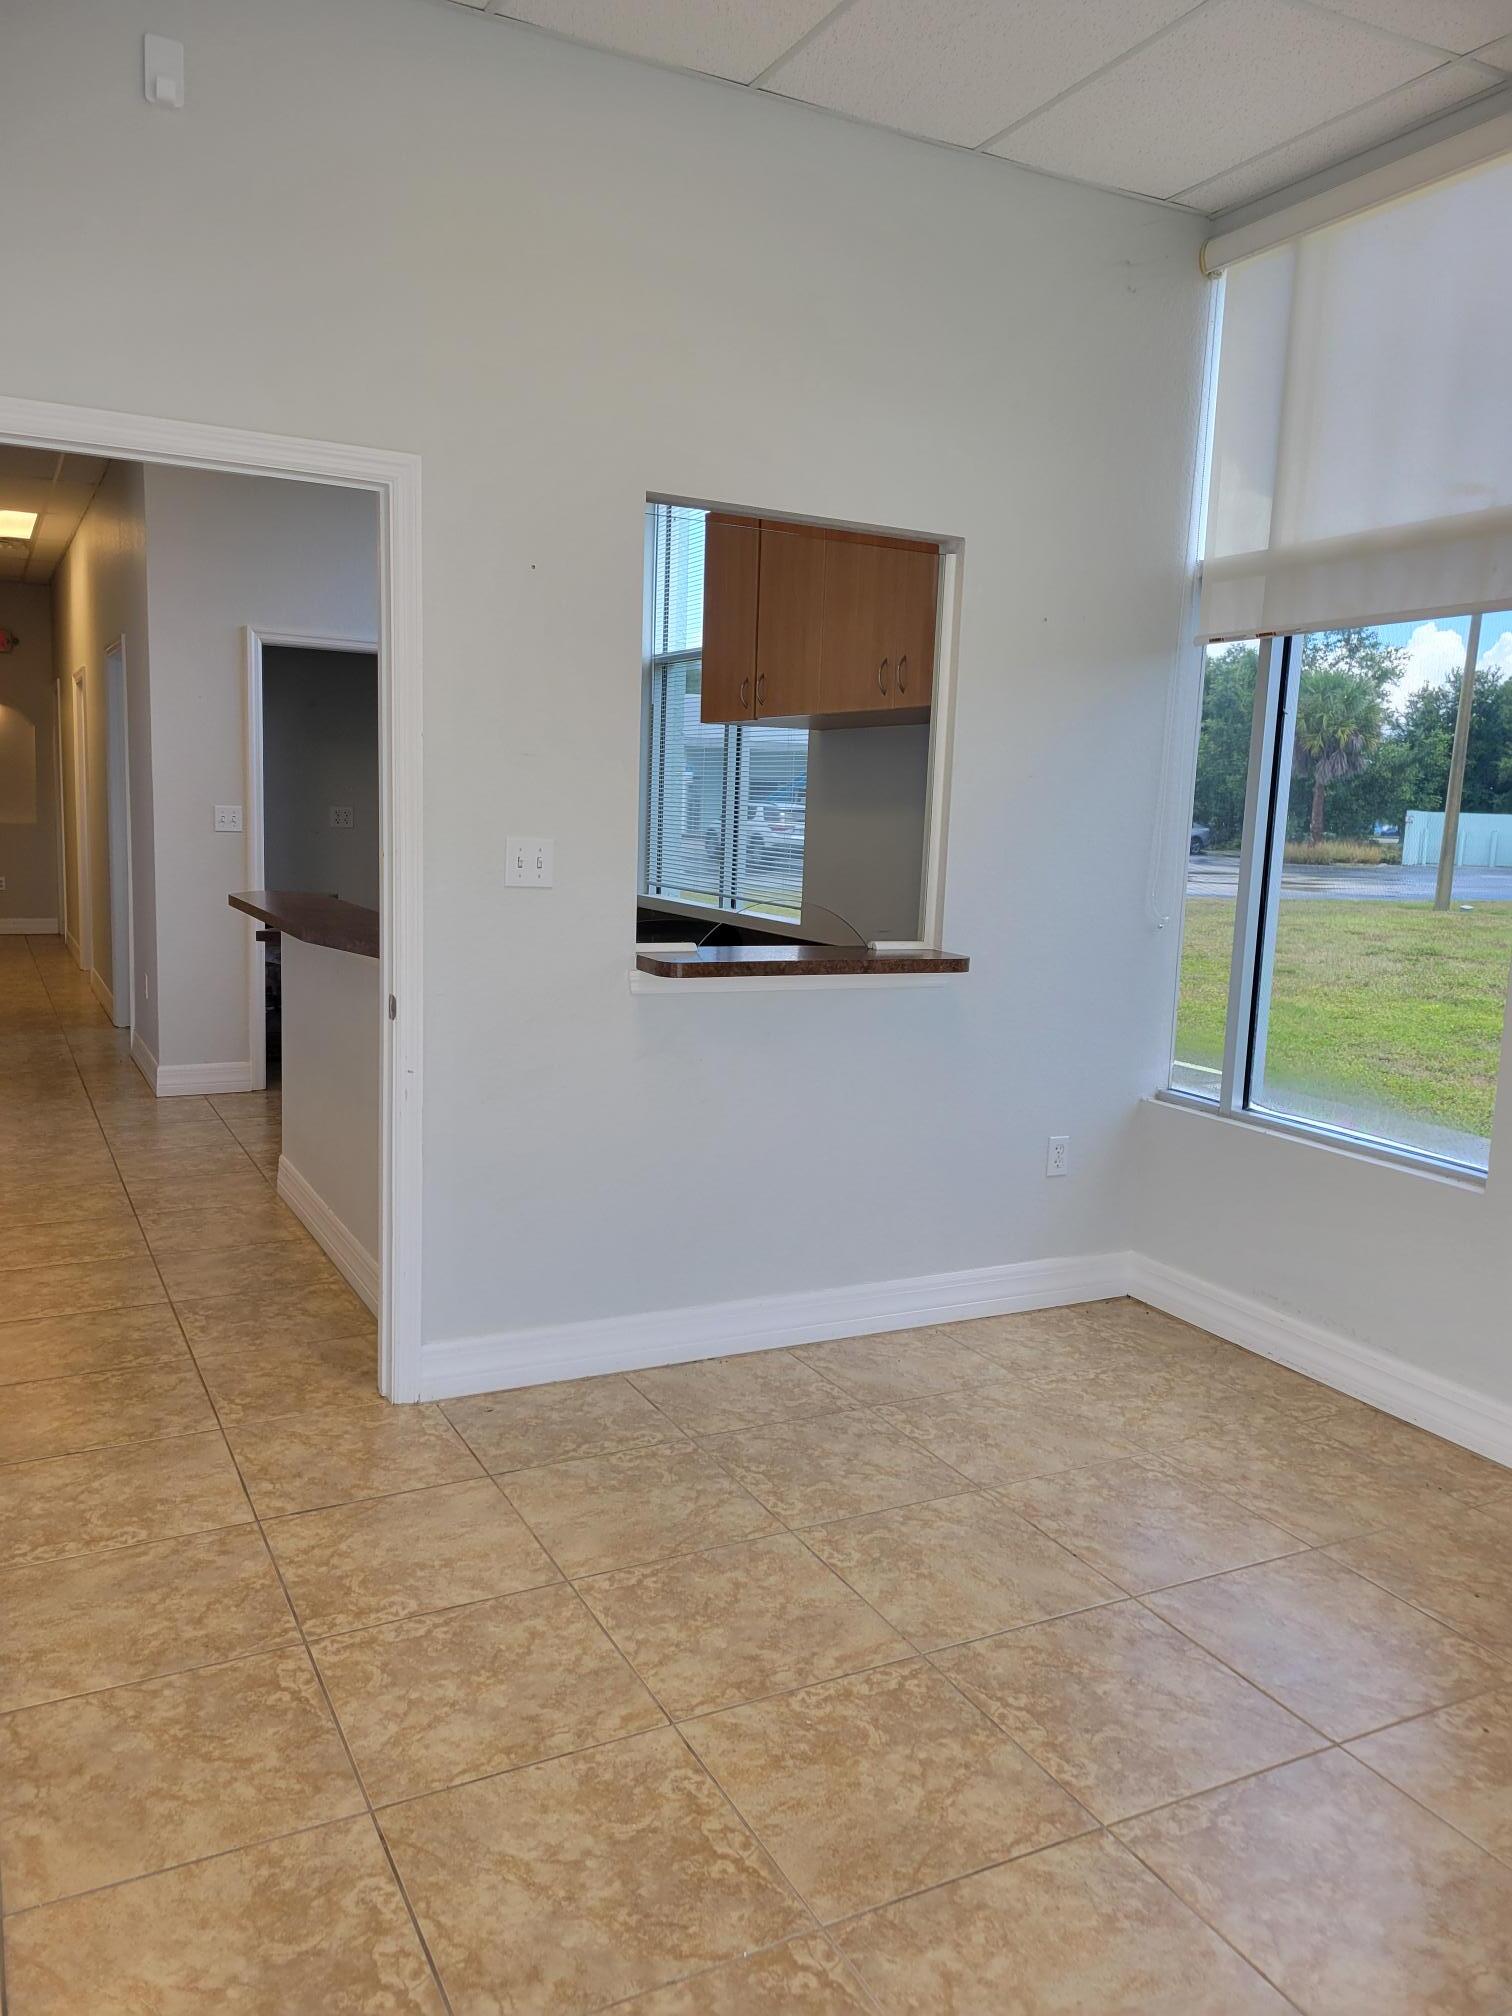


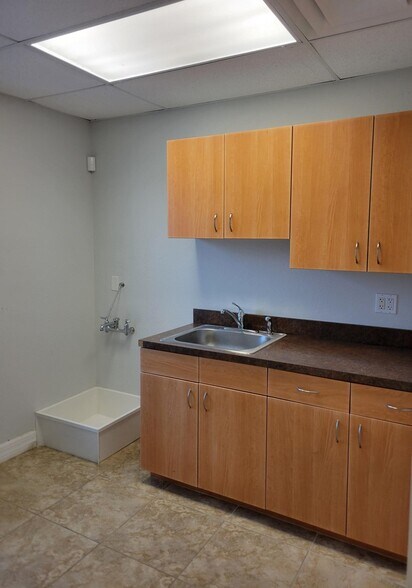
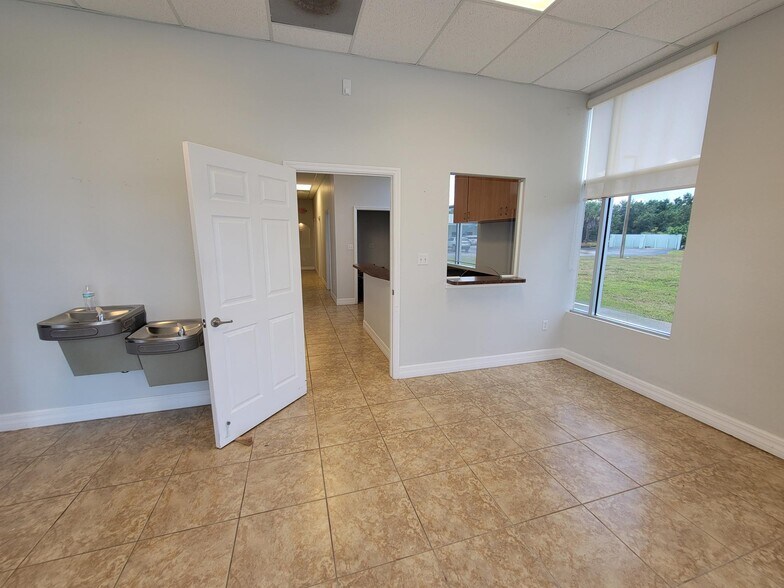
Finished office/medical space . Two wet exam rooms. Custom cabinetry throughout. Kitchenette , two restrooms lobby and reception. End unit with ample parking. Space is currently combined with two adjacent units of open space at 1333 square feet each. Can be further customized or separated easily to present as 1333 square feet in unit 101 or from 2666-3999 sf for 2 or 3 units. Expansive list of permitted uses under existing zoning.
- Le taux de location ne comprend pas les services publics, les services de bâtiment ou les dépenses immobilières.
- 2 bureaux privés
- Aire de réception
- Espace en coin
- Lumière naturelle
- Installations WC abandonnées
- Custom finishes and cabinetry.
- Lobby , reception, kitchenette and two restrooms.
- Entièrement construit comme Espace médical standard
- Espace en excellent état
- Air central et chauffage
- Plafond suspendu
- Éclairage d’urgence
- End unit.
- Ample parking.
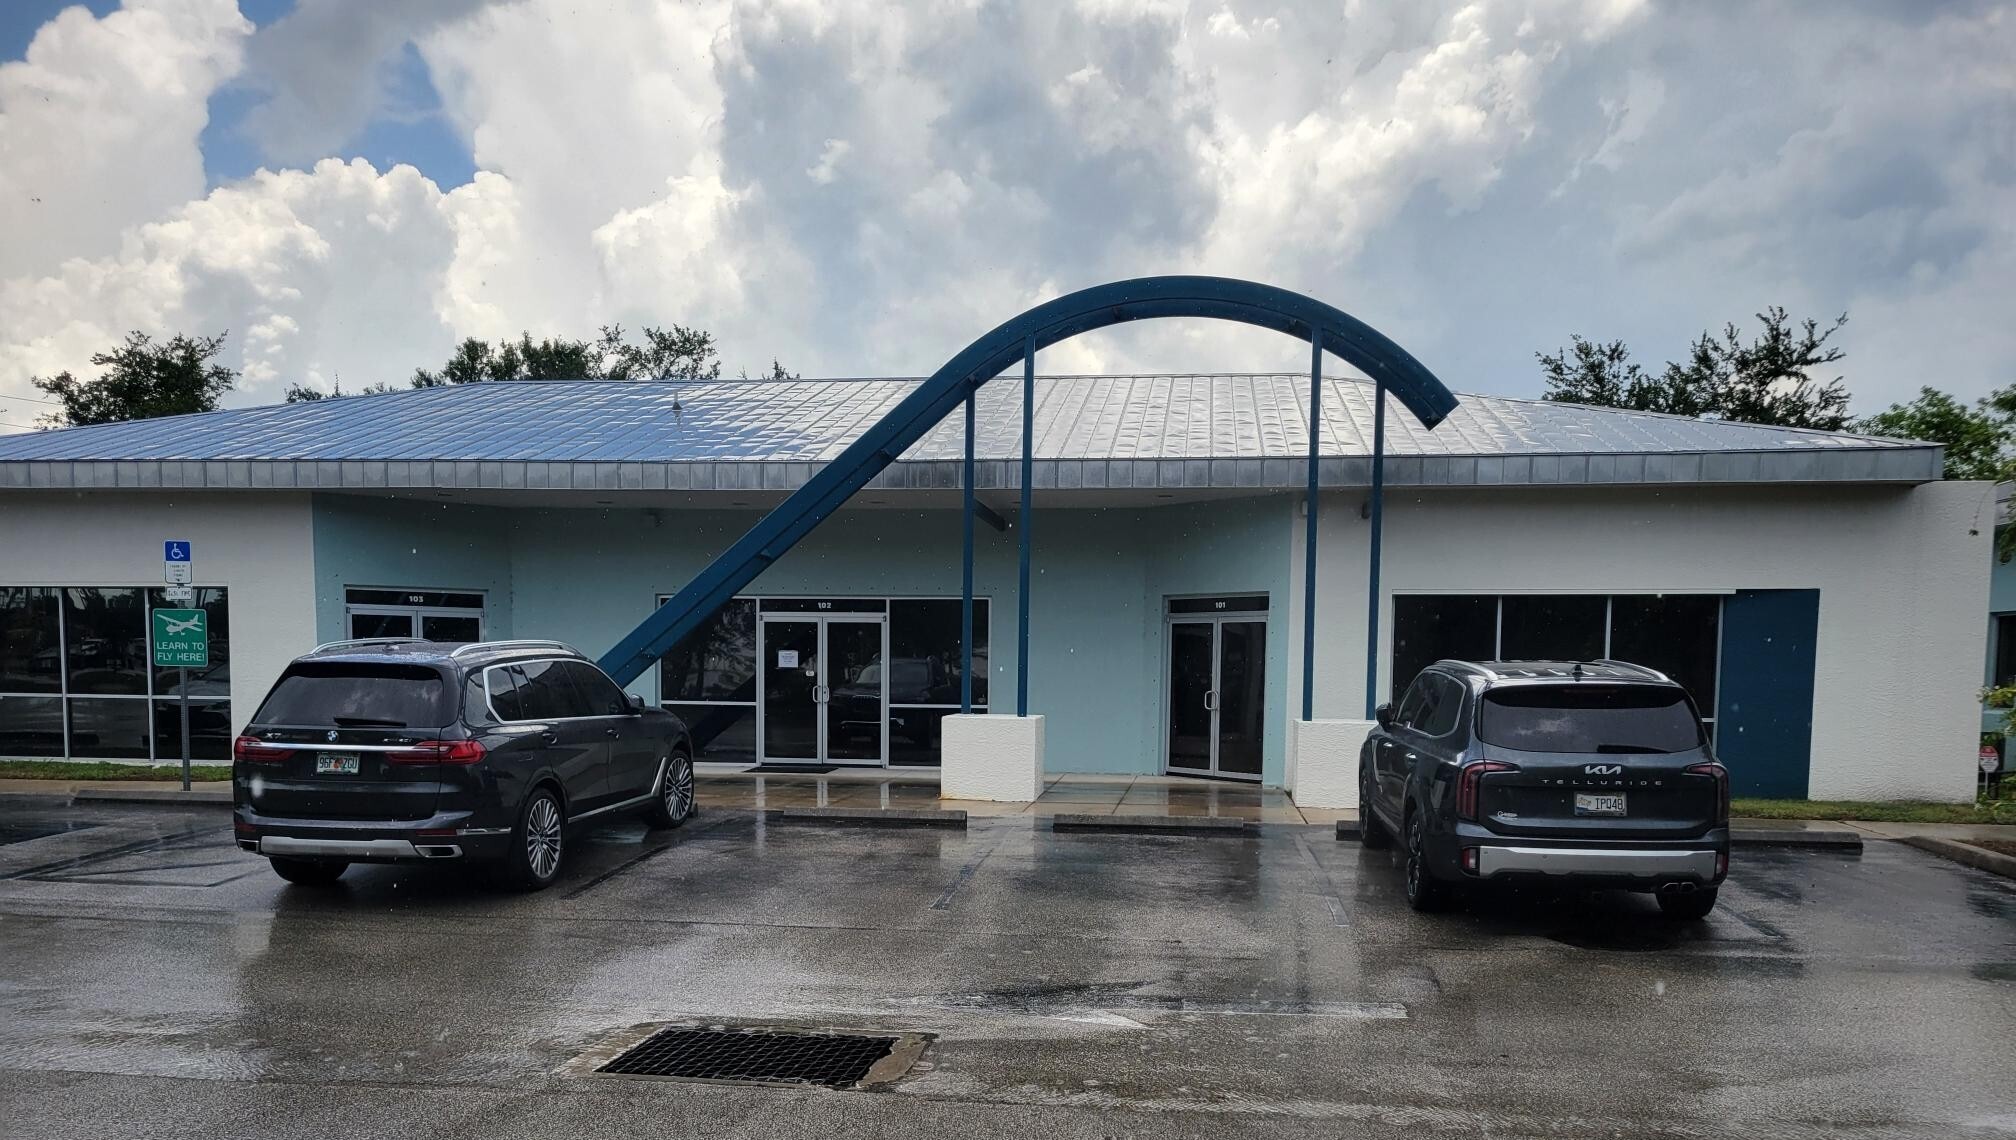


Immediate occupancy, finished medical/ office space. 3 wet exam rooms, 1 office, reception, waiting/lobby area, kitchen/ break room and two restrooms. Custom finishes. Abundant parking.
- Le taux de location ne comprend pas les services publics, les services de bâtiment ou les dépenses immobilières.
- 3 bureaux privés
- Aire de réception
- Clé en main
- Plafond suspendu
- CVCA disponible après les heures de travail
- Planchers de bois franc
- Abundant parking.
- Freestanding buildings.
- Entièrement construit comme Espace médical standard
- Espace en excellent état
- Air central et chauffage
- Espace en coin
- Lumière naturelle
- Installations WC abandonnées
- Professional office/medical /retail park.
- Conveniently located.
| Espace | Taille | Terme | Taux de location | Utilisation de l’espace | Aménagement | Disponible |
| 1er étage, ste 101-103 | 1 333 à 3 999 pi² | 3-5 ans | 27,68 $ CAD/pi²/an 2,31 $ CAD/pi²/mois 110 692 $ CAD/an 9 224 $ CAD/mois | Bureau/Médical | construction complète | Maintenant |
| 1er étage, ste 18350-101 | 1 000 pi² | 3-5 ans | 27,68 $ CAD/pi²/an 2,31 $ CAD/pi²/mois 27 680 $ CAD/an 2 307 $ CAD/mois | Bureau/Médical | construction complète | Maintenant |
1er étage, ste 101-103
| Taille |
| 1 333 à 3 999 pi² |
| Terme |
| 3-5 ans |
| Taux de location |
| 27,68 $ CAD/pi²/an 2,31 $ CAD/pi²/mois 110 692 $ CAD/an 9 224 $ CAD/mois |
| Utilisation de l’espace |
| Bureau/Médical |
| Aménagement |
| construction complète |
| Disponible |
| Maintenant |
1er étage, ste 18350-101
| Taille |
| 1 000 pi² |
| Terme |
| 3-5 ans |
| Taux de location |
| 27,68 $ CAD/pi²/an 2,31 $ CAD/pi²/mois 27 680 $ CAD/an 2 307 $ CAD/mois |
| Utilisation de l’espace |
| Bureau/Médical |
| Aménagement |
| construction complète |
| Disponible |
| Maintenant |
1er étage, ste 101-103
| Taille | 1 333 à 3 999 pi² |
| Terme | 3-5 ans |
| Taux de location | 27,68 $ CAD/pi²/an |
| Utilisation de l’espace | Bureau/Médical |
| Aménagement | construction complète |
| Disponible | Maintenant |
Finished office/medical space . Two wet exam rooms. Custom cabinetry throughout. Kitchenette , two restrooms lobby and reception. End unit with ample parking. Space is currently combined with two adjacent units of open space at 1333 square feet each. Can be further customized or separated easily to present as 1333 square feet in unit 101 or from 2666-3999 sf for 2 or 3 units. Expansive list of permitted uses under existing zoning.
- Le taux de location ne comprend pas les services publics, les services de bâtiment ou les dépenses immobilières.
- Entièrement construit comme Espace médical standard
- 2 bureaux privés
- Espace en excellent état
- Aire de réception
- Air central et chauffage
- Espace en coin
- Plafond suspendu
- Lumière naturelle
- Éclairage d’urgence
- Installations WC abandonnées
- End unit.
- Custom finishes and cabinetry.
- Ample parking.
- Lobby , reception, kitchenette and two restrooms.
1er étage, ste 18350-101
| Taille | 1 000 pi² |
| Terme | 3-5 ans |
| Taux de location | 27,68 $ CAD/pi²/an |
| Utilisation de l’espace | Bureau/Médical |
| Aménagement | construction complète |
| Disponible | Maintenant |
Immediate occupancy, finished medical/ office space. 3 wet exam rooms, 1 office, reception, waiting/lobby area, kitchen/ break room and two restrooms. Custom finishes. Abundant parking.
- Le taux de location ne comprend pas les services publics, les services de bâtiment ou les dépenses immobilières.
- Entièrement construit comme Espace médical standard
- 3 bureaux privés
- Espace en excellent état
- Aire de réception
- Air central et chauffage
- Clé en main
- Espace en coin
- Plafond suspendu
- Lumière naturelle
- CVCA disponible après les heures de travail
- Installations WC abandonnées
- Planchers de bois franc
- Professional office/medical /retail park.
- Abundant parking.
- Conveniently located.
- Freestanding buildings.
Aperçu de la propriété
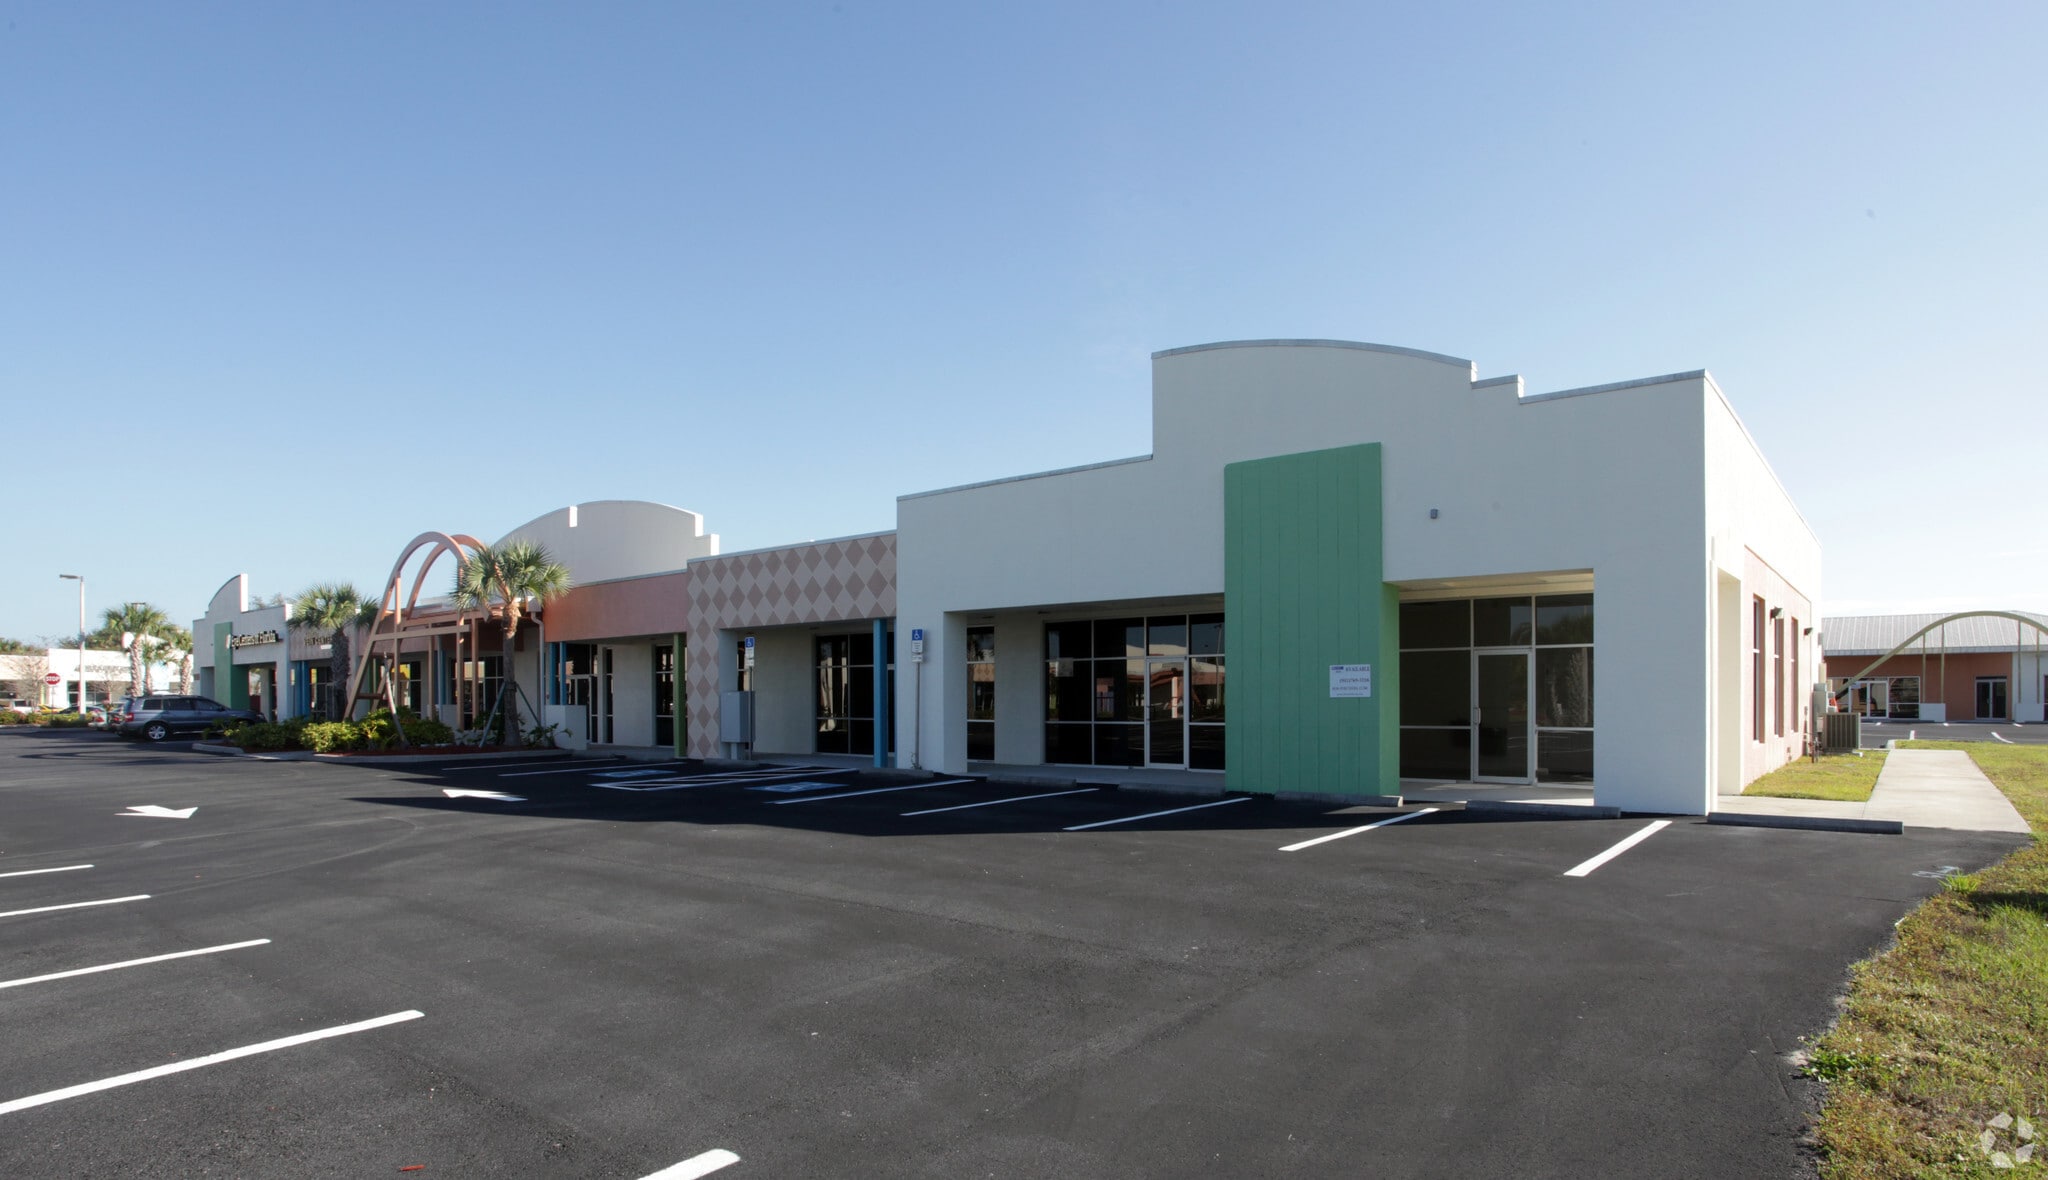
Murdock Executive Center, is a professional office/retail/medical park ideally located on Murdock Circle between Tamiami Trail (US 41) and El Jobean Rd., with multiple access points. Centrally located in the business hub of Charlotte County’s retail, professional, service, education and County administration businesses. Commercial General zoning (CG) allows for a broad range of uses including medical, professional offices/services and retail. Abundant parking
- Accès 24 heures
- Gestionnaire d'immeuble sur place
- Affichage
- Réception
- Climatisation
Faits sur la propriété
Sélectionner des locataires
- Étage
- Nom du locataire
- Secteur
- 1ᵉʳ
- Advanced Vein Center
- Soins de santé et assistance sociale
- 1ᵉʳ
- Charlotte Integrative Medicine
- Soins de santé et assistance sociale
- 1ᵉʳ
- Suncoast One Title & Closings, Inc.
- Immobilier


Présenté par
18316-18350 Murdock Circle Port Charlotte FL | 18316 Murdock Cir
Hmm, il semble y avoir eu une erreur lors de l’envoi de votre message. Veuillez réessayer.
Merci! Votre message a été envoyé.